Project Background
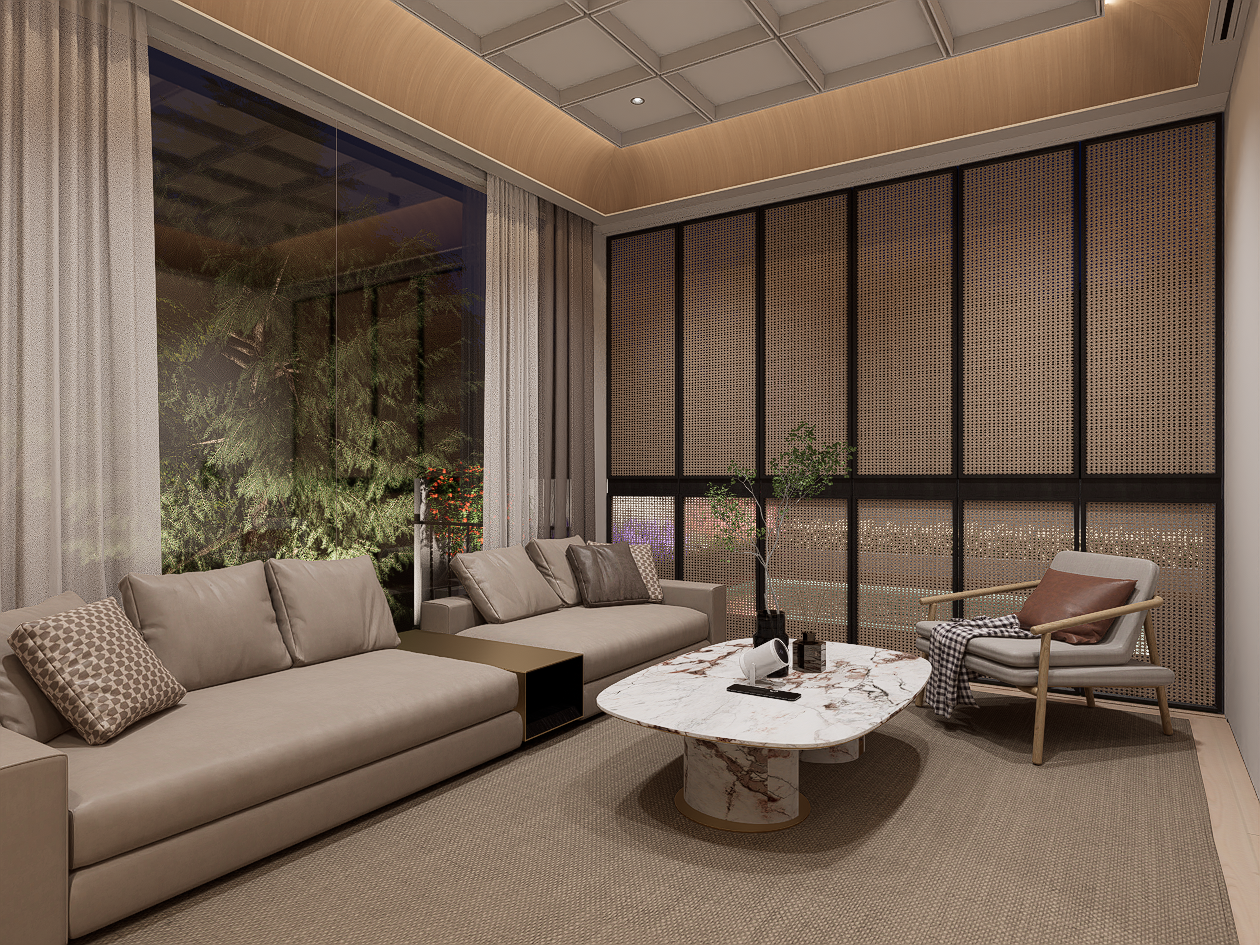
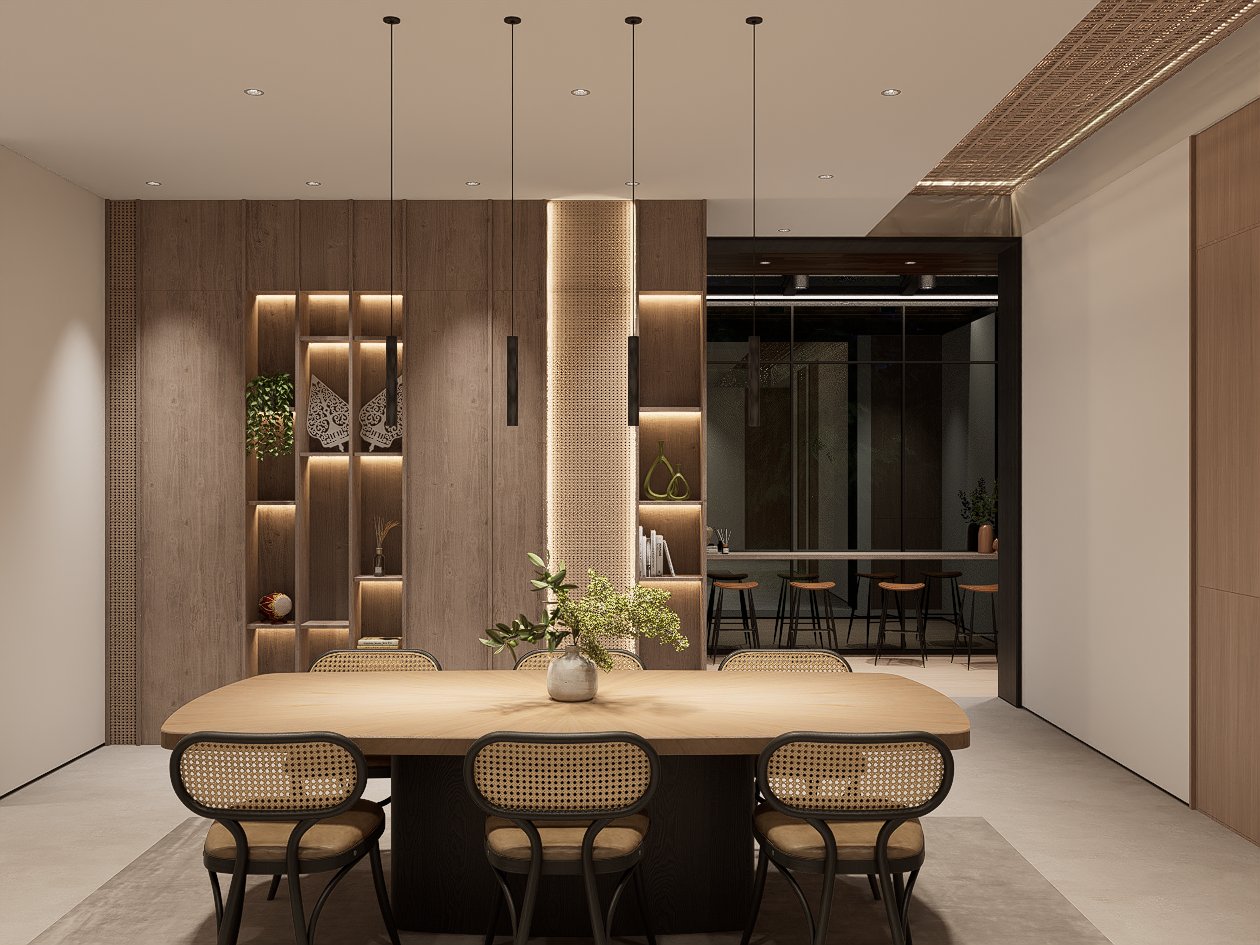
This single-story bungalow reinterprets traditional Indonesian warmth through a clean, contemporary lens. Rather than relying on heavy ornamentation, the interior brings local character into focus through natural materials—light oak wood, woven rattan, and stone—paired with an open-air layout suited for a tropical climate
Floor Plan
Laid out on a single level, the floor plan centers around an open dining area that connects the main spaces. On the left side, the living room opens directly toward the swimming pool, sitting next to two bedrooms and a shared bathroom. On the right side, the master suite is separated for privacy, positioned behind the enclosed garage, kitchen, and laundry area
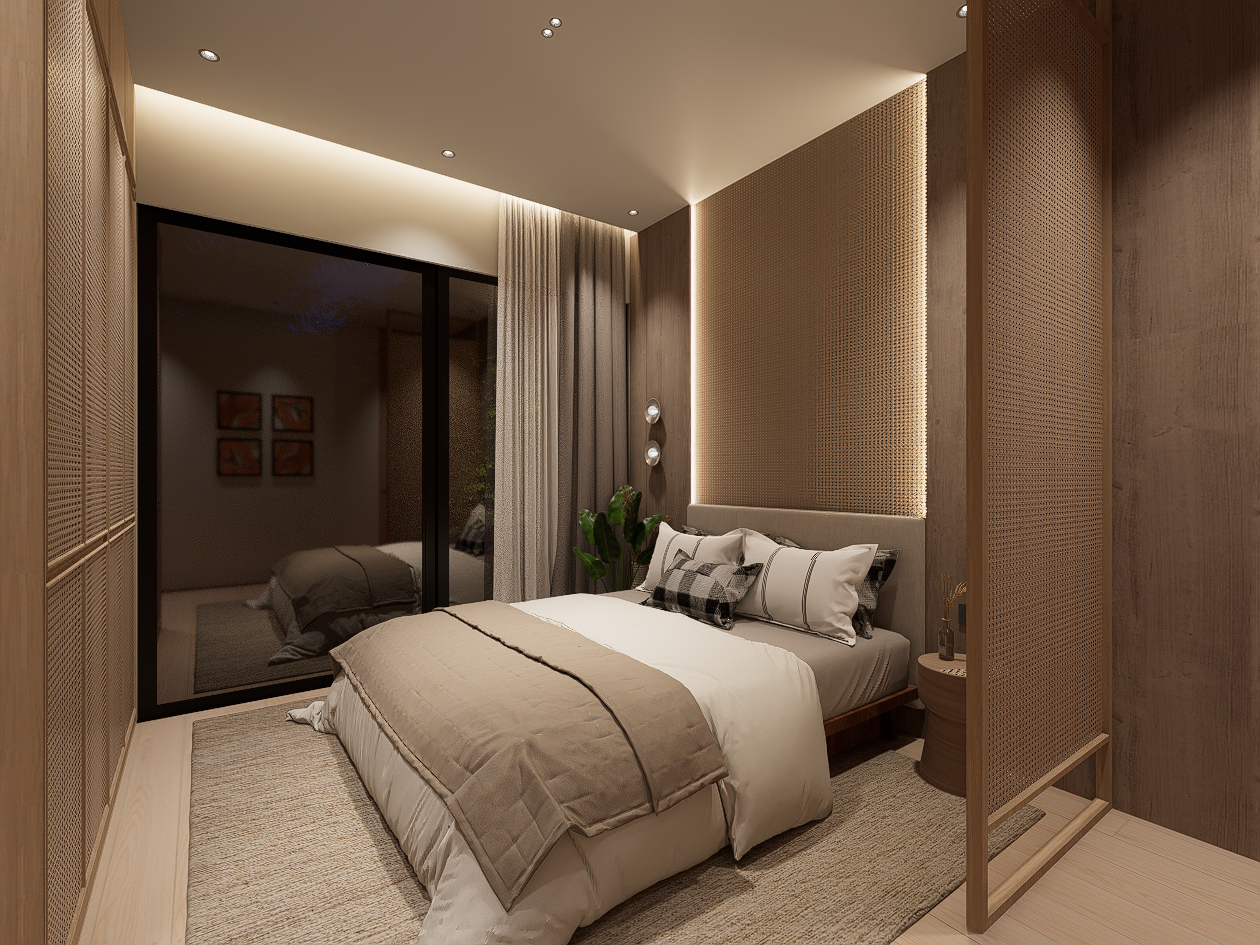
Villa - Bedroom (Master Room)
Master Bedroom
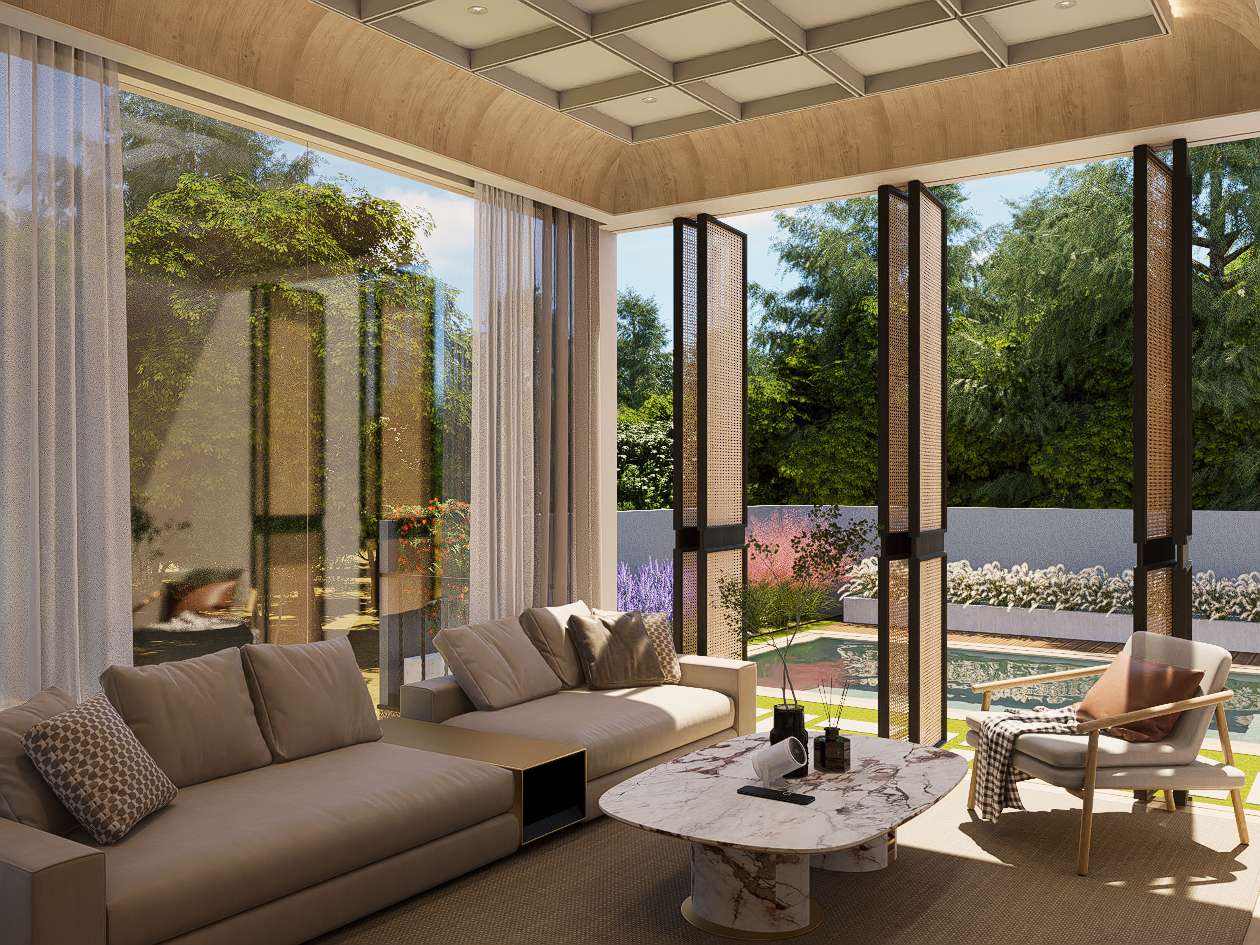
Villa - Drawing Room, Living Room
Living Room Daylight
Living Room Night Time
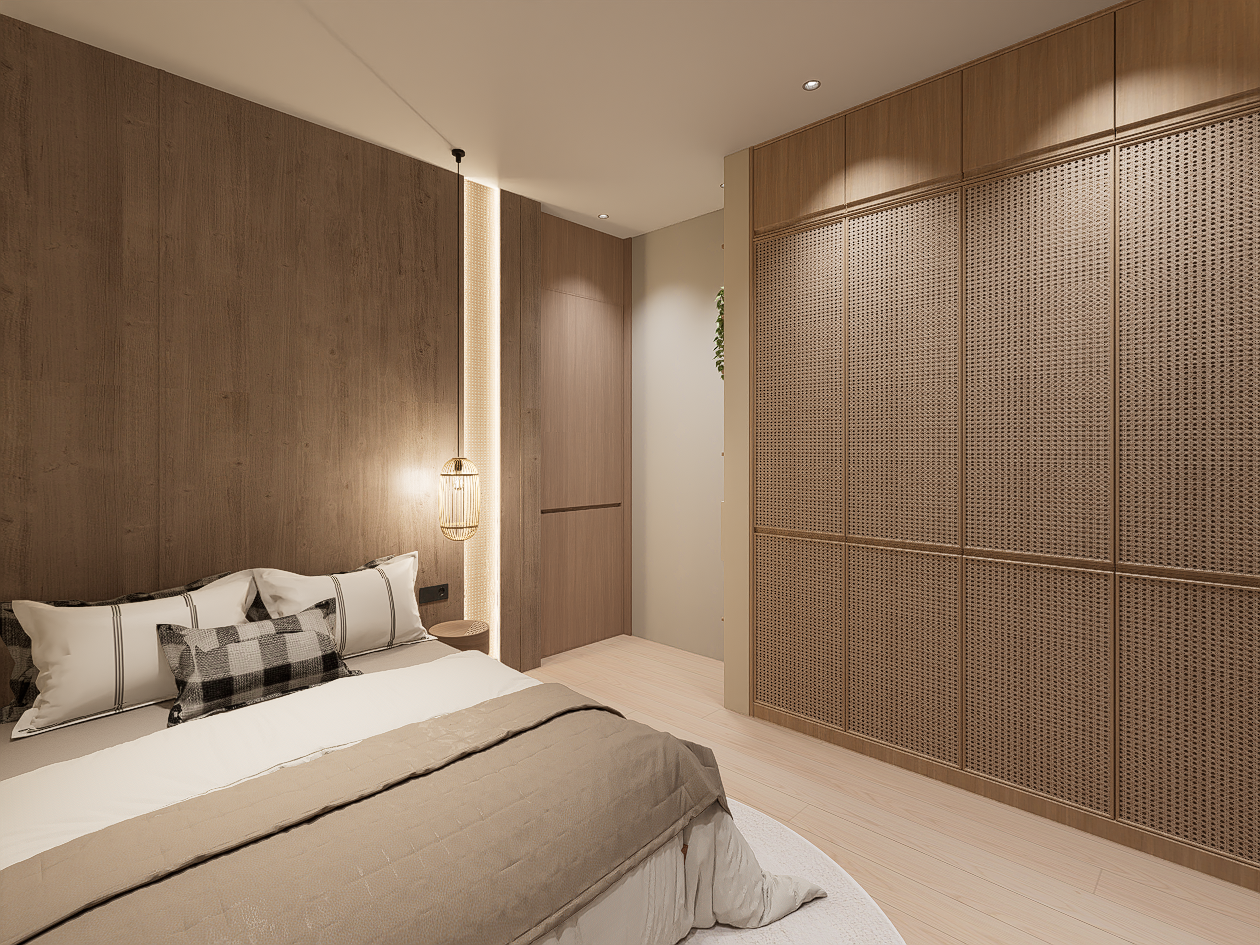
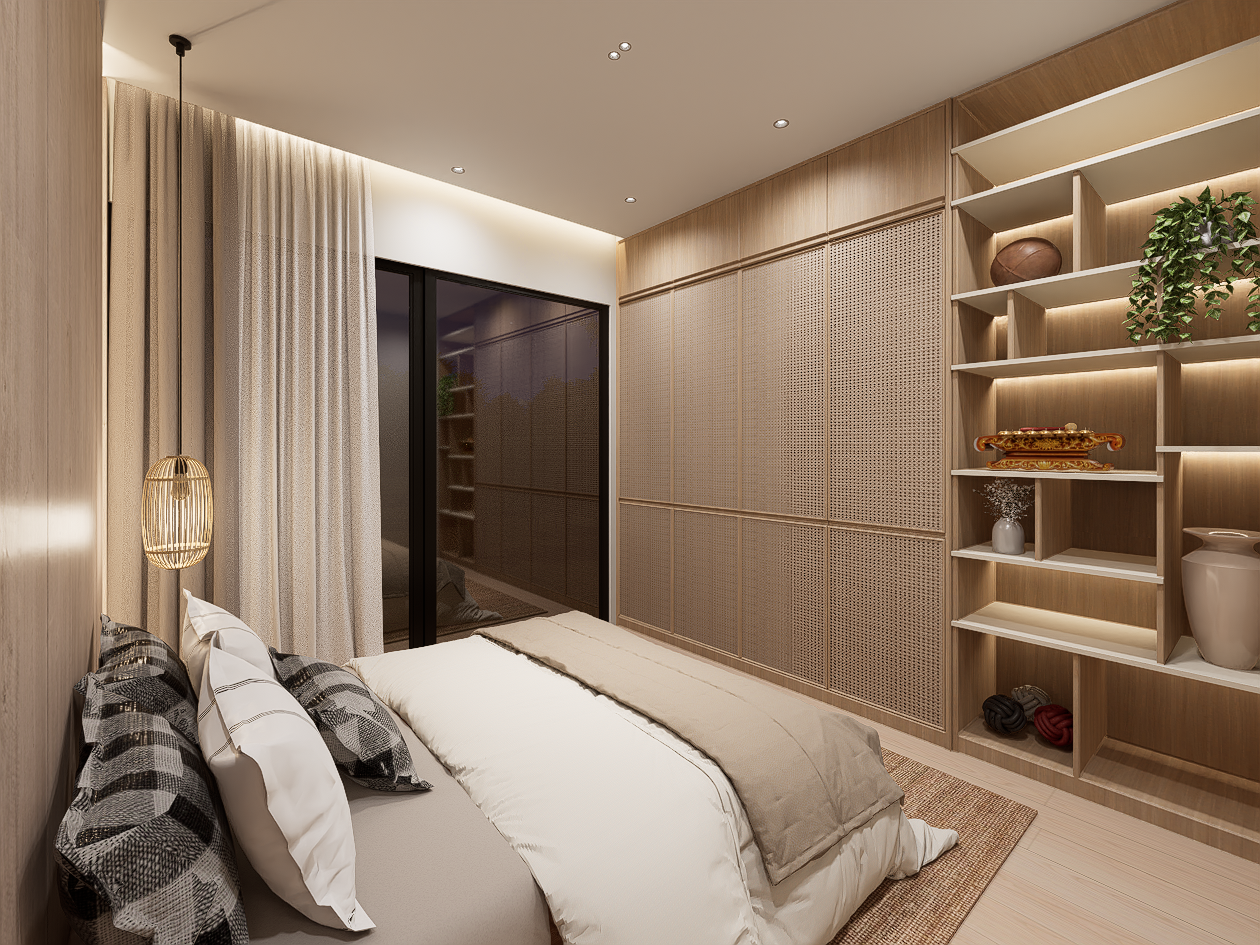
Villa - Bedroom
Bedroom 1
Bedroom 2
Villa - Dining Room, Breakfast Room
Dining Area
Other Interior Renderings
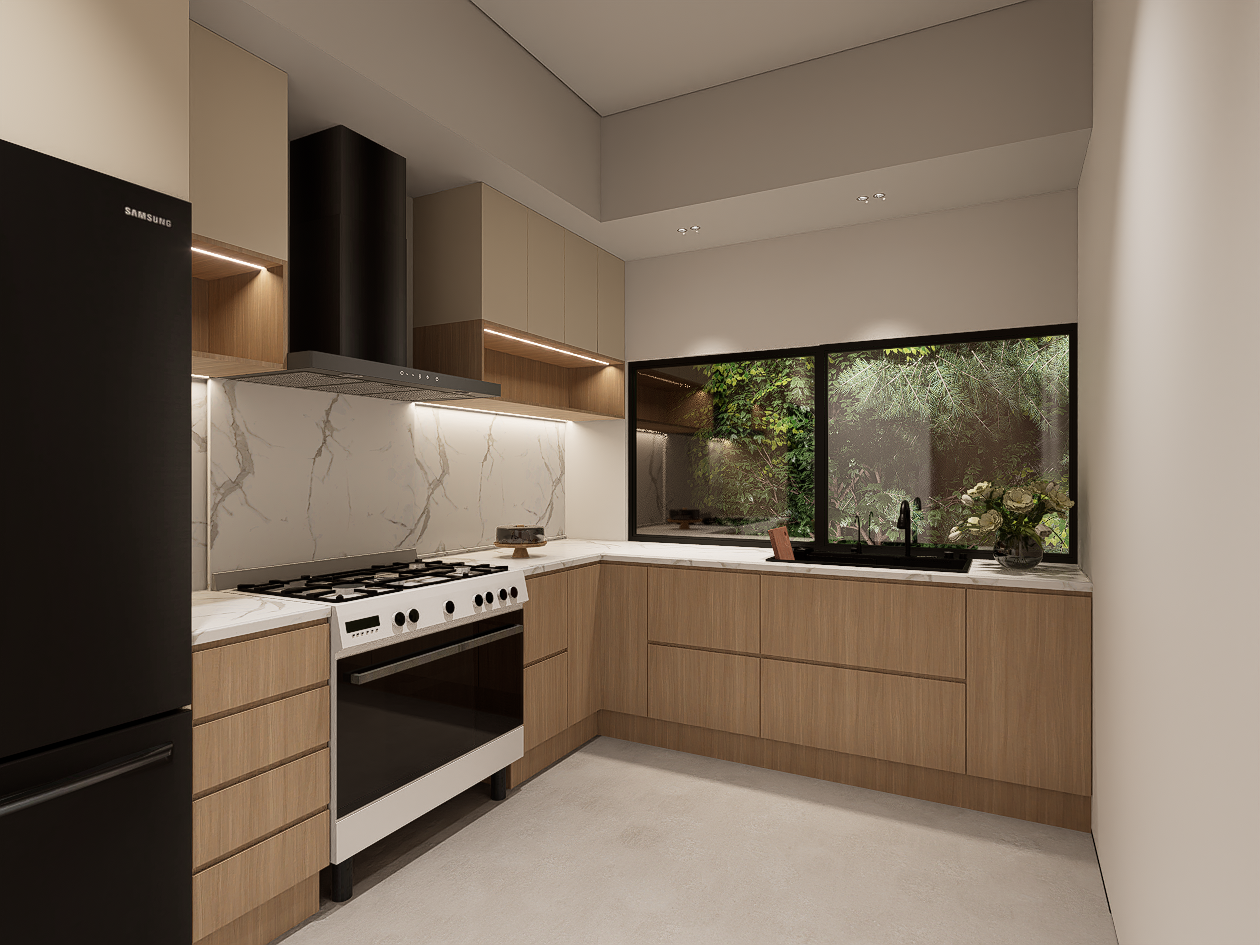
Kitchen
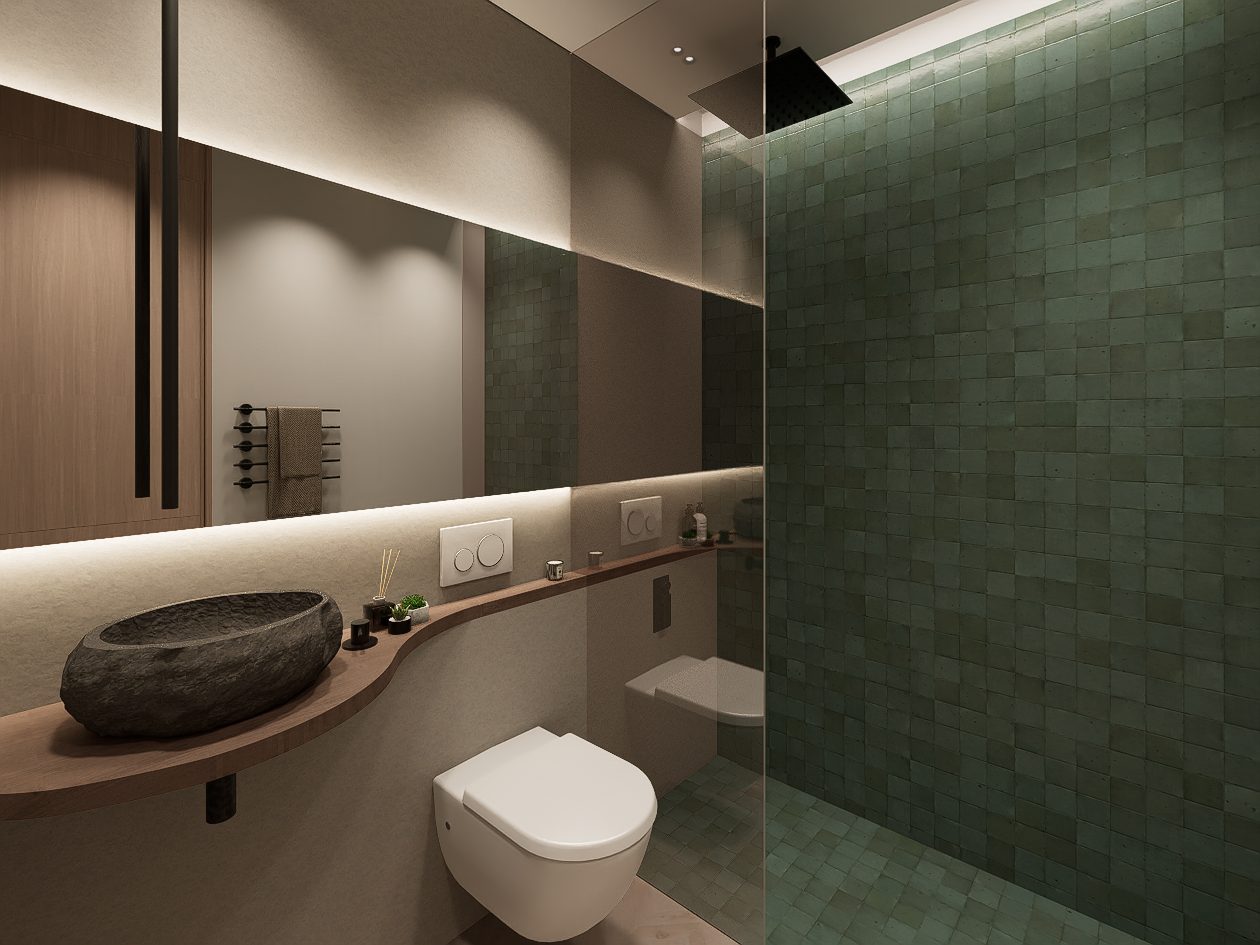
En-suite Bathroom
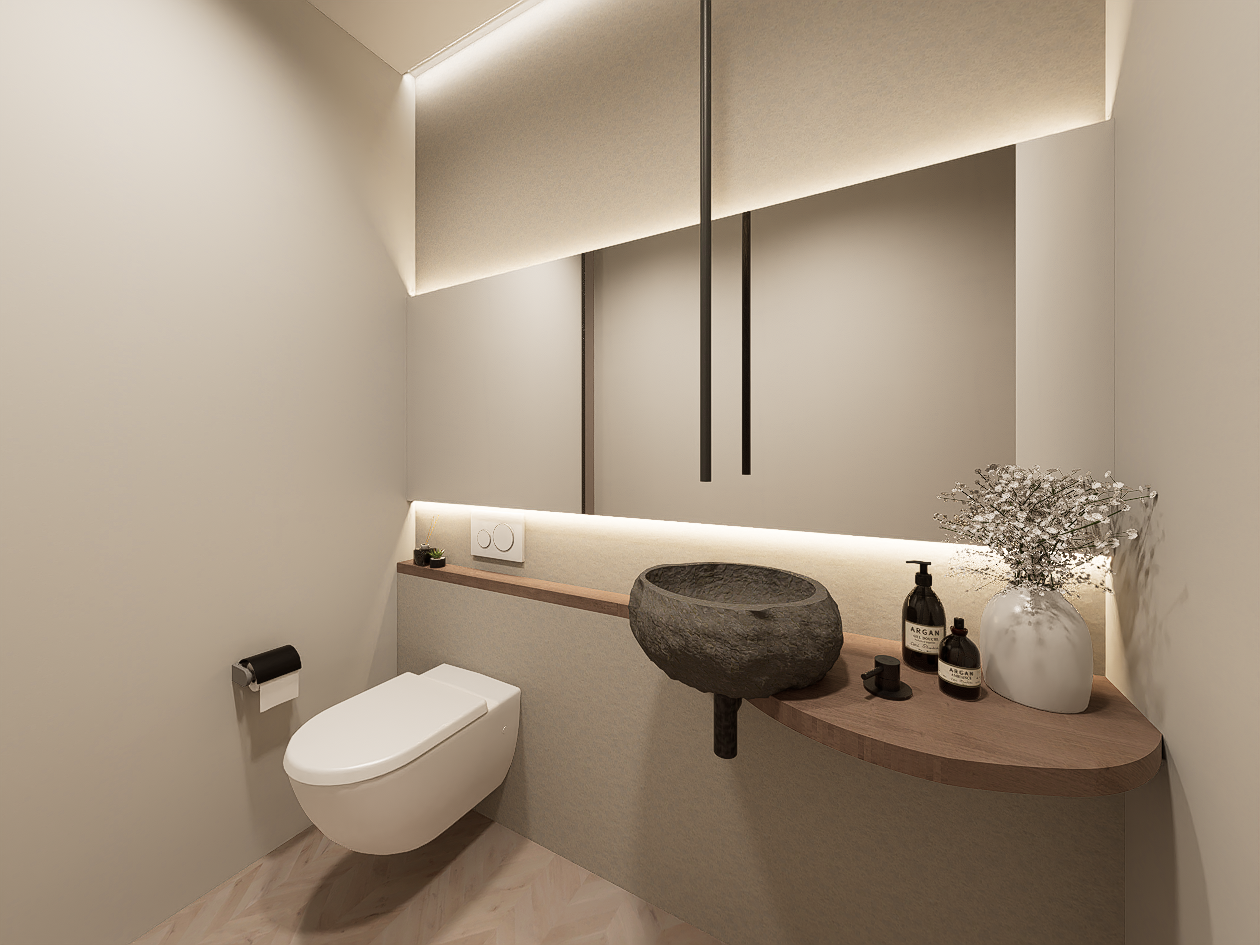
Powder Room
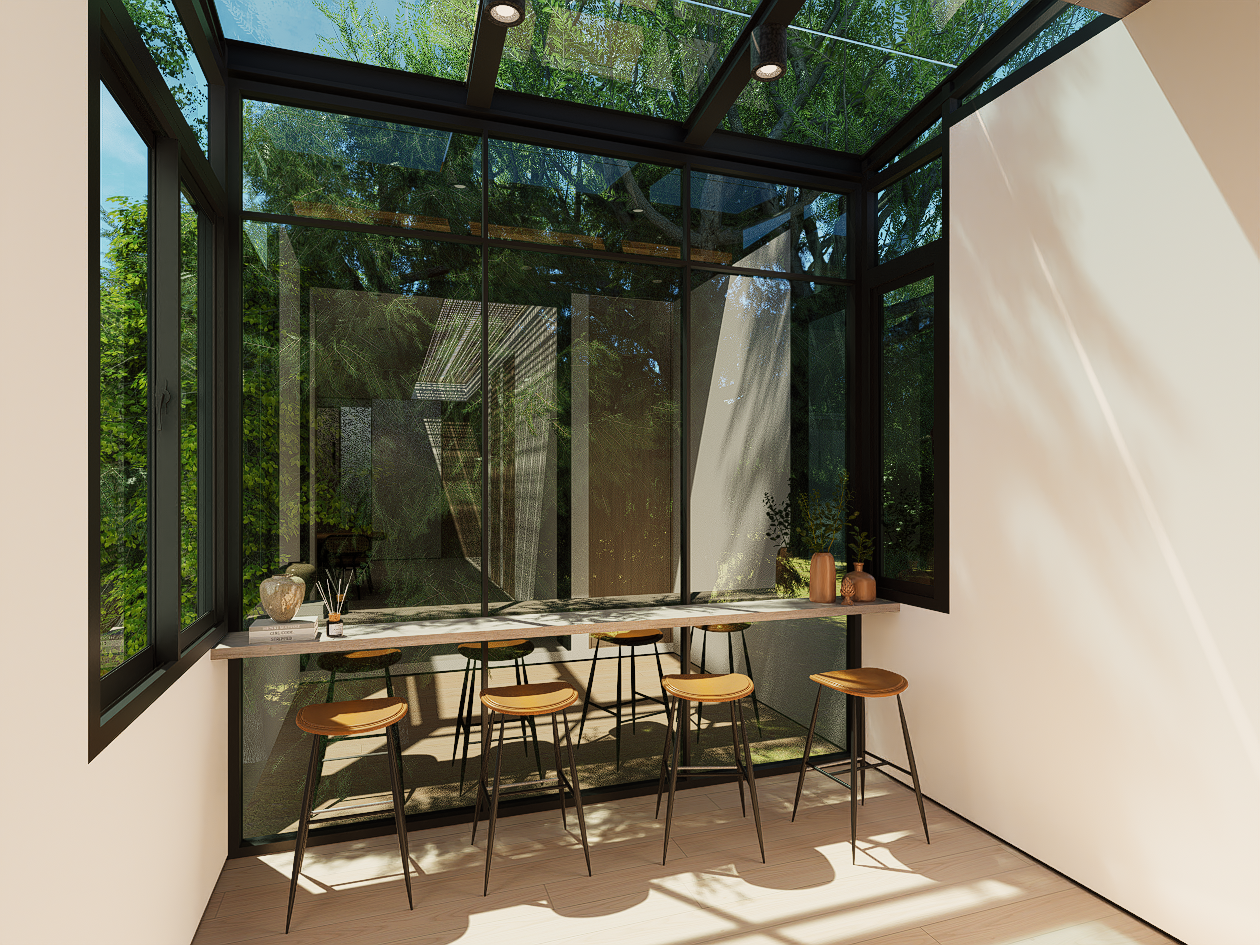
Sunroom
Comments
Feedback from Buyer