Project Background
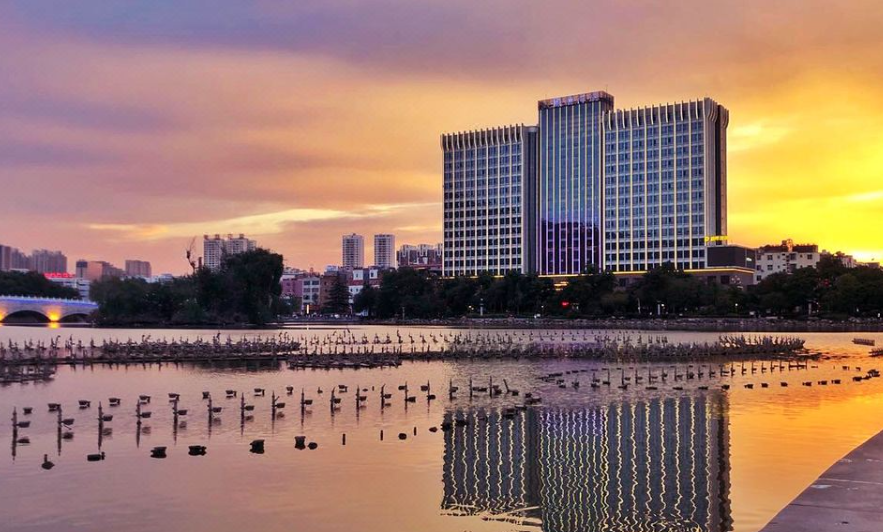
Fengxi Xiangrui Grand Hotel is a four-star hotel project in Yunnan, China. Rising 58.5 m, it has a total GFA of 25,146.5 m², including 22,945.5 m² above ground and 2,201 m² below. The hotel features a lobby, dining facilities, commercial center, fitness and wellness center, conference center, and guestroom tower with 176 standard rooms and 20 suites. It provides 50 parking spaces. Floor heights are 4.5 m on Levels 1–2, 4.2 m on Levels 3–4, and 3.3 m on typical guestroom floors.
Exterior Renderings
Street-Facing Elevation Rendering
Floor Plan
Site Plan
Groud Floor
1 floor
2 floor
3 floor
4 floor
6-13 floor
Elevation Plan
Elevation-1
Elevation-2
Section Plan
Section-11
Project Photos (Design Landed)
Actual Site Photograph
Comments
Feedback from Buyer