Project Background
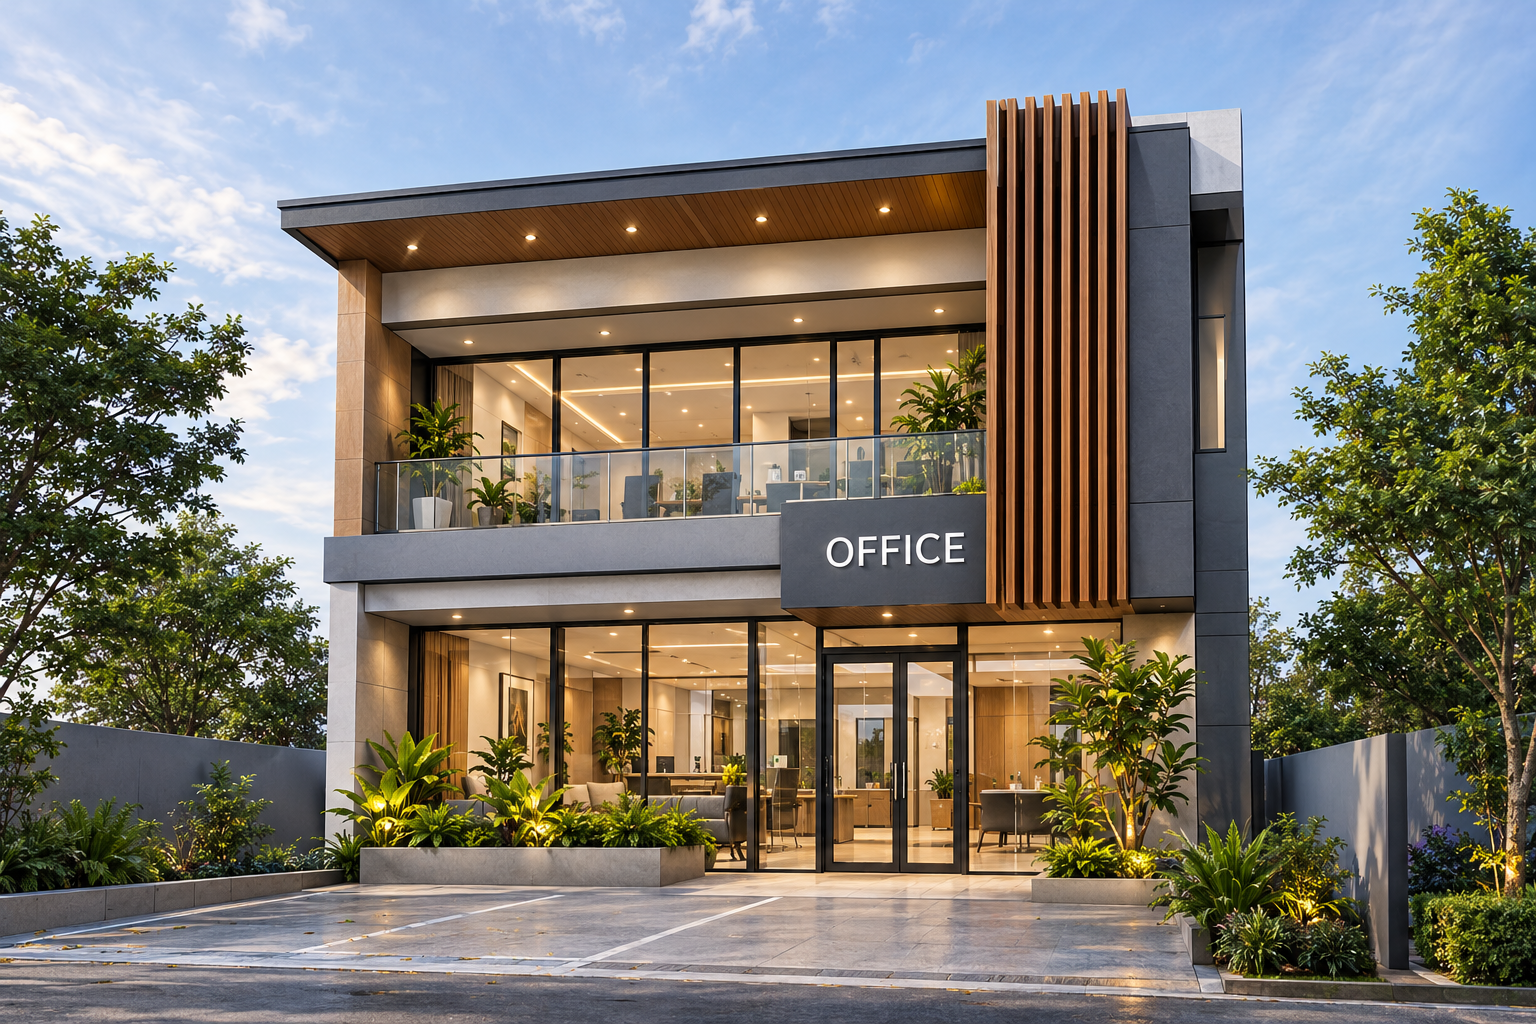
Architectural style: Modern commercial design with a glass-fronted entrance, sun-shading elements, efficient natural lighting, and a professional office appearance.
Exterior Renderings
Architectural style: Modern commercial design with a glass-fronted entrance, sun-shading elements, efficient natural lighting, and a professional office appearance.
Floor Plan
Ground floor: 100 sq.m. for marketing, customer service, a visitor lounge, meeting rooms, reception, and circulation.
Second floor: 100 sq.m. for at least five employees, individual offices, workstations, and shared facilities.
Elevation Plan
Front Elevation
Right Side Elevation
Section Plan
Longitudinal Section A-A
Cross Section B-B
Comments
Feedback from Buyer