Project Background
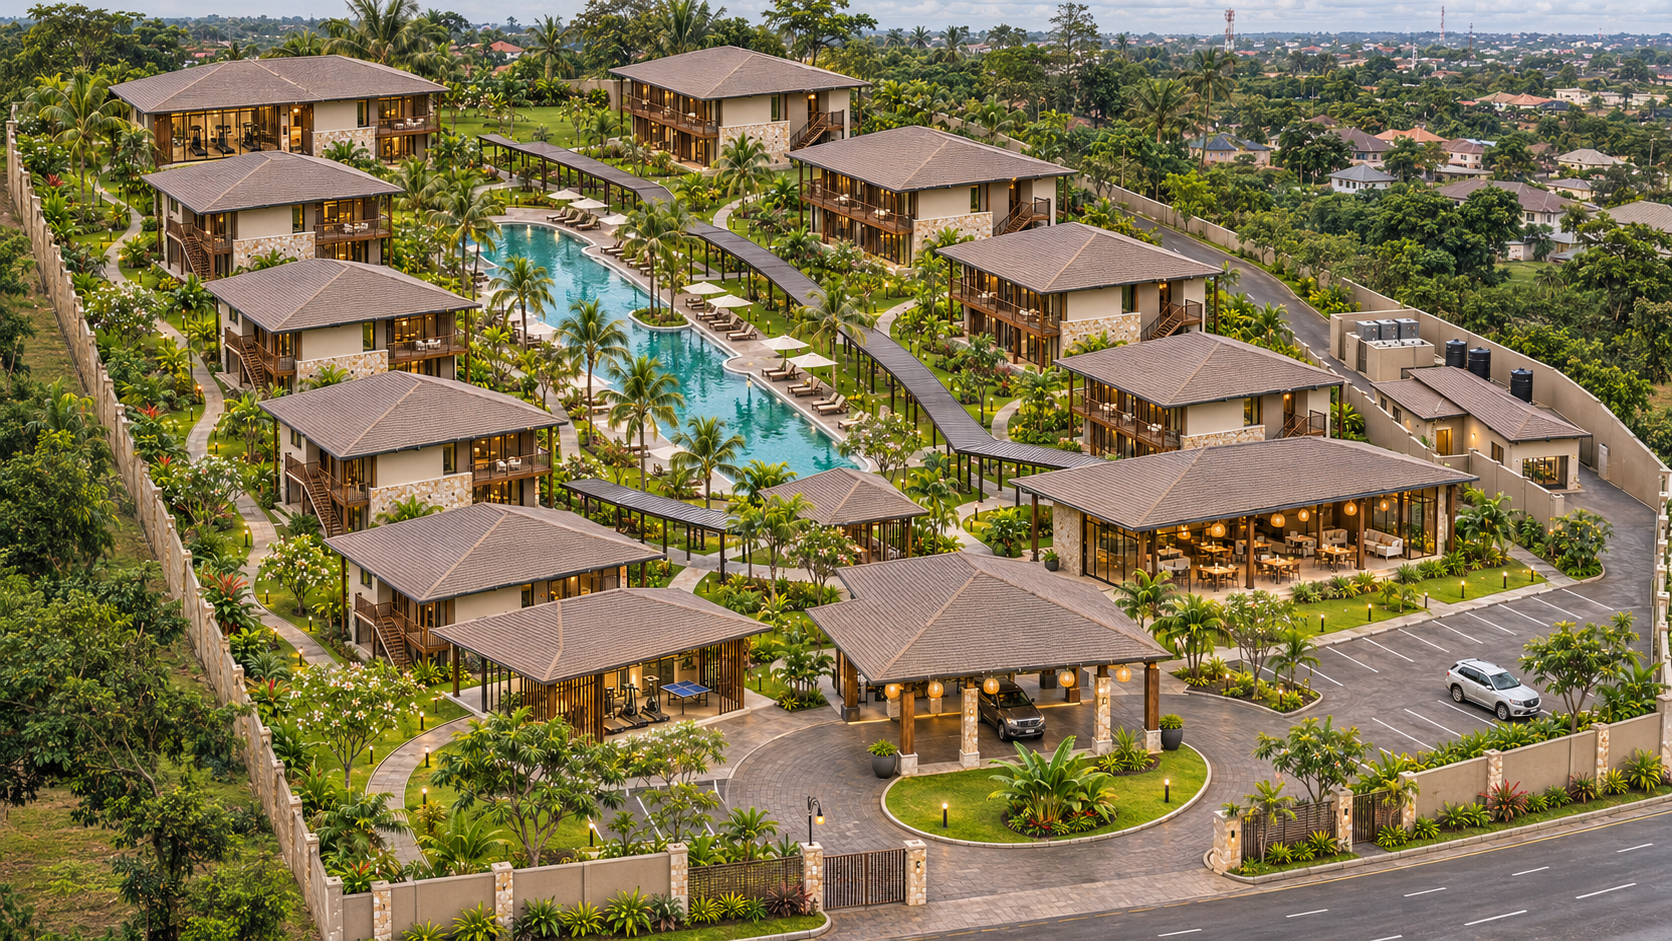
Unbuilt 2026 resort concept originally developed for a peri-urban Nigerian context. Dispersed two-storey guest clusters surround a long water court, connected by shaded walks and public pavilions. The brief targets about 80 rooms. Architecture, interiors and landscape form one concept. Approx. 4,000 sqm is a preliminary building-area estimate; structure remains to be developed. Zhengzhou is a temporary display-location entry only. AI-assisted concept visualizations.
Open lobby concept connecting arrival with the resort landscape and shaded circulation. Architecture, interior space and landscape are developed as one concept. AI-assisted visualization; not a completed project photograph.
Exterior Renderings
Aerial concept view of dispersed two-storey guest clusters around a long water court, with public pavilions and shaded pedestrian connections. Landscape and architecture are composed as a low-rise resort village. AI-assisted visualization; unbuilt.
Two-storey guest-cluster concept with deep eaves, sheltered balconies, stone bases and timber-toned screens. The small building volumes create a more private setting beside the shared water court. AI-assisted concept visualization.
The central water court forms the shared landscape focus. Shaded walks link guestrooms and public spaces, balancing collective resort life with the privacy of individual clusters. Unbuilt concept visualization.
Comments
Feedback from Buyer