Project Background
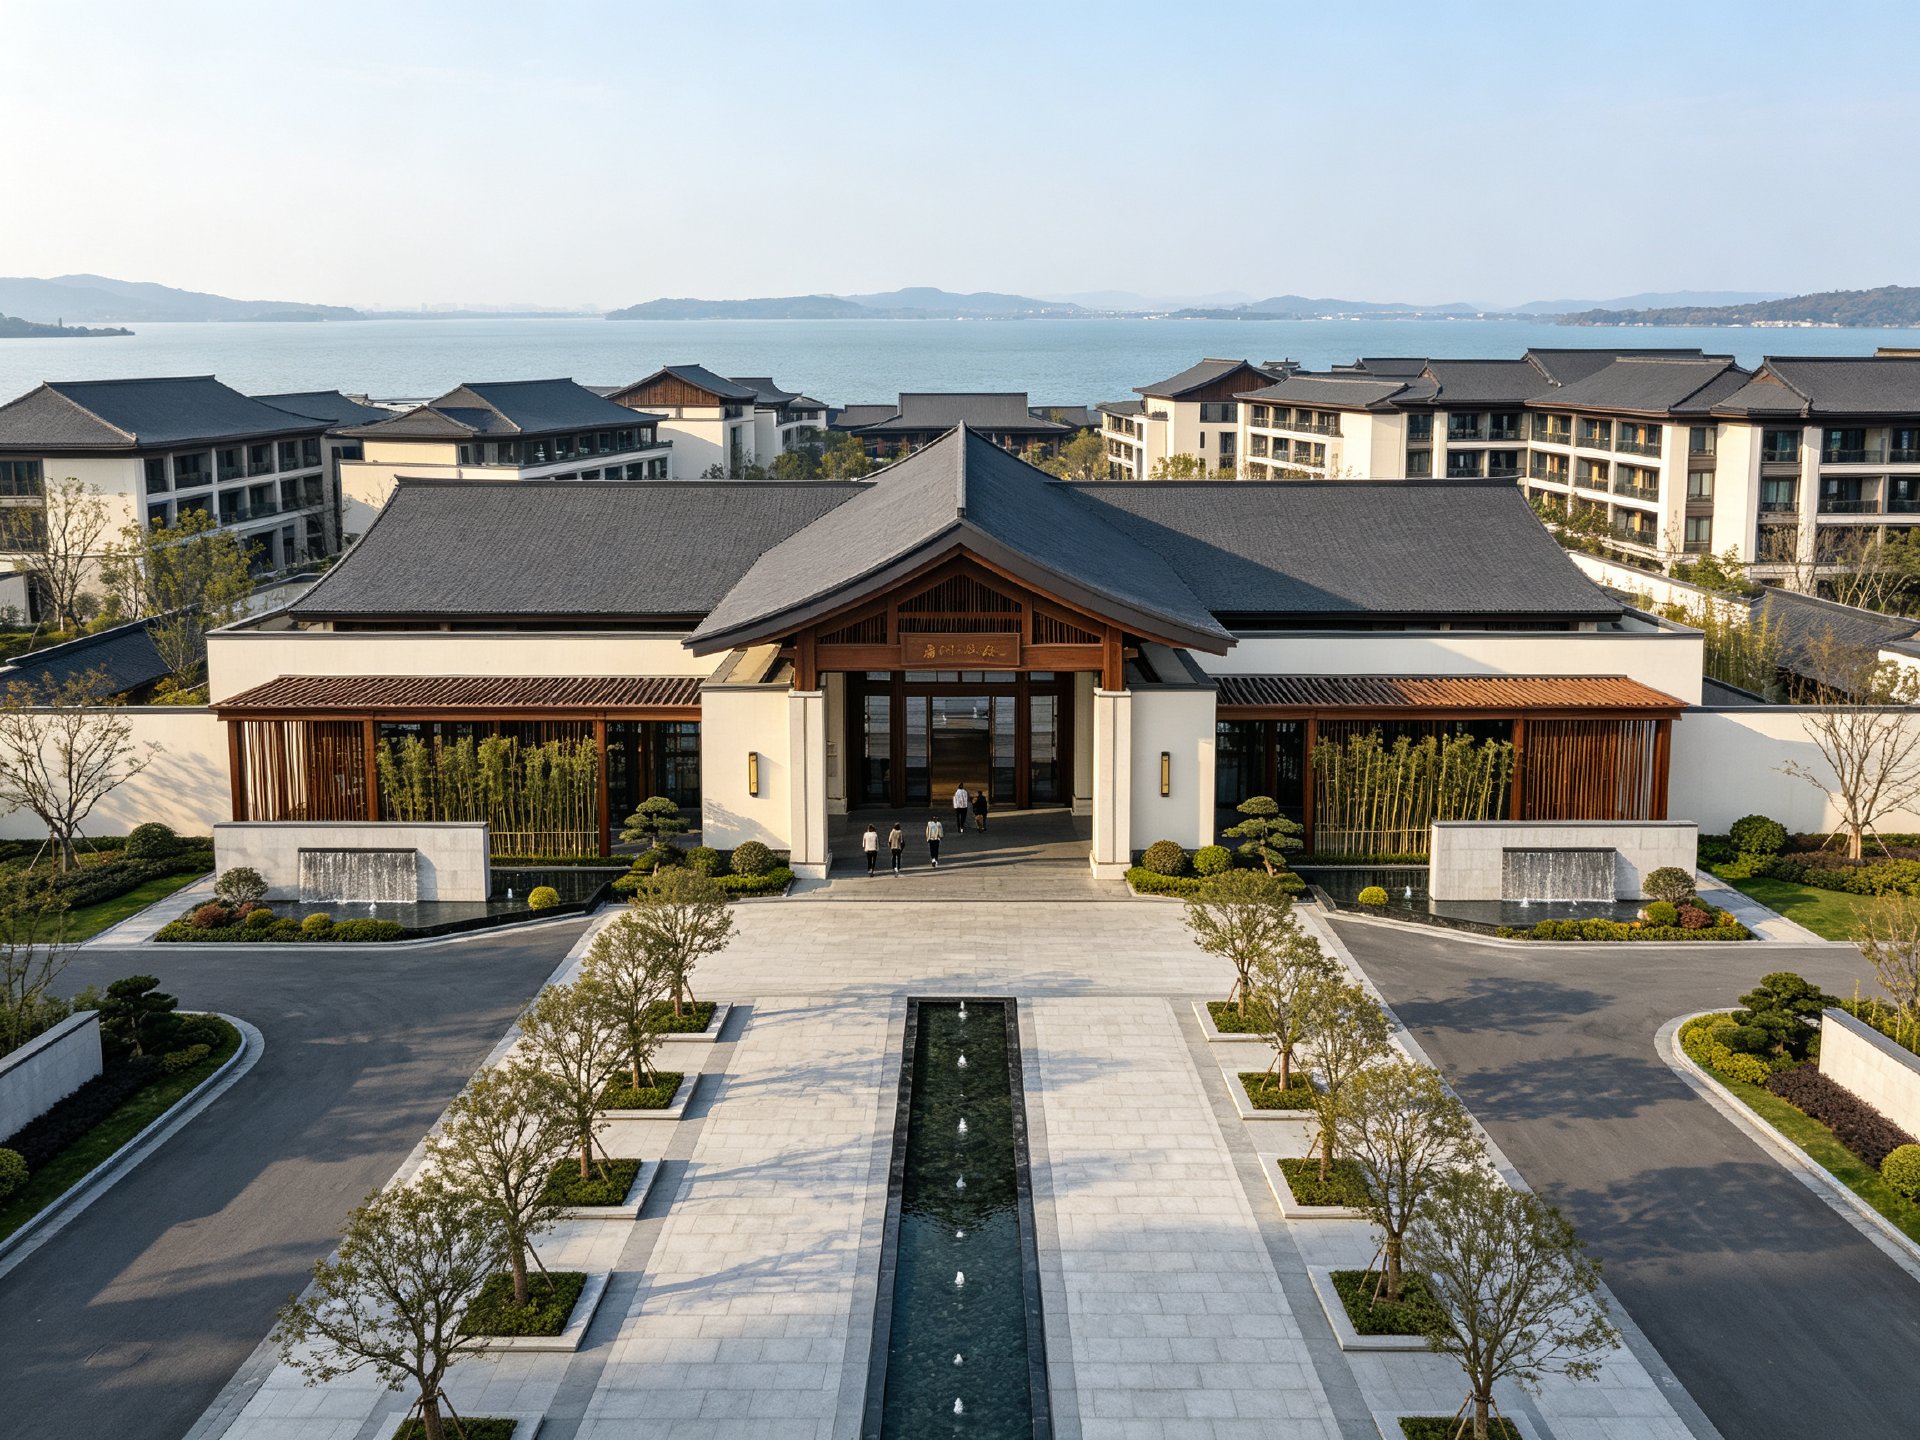
This is a New Chinese style lakeside resort hotel landscape in Huzhou. The design takes the waterfront courtyard as the core, with central water features, stone pavements, wooden bridges, covered corridors, leisure platforms and layered planting. It combines modern hotel functions with subtle traditional Chinese vocabulary, creating a quiet, elegant and natural lakeside resort atmosphere.
Floor Plan
Landscape master plan of the New Chinese-style lakeside resort hotel in Huzhou. It shows the overall layout including entrance plaza, central water courtyard, pedestrian circulation, wooden bridges, covered verandas, leisure terraces, planting zones and lakeside connection.
Project Aerial View
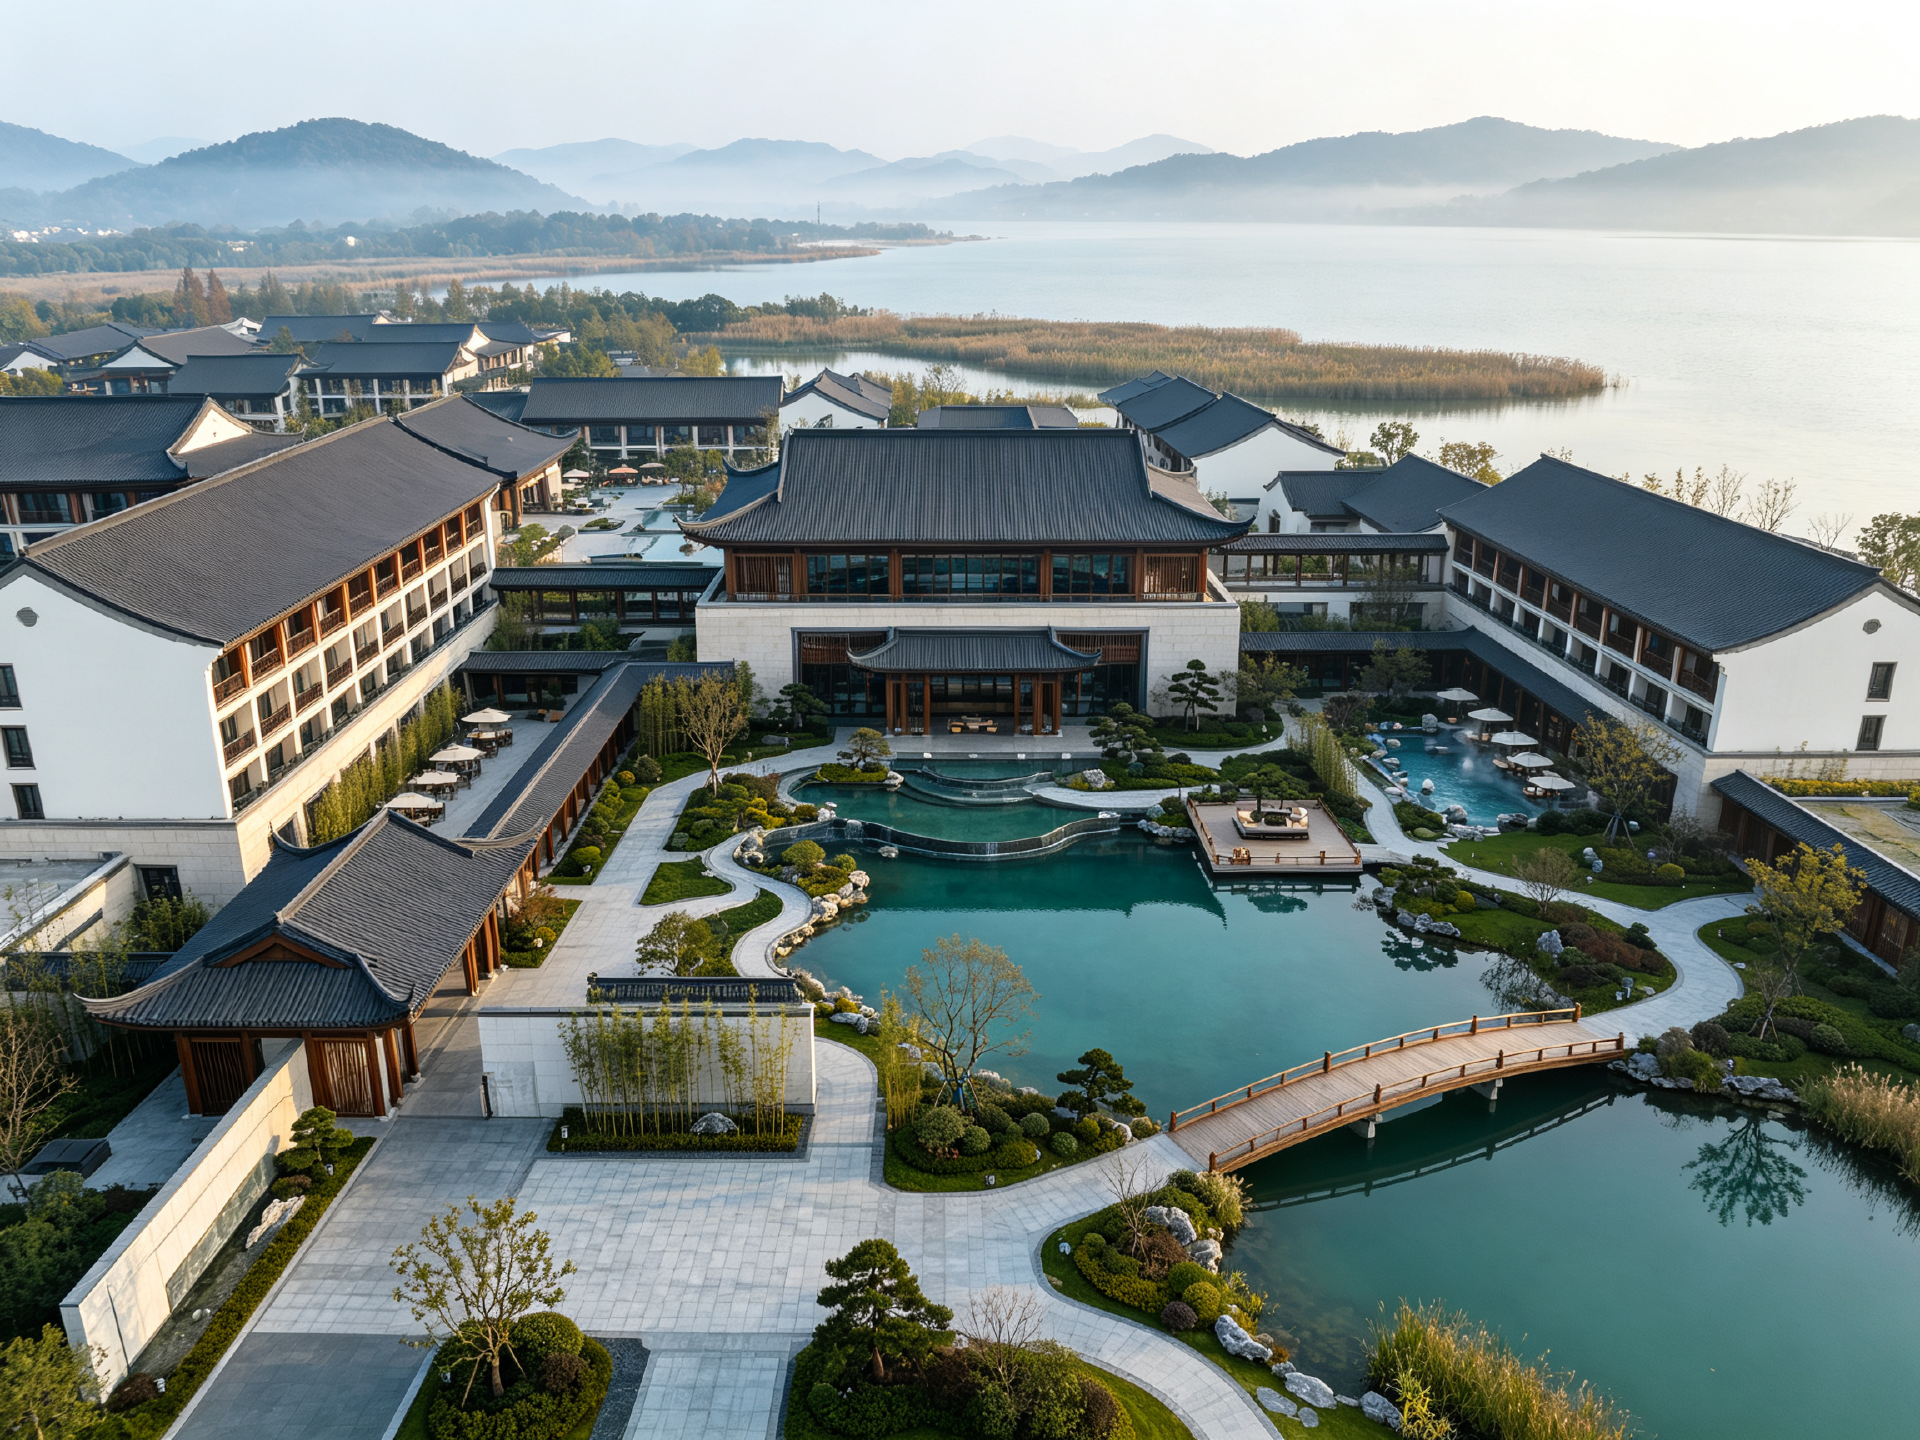
Aerial view of New Chinese lakeside resort hotel landscape, showing waterfront courtyard, central water features, wooden bridges, covered corridors and mountain-lake scenery.
Renderings (Except Aerial View)
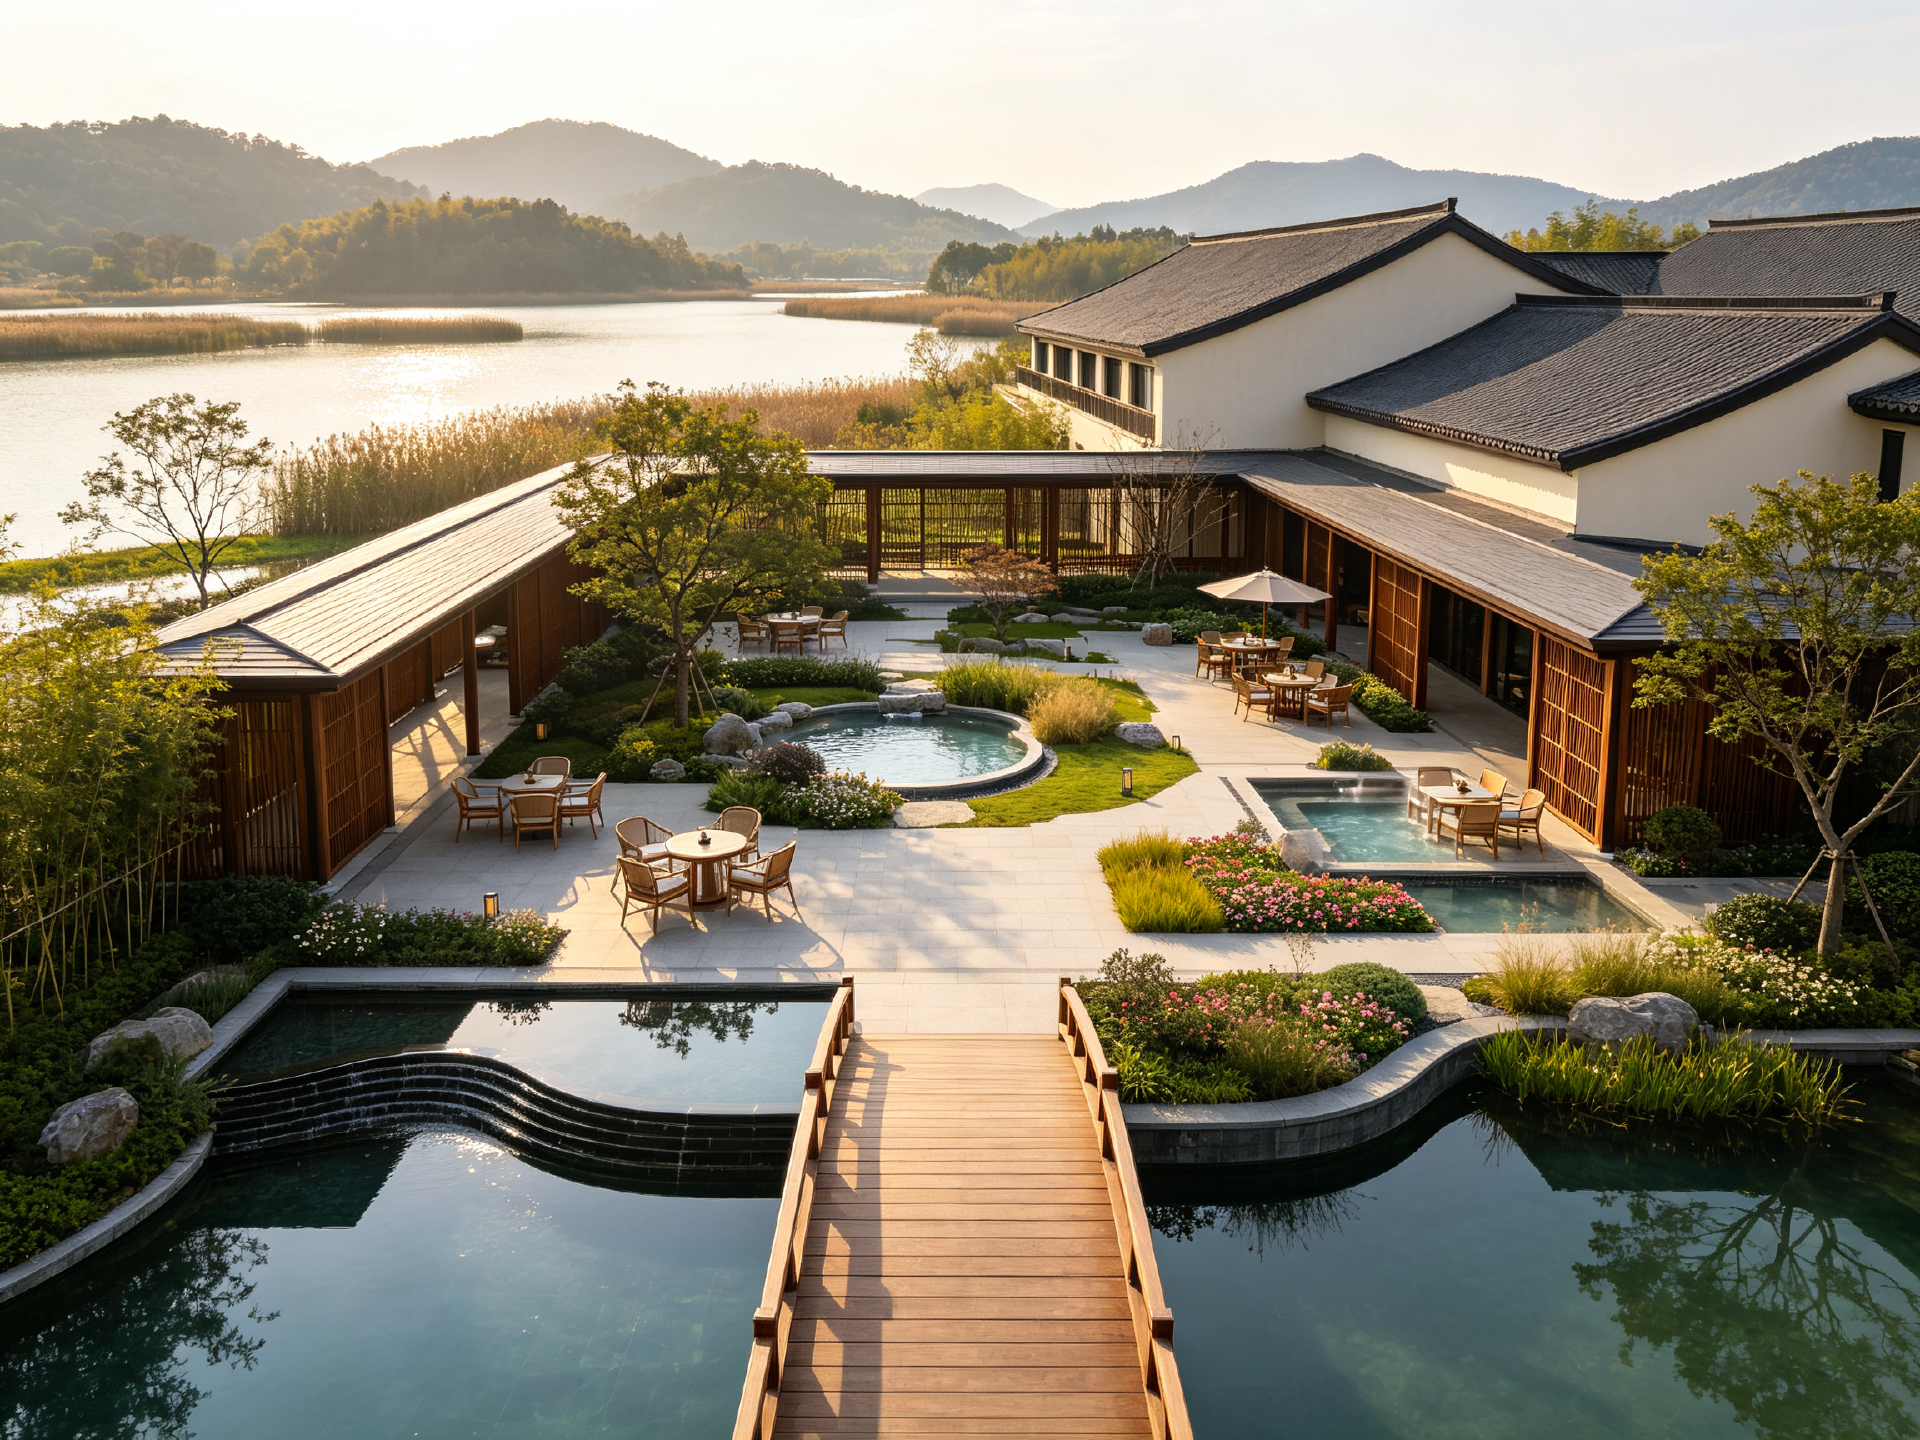
Water courtyard and leisure area of New Chinese resort hotel, with wooden bridge, seating court, planting islands, pebble waterscape and lakeside view.
Aerial view of New Chinese lakeside resort hotel landscape, showing waterfront courtyard, central water features, wooden bridges, covered corridors and mountain-lake scenery.
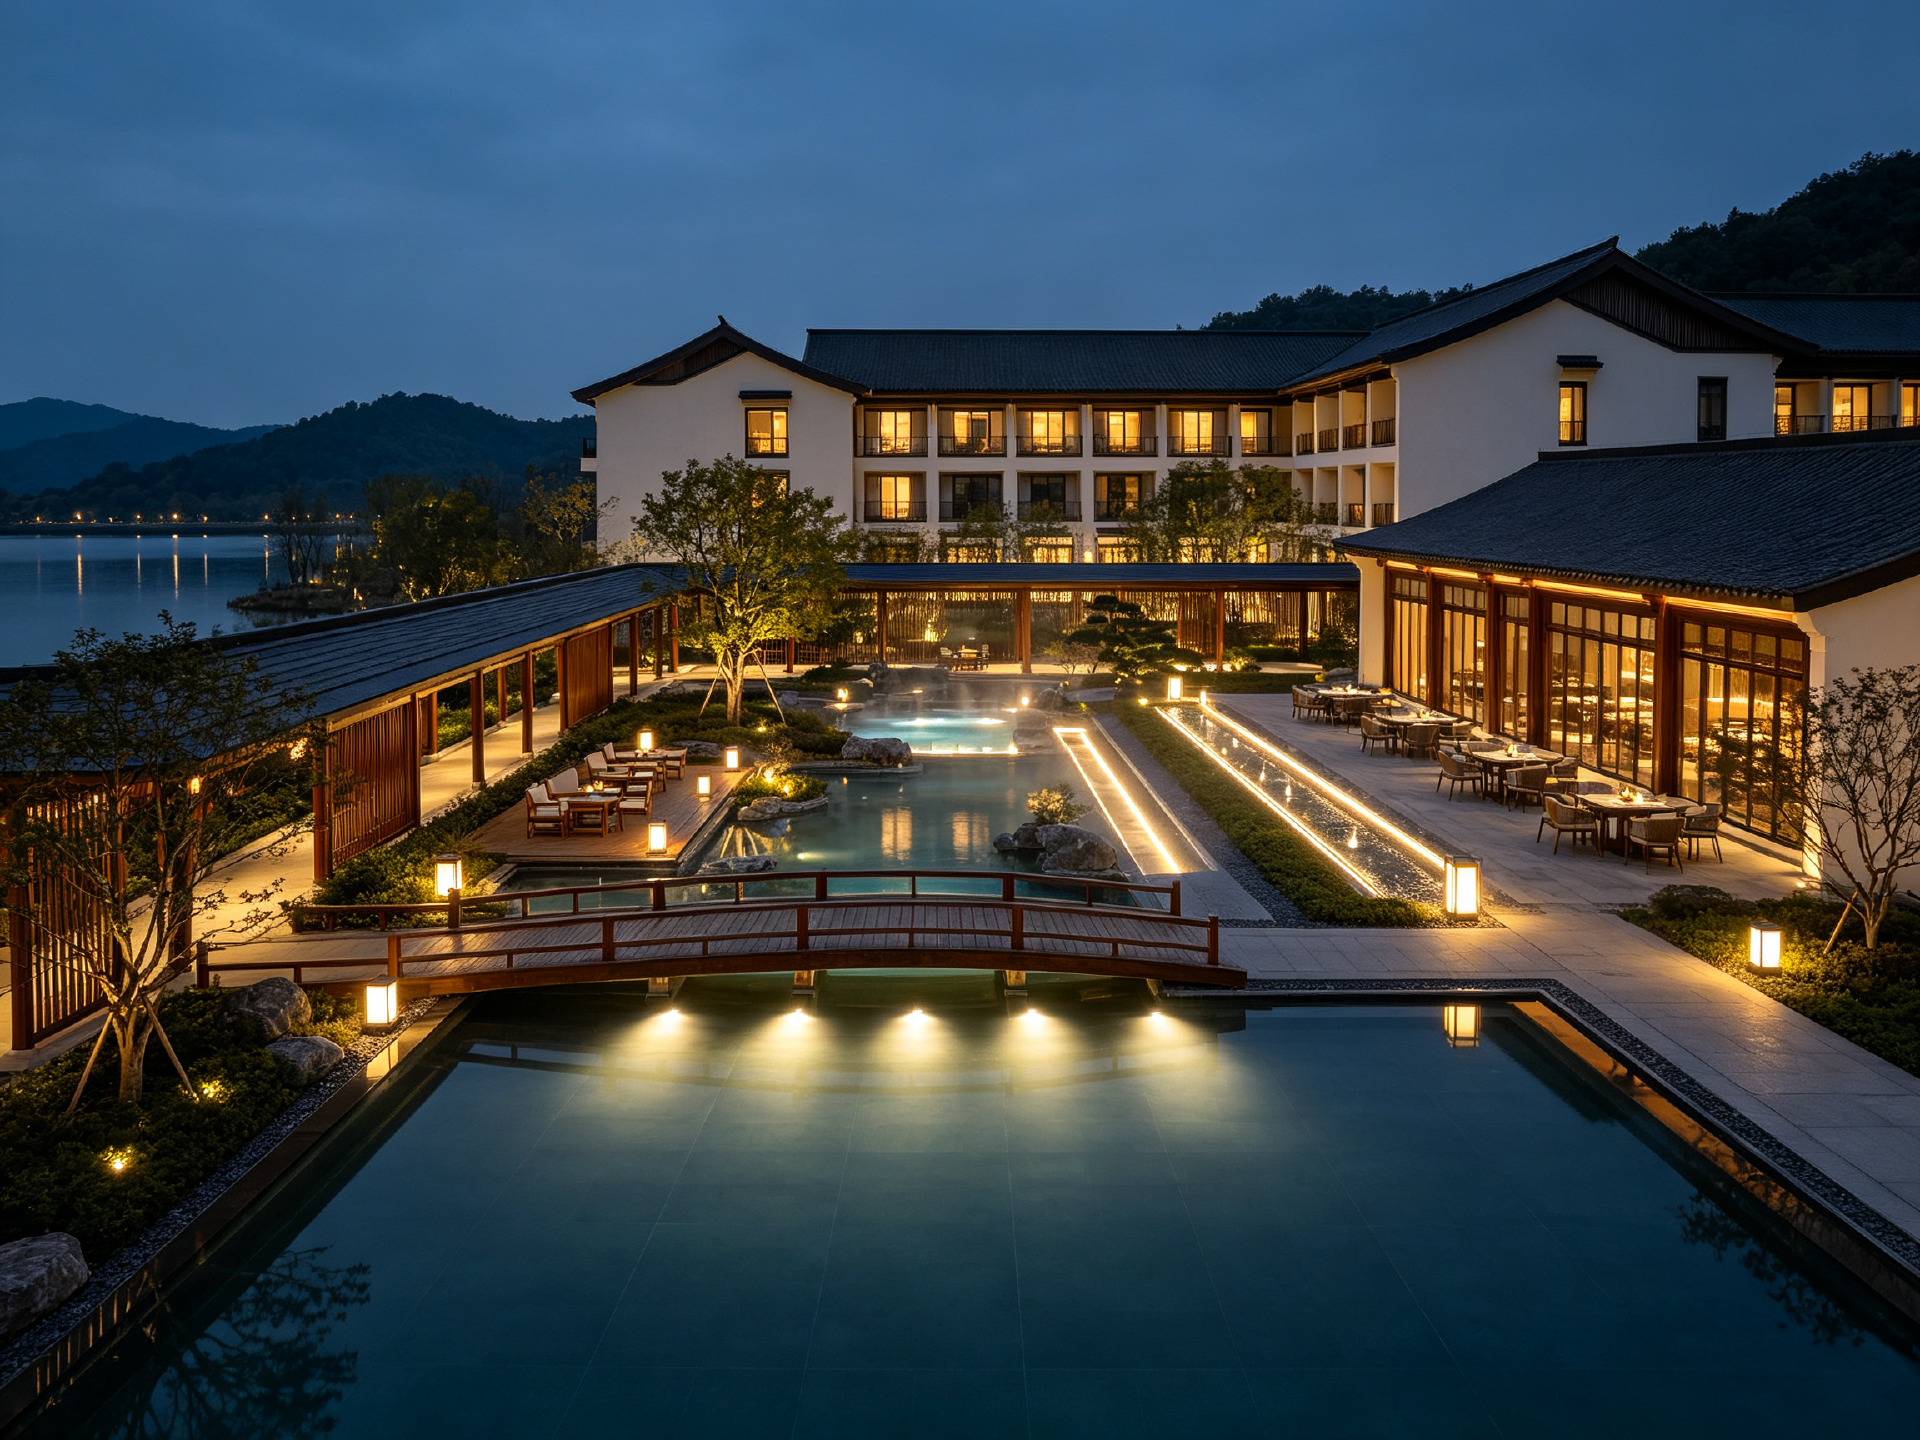
Night view of New Chinese lakeside resort hotel landscape, with waterfront courtyard, wooden bridge, linear lights, covered corridors and warm ambient lighting.
Comments
Feedback from Buyer