Project Background
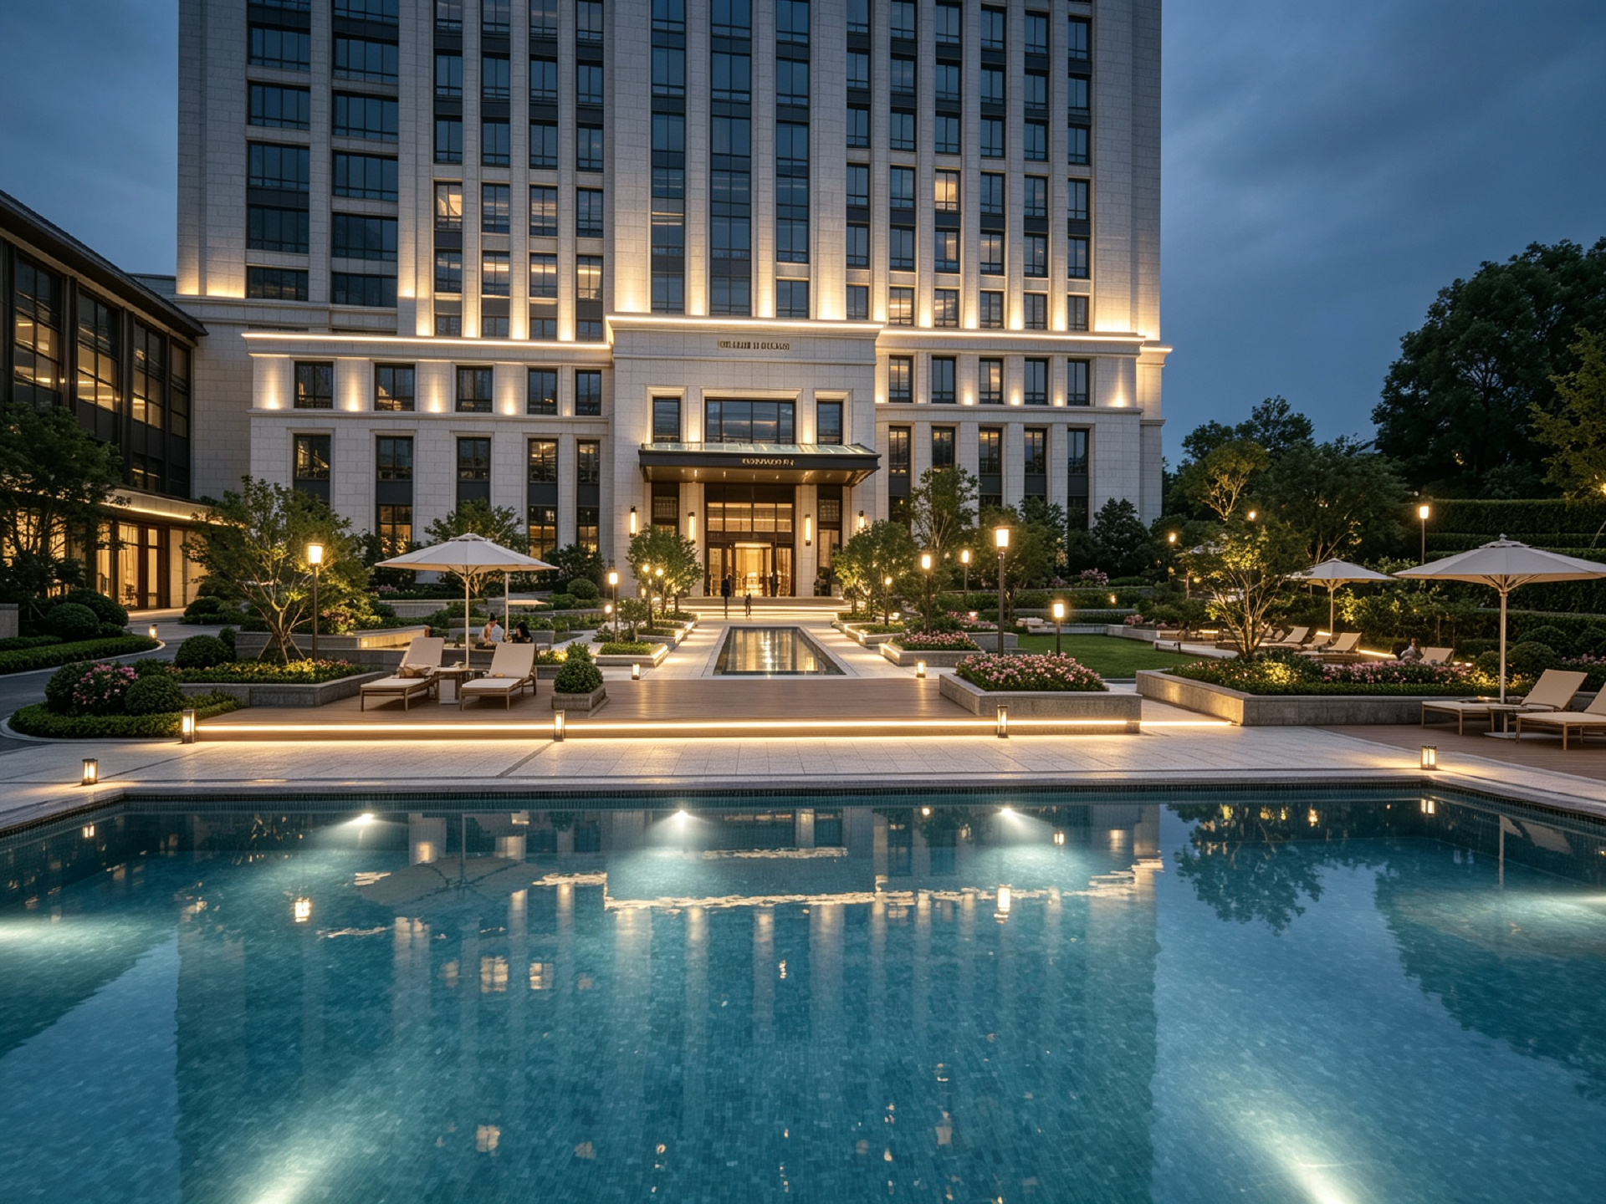
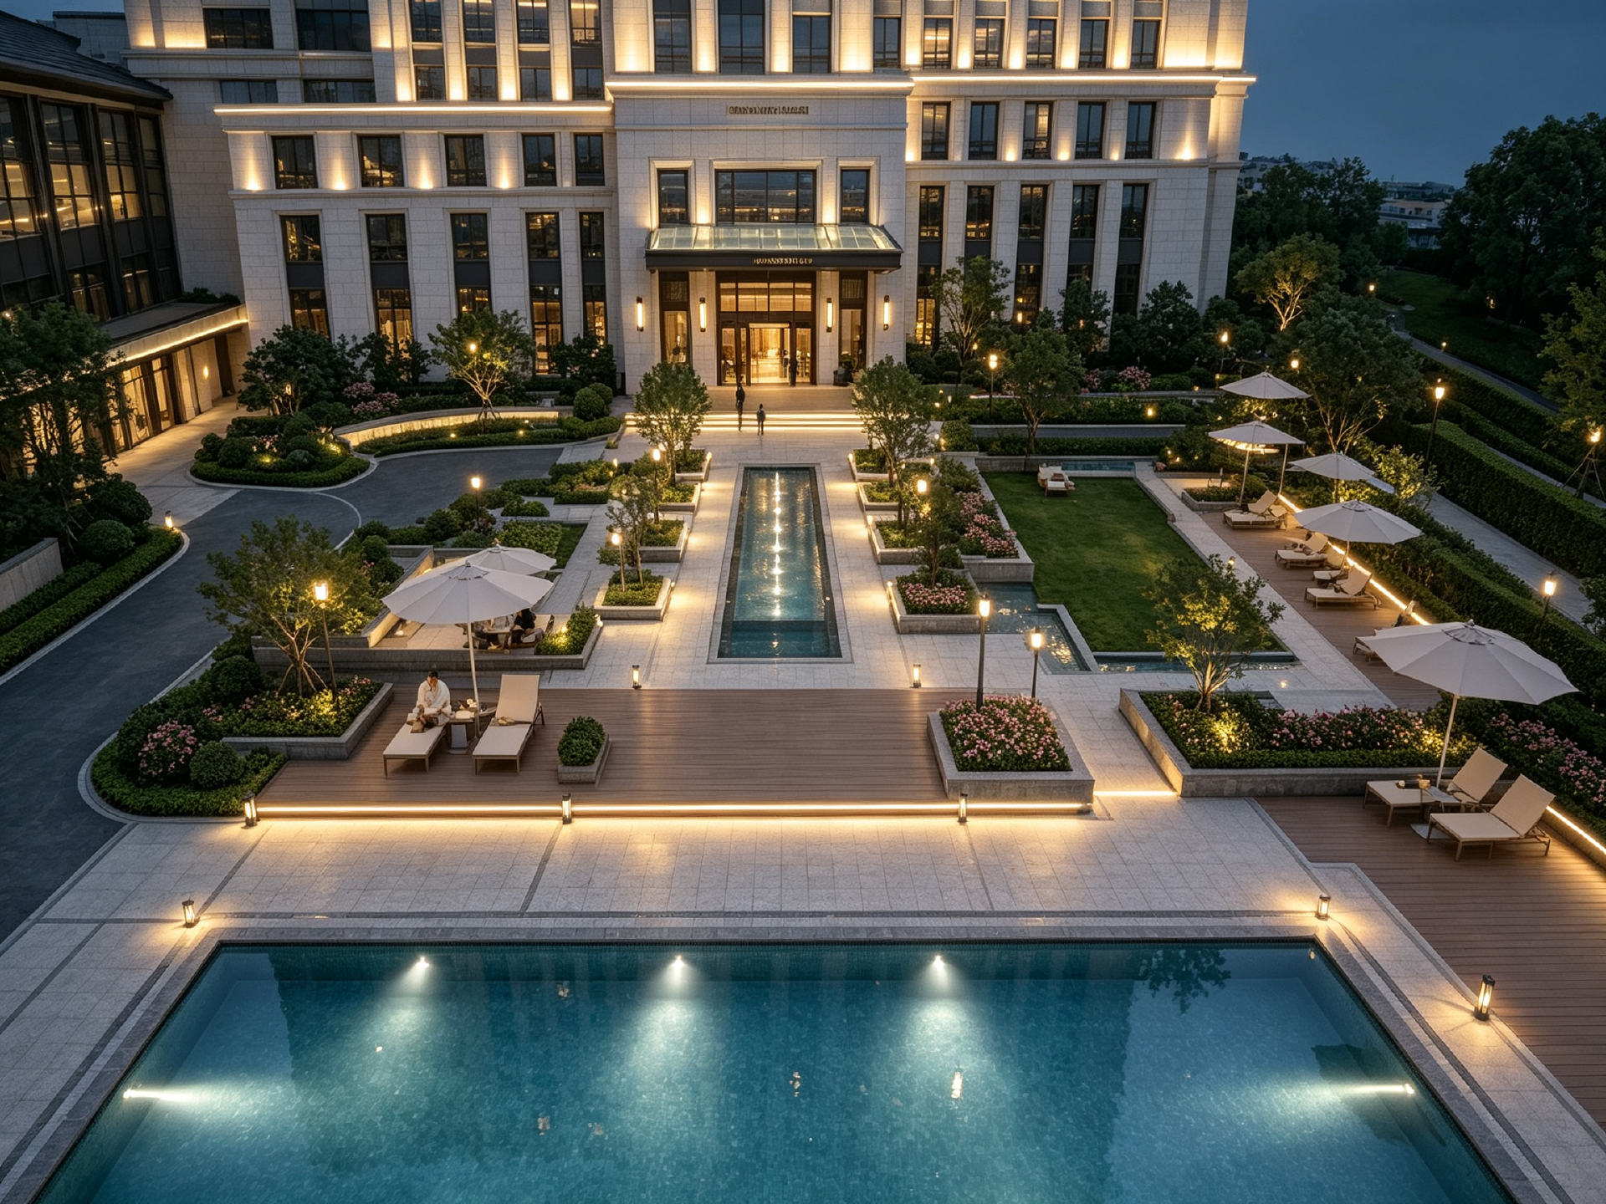
This is a landscape design for a business hotel, including central water axis, entrance courtyard, swimming pool, sunken lounge terrace, business garden, outdoor dining area and refined night lighting. The scheme creates an elegant and comfortable outdoor leisure environment for hotel guests.
Floor Plan
Master plan of business hotel landscape, central water axis, swimming pool, entrance courtyard, drop-off area and business garden
Project Aerial View
Night aerial view of hotel courtyard, central water axis, swimming pool, wooden terrace and ambient lighting
Renderings (Except Aerial View)
Hotel entrance and water axis at night, illuminated facade, formal courtyard and outdoor lounge
Night view of hotel swimming pool, central water axis, hotel facade and reflective lighting
Comments
Feedback from Buyer