Project Background
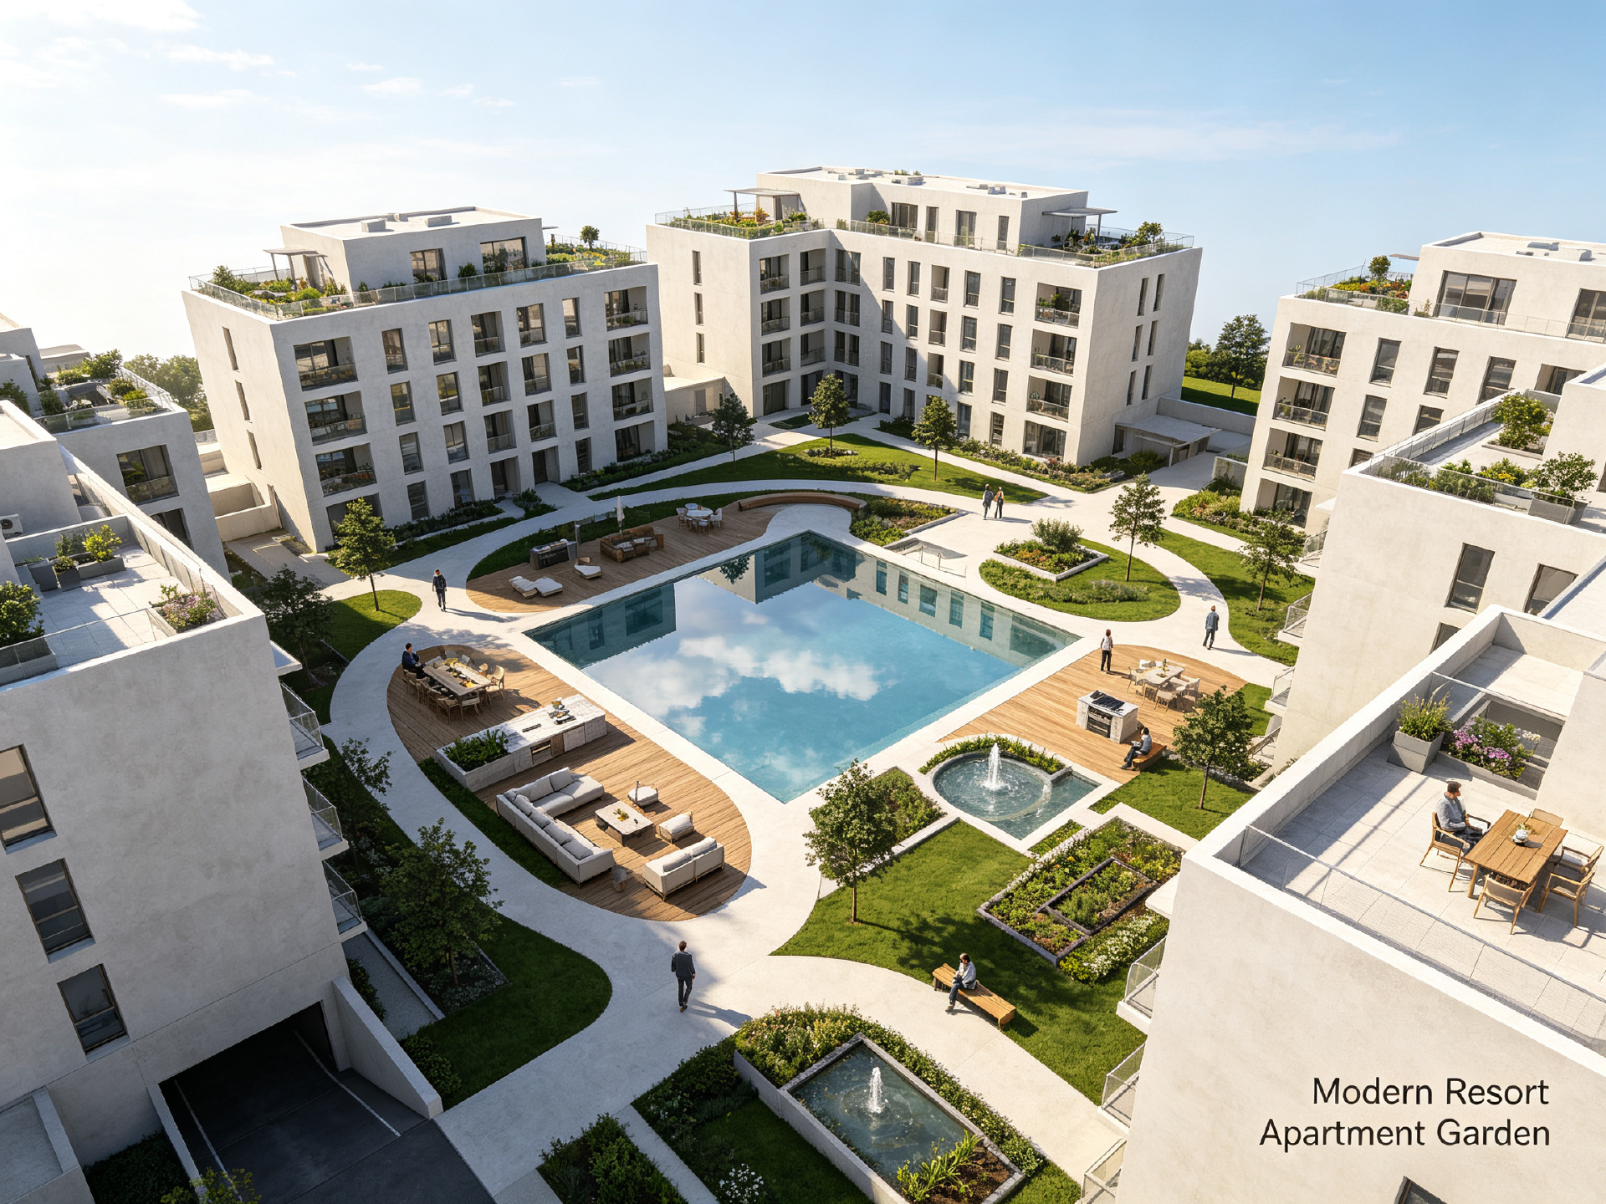
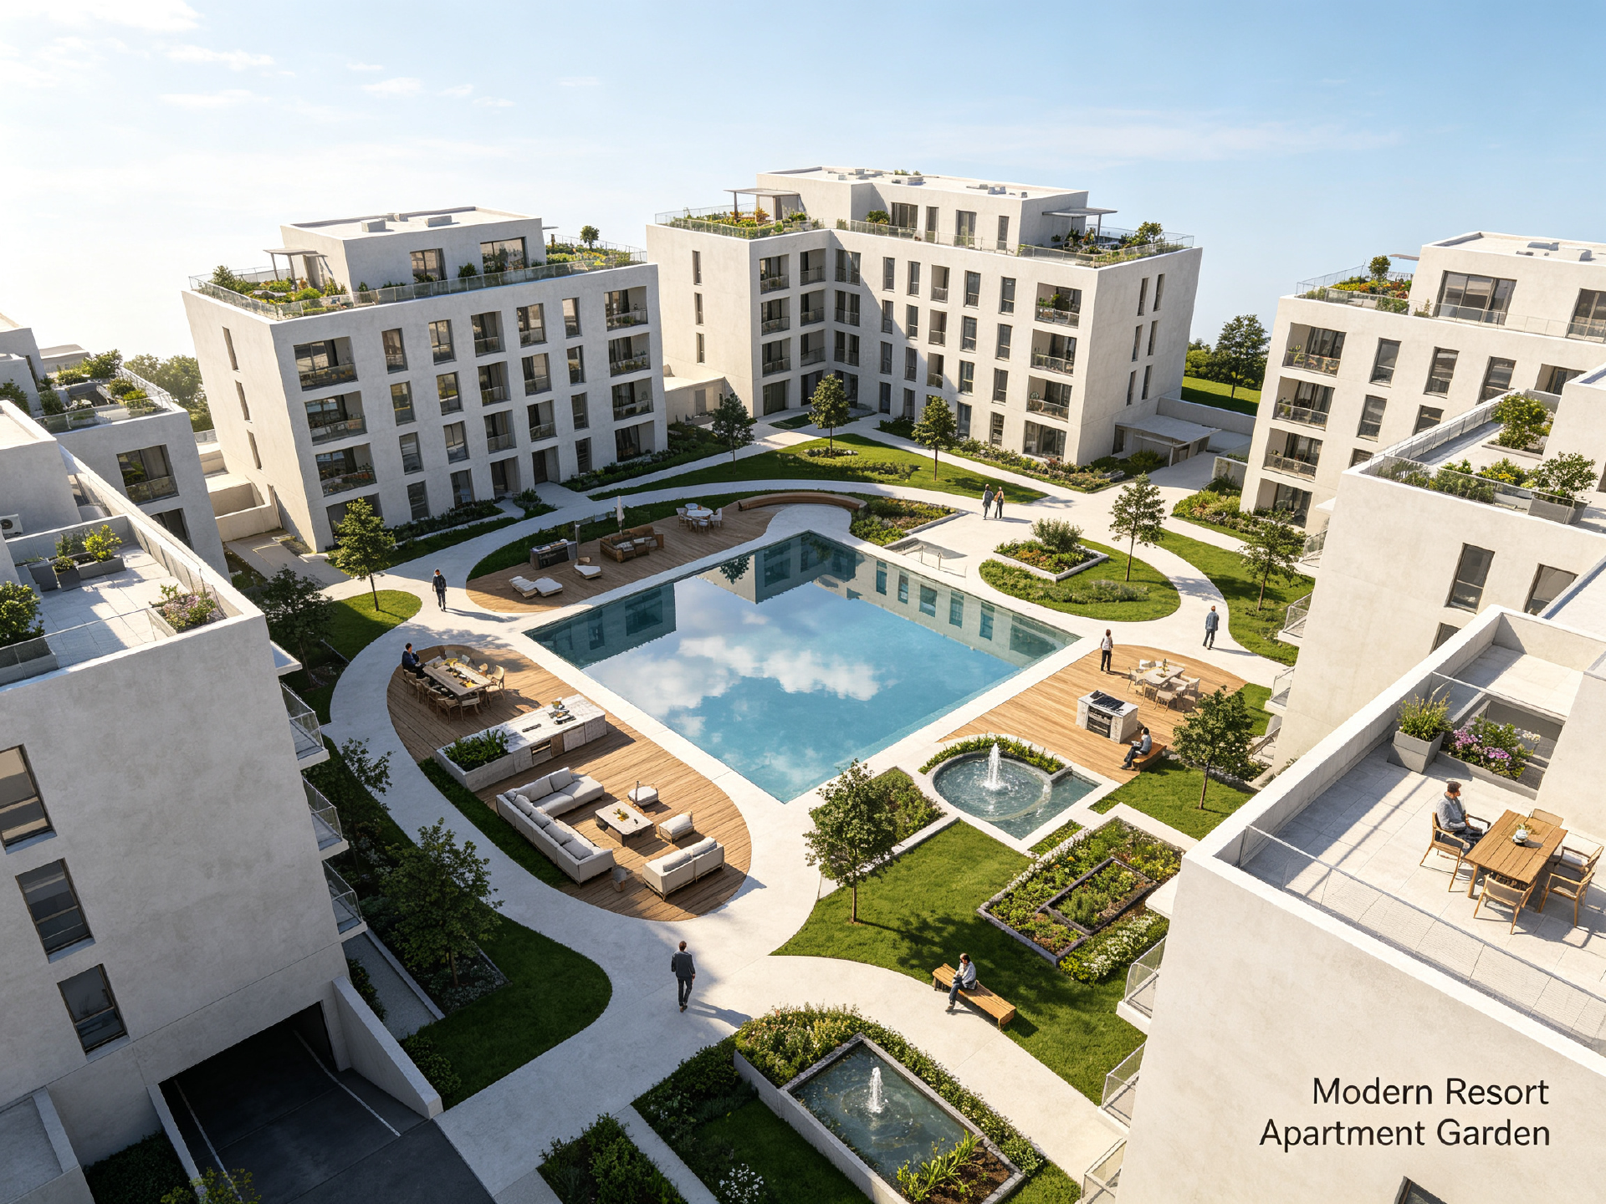
This is a resort-style shared landscape for rental apartment community. The design includes central reflecting pool, swimming pool, circular walkway, outdoor lounge, dining zone, BBQ area, quiet zone, family zone and rain garden. It creates park-like shared leisure spaces for resident
Floor Plan
Master plan layout, central reflecting pool, circular walkway, outdoor lounge, dining zone, BBQ area, quiet zone, family zone & rain garden
Project Aerial View
Aerial rendering of apartment community, showing enclosed courtyard, swimming pool, circulation path and green planting
Renderings (Except Aerial View)
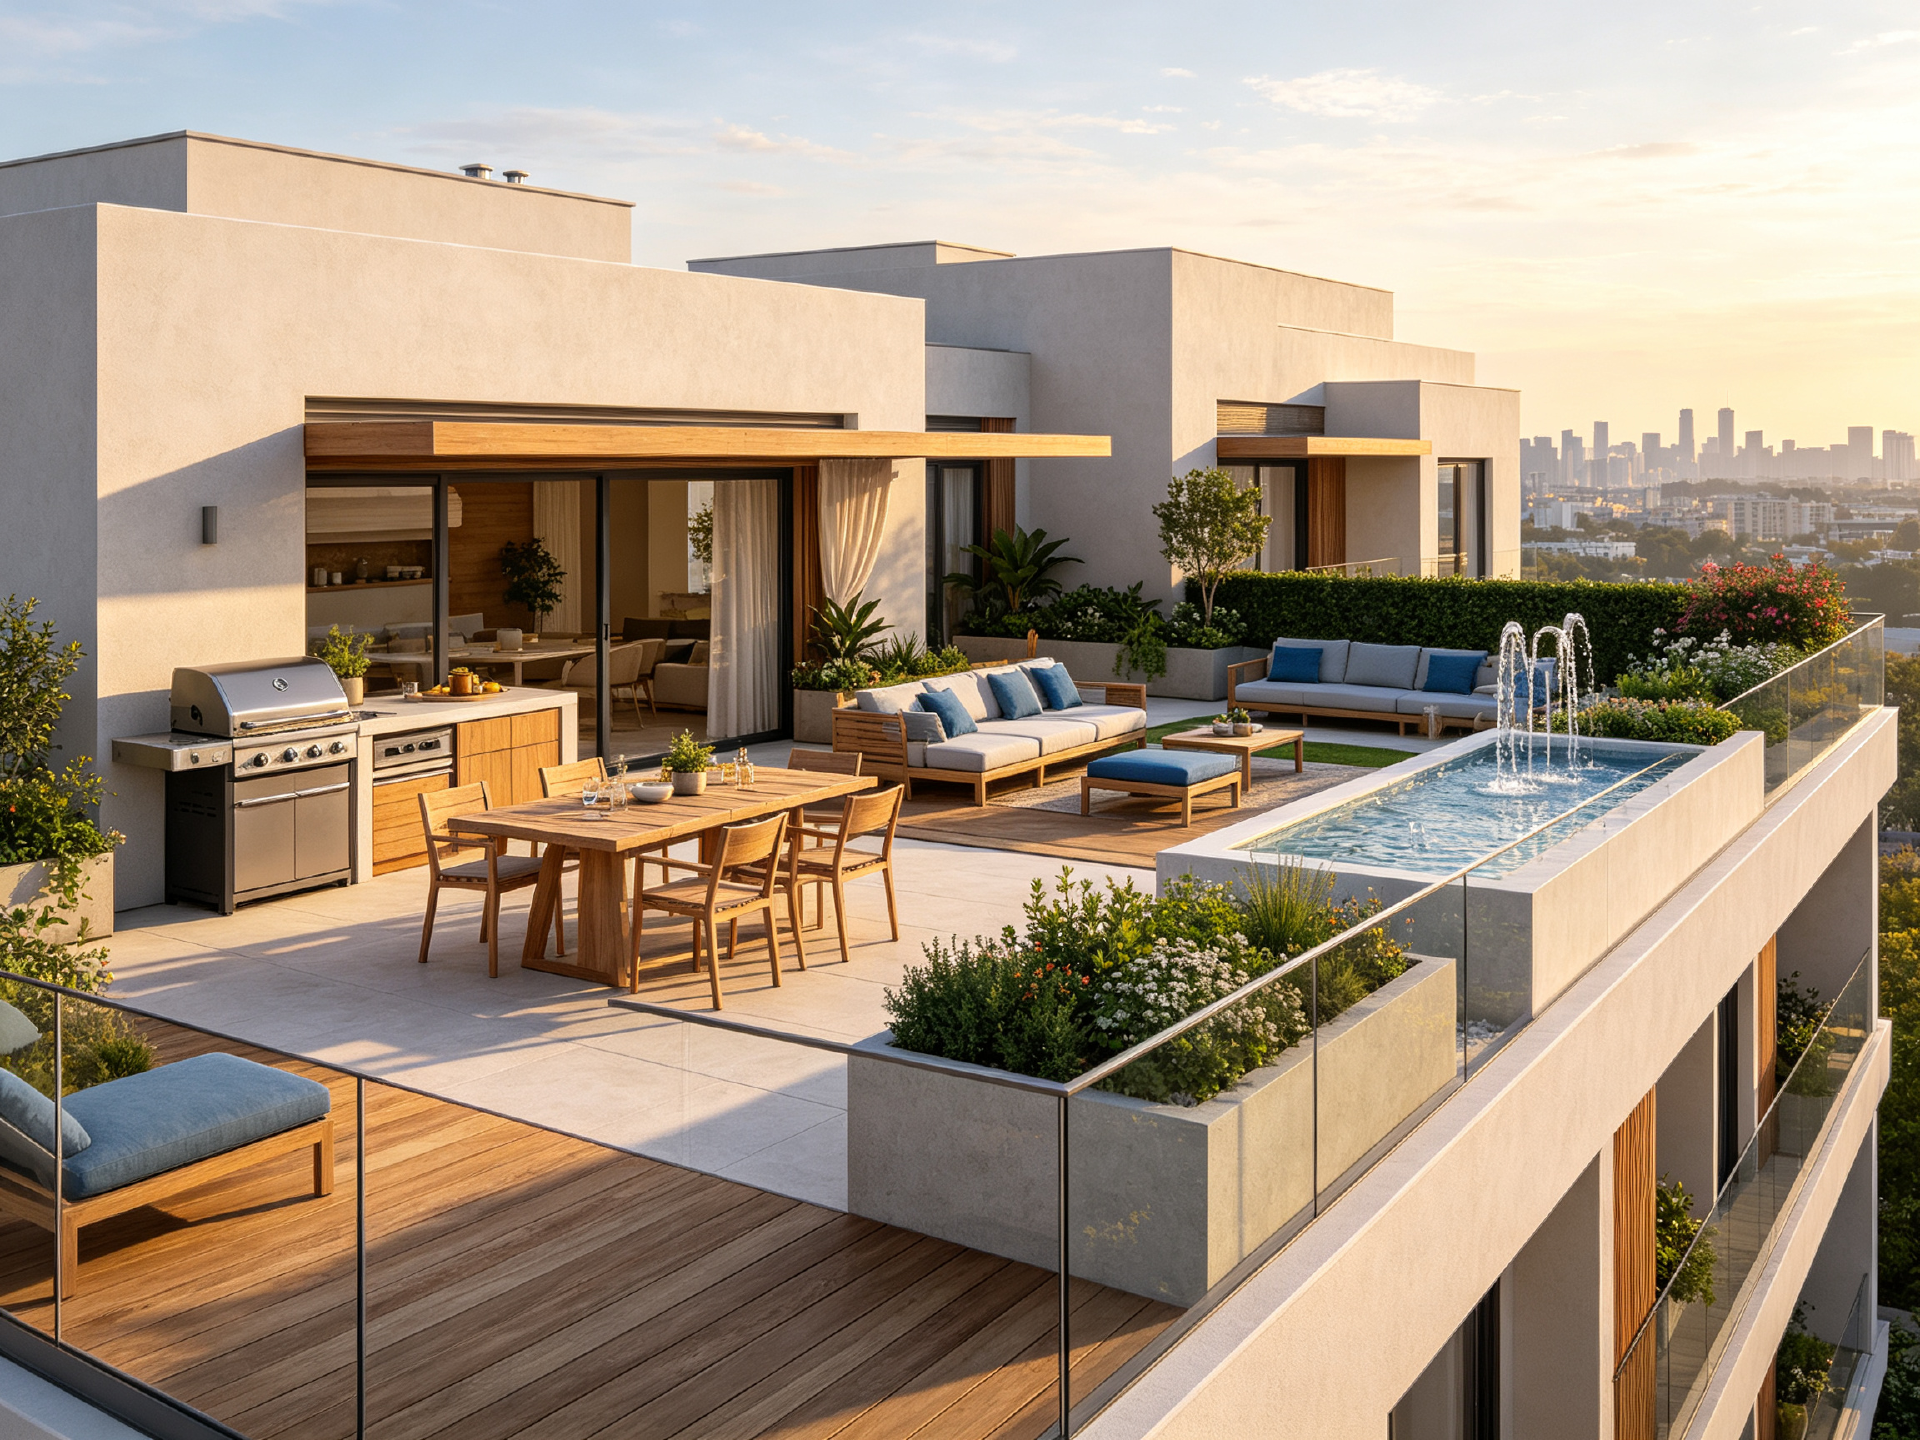
Rooftop terrace perspective, outdoor dining area, BBQ station, plunge pool, glass balustrade and city skyline view
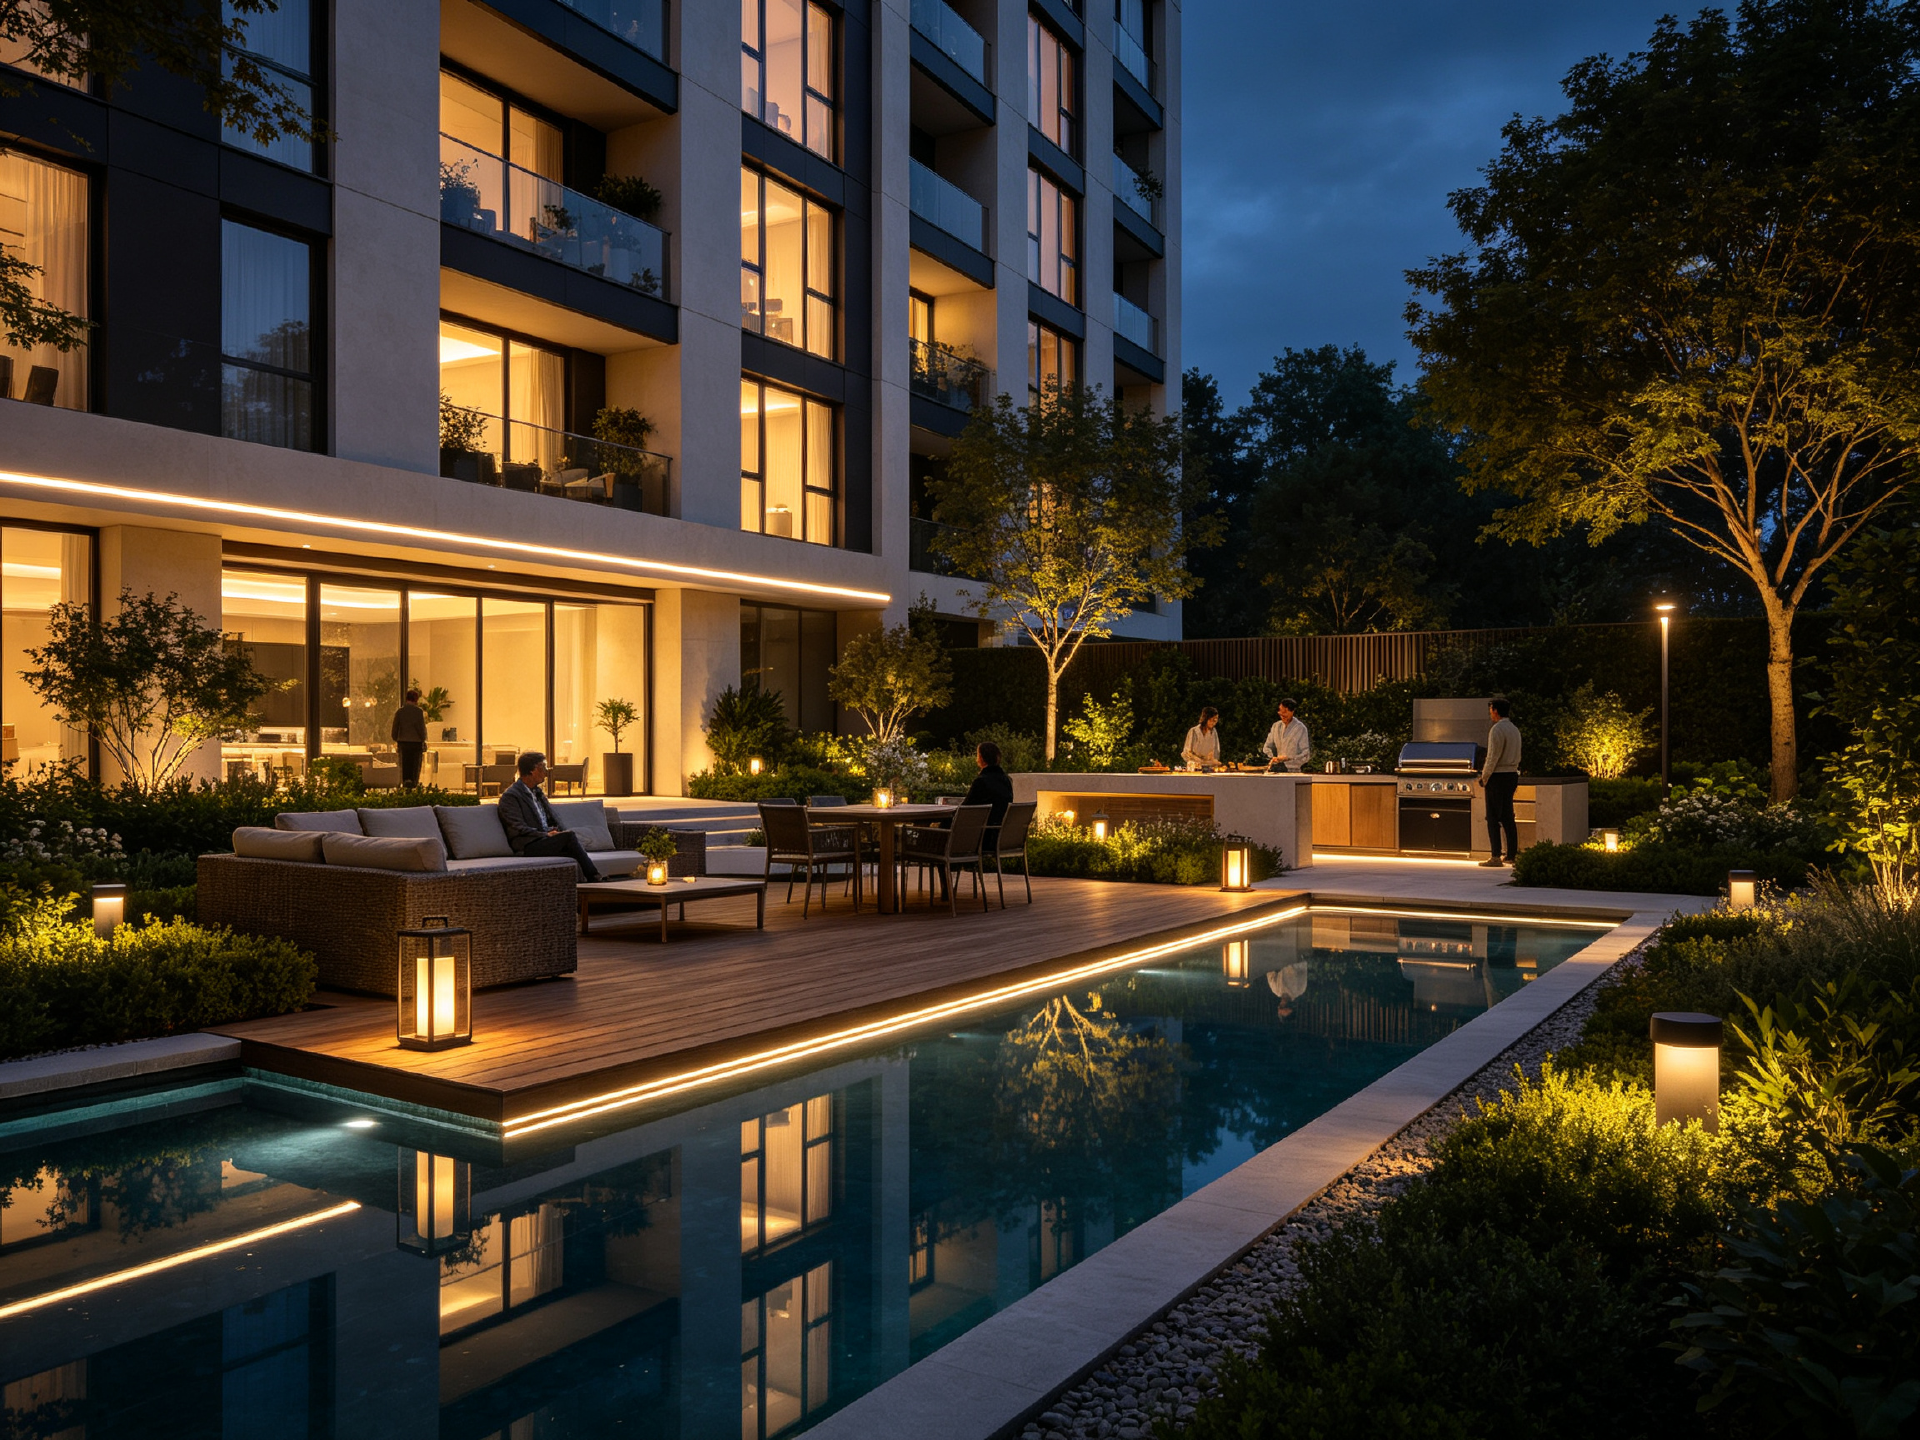
Night rendering, landscape lighting, strip lights, underwater lights, cozy lighting design for outdoor activity zone
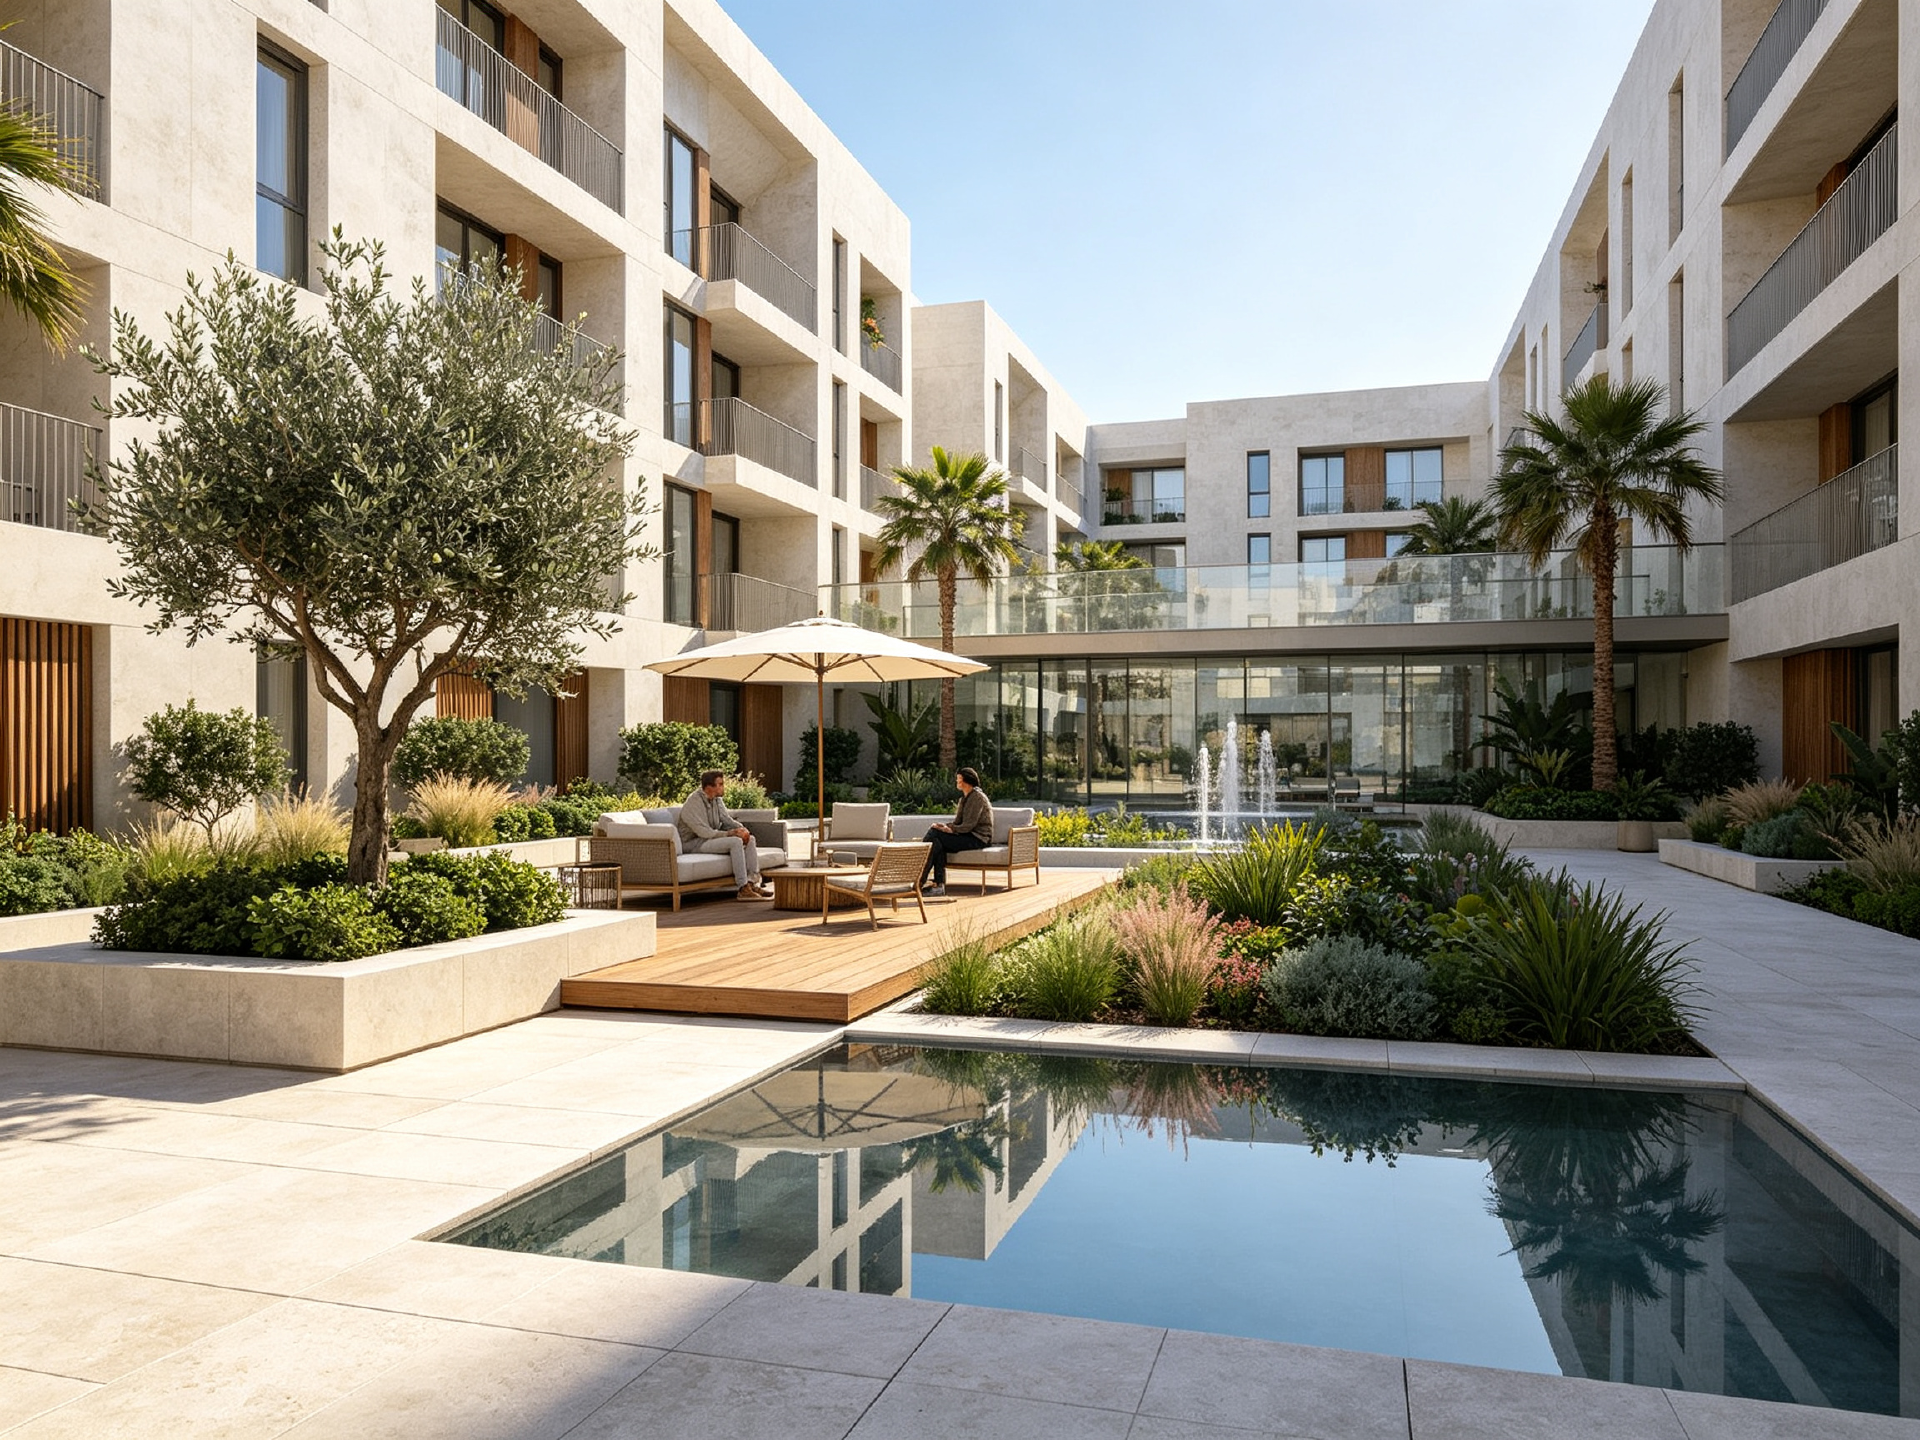
Courtyard perspective view, reflecting pool, wooden deck, outdoor seating, fountain and apartment facade
Aerial rendering of apartment community, showing enclosed courtyard, swimming pool, circulation path and green planting
Comments
Feedback from Buyer