Project Background
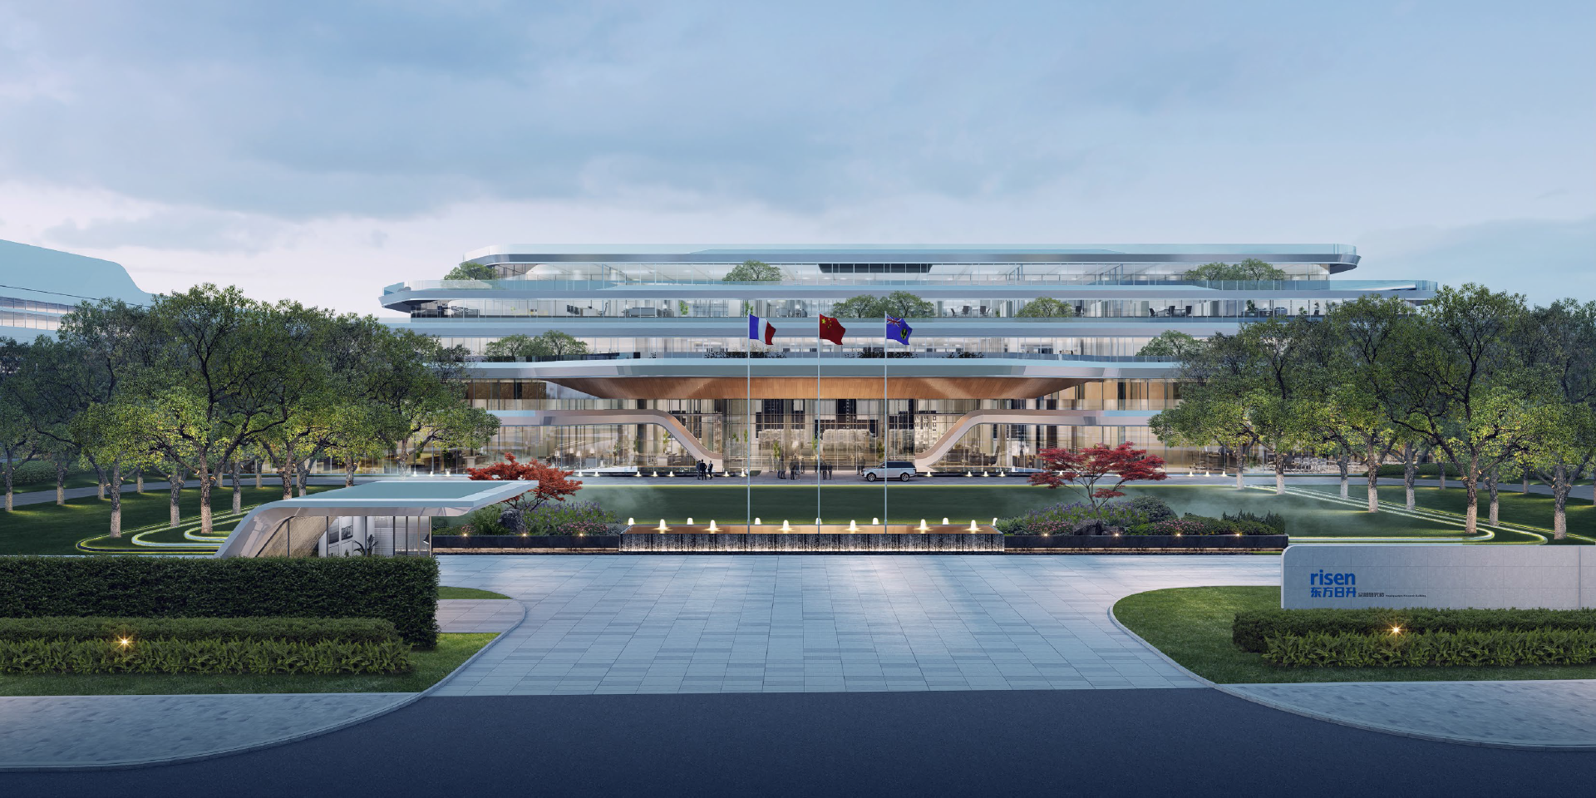
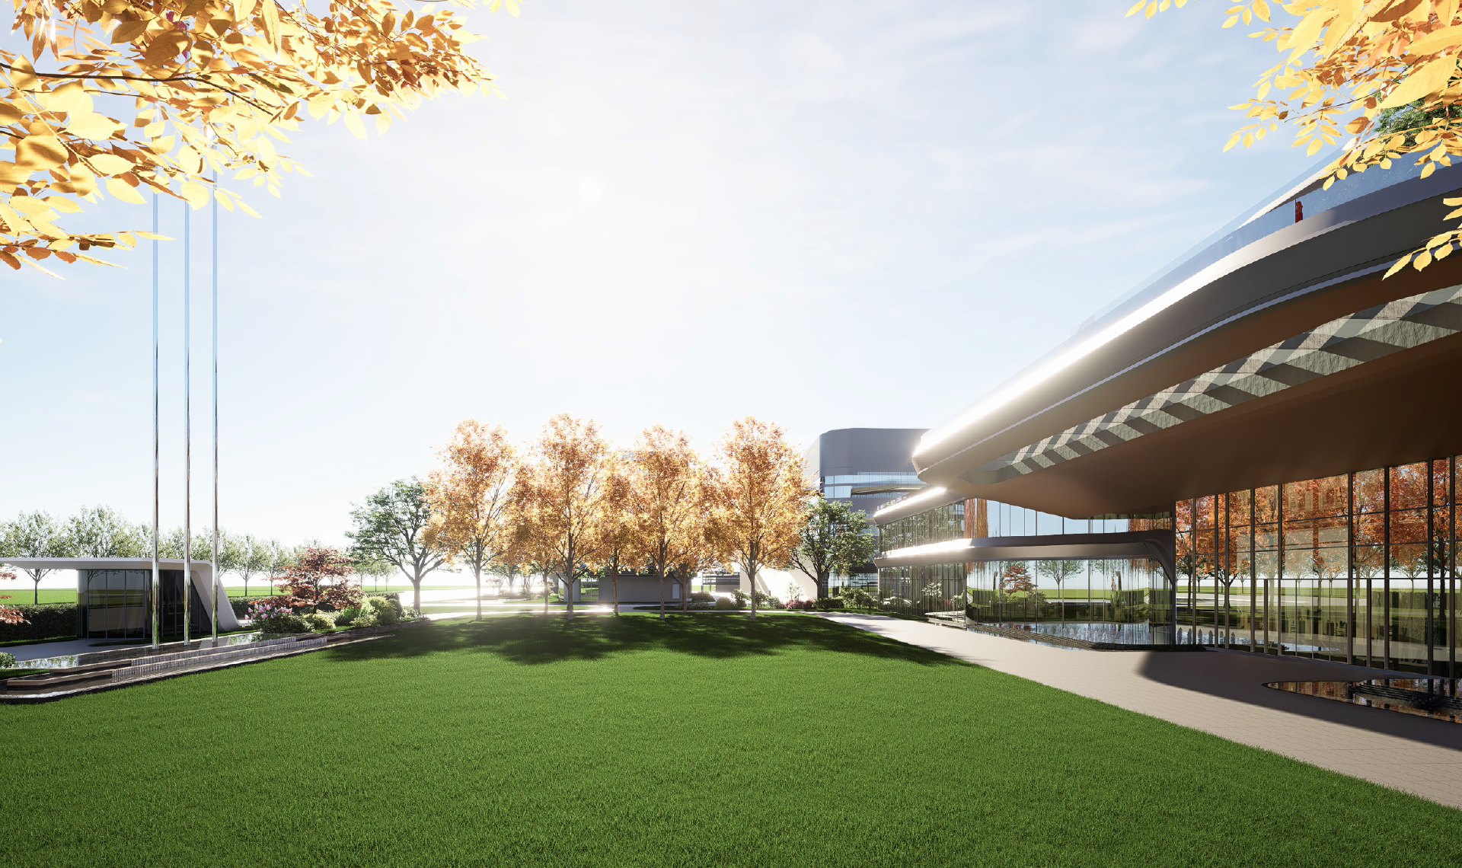
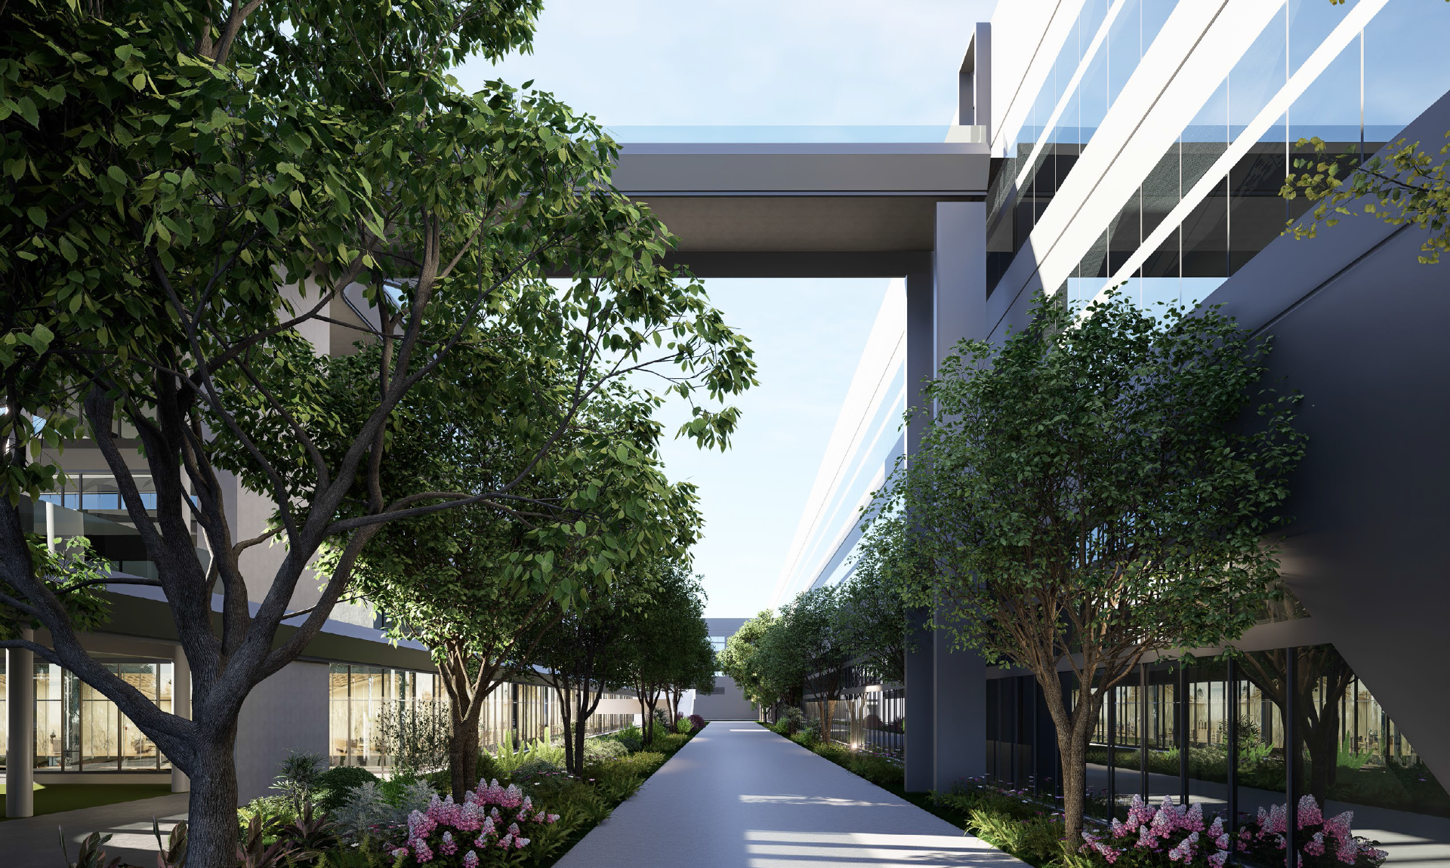
The project is located in Ningbo. The total site area of the industrial park is 136,703 ㎡, with a landscape design area of 48,000 ㎡. Centered on the design concept of green technology, it creates a modern minimalist industrial park. The scope includes the main entrance image plaza, central ecological green axis, rain garden, inner courtyards, shelter belts and rest spaces. Arranged trees, open lawns, grey granite paving and minimalist still water features are adopted to balance plant circulation
Floor Plan
The project is located in Ningbo. The total site area of the industrial park is 136,703 ㎡, with a landscape design area of 48,000 ㎡. Centered on the design concept of green technology, it creates a modern minimalist industrial park. The scope includes the main entrance image plaza, central ecological green axis, rain garden, inner courtyards, shelter belts and rest spaces. Arranged trees, open lawns, grey granite paving and minimalist still water features are adopted to balance plant circulation
Project Aerial View
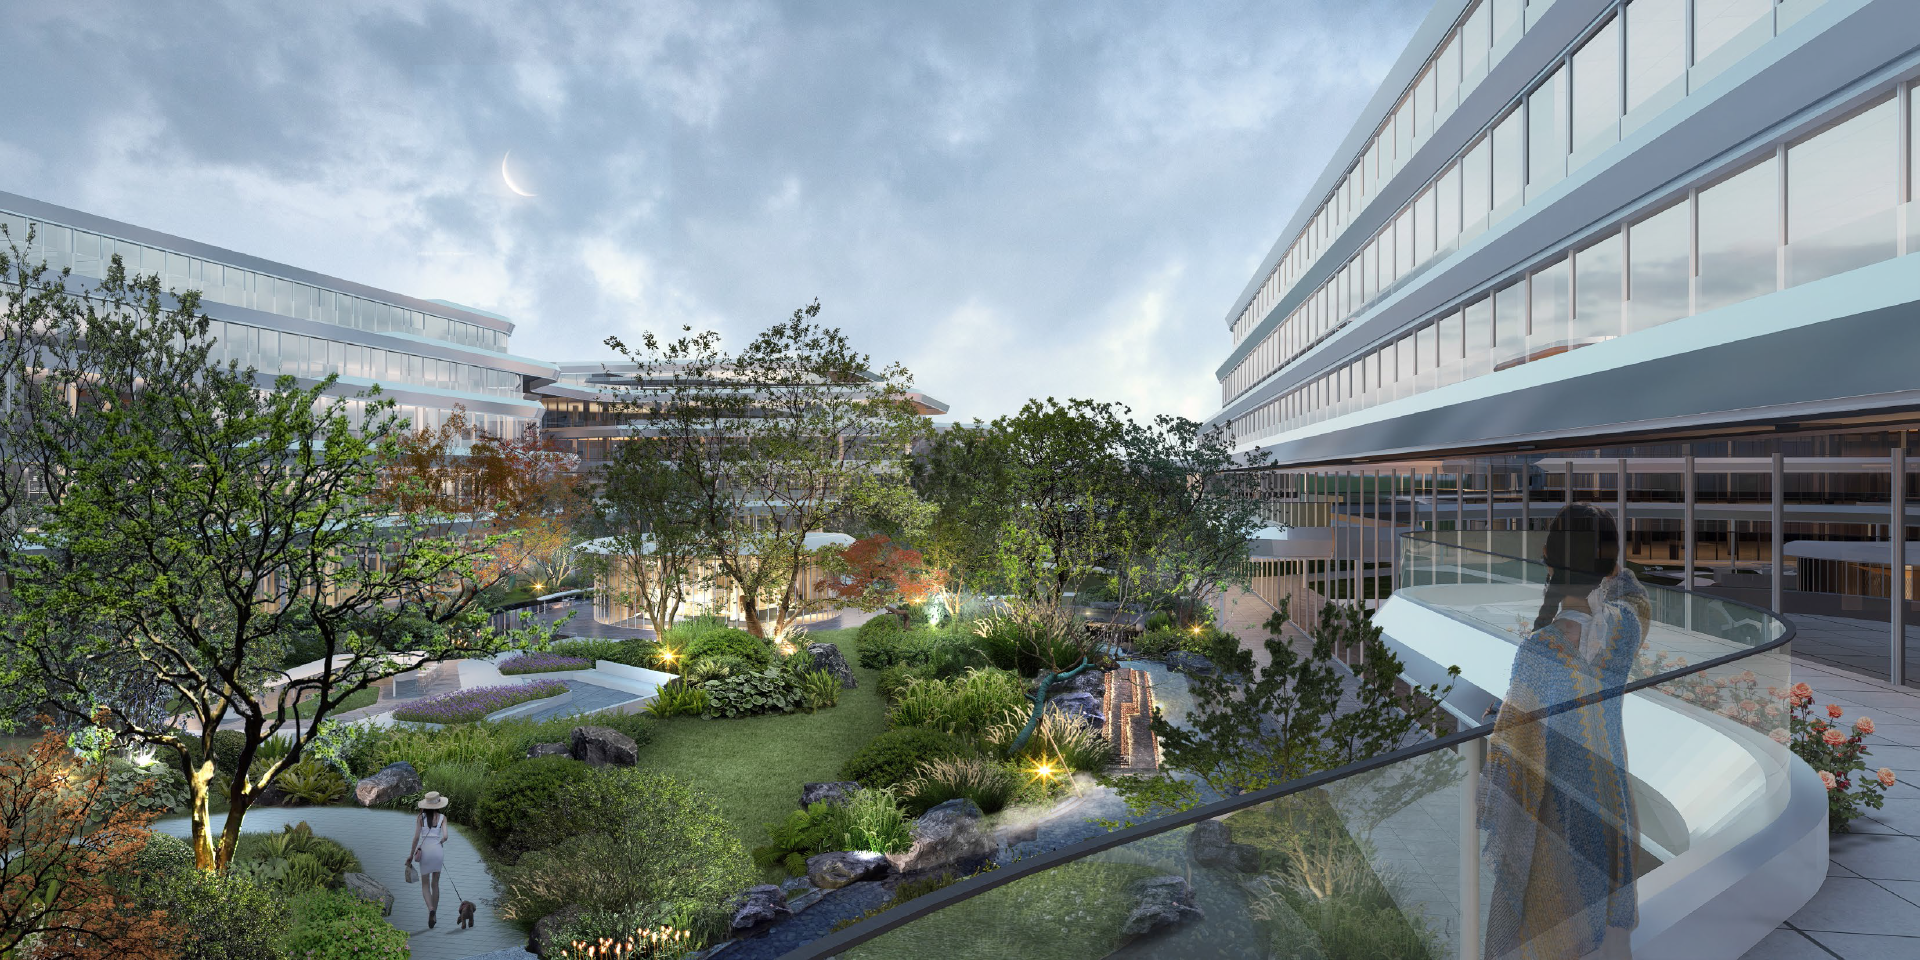
Aerial perspective render of the industrial park atrium landscape. The enclosed inner courtyard space is equipped with natural plant clusters, stream water features and walkways, forming an ecological courtyard for rest and communication under trees, with soft light creating a modern minimalist campus atmosphere.
Renderings (Except Aerial View)
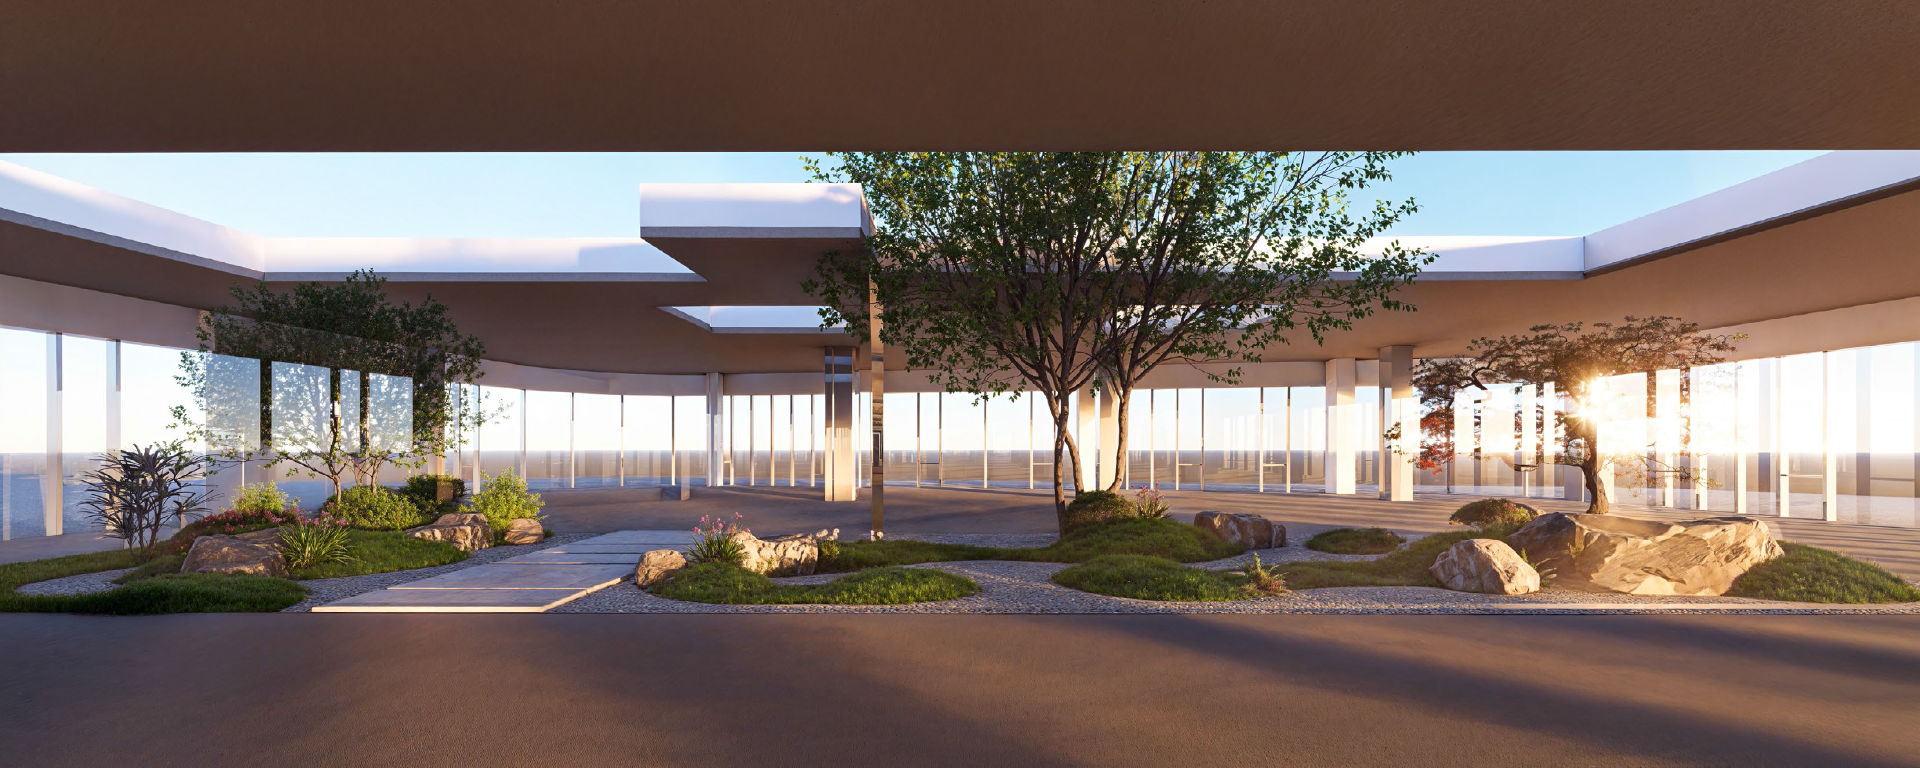
A. Corporate Image Zone
Grand in scale, horizontal layout, welcoming entrance with auspicious landscape
A. Corporate Image Zone
Grand in scale, horizontal layout, welcoming entrance with auspicious landscape
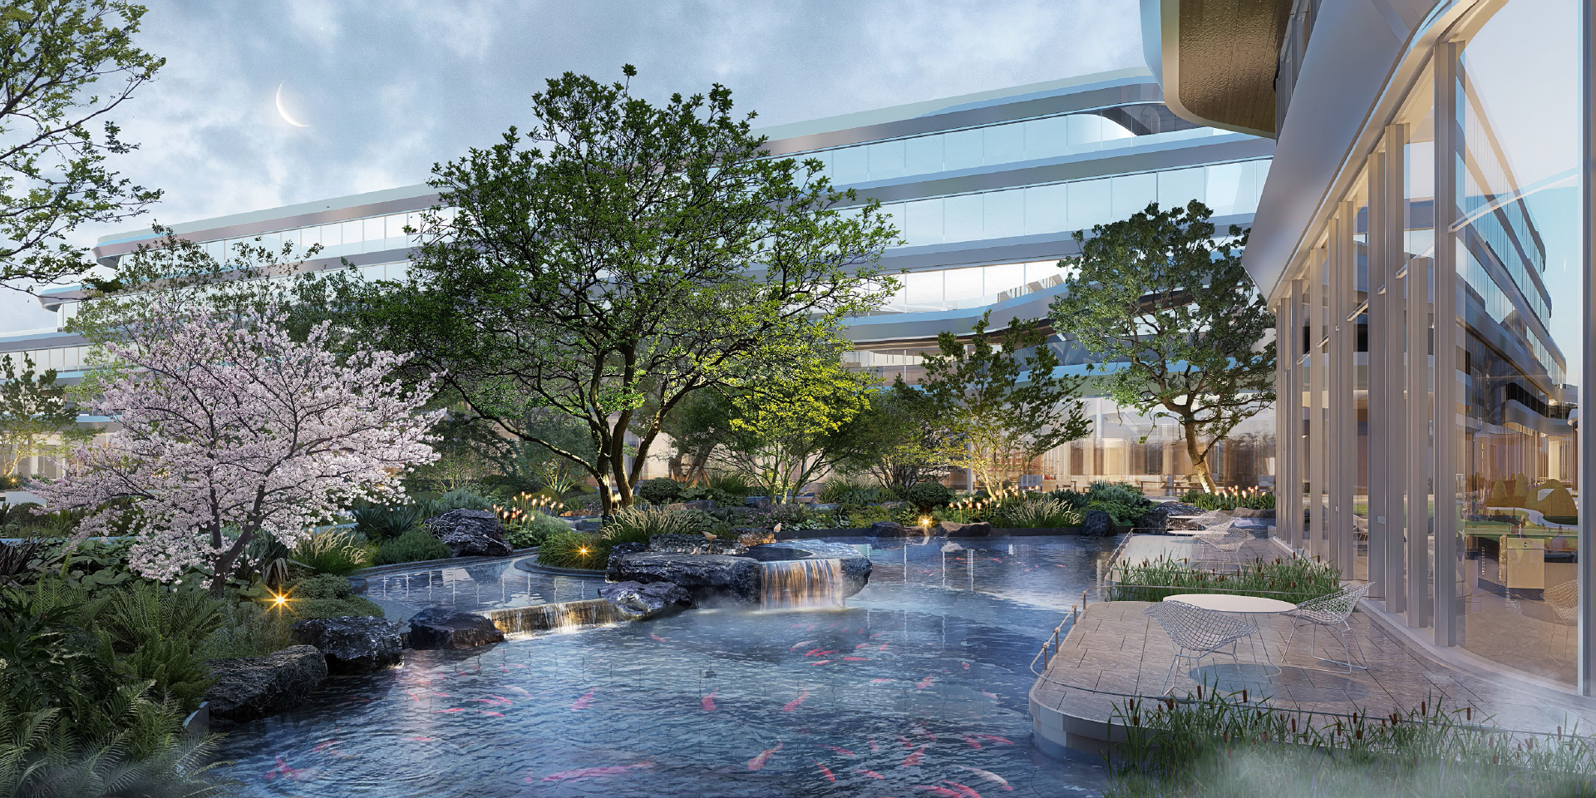
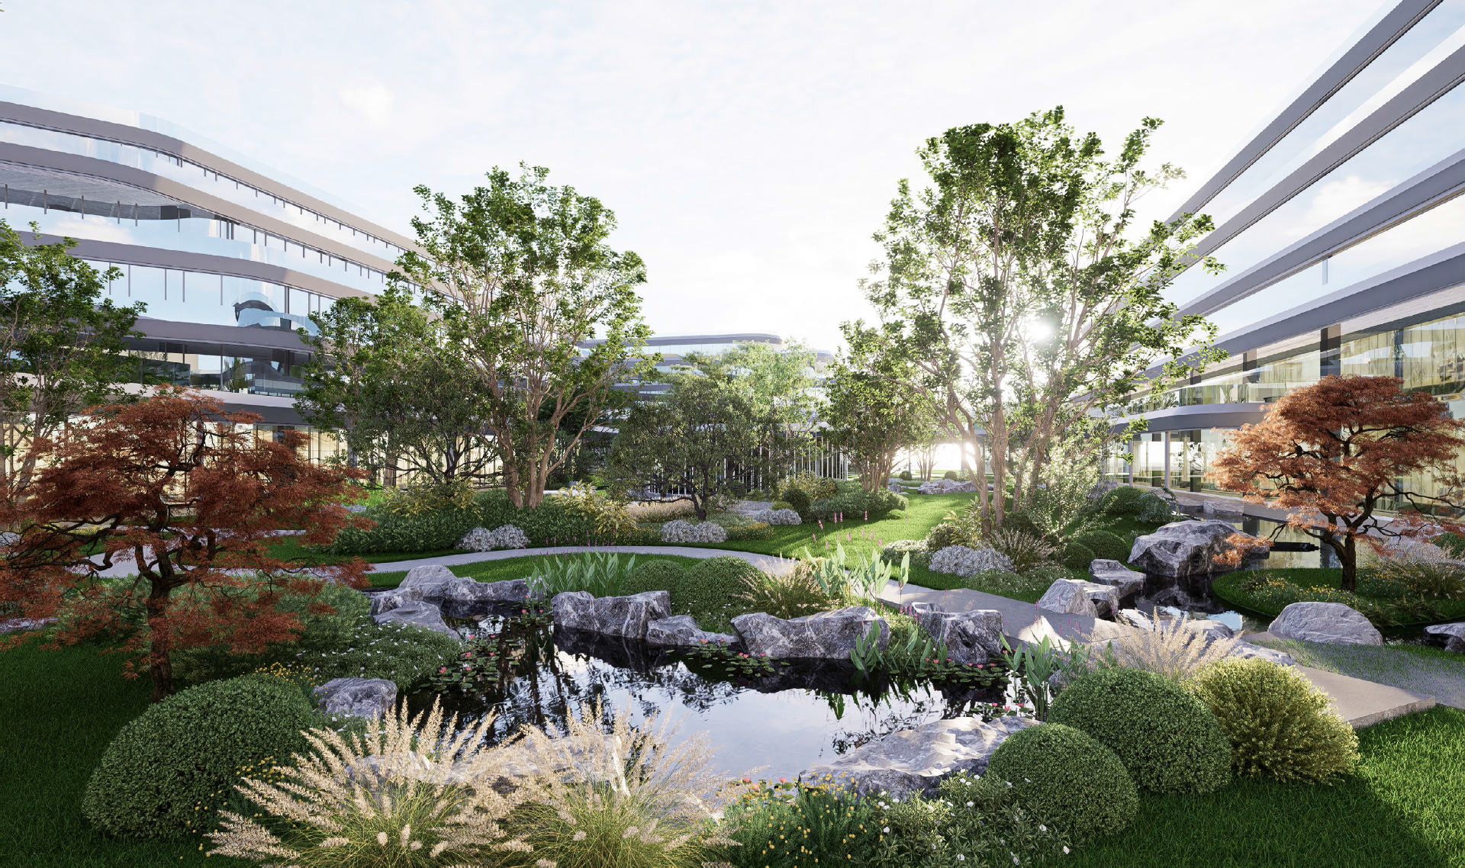
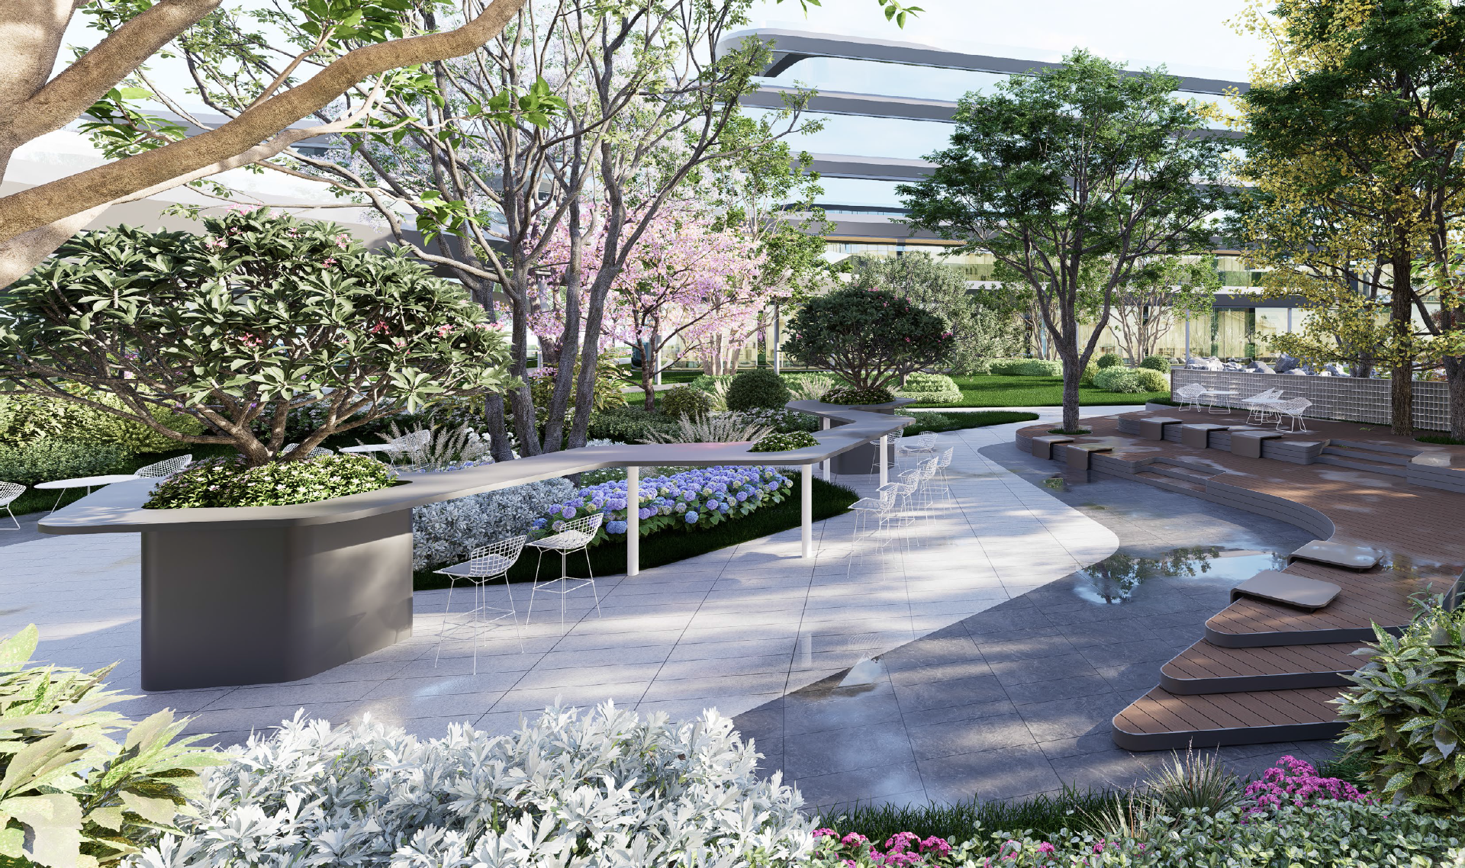
B. Central Courtyard Zone
Natural, comfortable, elegant and pleasant, forest-like ambience
Comments
Feedback from Buyer