Project Background
Ningbo Dongqian Lake Villa Courtyard Landscape Design, total landscape area: 380 ㎡.
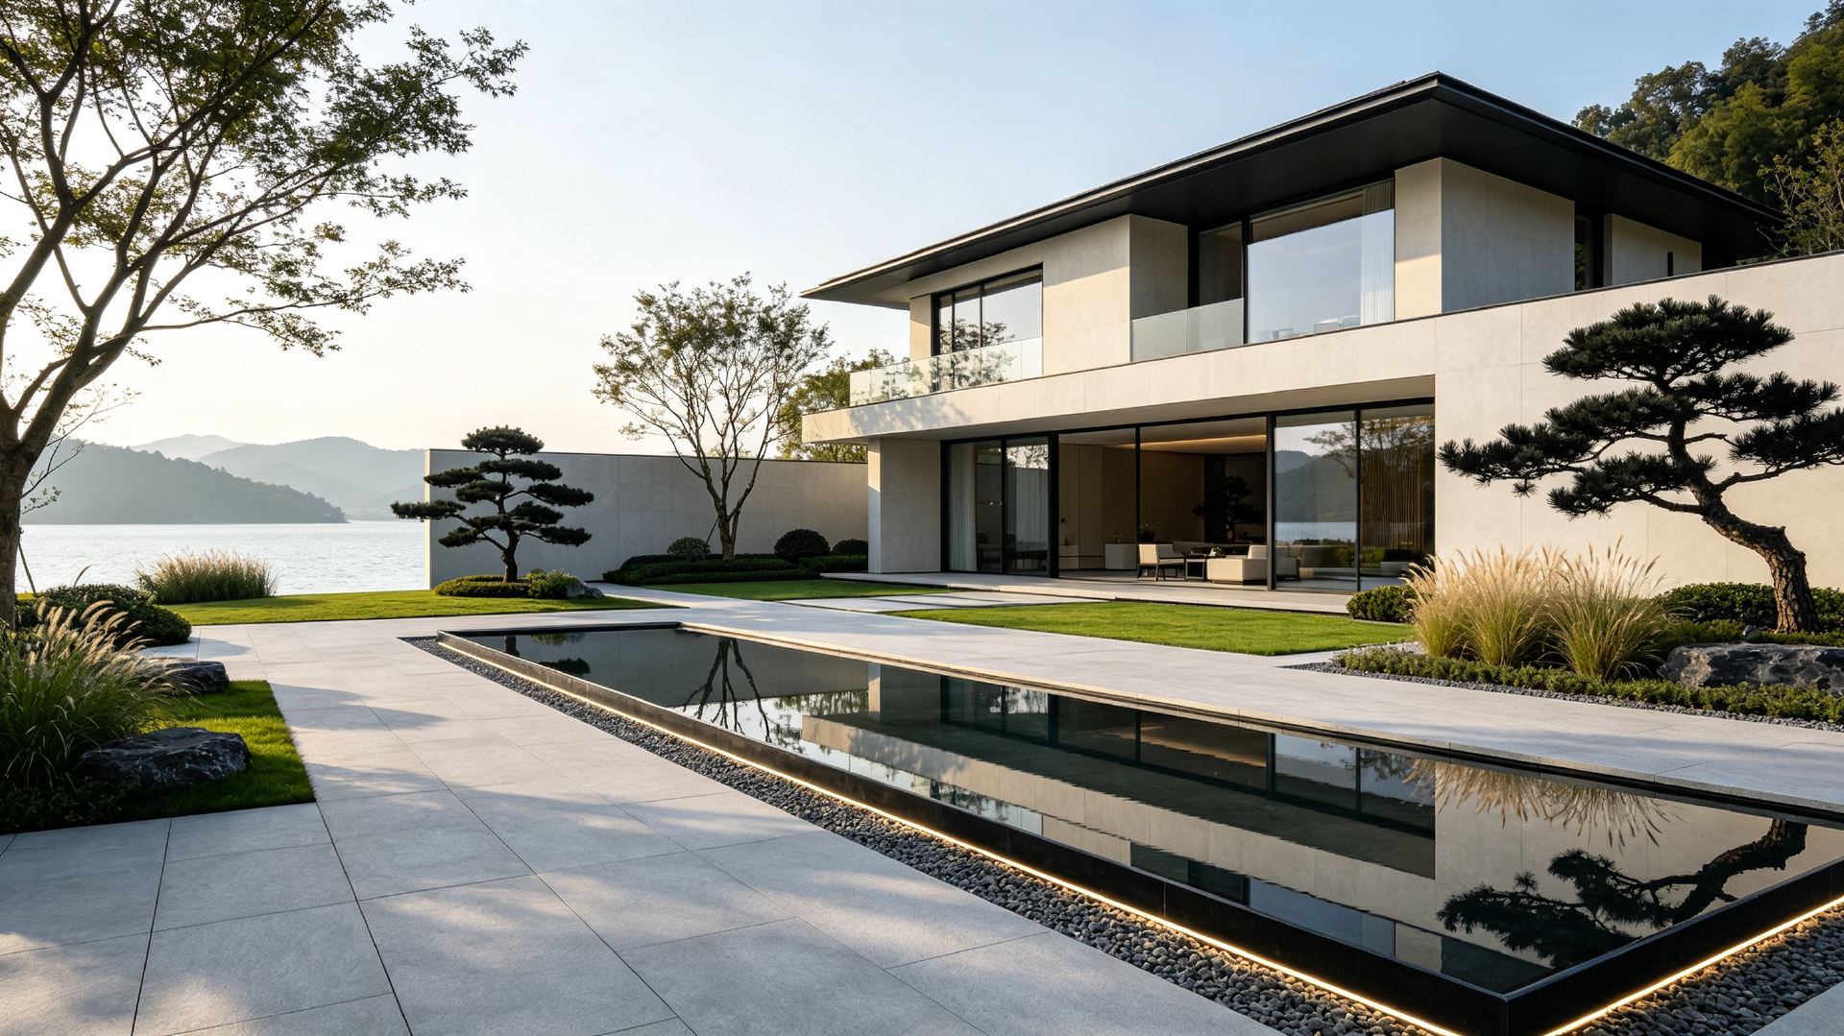
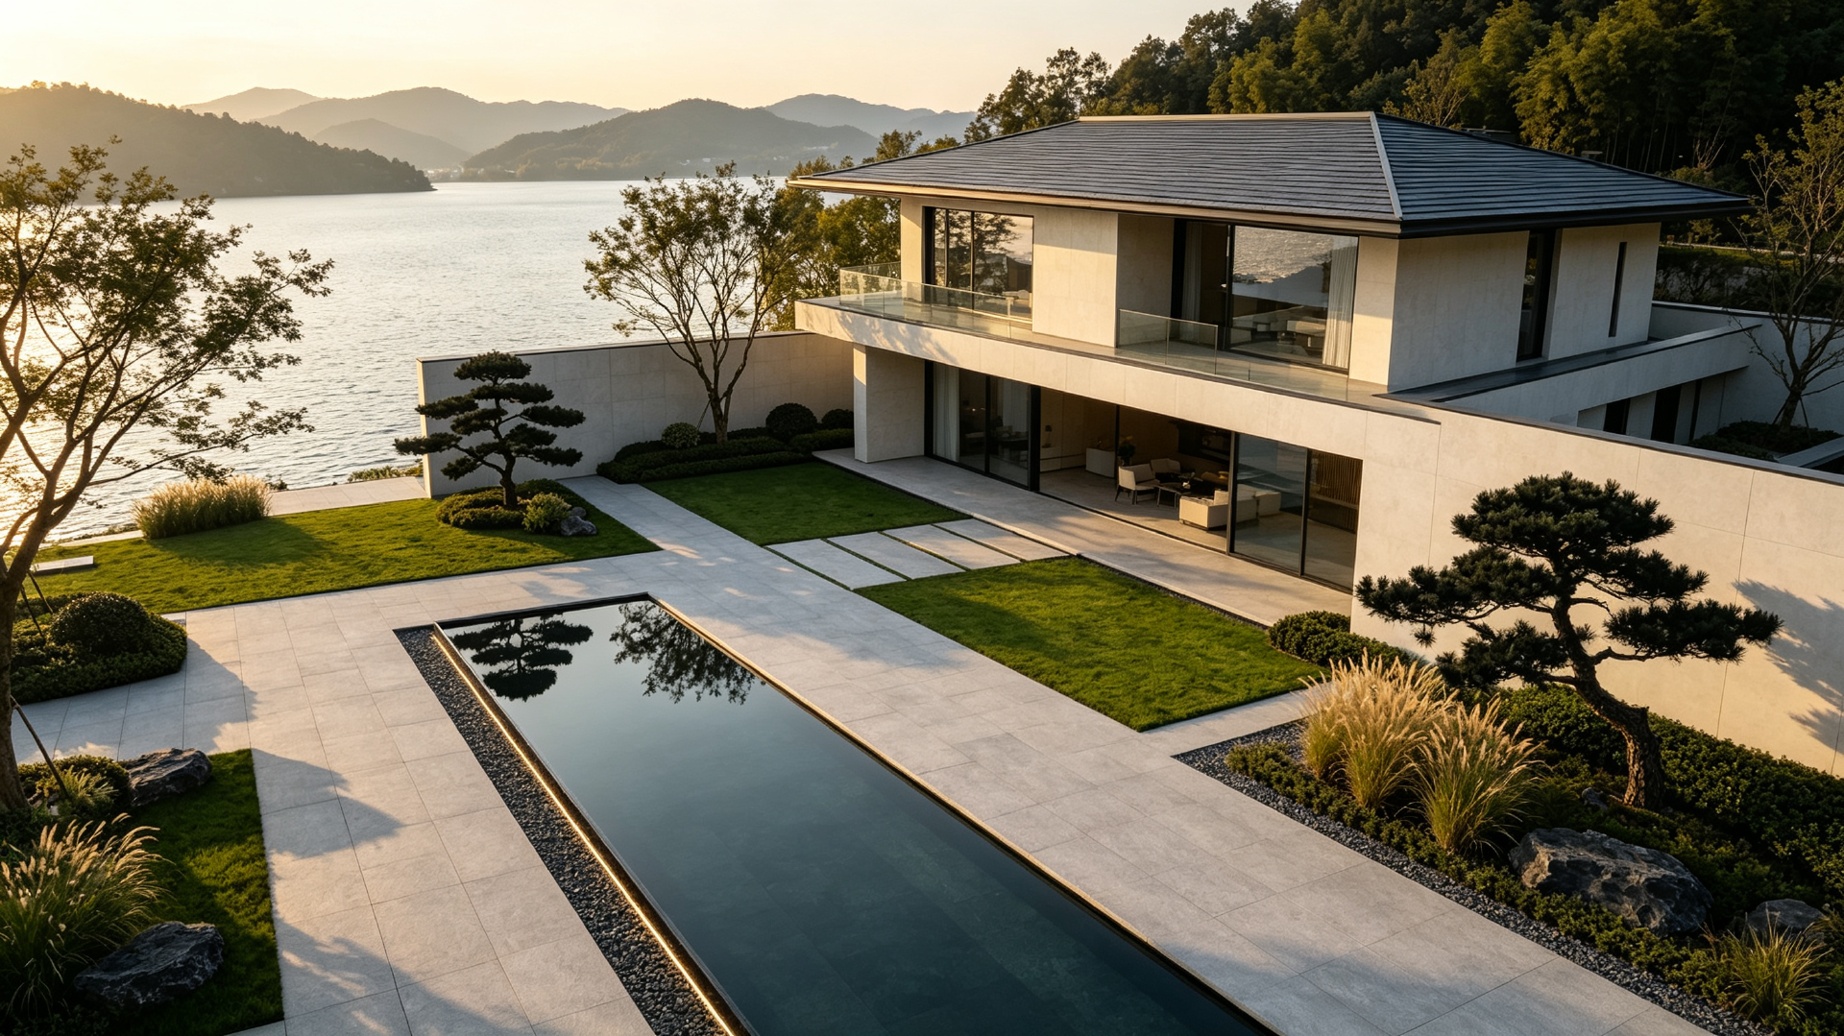
We provided four alternative design schemes in different styles for this lakeside villa courtyard: Modern Minimalist, Oriental Zen, British Countryside and Tropical Resort Style. After comparison, the client finally selected the Oriental Minimalist style as the final version. The design adopts a long linear mirror water feature with recessed lighting, large-format grey stone paving, sculpted pine trees, ornamenta
Ningbo Dongqian Lake Villa Courtyard Landscape Design, total landscape area: 380 ㎡.
We provided four alternative design schemes in different styles for this lakeside villa courtyard: Modern Minimalist, Oriental Zen, British Countryside and Tropical Resort Style. After comparison, the client finally selected the Oriental Minimalist style as the final version. The design adopts a long linear mirror water feature with recessed lighting, large-format grey stone paving, sculpted pine trees, ornamenta
Floor Plan
Top layout sketch exported from SU model, showing the overall courtyard layout, mirror water feature, paving, lawn and planting. Formal CAD colored plan and construction drawings can be provided for deepening design.
Project Aerial View
Aerial view of the whole lakeside villa courtyard. It shows the spatial relationship between the building, mirror water feature, lawn and lake scenery.
Renderings (Except Aerial View)
Perspective render of the courtyard. Long linear mirror water with recessed lighting, grey large stone paving, sculpted pine and ornamental grass, quiet lakeside Oriental minimalist garden.
Comments
Feedback from Buyer