Project Background
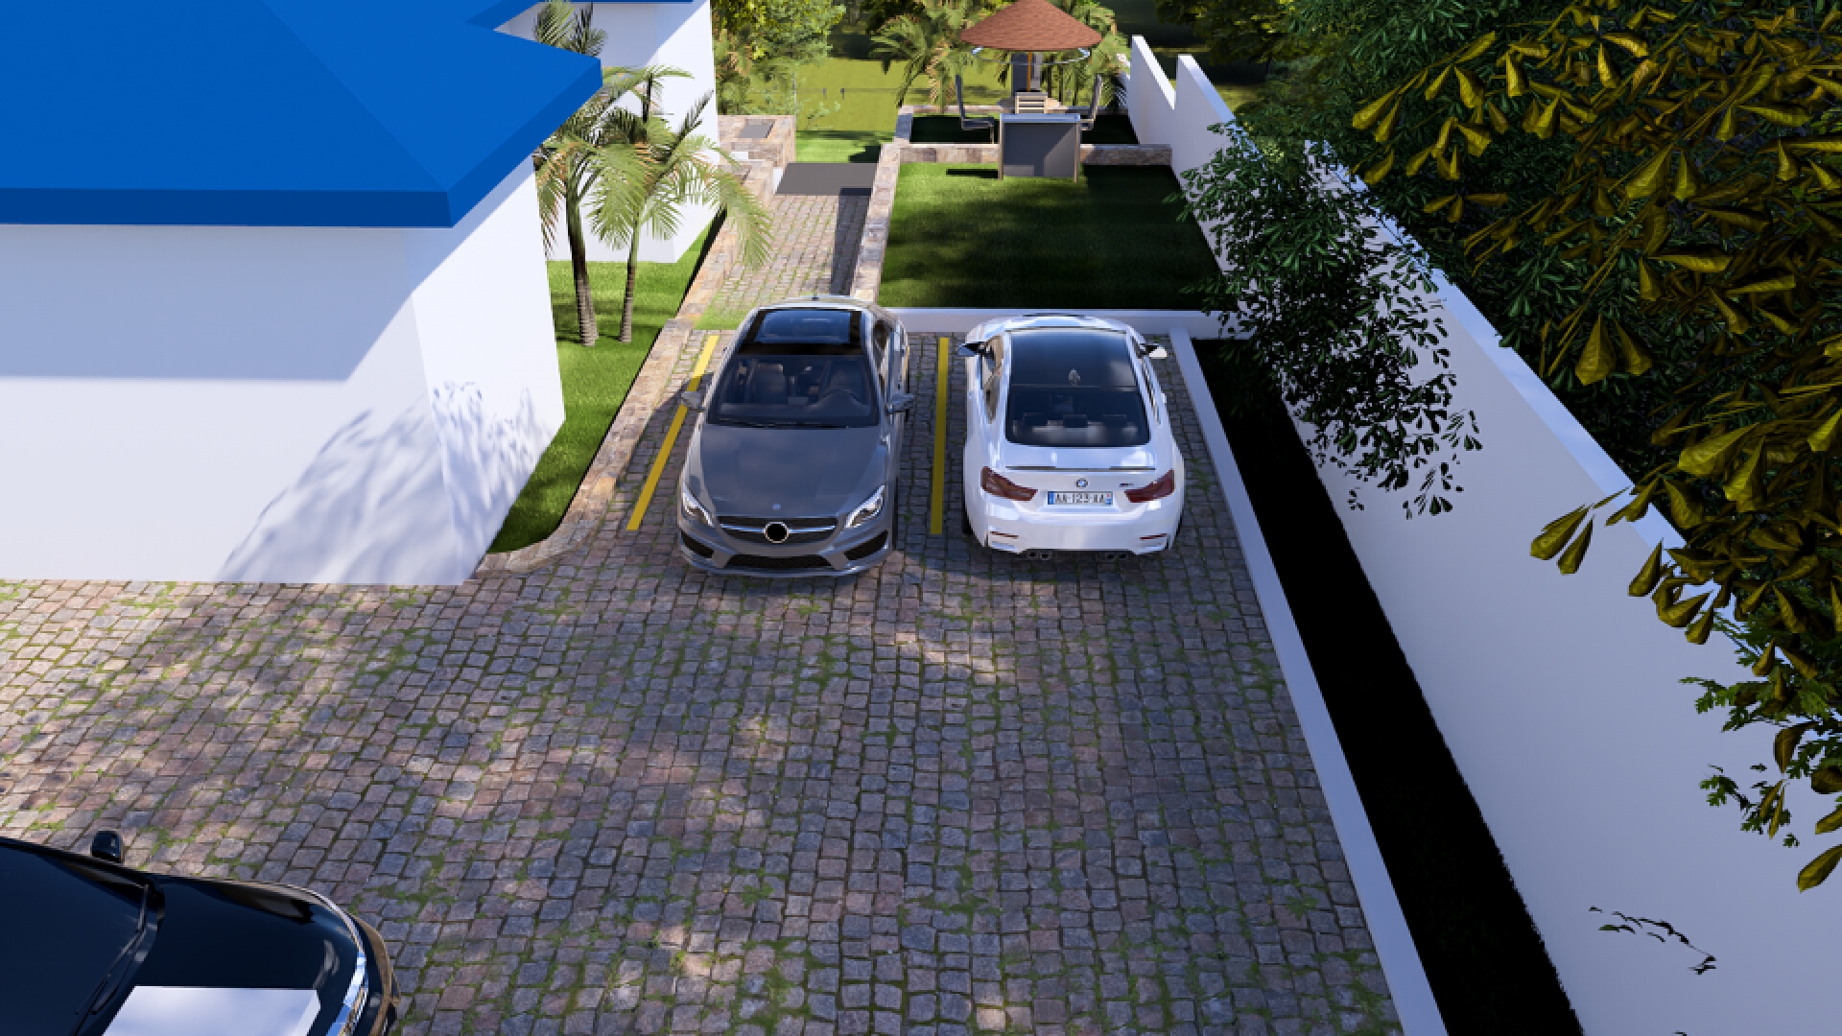
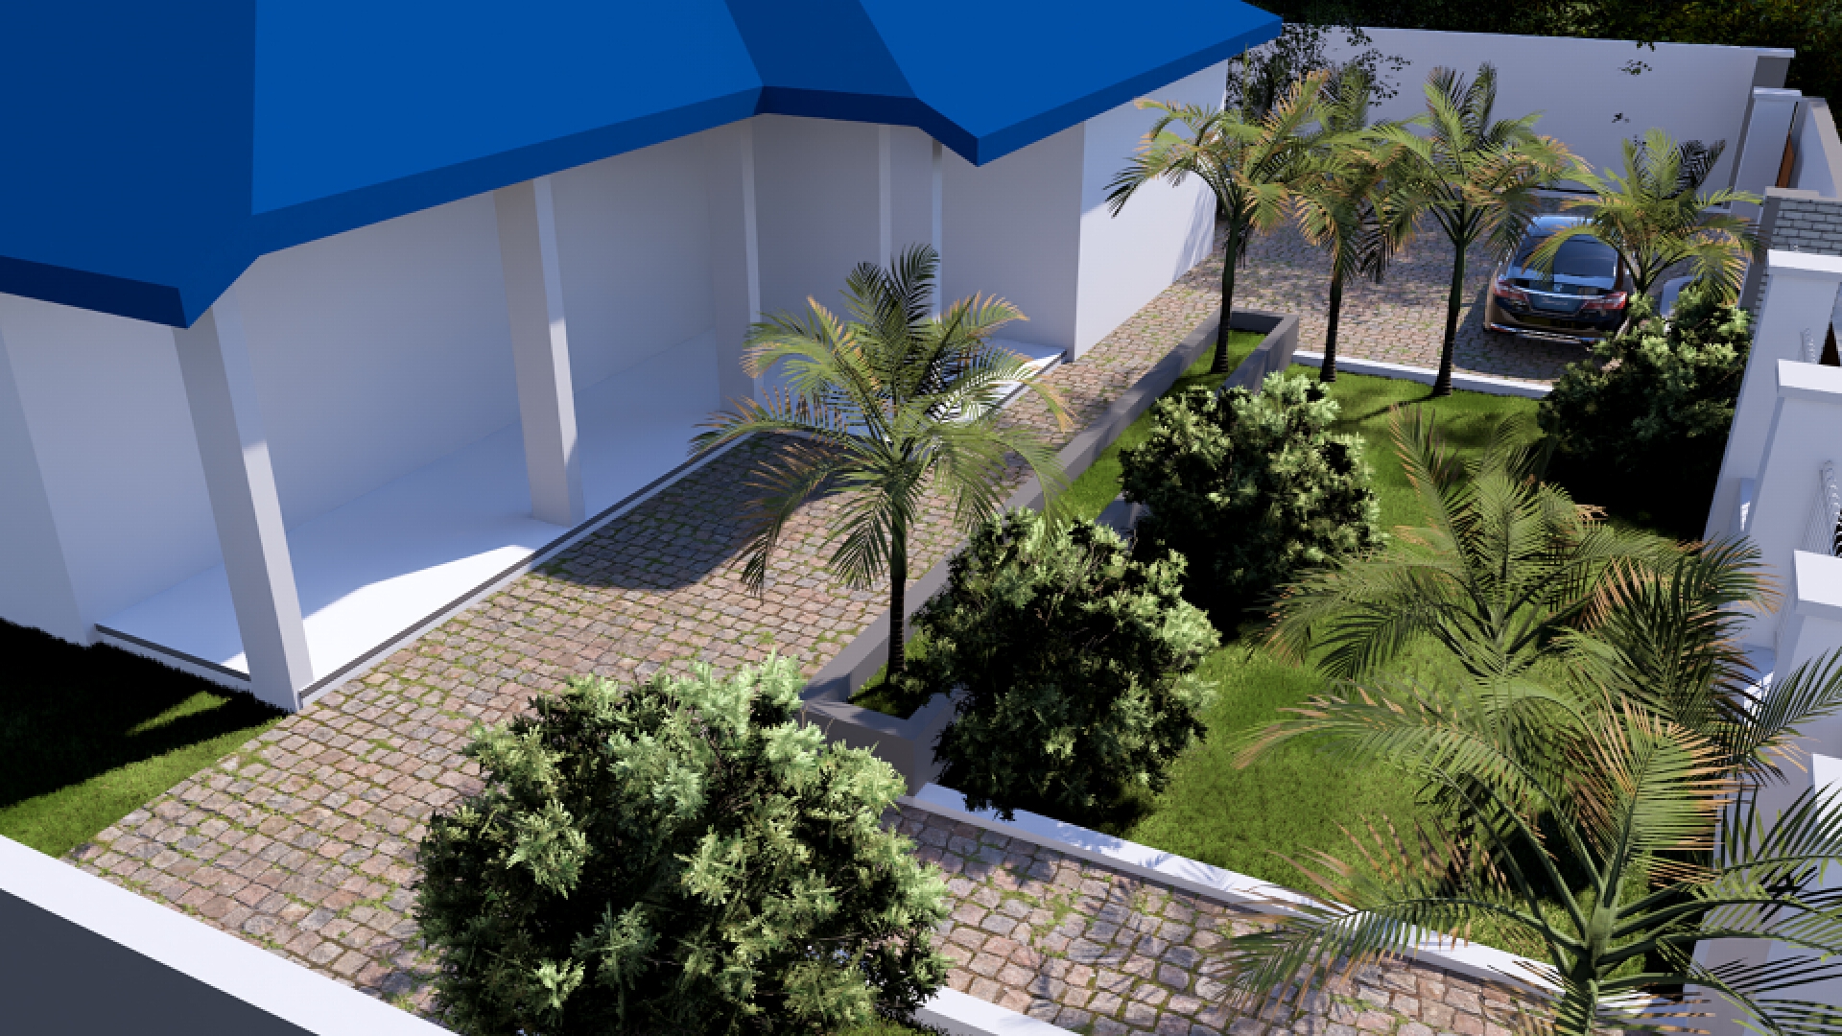
Cobblestone unit paving defines the main vehicular driveway and dedicated parking bays (11.02m x 5.65m apron area). Curved curb transitions soften the entry vector into the internal circulation corridor
Floor Plan
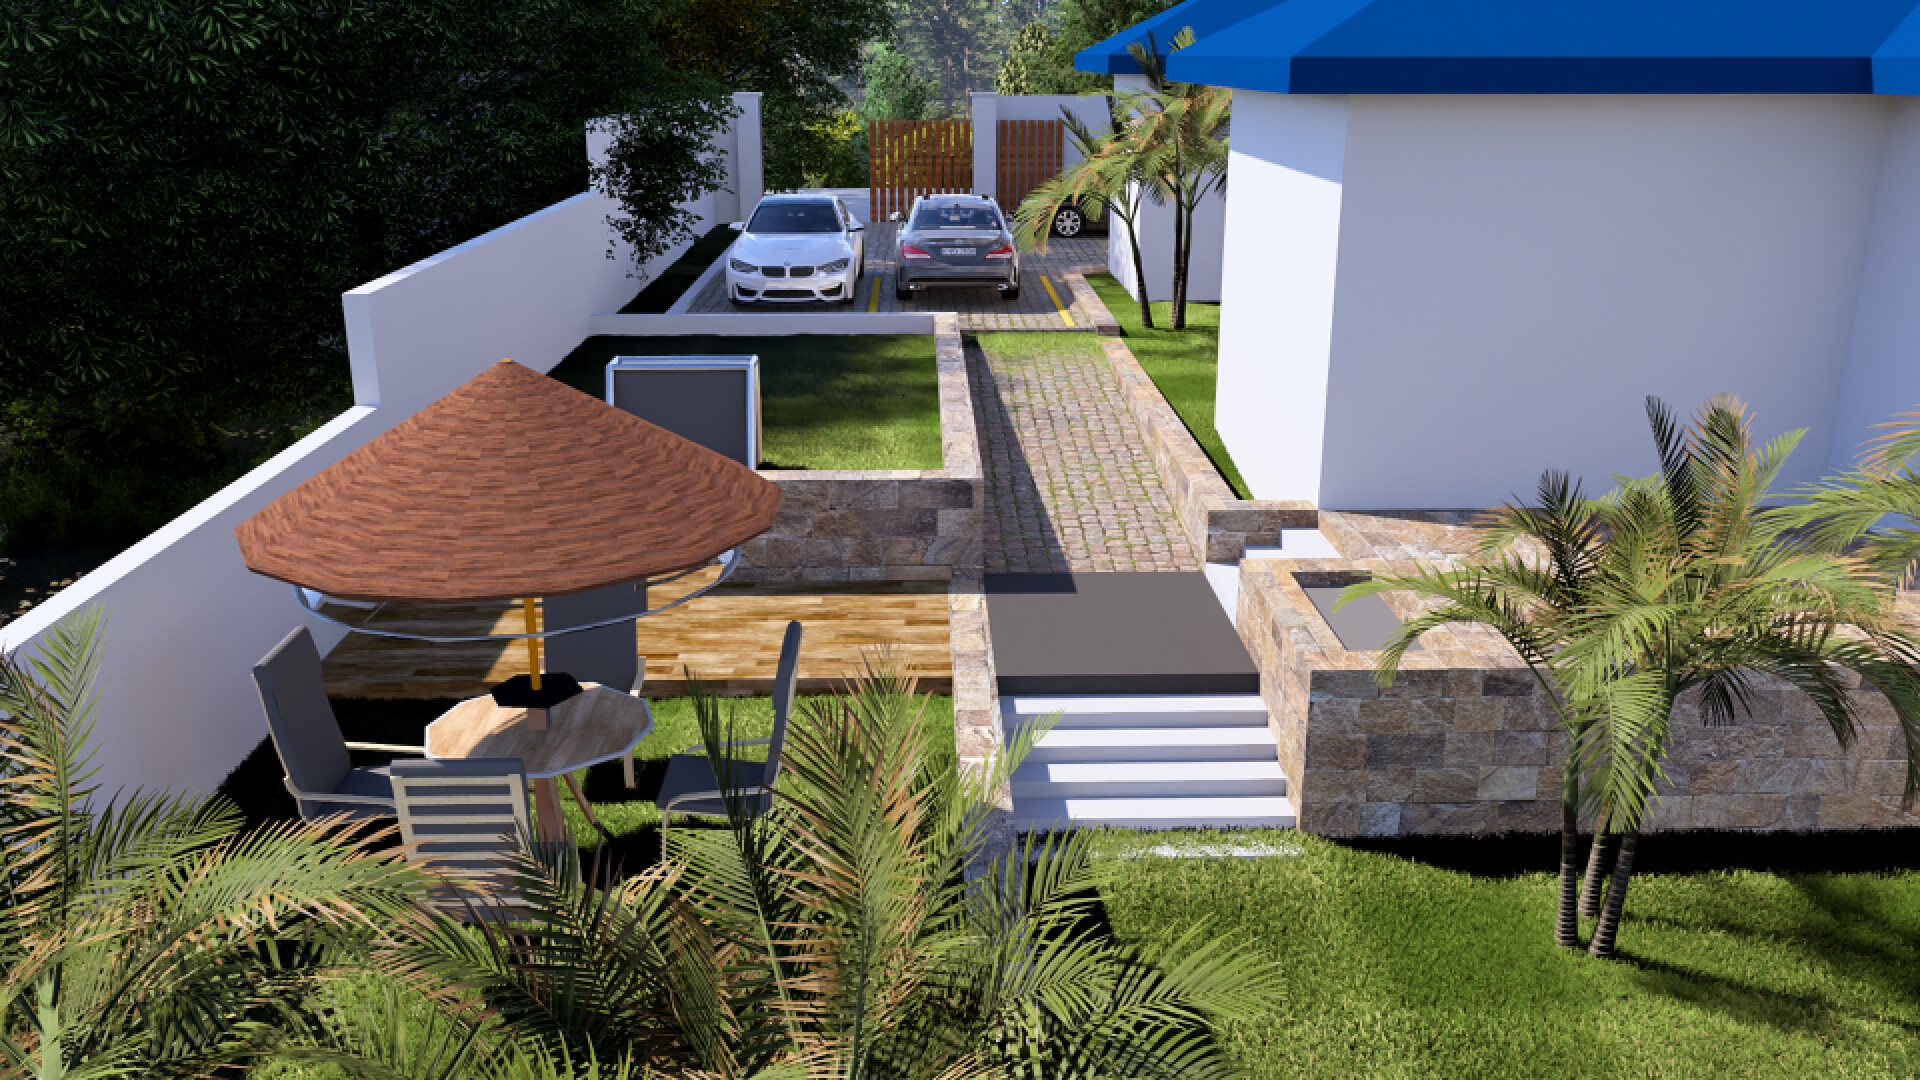
A linear 1.85m pedestrian walkway connects the front driveway to the rear terraced zones. Natural site topography is navigated using short flight masonry steps, establishing distinct outdoor grade levels
Project Aerial View
A service court/drying area is tucked out of primary view at the rear, preserving visual privacy for the leisure zones
Renderings (Except Aerial View)
Stone-veneer retaining walls terrace the sloping terrain, creating defined platforms for the intermediate lawn/play area (4.80m x 4.50m) and the elevated seating nook
he top terrace features an outdoor seating area under a thatch/timber parasol, bordered by stone-clad retaining walls and low-maintenance turf.
Comments
Feedback from Buyer