Project Background
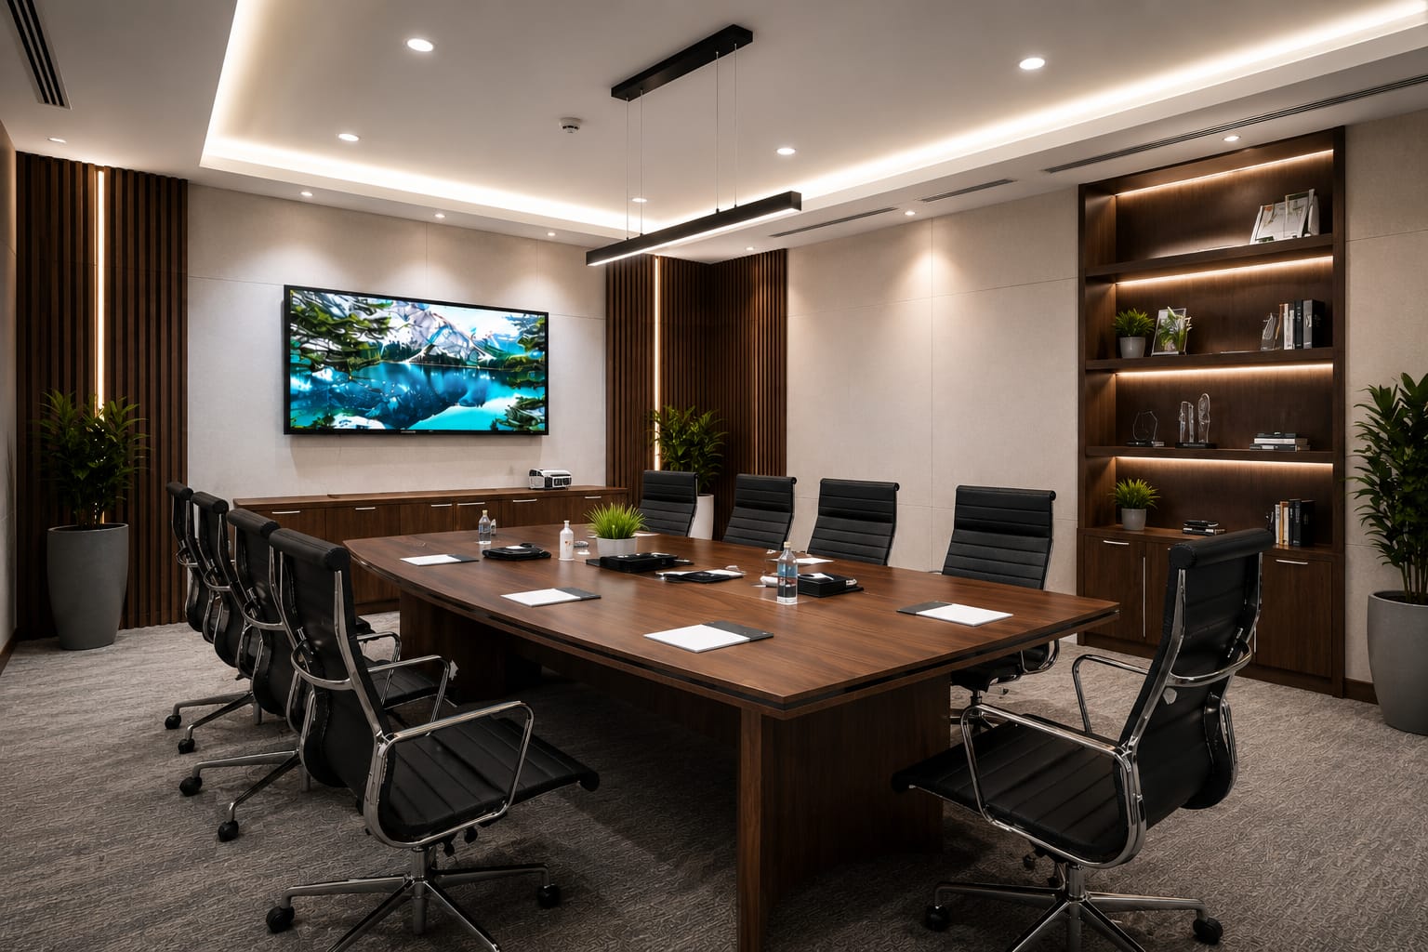
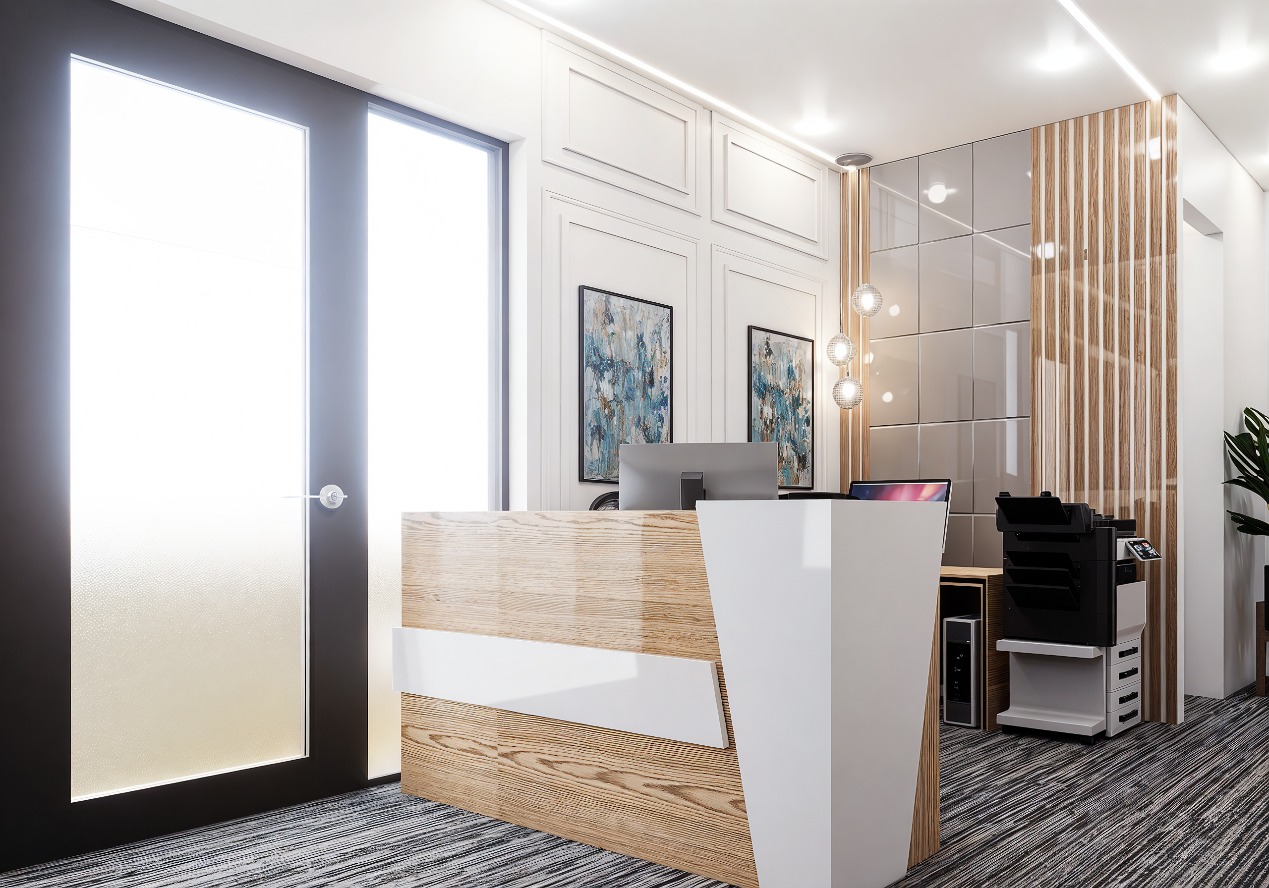
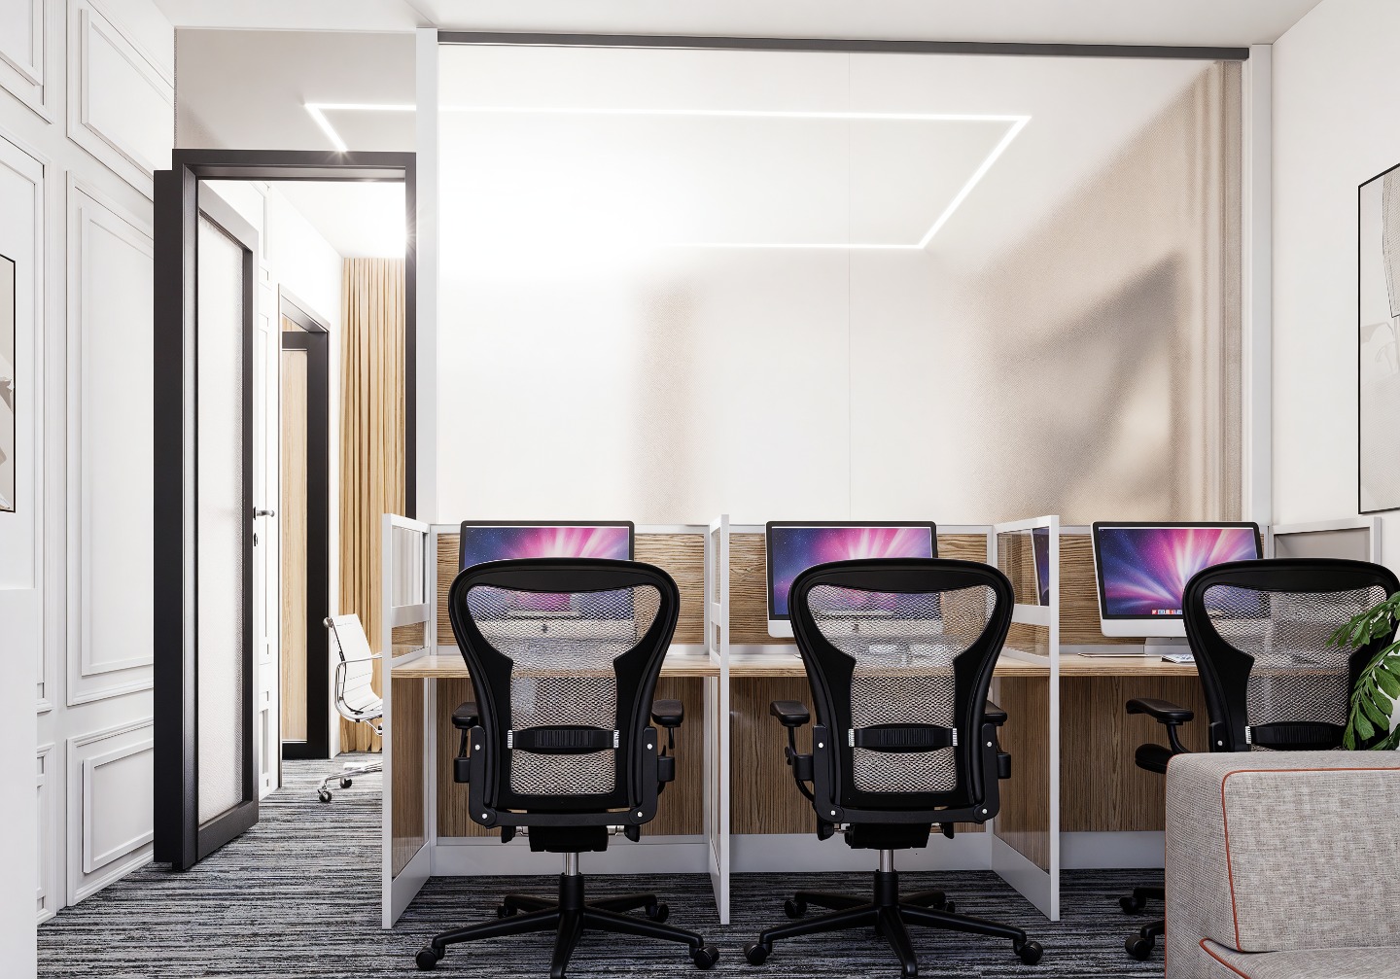
A complete commercial office interior design and space planning layout featuring a modern executive office, a full conference boardroom, open-plan workstations, a reception desk, a waiting area, and a kitchenette. Designed with a blend of natural wood finishes, sleek glass partitions, premium marble accents, and ambient recessed LED lighting.
Floor Plan
floor plan
Interior Renderings
Boardroom / Conference Room
Reception & Waiting Area
Workstation Area
Comments
Feedback from Buyer