Project Background
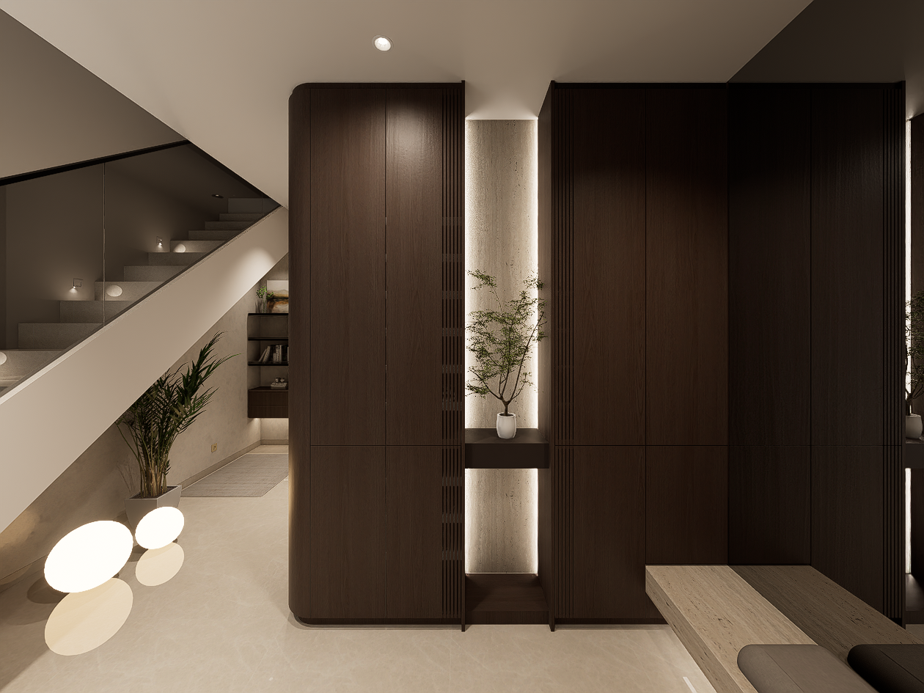
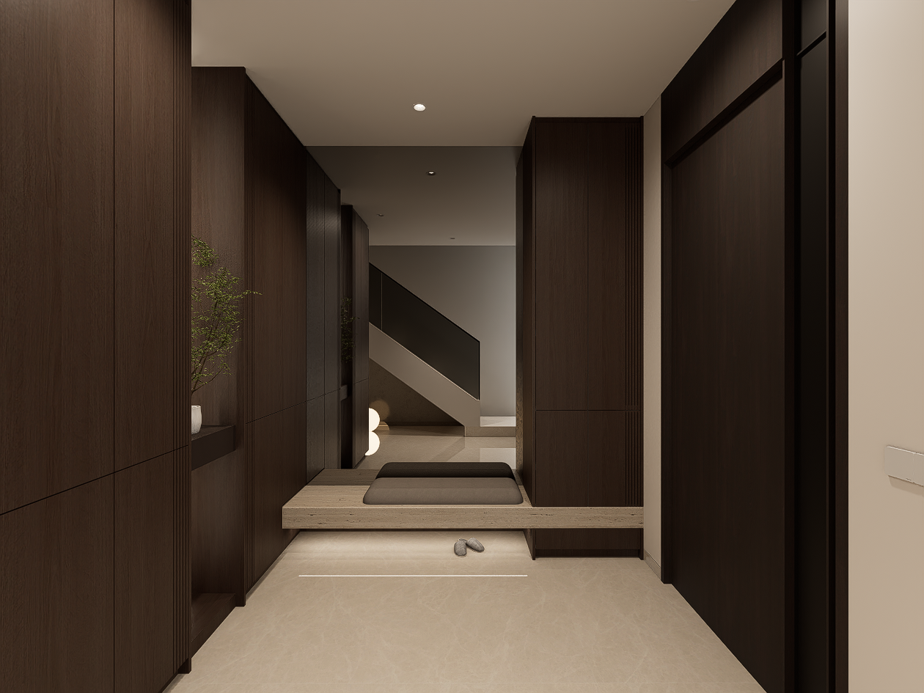
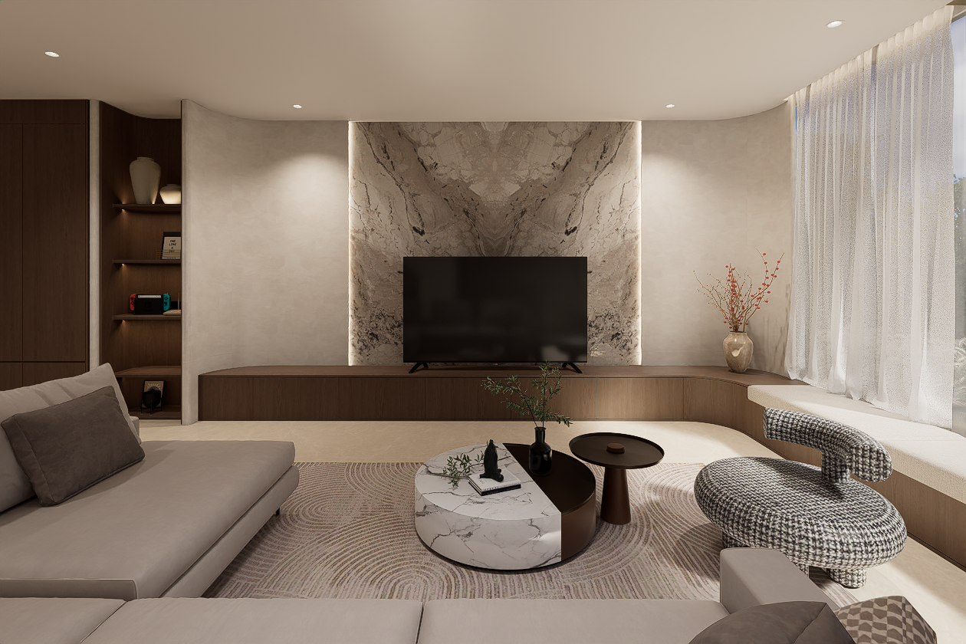
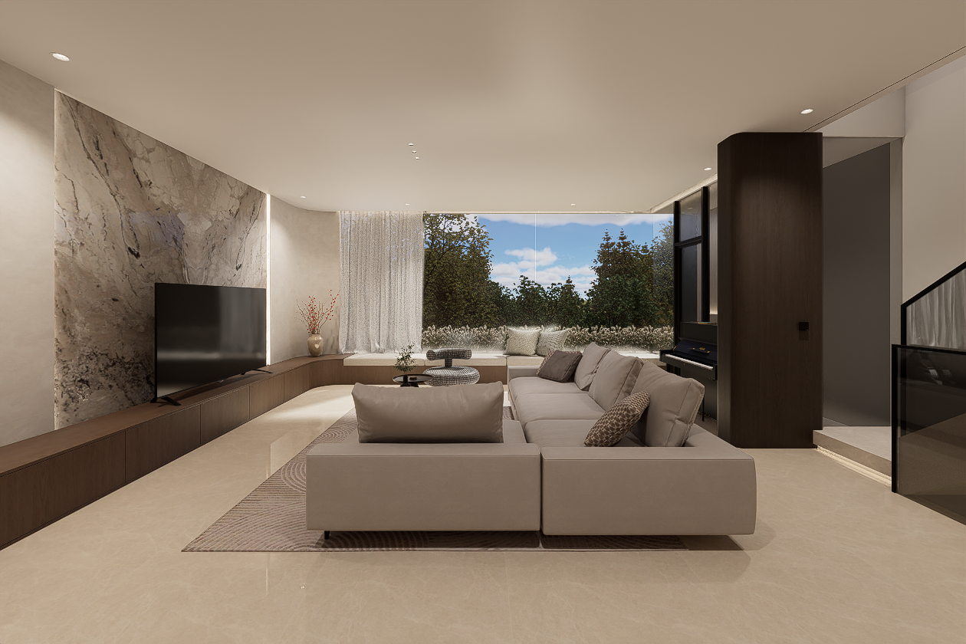
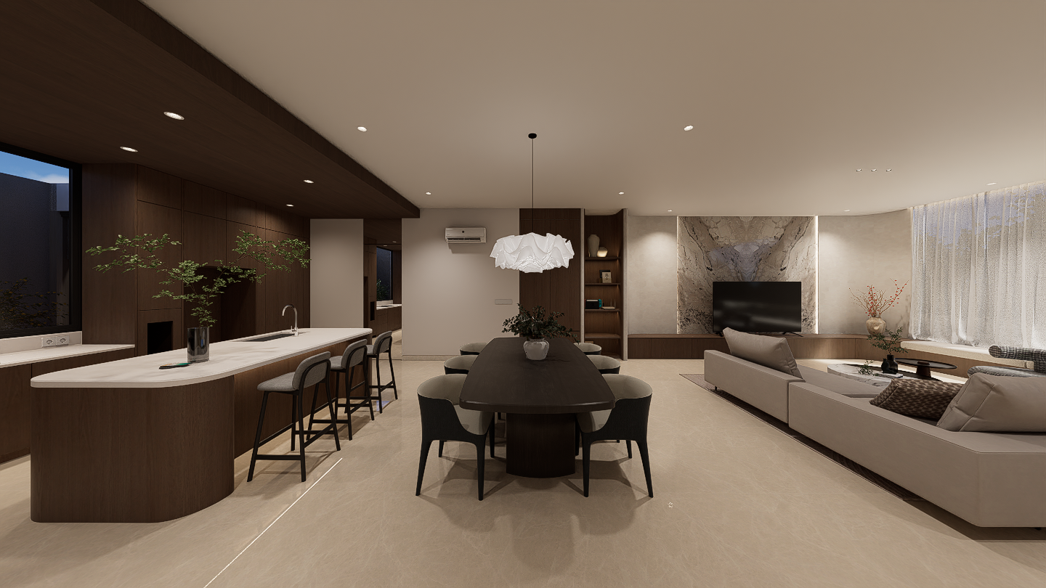
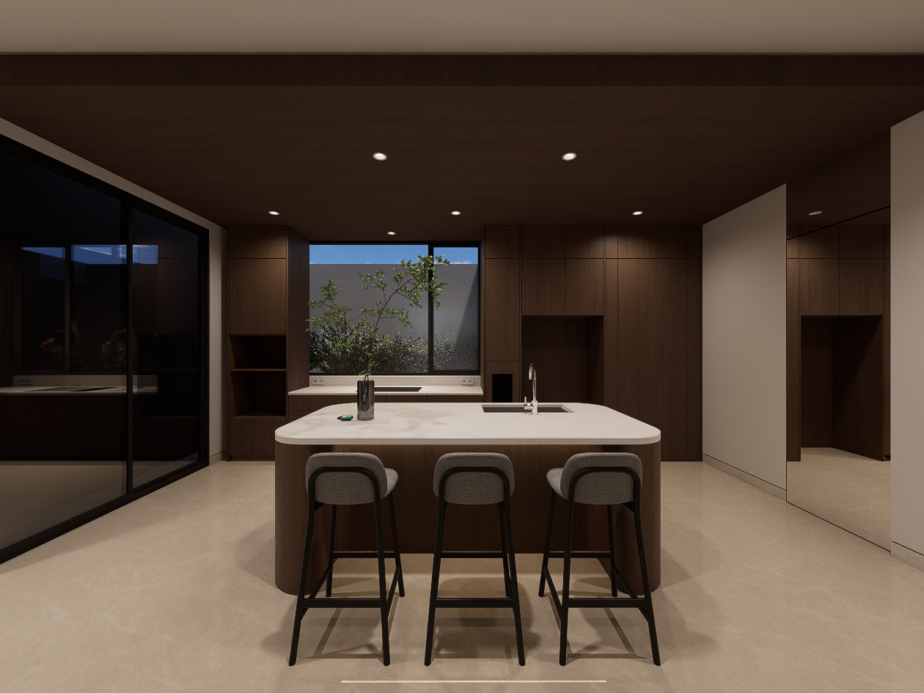
Dark walnut cabinetry forms the anchor of the layout, paired with a book-matched Calacatta marble wall, neutral floor tiles, and lime wash plaster. Custom curved walls wrap around structural corners and utility spaces, creating a clear, uninterrupted transition from cooking to lounging zones.
Floor Plan
The open-plan layout creates a seamless flow between kitchen, dining, and living areas.Natural light and clear circulation routes are prioritized to maximize space and enhance daily living
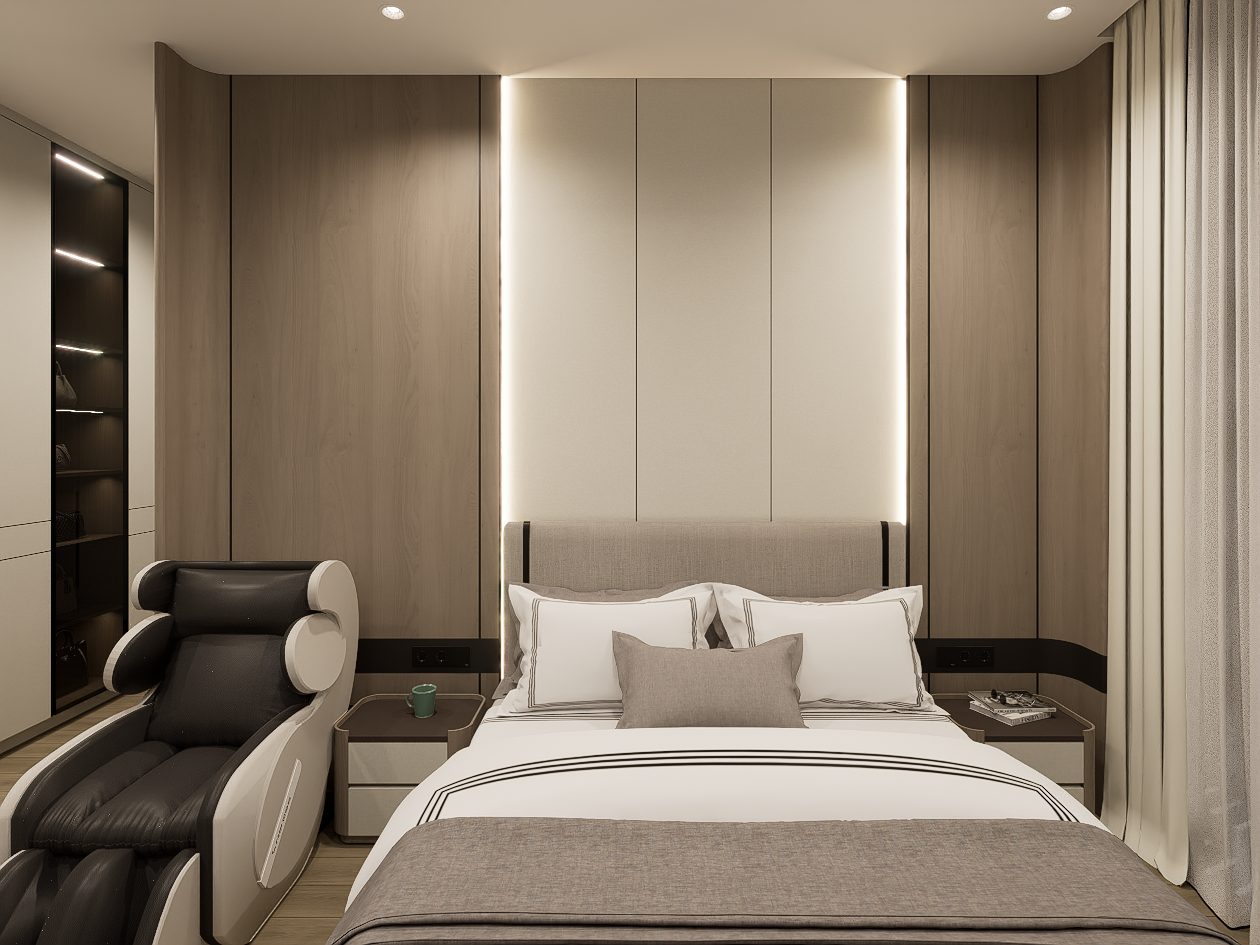
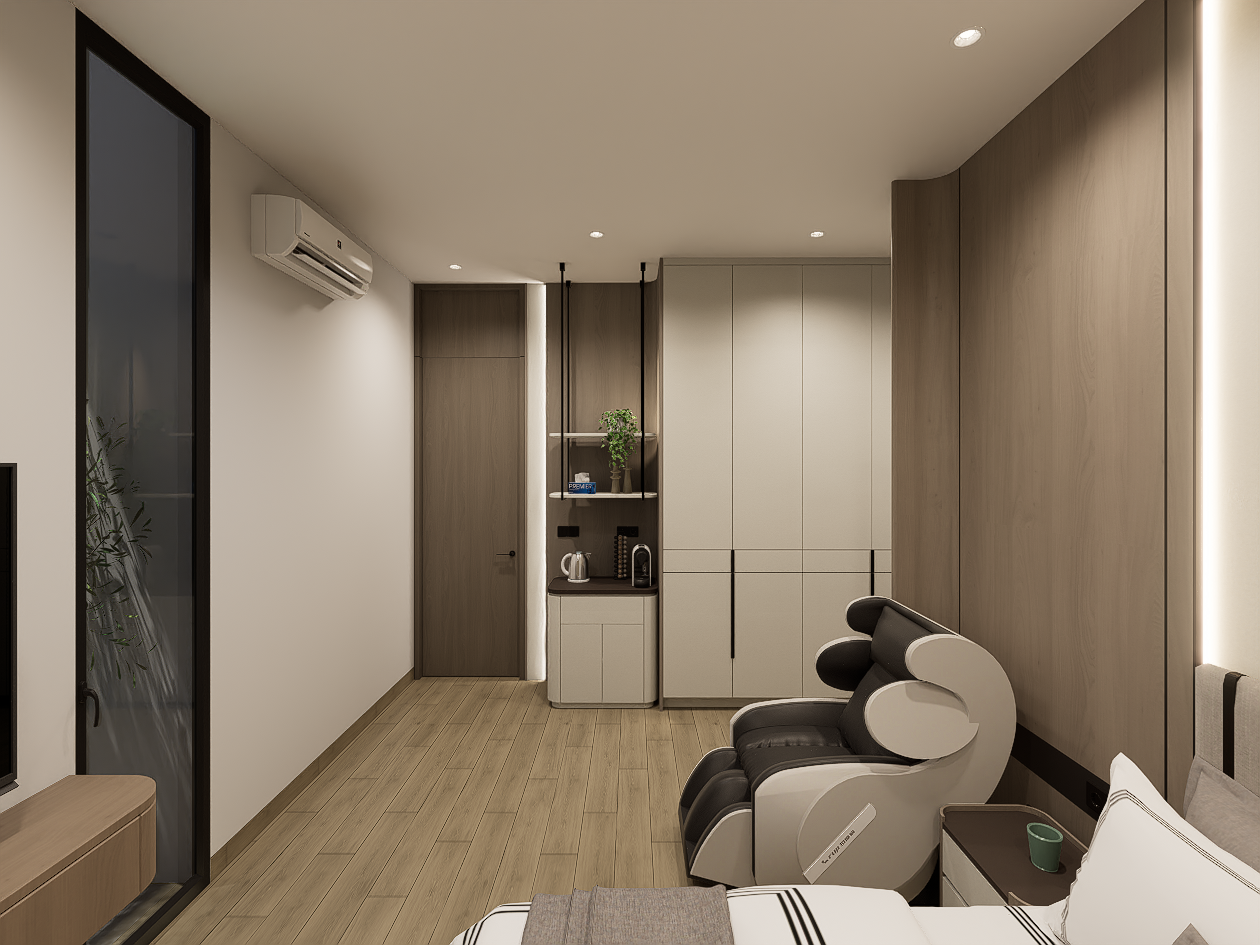
Villa - Bedroom (Master Room)
Master Bedroom's Wall Panel
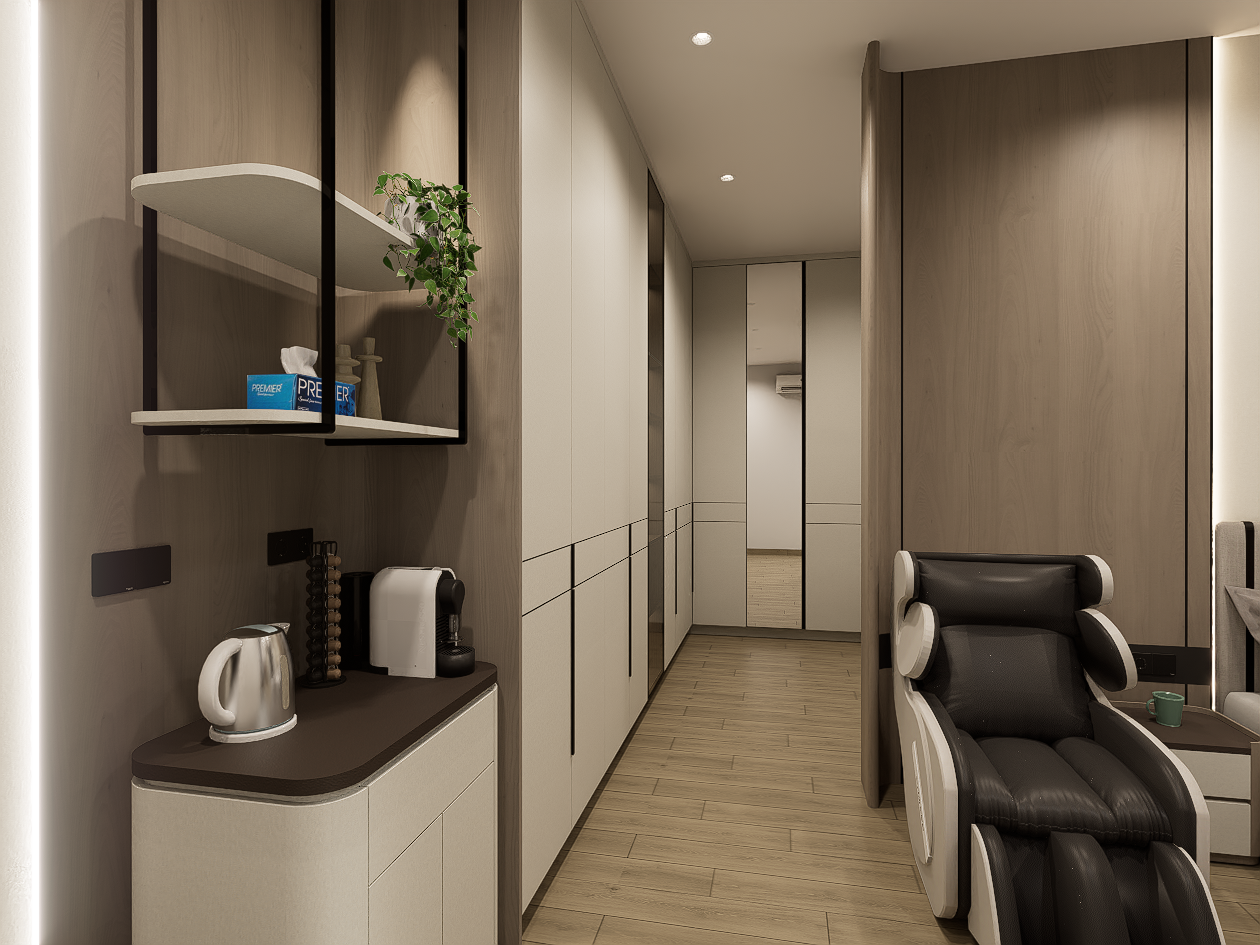
Master Bedroom
Master Bedroom
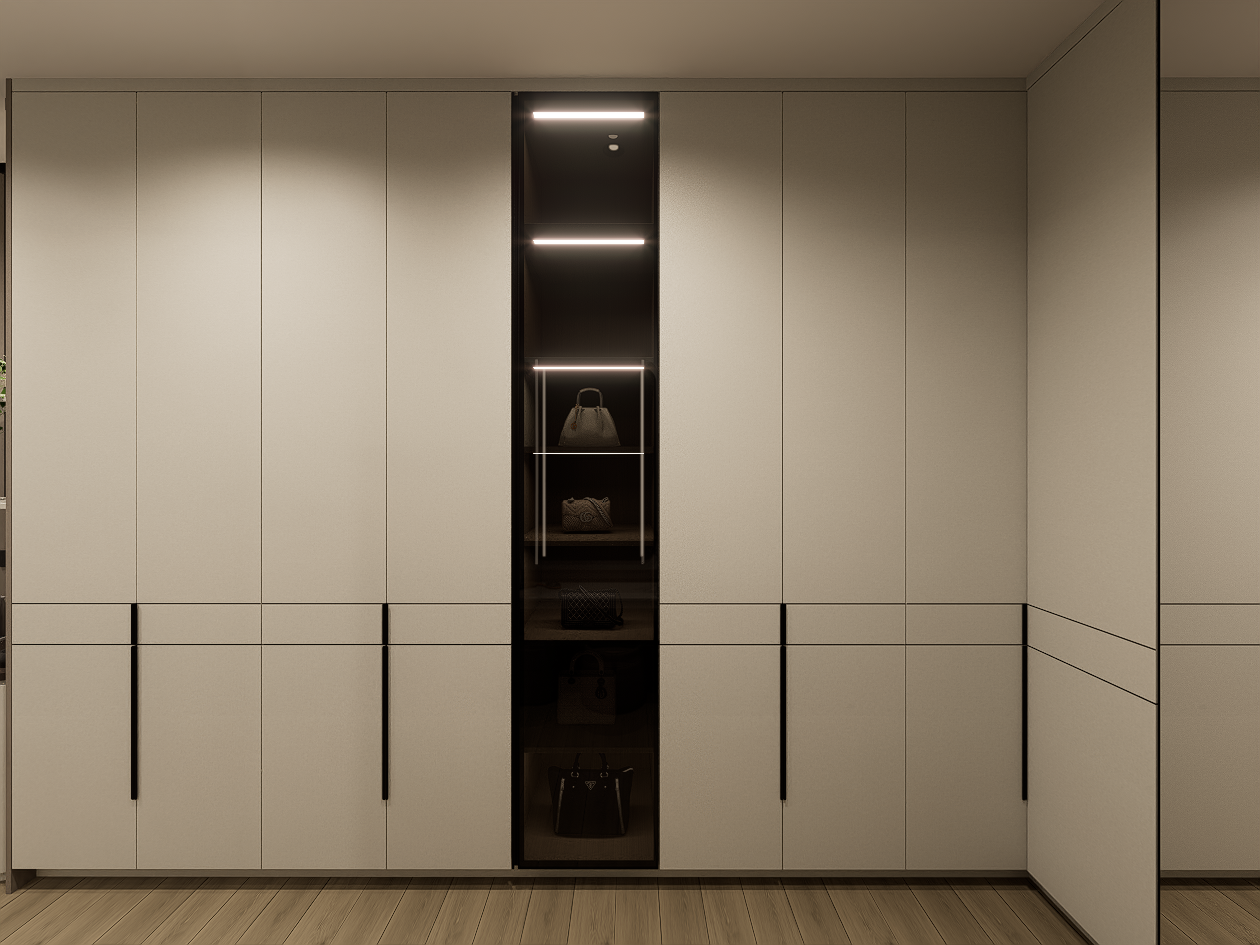
Walk-in Closet
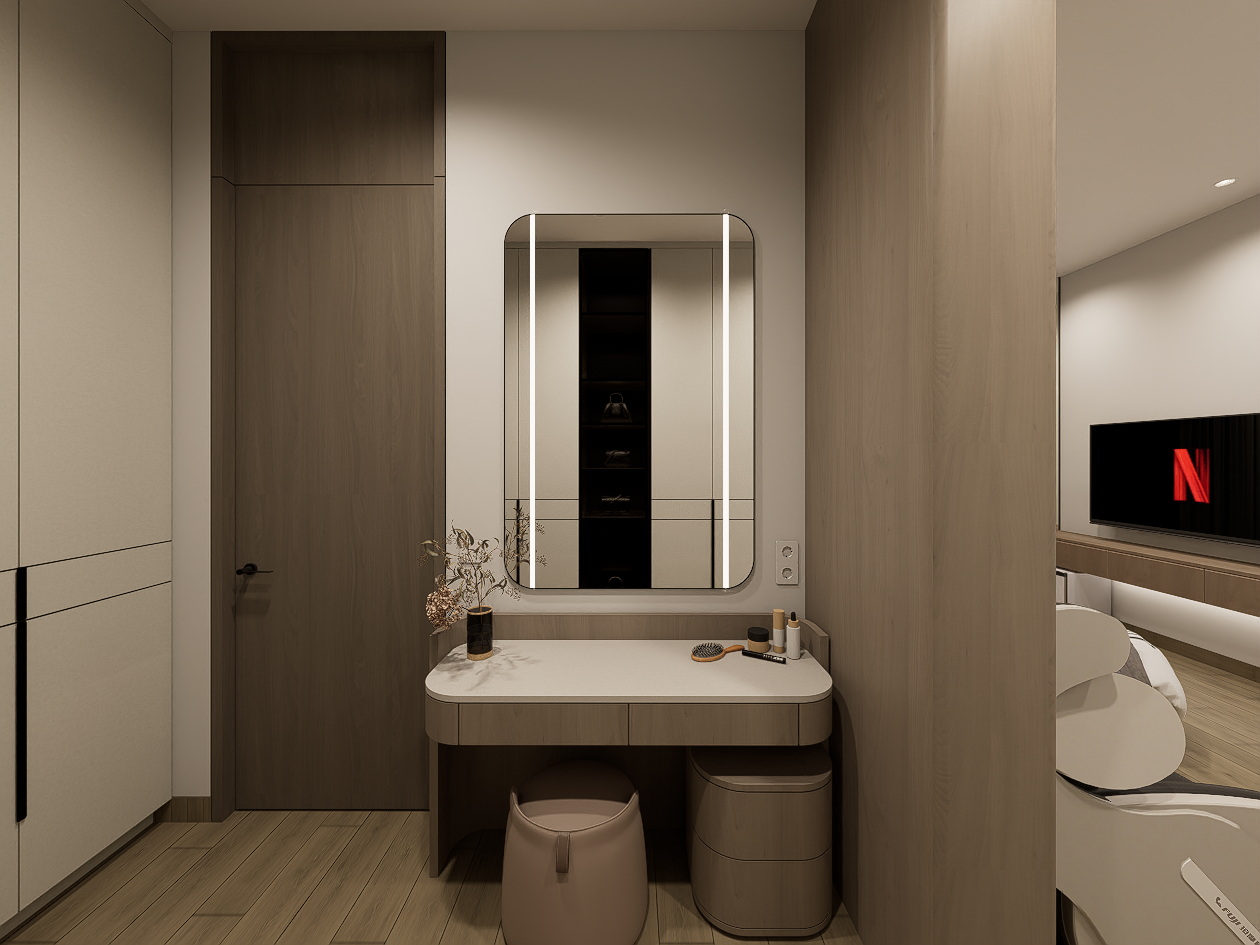
Dressing Table
Villa - Drawing Room, Living Room
Living Room
Living Room
Villa - Kitchen
eating area
Kitchen
Other Interior Renderings
Foyer
Comments
Feedback from Buyer