Project Background
The client has a small kitchen with no external facing windows. The brief was to maximize counter space and storage while giving room for modern appliances including a fridge, cooktop and dishwasher. Requirements also included a sitting space to serve as a breakfast area and food prep. Natural light comes into the room from the exit doorway to the garden.
Floor Plan
The kitchen covers 2.4 m by 3.74 m. A total of 8.23 square metres.
Interior Renderings
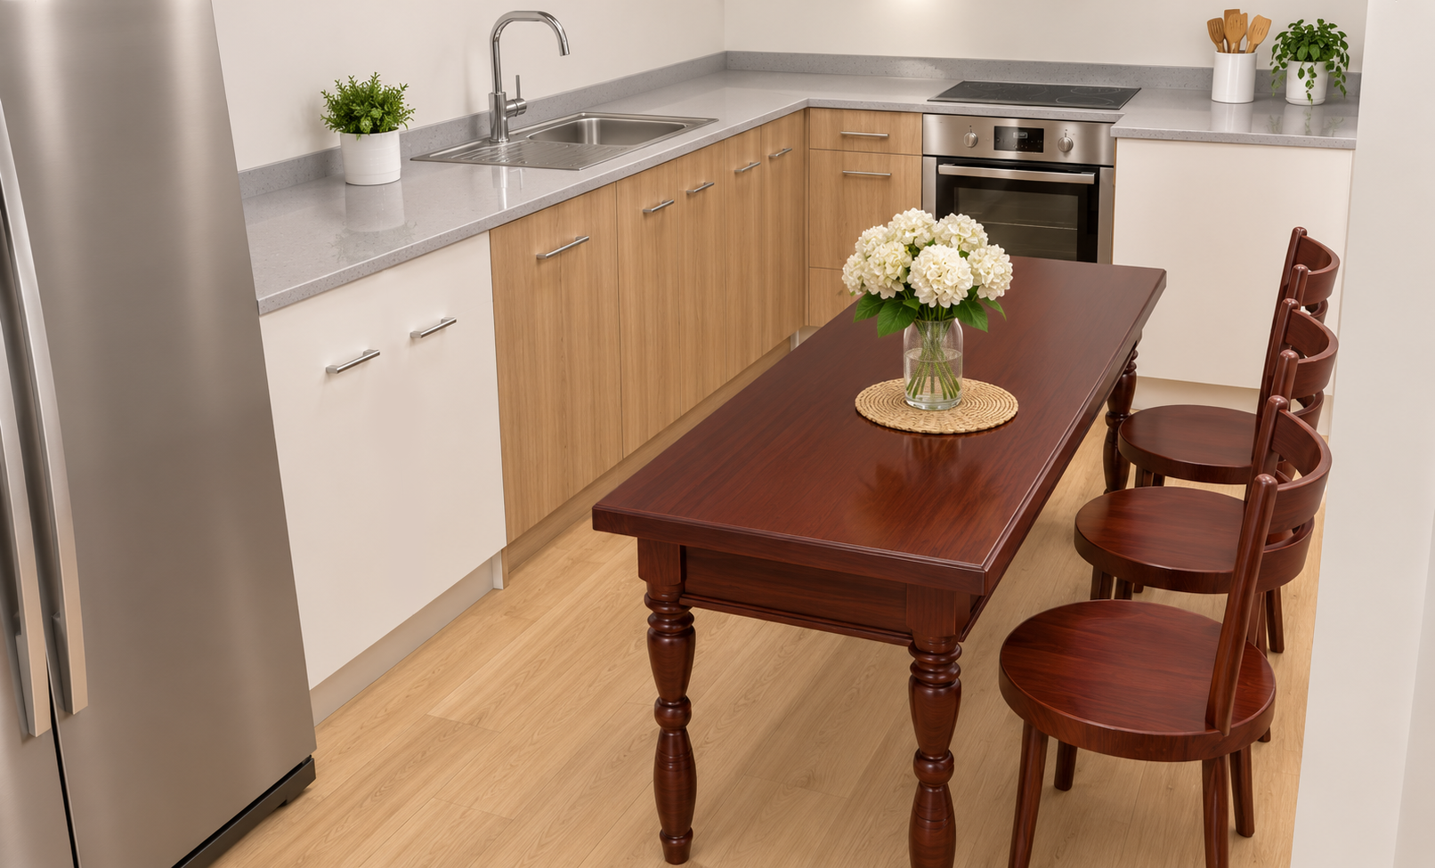
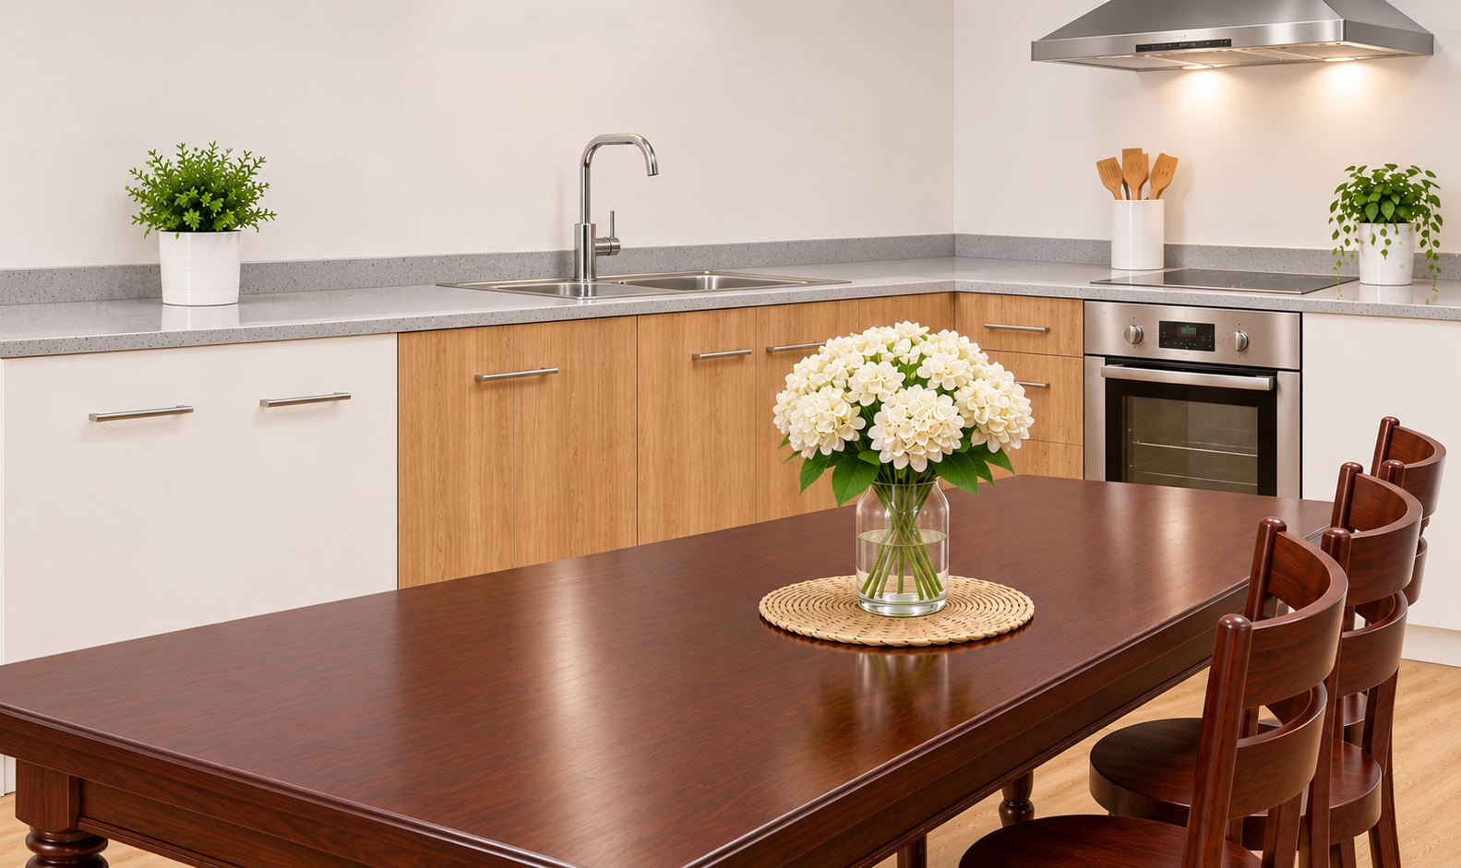
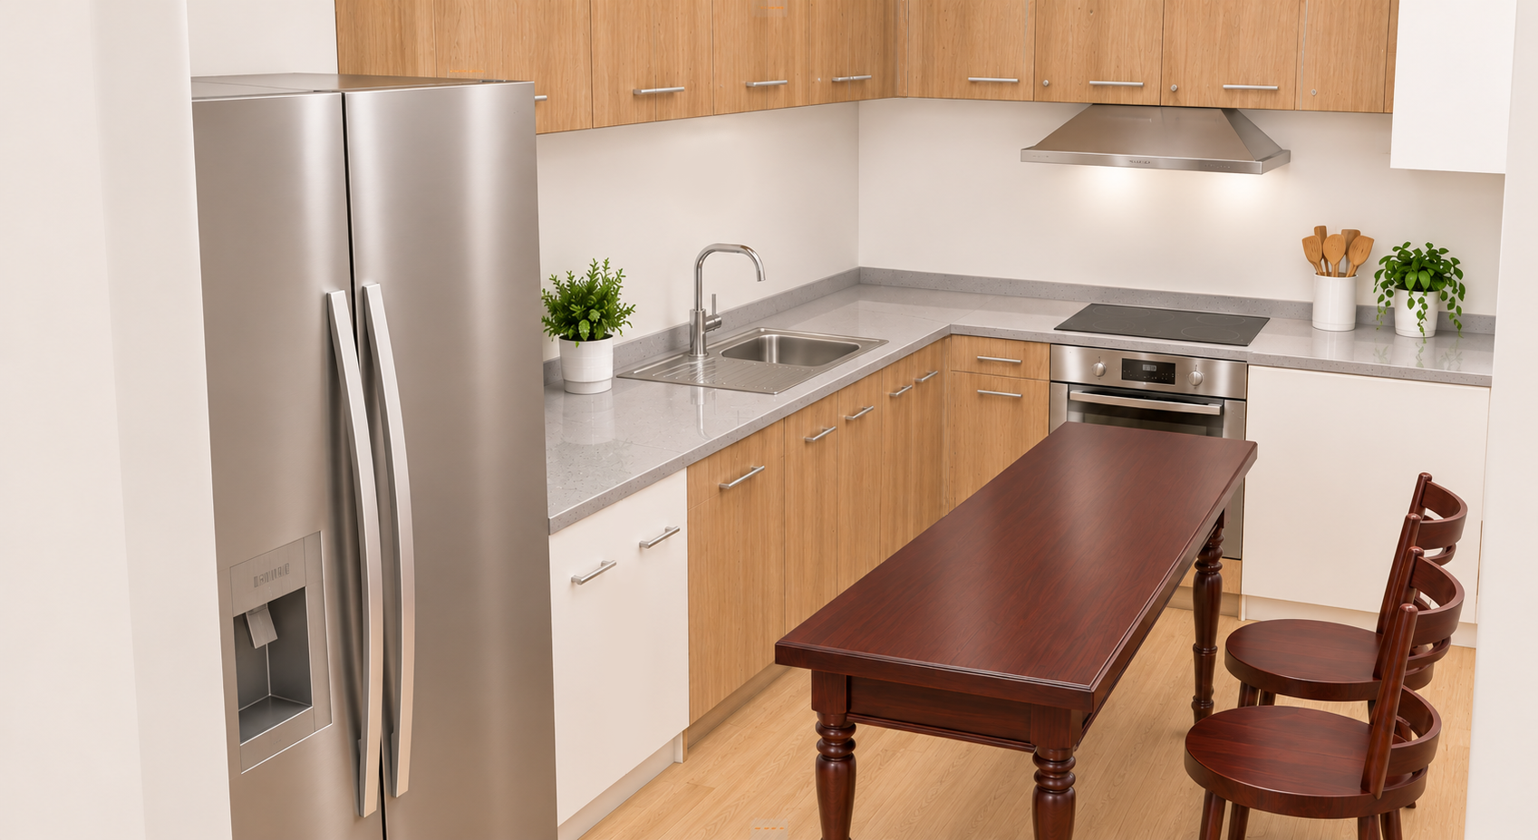
Light wooden flooring, grey countertops, mahogany table and chairs, stainless steel appliances.
Mahogany table and chairs, simple lighting, hood over the cooktop to extract fumes, simple accessible cabinetry. The dishwasher is behind the white cabinet, while the storage spaces are finished in light wood veneer.
Light wooden flooring, grey countertops, mahogany table and chairs, stainless steel appliances. Simple lighting, hood over the cooktop to extract fumes, simple accessible cabinetry. The dishwasher is behind the white cabinet, while the storage spaces are finished in light wood veneer.
Comments
Feedback from Buyer