x
Post
Post
Consult
Consult
IM
IM
Feedback
Feedback
Top
Top
*标题:
*内容描述:

Turn Back

Design Service Provider: Melvin Cherotich Go to Homepage >>
Office Location: Nairobi, Nairobi Area, Kenya, East Africa
Likes for Design Service: 0Likes
Project Name: The Elegant & Cozy Villa Interior Design
Design Service Type: Interior Decoration Design (Floor Plan Layout, Renderings, Construction Drawings)
Project Type: Villa/House
Design Completion Year: 2026
Total Floor Area: 477 m²
Project Status: Not Started
Project Location: Kenya Nairobi Area Nairobi Area, Kenya, East Africa
Style: Modern
Project Grade: Exquisite
Project Background
The Elegant & Cozy Villa Interior Design Designed to merge sleek, contemporary architecture with effortless utility, this upscale residence delivers high-end living in every detail. Seamless floor-to-ceiling windows, fluid layouts, and top-tier craftsmanship unite aesthetics with everyday ease. Integrated automated systems, cutting-edge facilities, and eco-friendly features elevate daily routines. Crafted with superior elements and hand-selected dcor, the property yields a polished, distinguish
Floor Plan
Ground Floor Plan
First Floor Plan
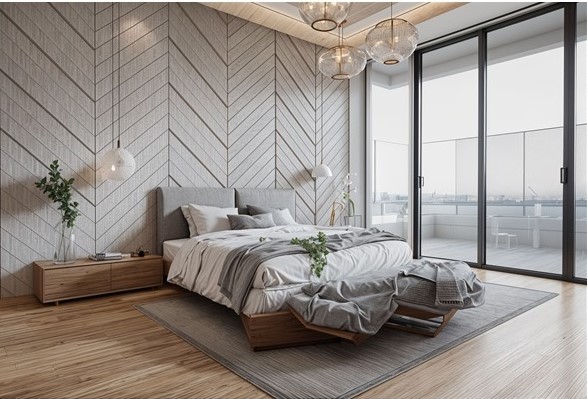
Villa - Bedroom (Master Room)
This modern, minimalist master bedroom design expertly blends clean contemporary lines with warm, inviting natural textures to create a serene sanctuary. At the heart of the space sits a low-profile wood and grey upholstered bed frame layered with plush white and grey textiles, anchored by a matching wooden bench at its foot and resting on a neutral area rug. The room’s primary focal point is a striking floor-to-ceiling geometric herringbone paneled wall, which adds dynamic architectural depth.
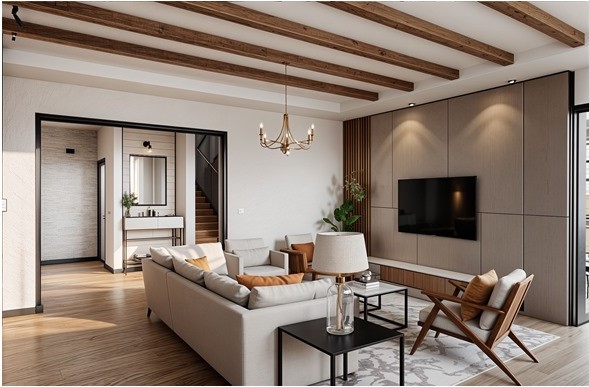
Villa - Drawing Room, Living Room
This refined living room features exposed timber ceiling beams, warm hardwood flooring, and a focal wall clad in grid-paneled upholstery with fluted wood accents. The main seating arrangement includes a light neutral sofa, mid-century wood-framed armchairs, and warm rust-toned accent pillows centered on a patterned area rug. Above, a delicate brass candelabra chandelier provides ambient light, while a large open doorway frames views into the adjacent hallway and entrance wash station.
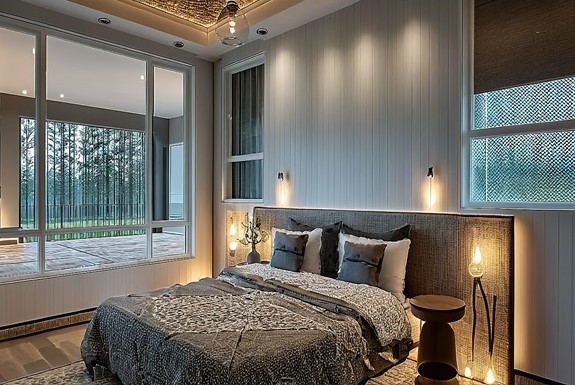
Villa - Bedroom
This contemporary bedroom features a low-profile bed dressed in textured grey patterned bedding, backed by a wide, wall-to-wall upholstered headboard with warm backlighting. Vertically grooved paneling stretches above the bed, highlighted by sleek downward-casting wall sconces and recessed ceiling lighting. Expansive glass windows and sliding doors provide views onto an outdoor terrace and lush tree line, creating an airy, light-filled connection to nature.
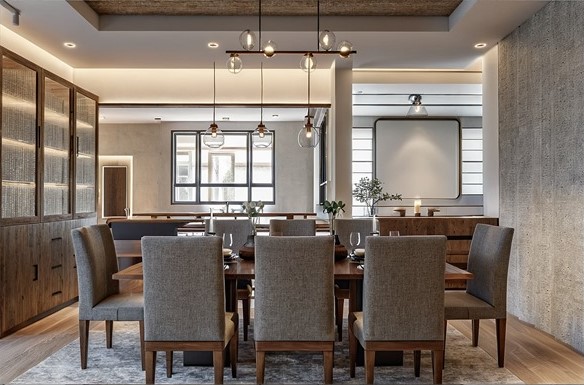
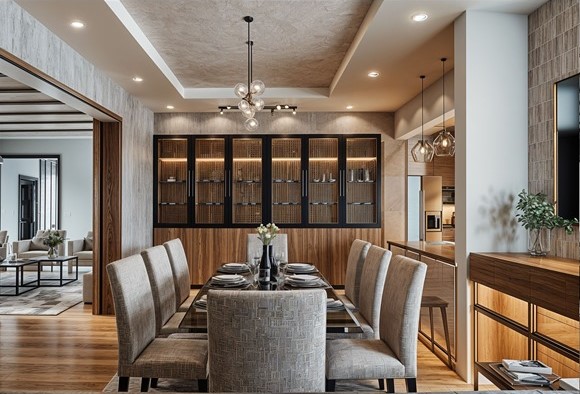
Villa - Dining Room, Breakfast Room
This warm, contemporary dining space is anchored by a dark wood table paired with high-back grey upholstered chairs resting on a neutral textured rug. Suspended above, a multi-globe chandelier and pendant lights accentuate a illuminated tray ceiling, flanked by custom backlit glass cabinetry on the left and a textured wall on the right. The open layout flows seamlessly into the adjacent kitchen and living areas, establishing an inviting atmosphere.
This elegant, modern dining room centers around a dark timber dining table surrounded by upholstered neutral high-back chairs, set under a soft tray ceiling with a floating cluster globe pendant. The back wall features custom floor-to-ceiling joinery with warm wood lower cabinetry and fluted glass display cabinets fitted with integrated interior backlighting. Rich wood flooring and textured wall finishes seamlessly connect the space to an open living room on the left and a kitchen area.
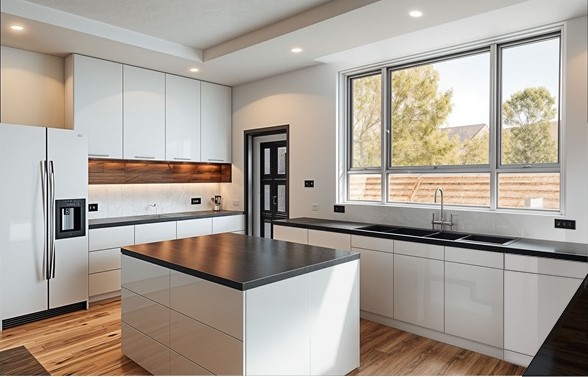
Villa - Kitchen
This modern kitchen features handleless white cabinetry, dark grey countertops, and natural wood flooring anchored by a prominent central island. A rich wood splashback with warm under-cabinet lighting creates a cozy focal point, while a large picture window over the main sink fills the space with daylight.
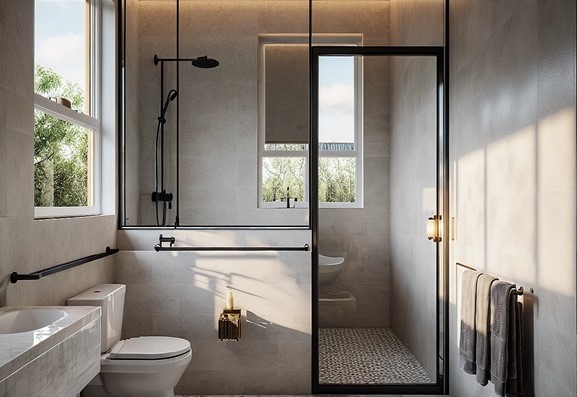
Villa - Bathroom
This master bathroom features a modern, minimalist aesthetic defined by soft, large-format light-grey stone tiles and matte-black hardware accents. A glass-enclosed walk-in shower framed in crisp black serves as the focal point, complete with a rain showerhead and small-scale mosaic floor tiling. Alongside the shower, a streamlined floating stone vanity and matching toilet sit beneath windows that flood the space with natural light and views of greenery.
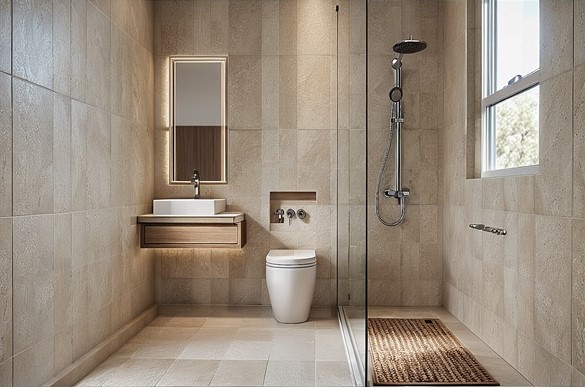
This modern bathroom showcases a warm, earth-toned palette with floor-to-ceiling sand-colored stone tiling. On the left, a floating light-wood vanity supports a rectangular vessel sink paired with a backlit LED mirror. A sleek, wall-hung toilet rests centrally against an accent wall featuring a recessed storage niche for fixtures. To the right, a frameless glass partition houses a walk-in shower equipped with a dark wall-mounted rain showerhead, set beside a window that introduces natural light.
Villa - Foyer, Corridor
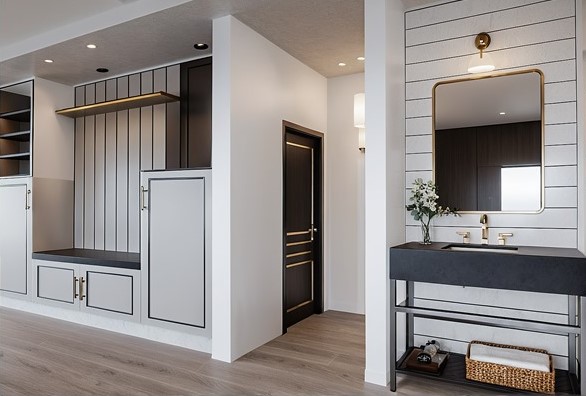
This transitional entryway render features a custom built-in mudroom station on the left with vertical grooved paneling, a dark bench seat, integrated storage cabinets, and ambient shelf lighting. Positioned to the right, a freestanding vanity wash station boasts a dark stone basin console set against a white horizontal shiplap wall. Above the basin, a brass-framed rounded rectangular mirror and a matching warm wall sconce create an elegant focal point.
Villa - Home Cinema, Karaoke
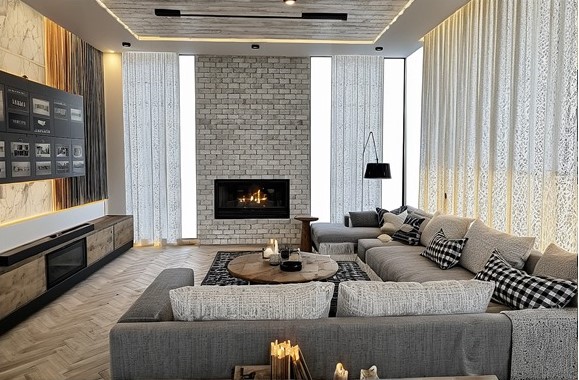
This modern home cinema and family room blends cozy entertainment with architectural interest. Centered on a grey exposed brick accent wall with a built-in fireplace, the space is surrounded by a plush, spacious sectional sofa dressed in textured neutral fabrics and patterned throw pillows. A wall-mounted flat-screen TV sits above a rustic wooden media console featuring fluted paneling and ambient backlighting. Light herringbone wood flooring, a circular wooden and a textured coffered ceiling.
Villa - Other Areas
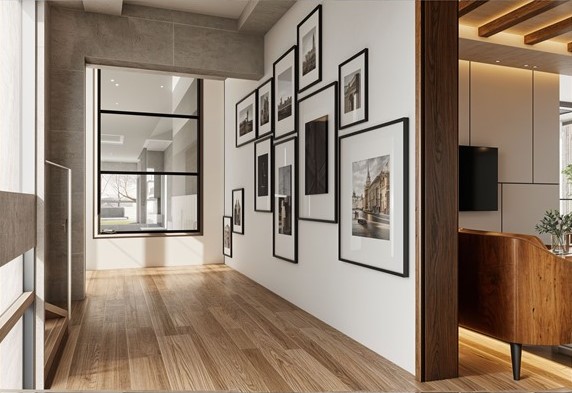
This floor-to-ceiling gallery photo wall serves as a sophisticated focal point along a clean white corridor, seamlessly connecting open living zones. Set against rich natural wood flooring and warm timber architectural columns, the arrangement features a dynamic mix of black-framed artwork in varied vertical and horizontal dimensions. Each piece is paired with a wide white mat to highlight the curated collection of monochromatic and sepia-toned architectural prints.
Contents above are uploaded by the design service provider
以上内容均由Melvin Cherotich上传
已做版权声明,如需转载请获得版权人的许可
Comments
${0} Comments in Total ${0} Comment in Total
Add a comment
No Comments Now
* Language (Spoken):
Please select all your communication languages. This can help connect you with more requirements faster.
Official Recommended Communication Languages (Based on Location/Address You Enter): Please choose your address first. Official recommended communication languages will be displayed after you have selected the address.
Other Communication Languages: You can simply select from some international common languages.
+ Add More You can add other languages that are not shown above.
Cannot be blank !

Verification Failed:

* Language (Written):
Please select all your communication languages. This can help connect you with more requirements faster.
Official Recommended Communication Languages (Based on Location/Address You Enter): Please choose your address first. Official recommended communication languages will be displayed after you have selected the address.
Other Communication Languages: You can simply select from some international common languages.
+ Add More You can add other languages that are not shown above.
Cannot be blank !

Verification Failed:

If your languages are not shown above, please contact us: service@buildmost.com
充值账号:
充值数额:
《素材纠纷提交须知》
Cannot be blank !
支付方式:
Select Your BusinessService Type
Please select your primary businessservice type, some types allow multiple selections
Buyer
Provider
Please enter company name (optional):
Design Service Provider
Services offered:
Architectural Design
Interior Design
Landscape Design
Steel Structure Design
Curtain Wall Design
Other Design Services
Construction & Engineering Service Provider
Engineering Services Offered:
Interior Renovation and Fit-out Engineering
Construction Engineering
Landscape Engineering
Other Engineering Services
For Engineering Projects:
Building Materials, Furniture & Equipment
Product & Equipment Supplier
Can provide:
MEP Equipment
Intelligent Systems & Equipment
Flooring & Wall Materials
Sanitary Ware
Doors, Windows & Curtain Walls
Furniture
Lighting
Artworks
Hospitality Supplies
Other Products & Equipment
Your Main Business Type
Please choose your identity(company or individual):
1.If you have registered a company and can offer related licenses or certificates, you can choose Design Company.
2.If you are an independent designer (You didn't register a company, or you can't offer related company licenses or certificates), you can choose Independent Designer.
Please select your specific identity type(s): Please select your specific identity type(Up to 8):
Please select your specific identity type(s):
Complete account information
* Mobile Number:
* Verification Code:
* Password:
  Invitation Code:
If you already have an account,
Link Existing Account
  • By Mobile Number
  • By Email
Wrong password
Forgot password ? >
Registration is successful. Welcome to join!
Buyer
I'm looking for design service providers, fit-out/renovation companies, or product suppliers(factories). I will post my requirements.
Post Now >
Provider
I am a design service provider, fit-out/renovation contractor or product supplier. I will complete the verification to start receiving orders online.
Get Verified Now >
Log in with Google
Log in with WeChat
Log in with Alipay
Log in with QQ
Log in with Email/Mobile
Log in for BuildMost via WeChat
Welcome to BuildMost
By logging in or signing up, you agree to  Terms of Service  and  Privacy Policy
Please read and agree with the BuildMost Terms of Service and BuildMost Privacy Policy first.
You have selected the identities of .
Please confirm whether your company have its own design teams to undertake design service orders from other clients?
Please choose whether you have a design team.
You have selected the identities of .
Please confirm whether your company have its own 施工团队来承接其他客户的工程订单?
请选择是否拥有施工团队
This email/phone number is already registered and linked to .
To unlink, please log in to the original account first, or use a different email/phone number that is not linked.
WeChat QQ Google Facebook Alipay