Project Background
A seven-bedroom residential project in Eldoret, Kenya, presented through floor plans, proposed interior perspectives and construction-progress photographs. The scheme brings together generous family living spaces, a double-volume interior, dining, an open-plan kitchen, a home office and private bedroom suites.
Floor Plan
Ground-floor 3D layout showing the arrangement of living spaces, bedrooms and the curved central staircase.
First-floor 3D layout showing private rooms and circulation around the curved staircase.
Villa - Bedroom (Master Room)
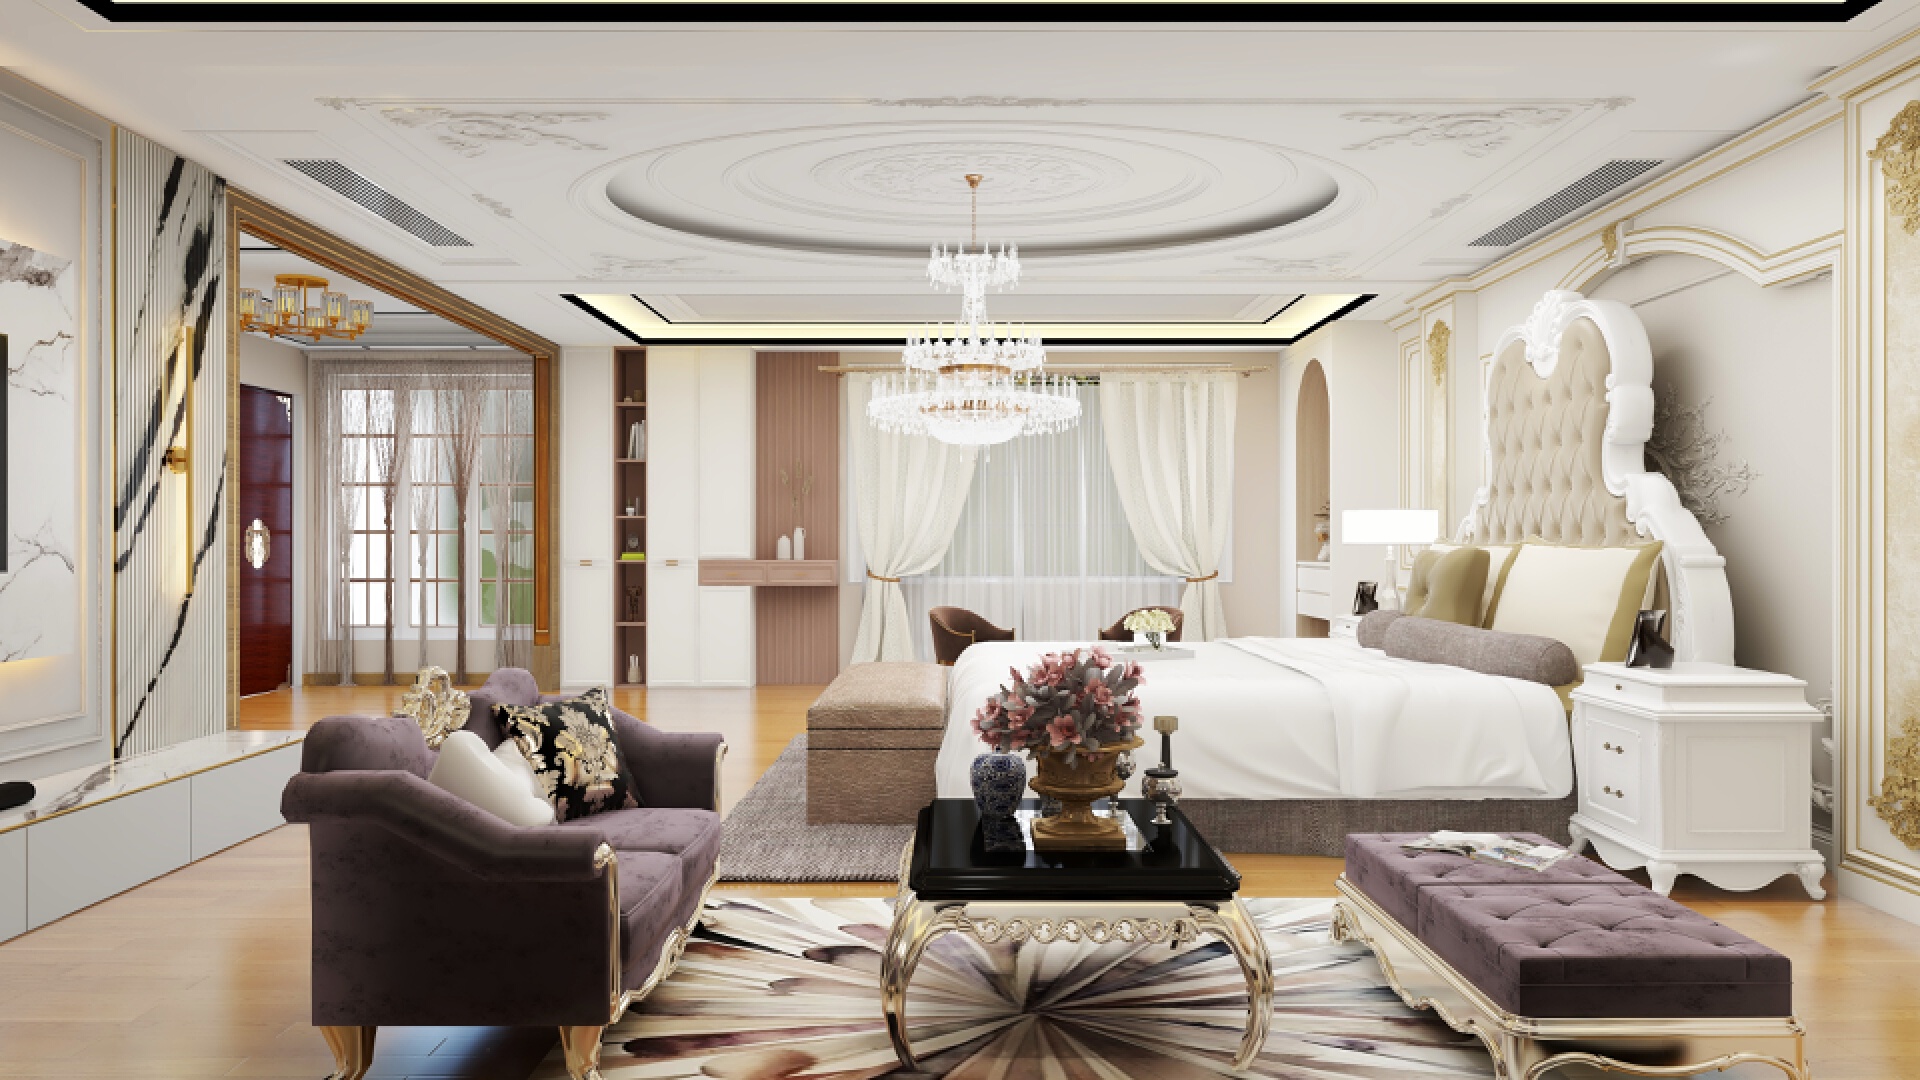
Proposed master bedroom: a generous suite with a feature headboard, layered ceiling details, chandelier and integrated sitting area.
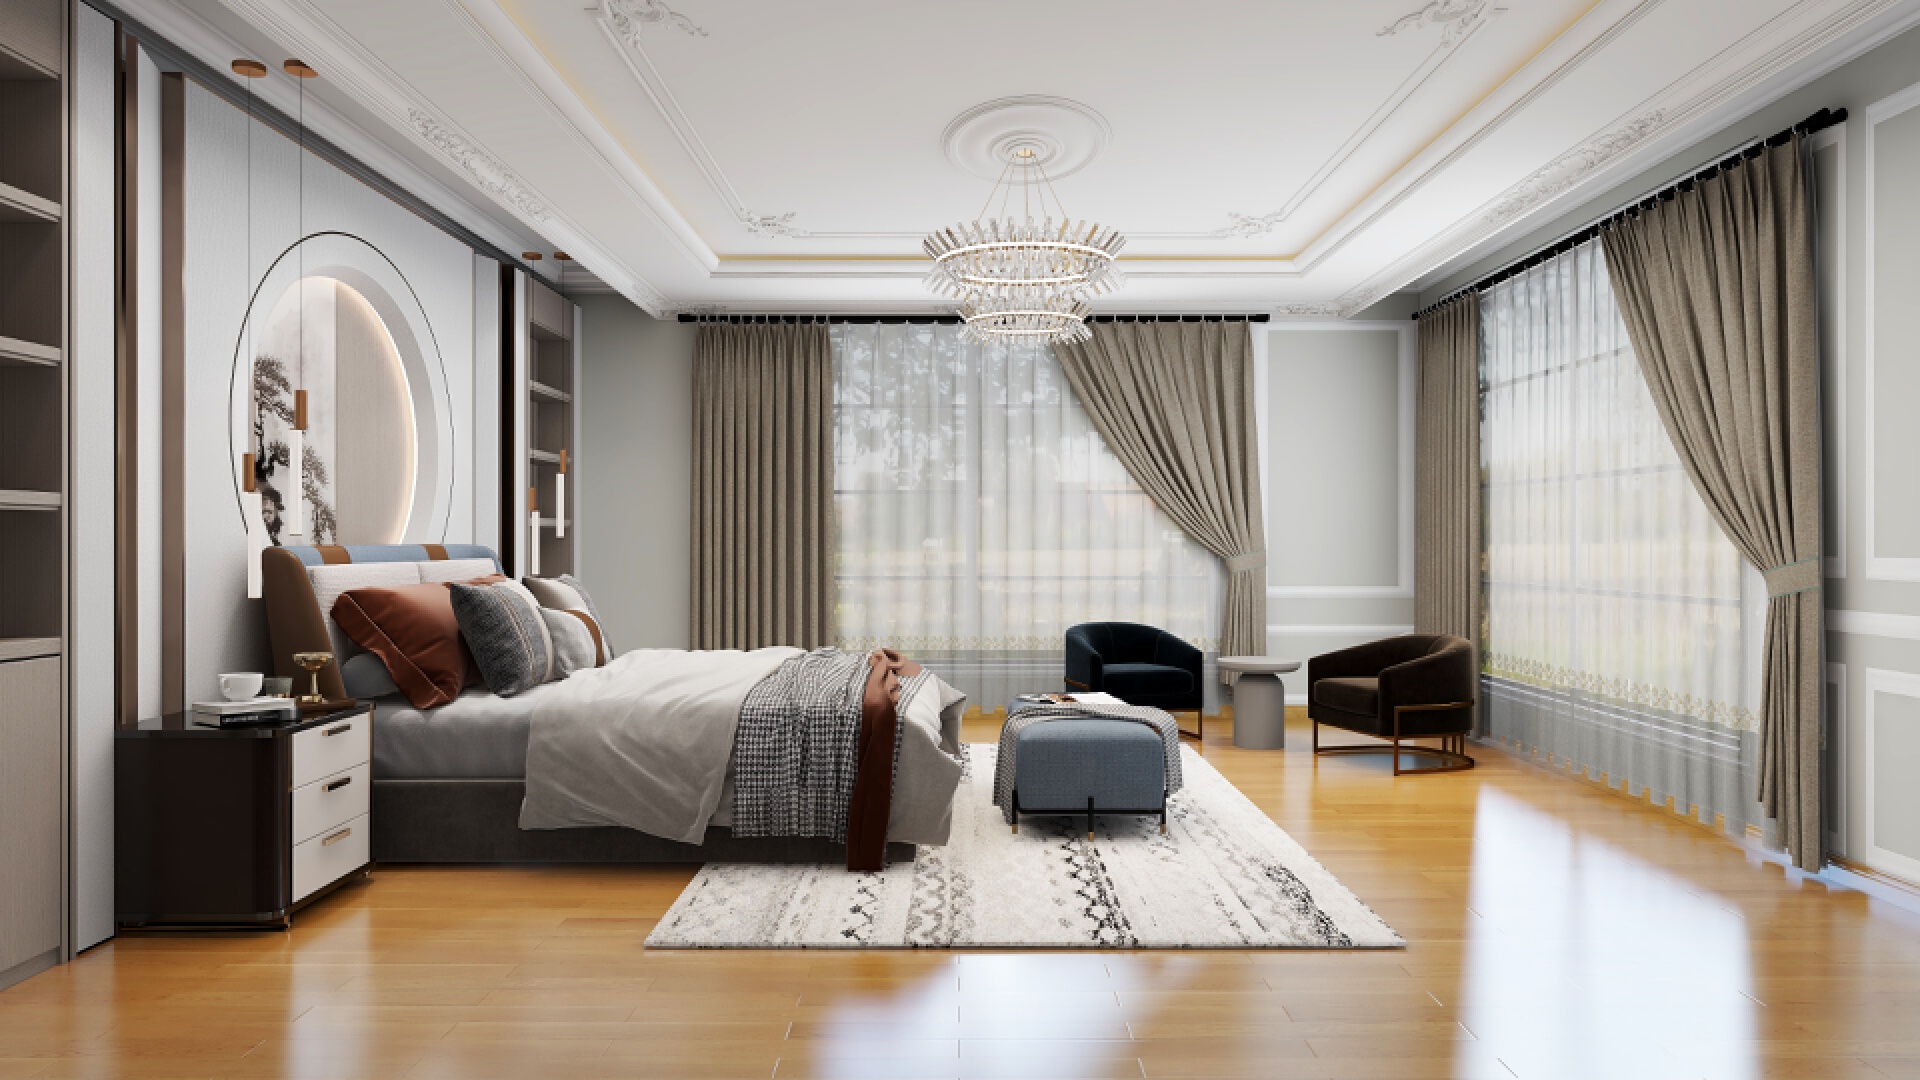
Bedroom 02, reverse perspective: coordinated upholstered furniture, feature wall treatments and layered lighting.
Villa - Drawing Room, Living Room
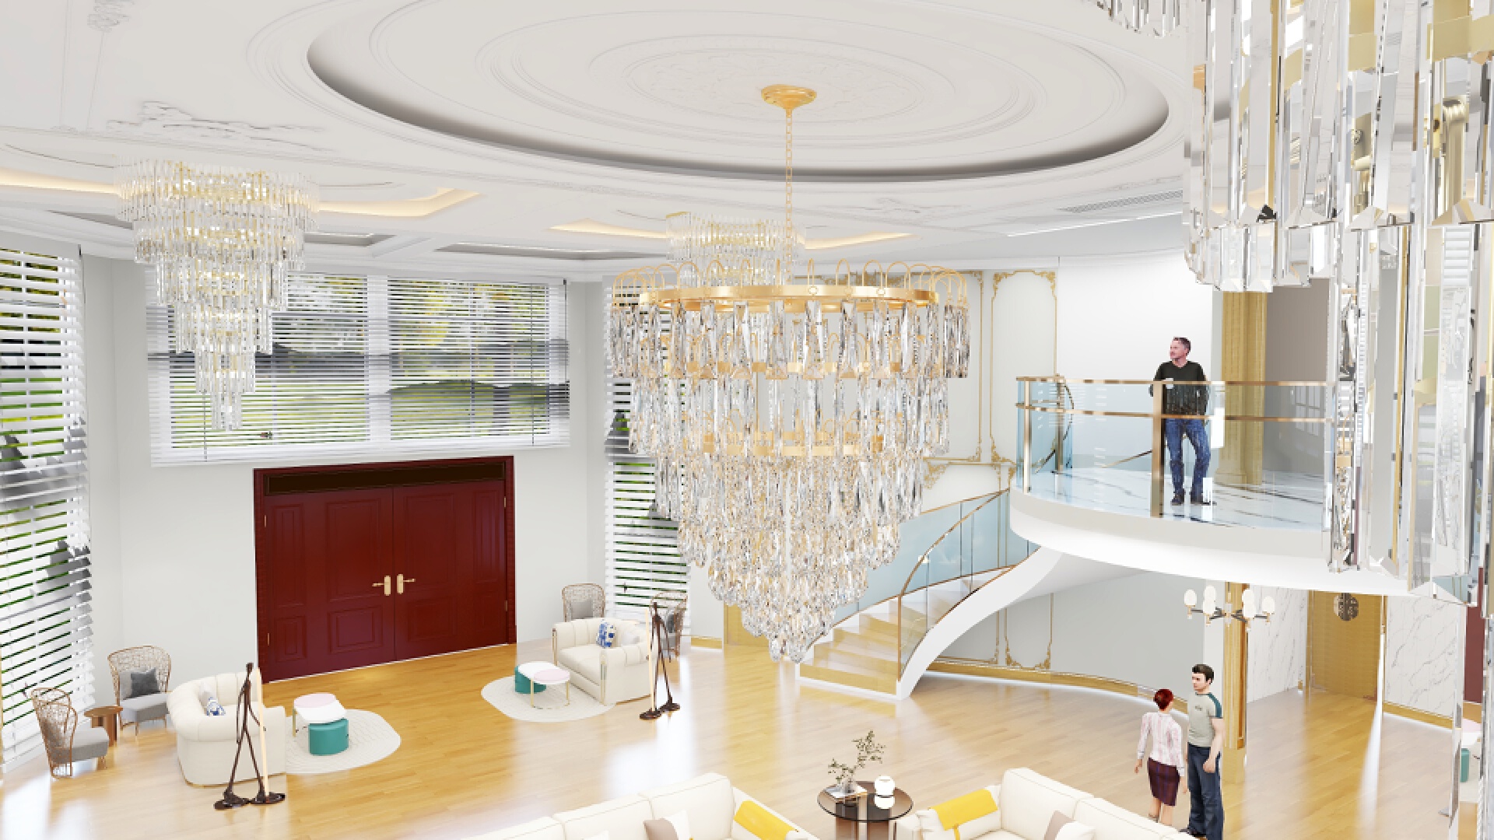
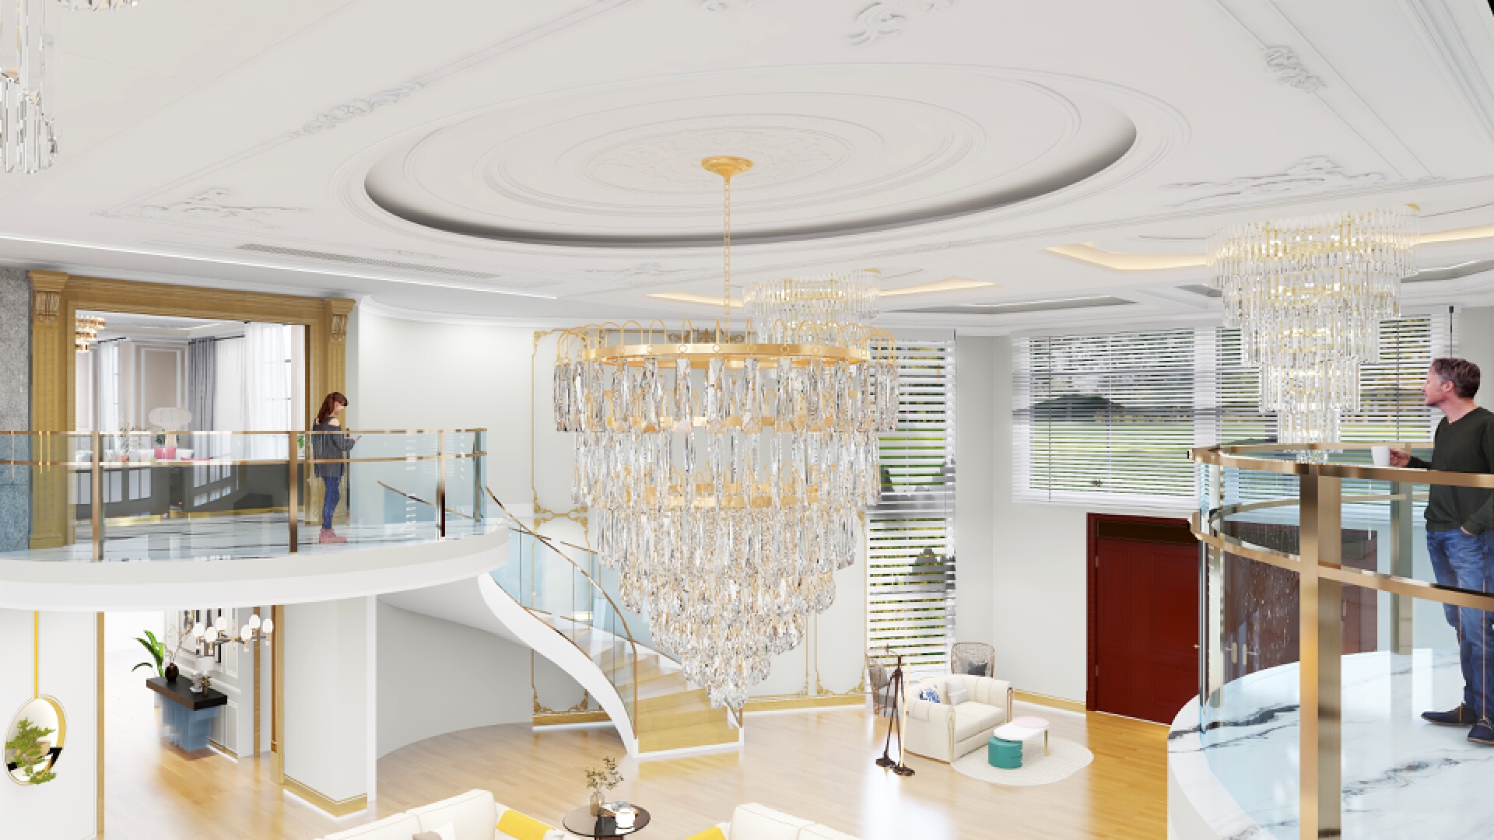
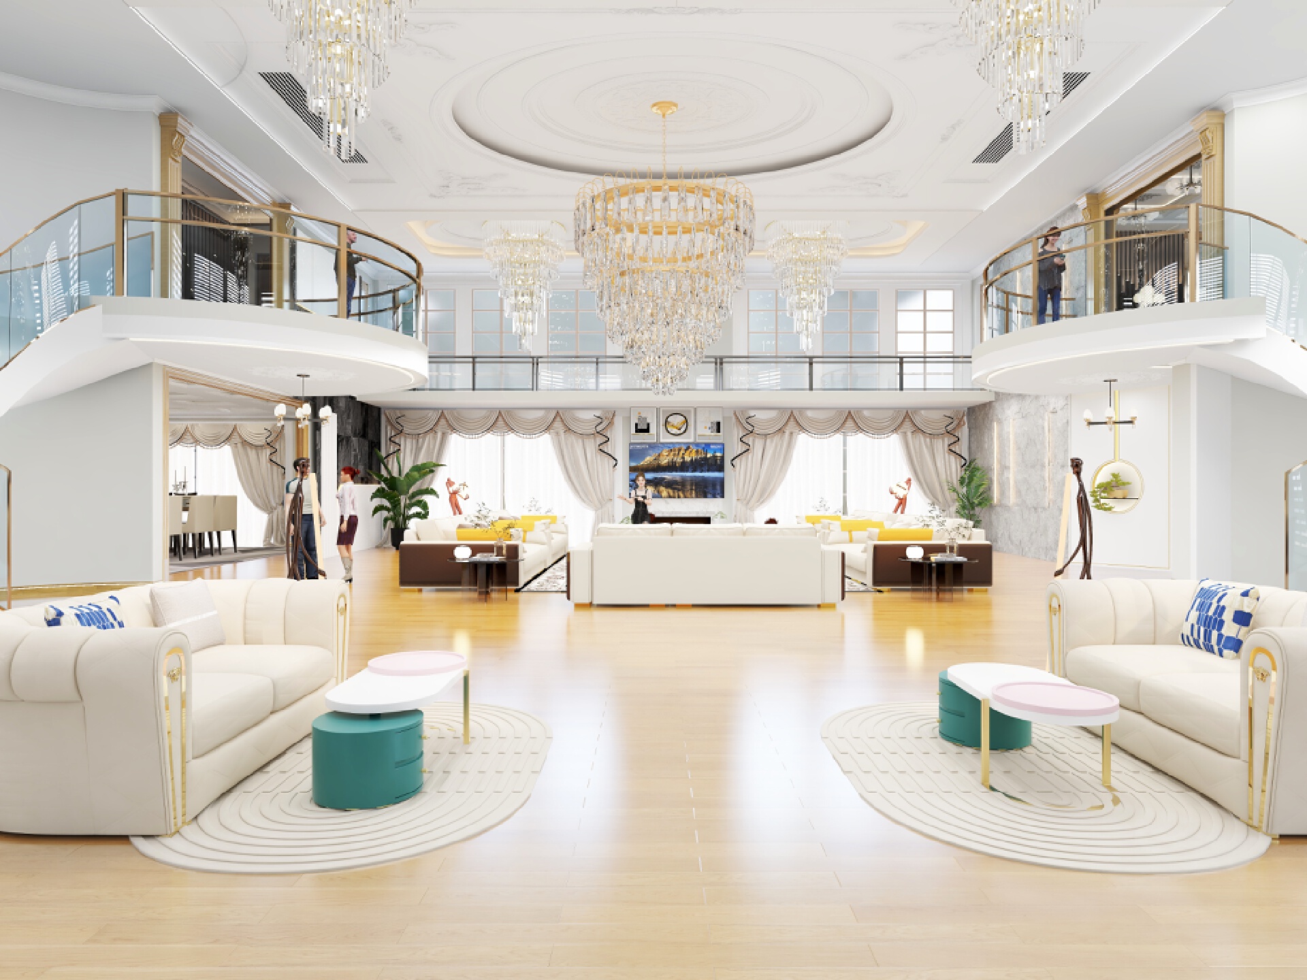
Proposed main lounge: a double-volume reception space with curved stairs, an upper gallery, statement chandelier and a light neutral palette.
Villa - Dining Room, Breakfast Room
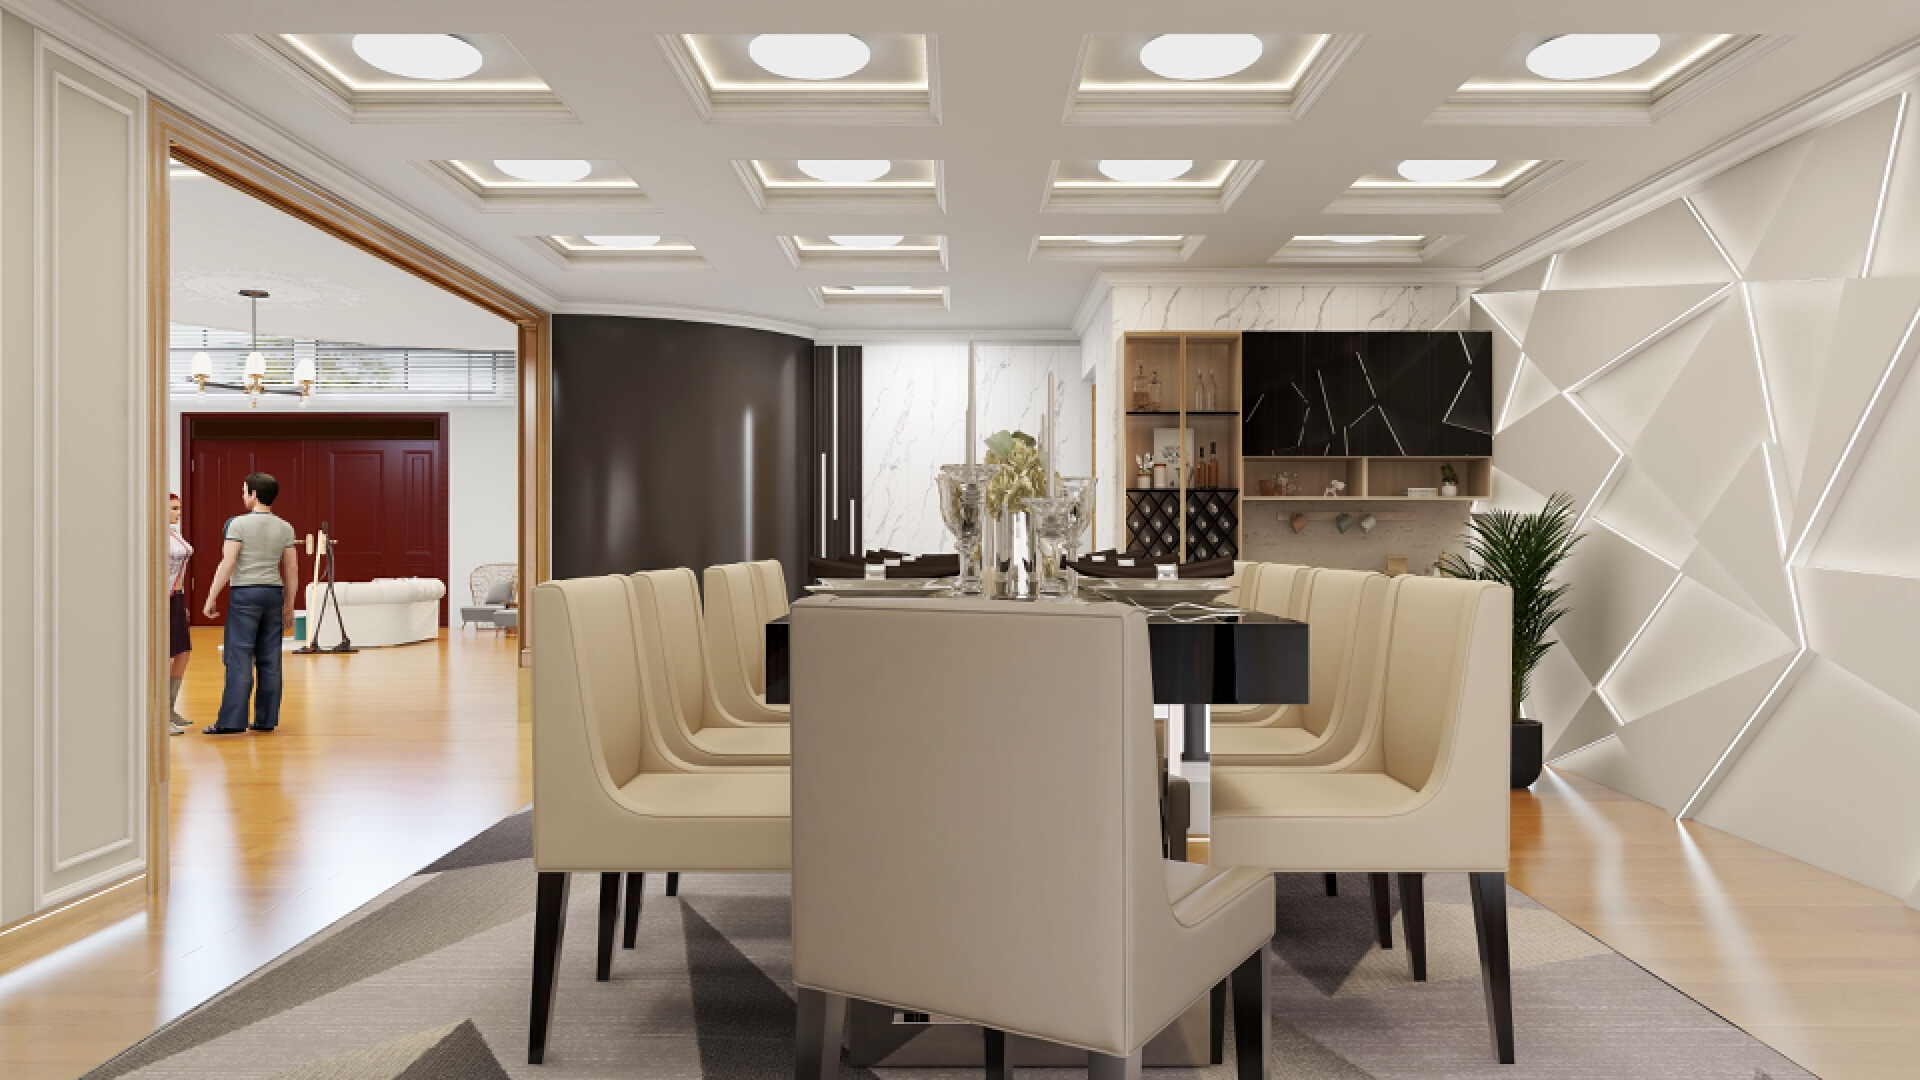
Proposed dining area with an upholstered dining suite, coffered ceiling, chandelier and a direct connection to adjoining living spaces.
Other Interior Renderings
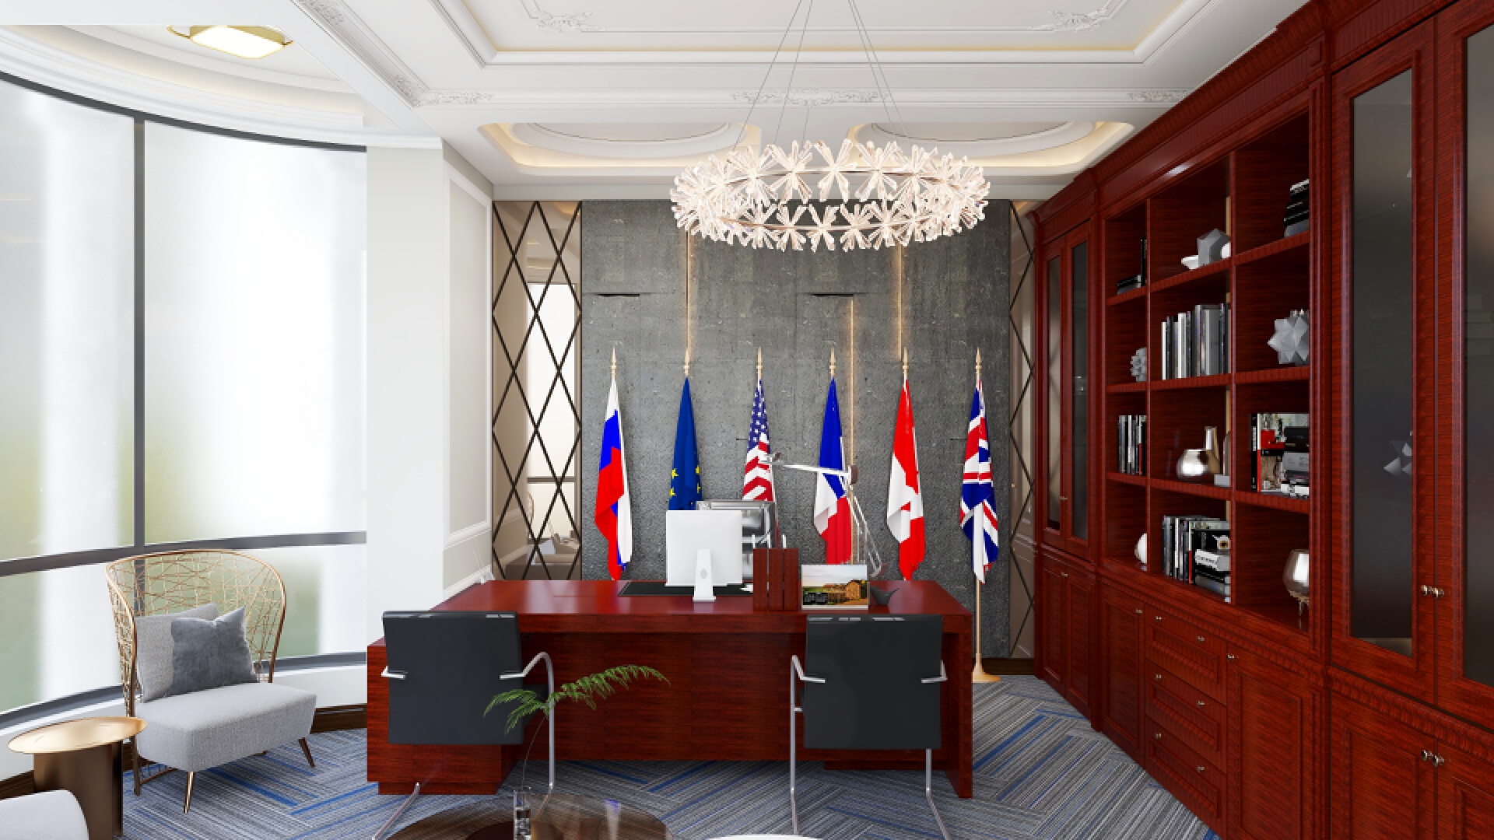
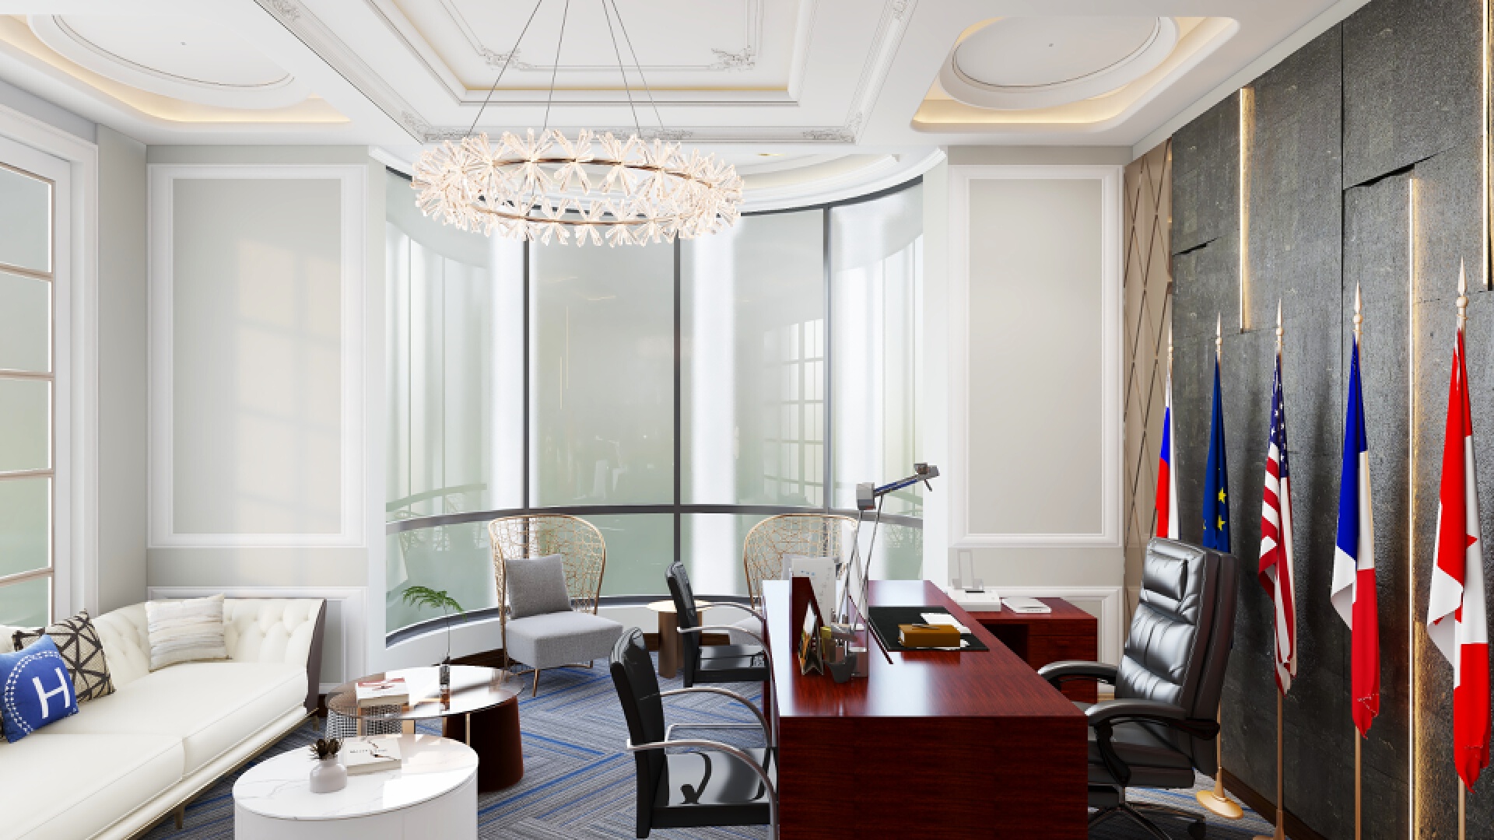
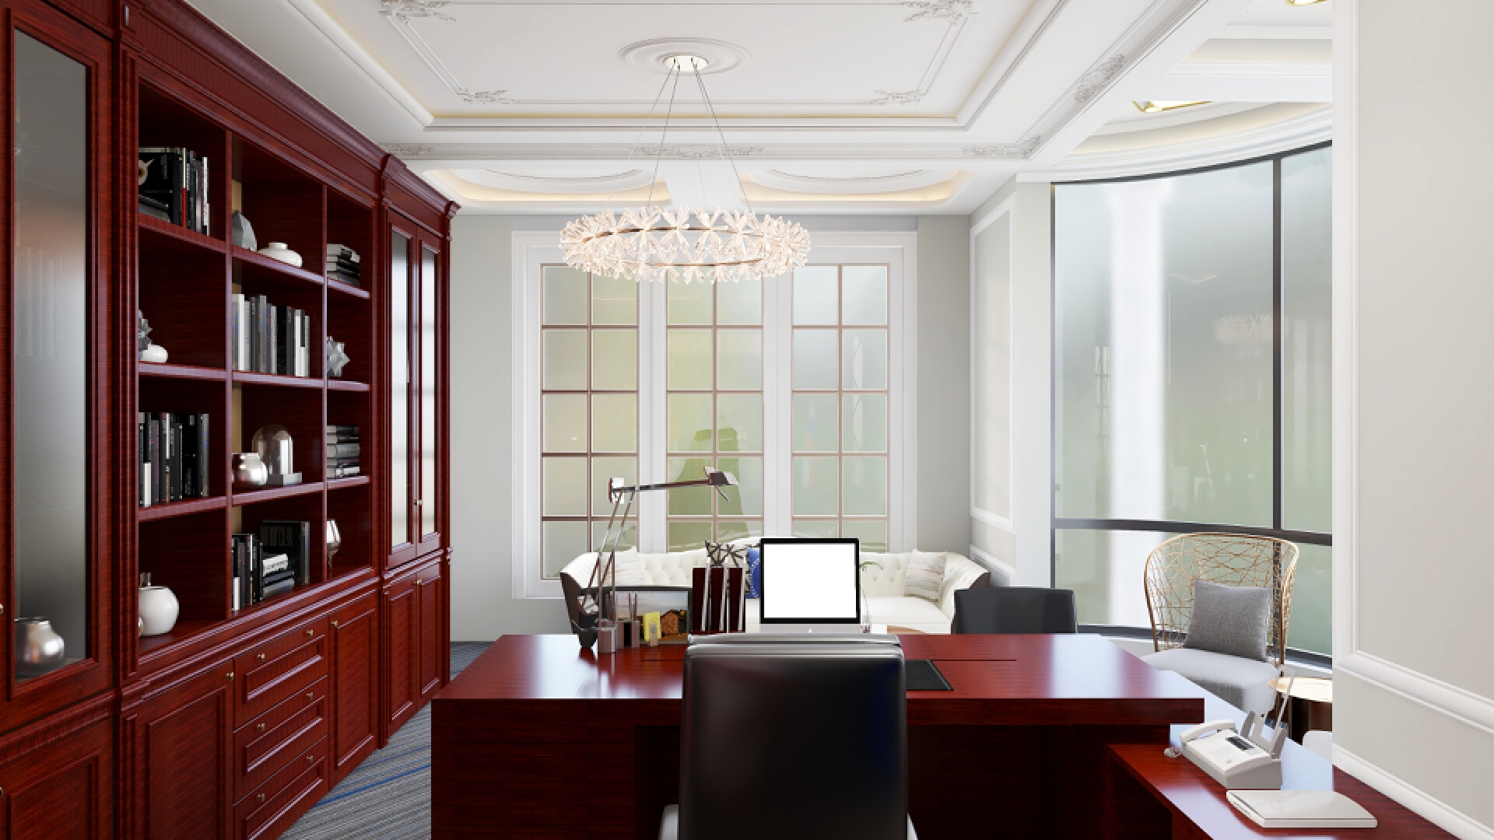
Proposed home office: rich timber shelving, a formal desk, integrated storage and comfortable visitor seating.
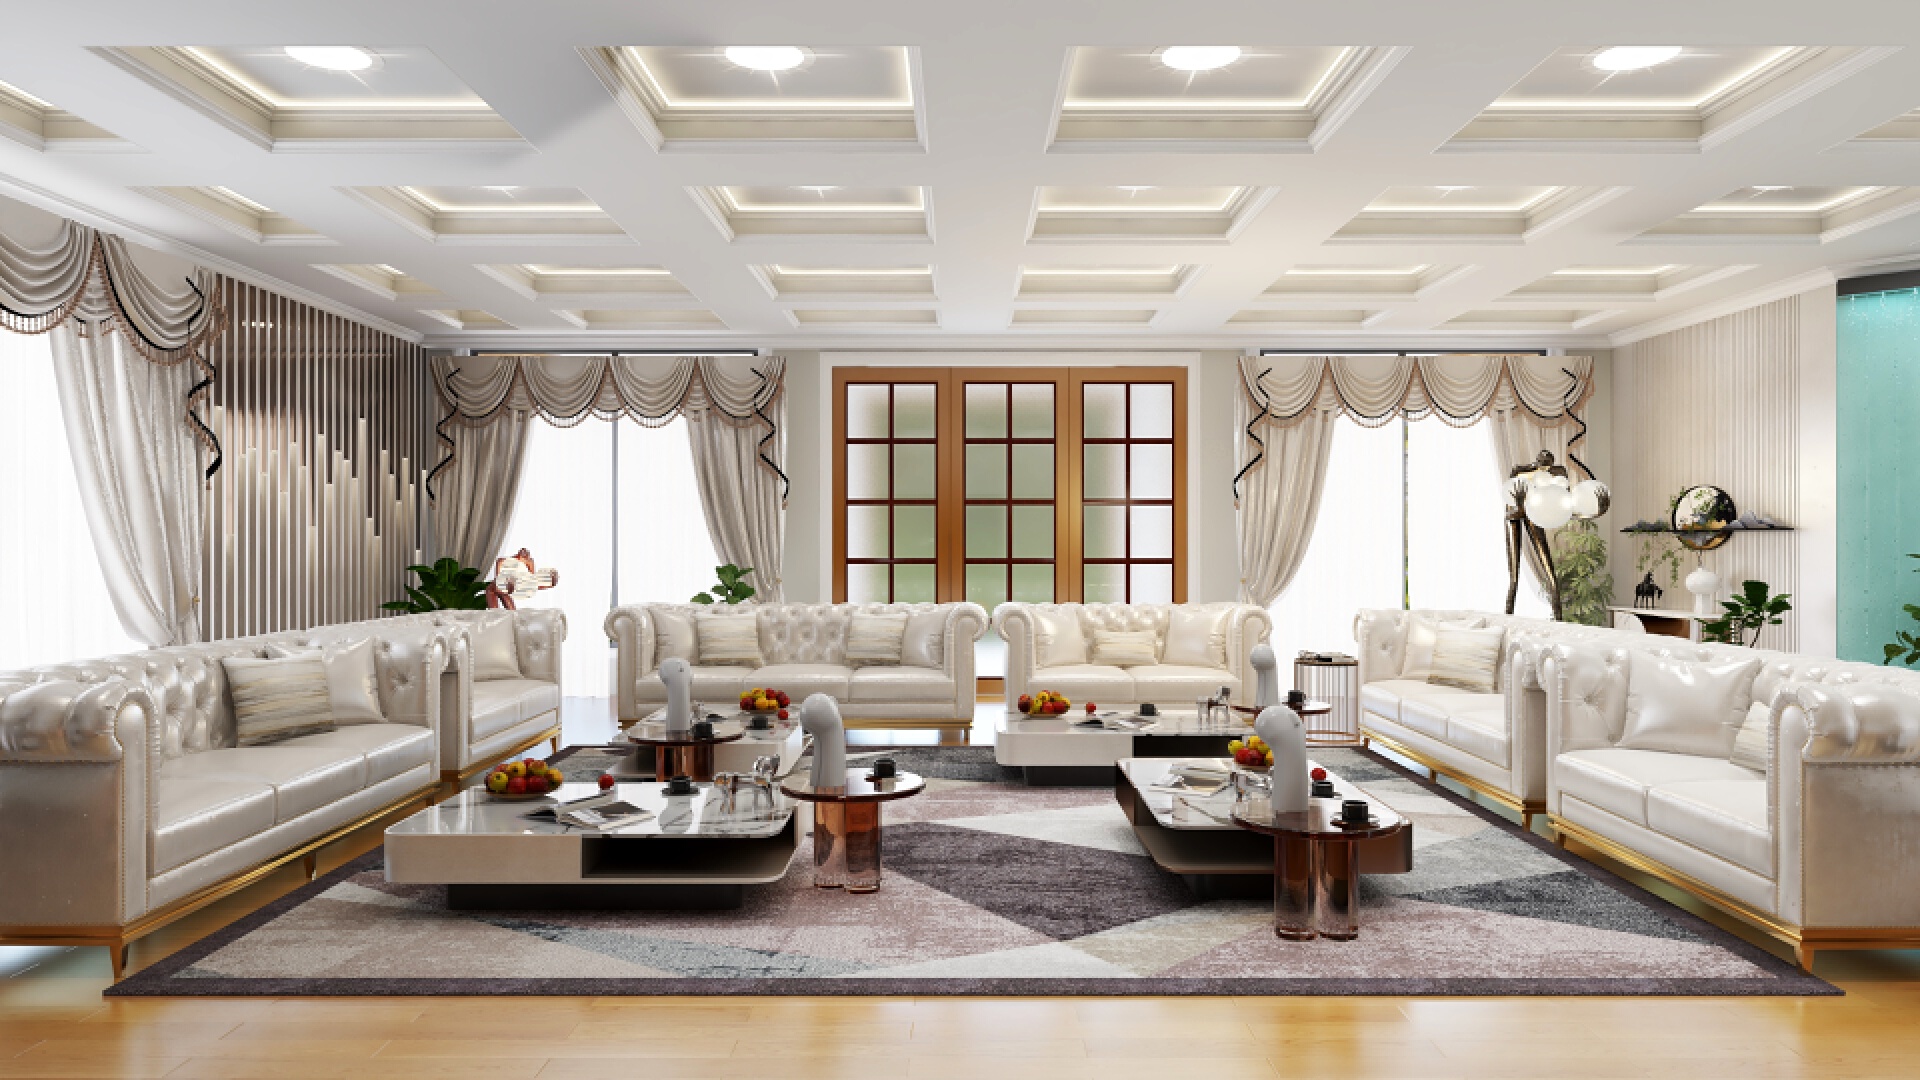
Proposed second lounge: classic seating, a feature ceiling, chandelier and coordinated curtains in a warm neutral palette.
Proposed double-volume interior: curved stairs, an upper-level gallery, glazed balustrades and a statement chandelier.
Proposed home office: rich timber shelving, a formal desk, integrated storage and comfortable visitor seating.
Proposed double-volume interior: curved stairs, an upper-level gallery, glazed balustrades and a statement chandelier.
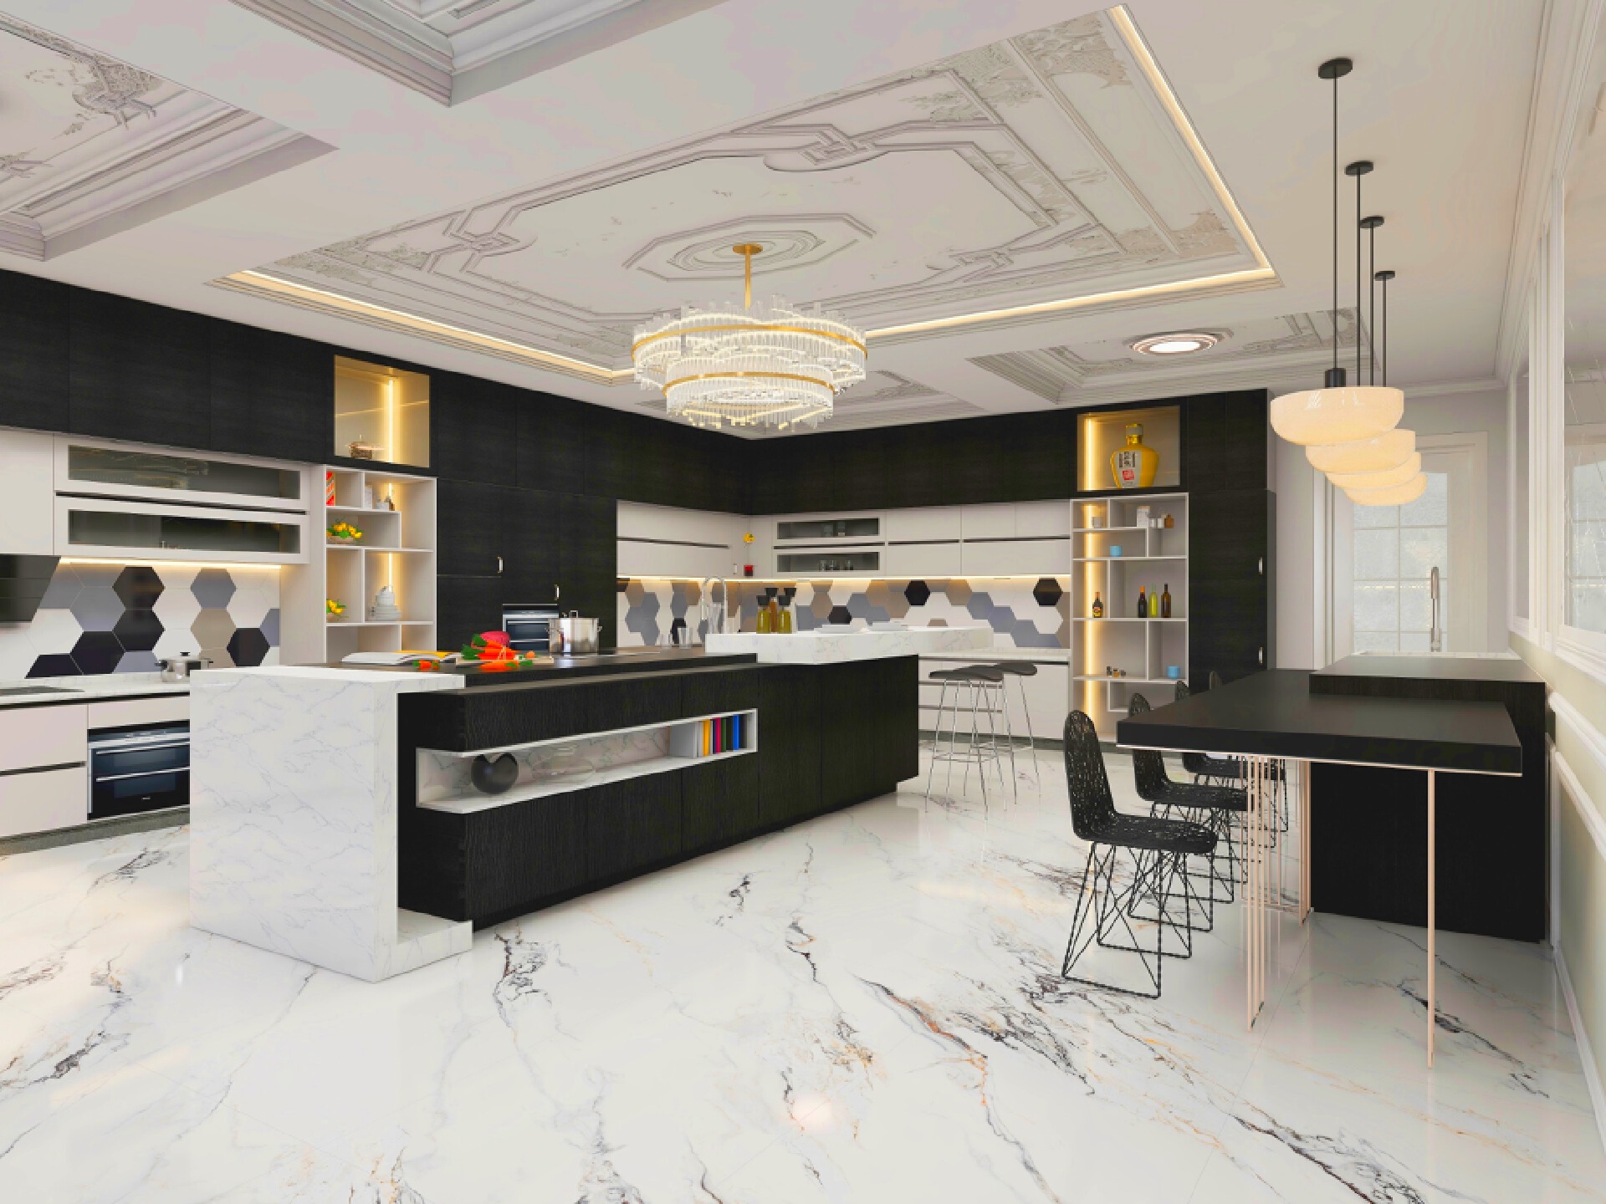
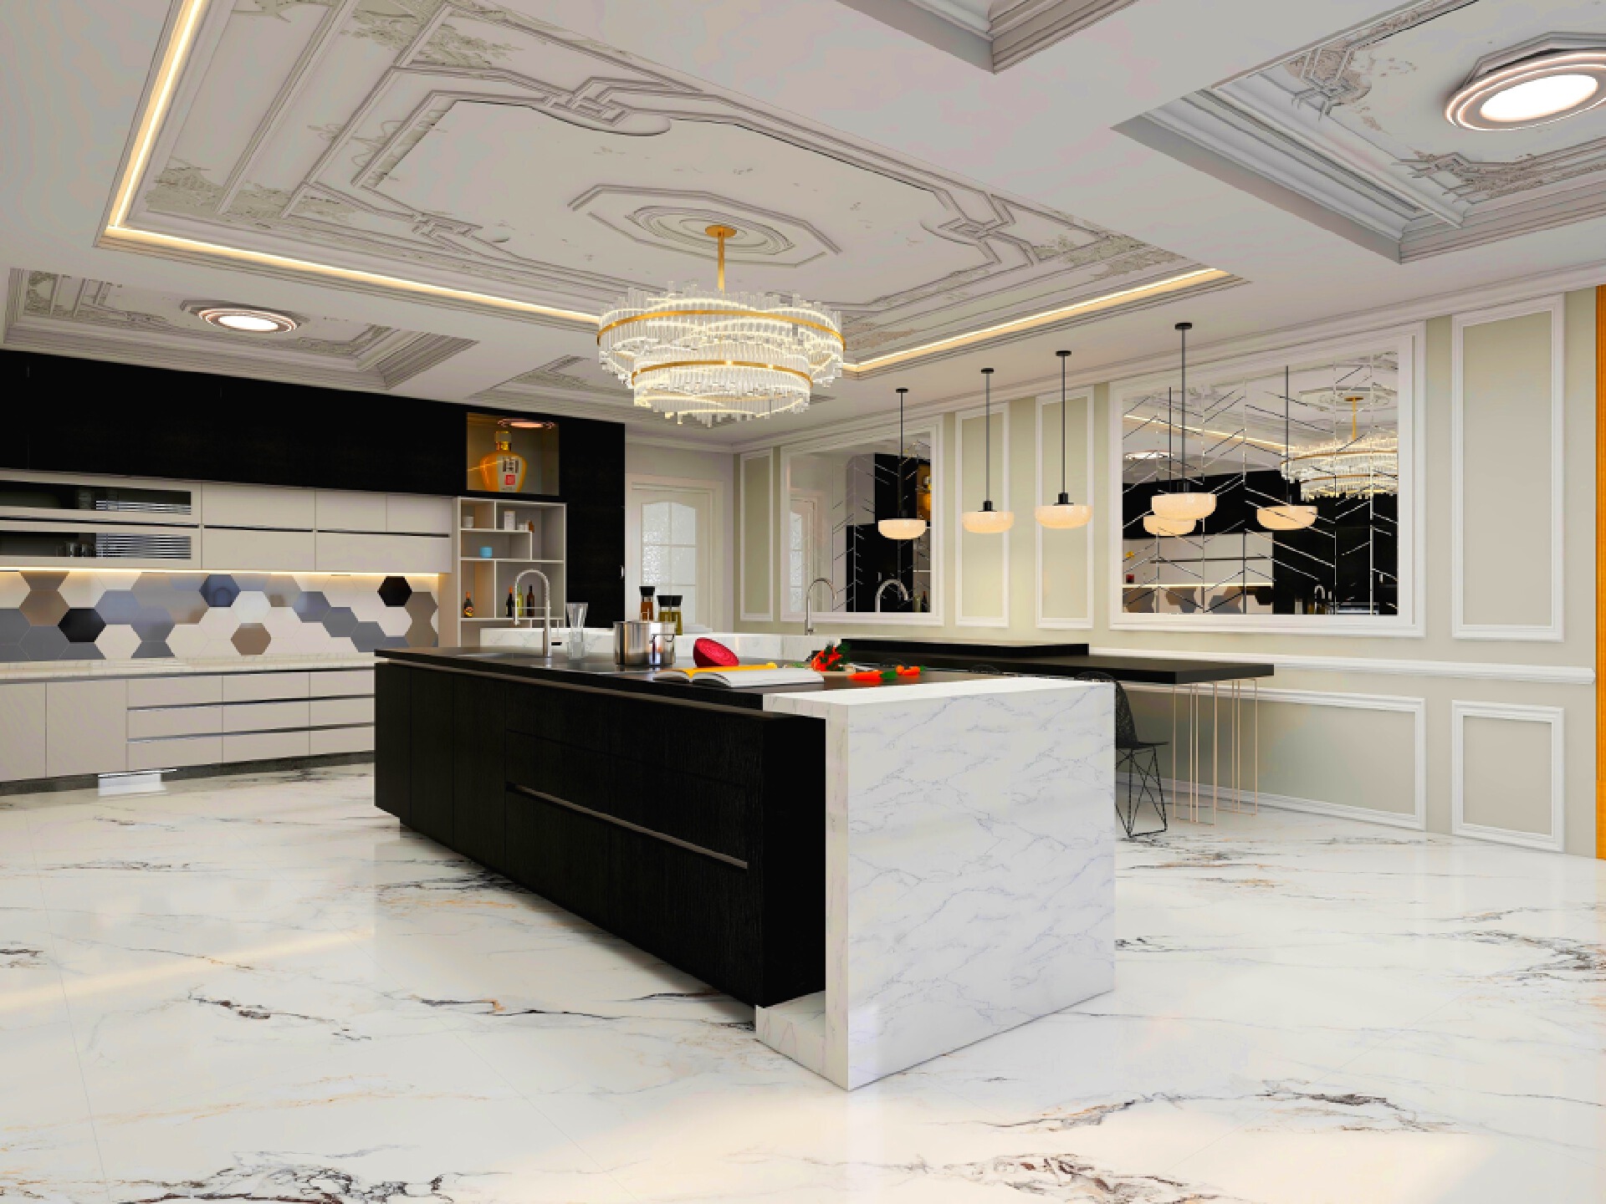
Proposed open-plan kitchen: a central island, contrasting cabinetry, marble-effect surfaces and decorative ceiling detailing.
Proposed home office: rich timber shelving, a formal desk, integrated storage and comfortable visitor seating.
Proposed open-plan kitchen: a central island, contrasting cabinetry, marble-effect surfaces and decorative ceiling detailing.
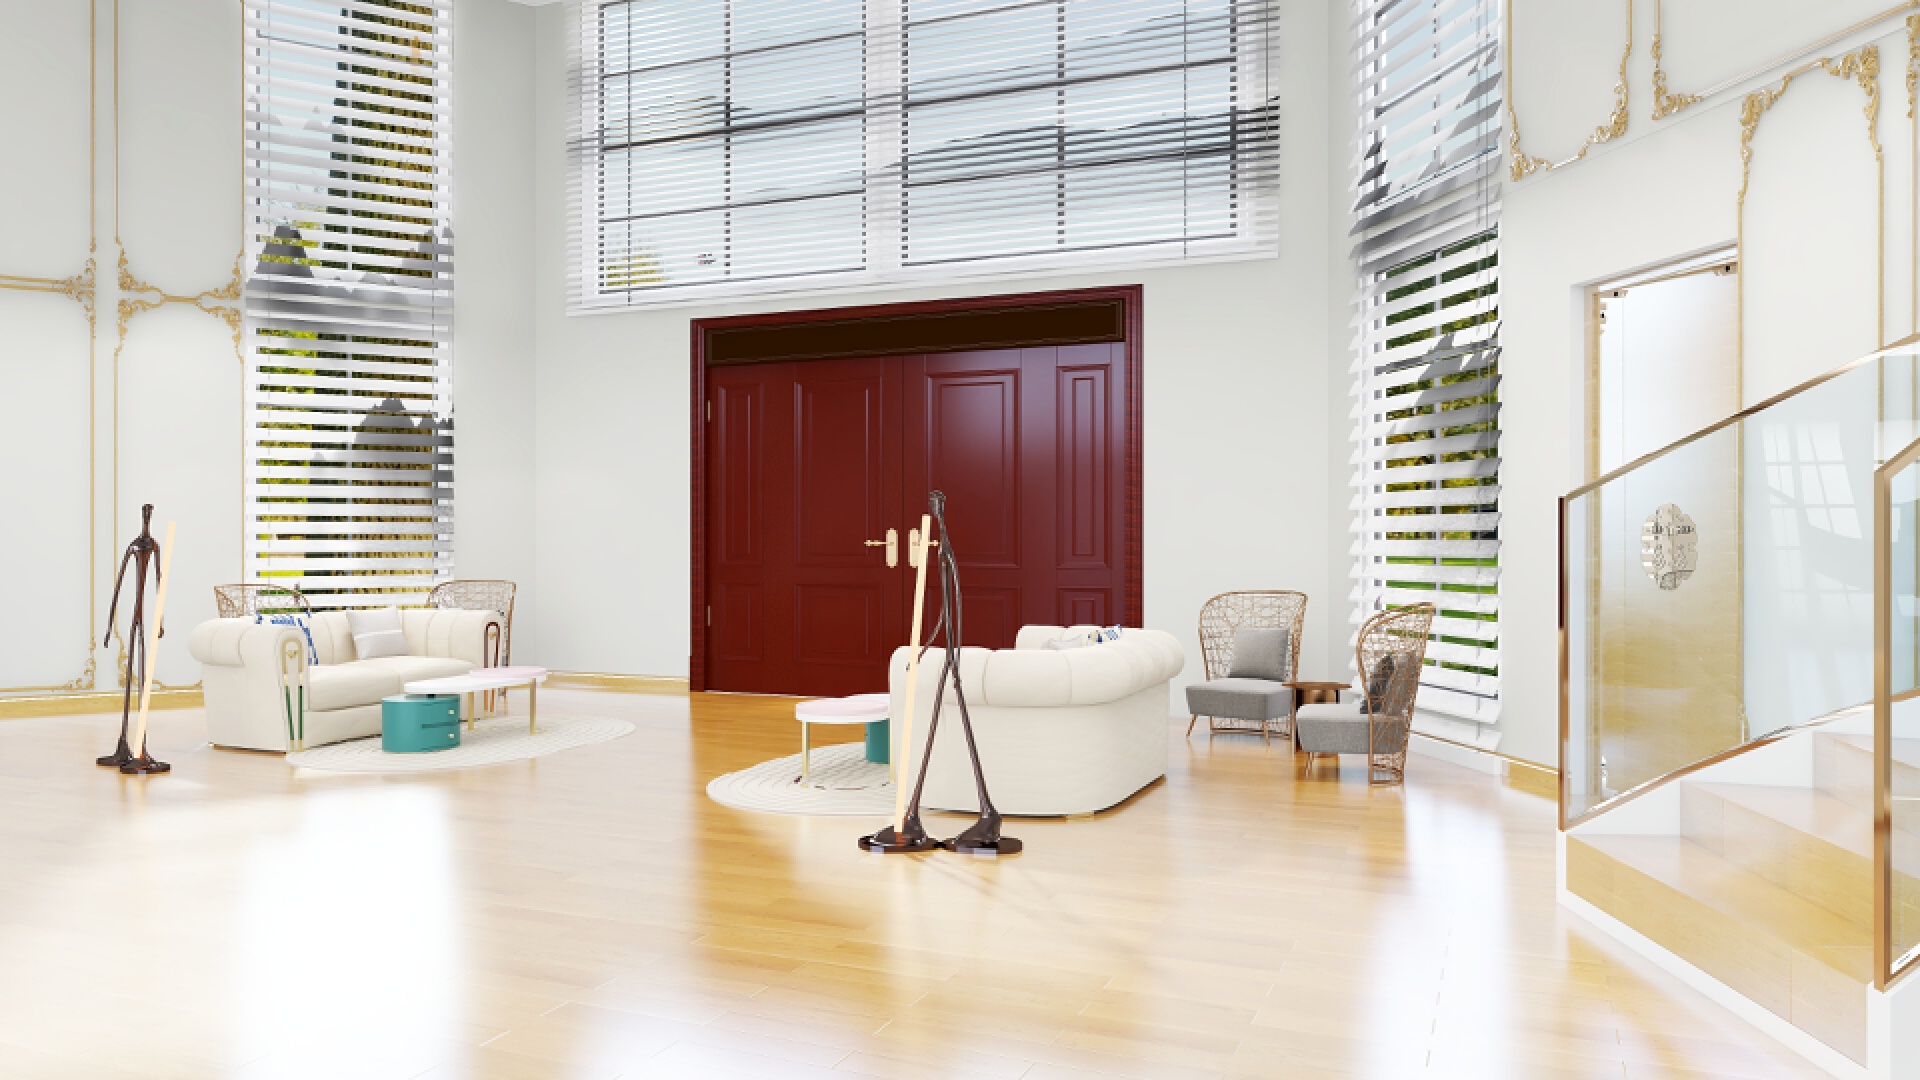
Proposed main lounge, entrance perspective: tall glazing, curved circulation and layered decorative finishes.
Project Photos (Design Landed)
Construction-progress photographs documenting the residence on site. These images show work in progress, rather than completed interiors.
Construction-progress photographs documenting the residential development on site, highlighting the building's architectural form, roofing, exterior finishes, and ongoing landscaping works.
Front exterior perspective showcasing the residence's expansive architectural design, elegant roof profile, coordinated faade finishes, and surrounding site development.
Wide-angle view of the residential development highlighting the building's architectural proportions, roof configuration, exterior detailing, and ongoing landscape preparation.
Close-up view of the grand entrance featuring impressive architectural columns, a covered portico, elegant faade detailing, and a welcoming entrance composition.
Alternative perspective of the main entrance highlighting the classical-inspired columns, decorative architectural elements, roof detailing, and refined exterior design.
Exterior perspective showcasing the residence's overall architectural character, expansive frontage, carefully coordinated finishes, and ongoing external site works.
Full exterior view emphasizing the residence's distinctive rooflines, balanced architectural composition, generous proportions, and integration with the surrounding landscape.
3D White Model(Photo)
Photorealistic 3D architectural visualization showcasing the luxury residence's elegant faade, expansive roof configuration, grand entrance, refined exterior finishes, and landscaped surroundings. The design combines classical architectural elements with contemporary residential aesthetics.
Detailed 3D exterior rendering highlighting the residence's architectural proportions, interconnected rooflines, elegant veranda, carefully articulated facades, and landscaped outdoor spaces. The visualization illustrates the relationship between the building's form and the surrounding environment.
High-quality architectural visualization emphasizing the residence's impressive main entrance, prominent columns, balanced faade composition, sophisticated roof detailing, and elegant exterior finishes. The design creates a distinctive architectural identity with a grand and welcoming appearance.
Comments
Feedback from Buyer