Project Background
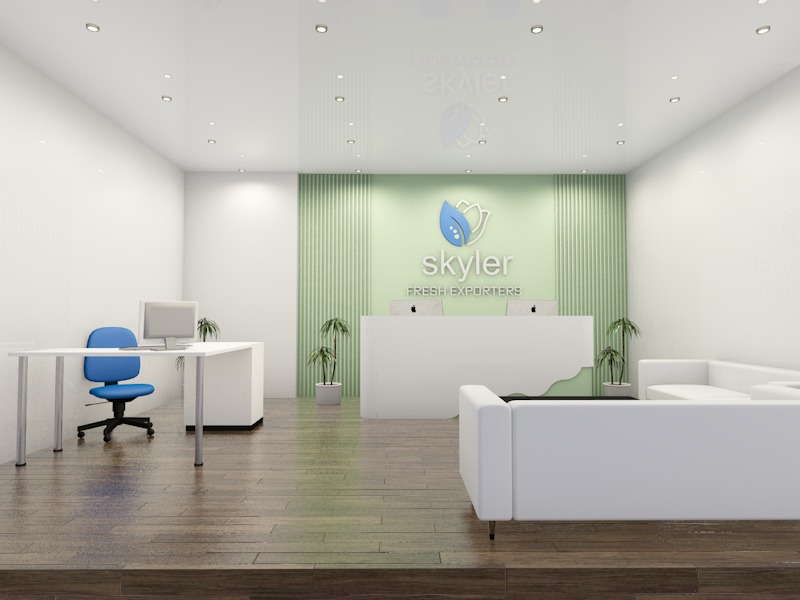
The design is tailored for Skyler Fresh Exporters as a corporate reception and client-welcoming lounge area. The background concept centers on a clean, modern, and nature-inspired aesthetic featuring a soft sage-green accent wall with vertical fluting panels that evoke organic growth and agricultural freshness, complemented by a dual-tone curved reception desk in crisp white and green with a fluid, wave-like contour representing natural movement. Client-specific requirements include the prominen
Floor Plan
This 2D floor plan layout measures approximately 4.57m by 5.94m and is structured as an optimized corporate reception and visitor lounge area. The design features a central curved dual-reception desk positioned to face the main entrance, flanked by workspace seating and computers. The functional space is divided into a dedicated administrative zone with an executive L-shaped desk and ergonomic chair at the top, and a welcoming client lounge area equipped with multiple sofas, a central coffee tab
Office Area - Reading Area
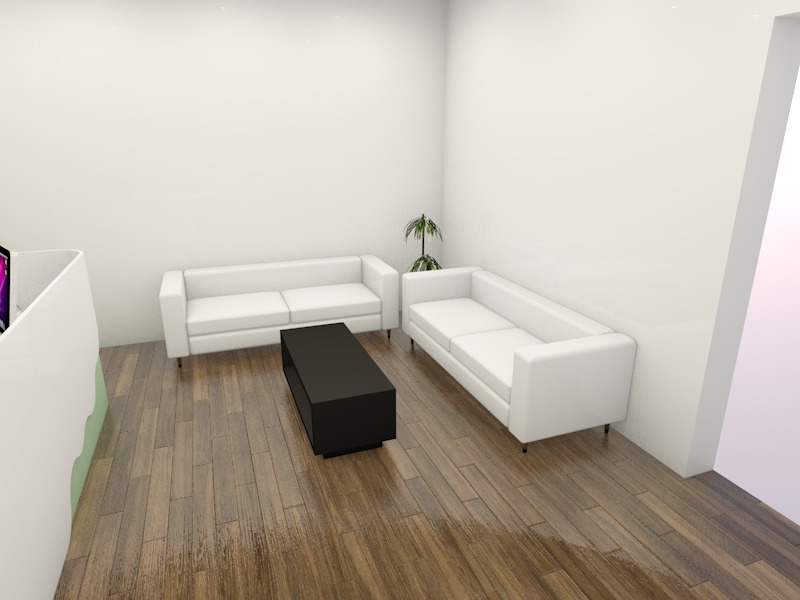
The waiting and reading area mini lounge area
Other Interior Renderings
the full view of the space
Comments
Feedback from Buyer