Project Background
STYLISH SLM CORPORATE OFFICE INTERIOR DESIGN
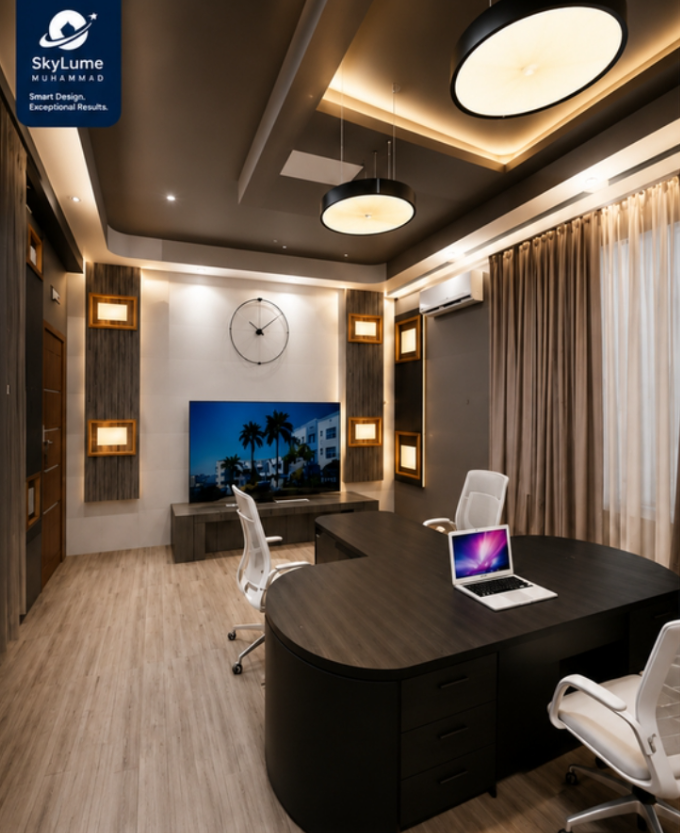
The project involves the architectural planning and interior design of a modern corporate office, developed to create a professional, functional, and visually appealing working environment. The design focuses on efficient space utilization, contemporary aesthetics, comfortable workspaces, and a well-organized office layout.
Floor Plan
Ground Floor Plan & First Floor Plan & Second Floor Plan
Interior Renderings
The Rendering
Comments
Feedback from Buyer