Project Background
Residential Apartment Design
Project Location: Mansoura, Dakahlia, Egypt.
Project Description:
A residential apartment design project with a total area of approximately 100 m², designed to achieve a balance between functionality, comfort, and modern aesthetics.
The design focuses on efficient space planning and maximizing the use of the available area, providing three bedrooms, a spacious reception and dining area, a separate kitchen, two bathrooms, and a front balcony.
Special attention wa
Floor Plan
- Total Apartment Area: 100 m²
- Overall Dimensions: 7.00 14.30 m
- 3 Bedrooms
- Spacious Reception / Living Area
- Dining Area
- Separate Kitchen
- 1 Master Bathroom
- 1 Guest Bathroom
- Front Balcony
- Functional Interior Layout
- Natural Lighting and Ventilation
- Furniture Layout
- Architectural Dimensions
- Doors and Windows Layout
- Clear Circulation and Space Optimization
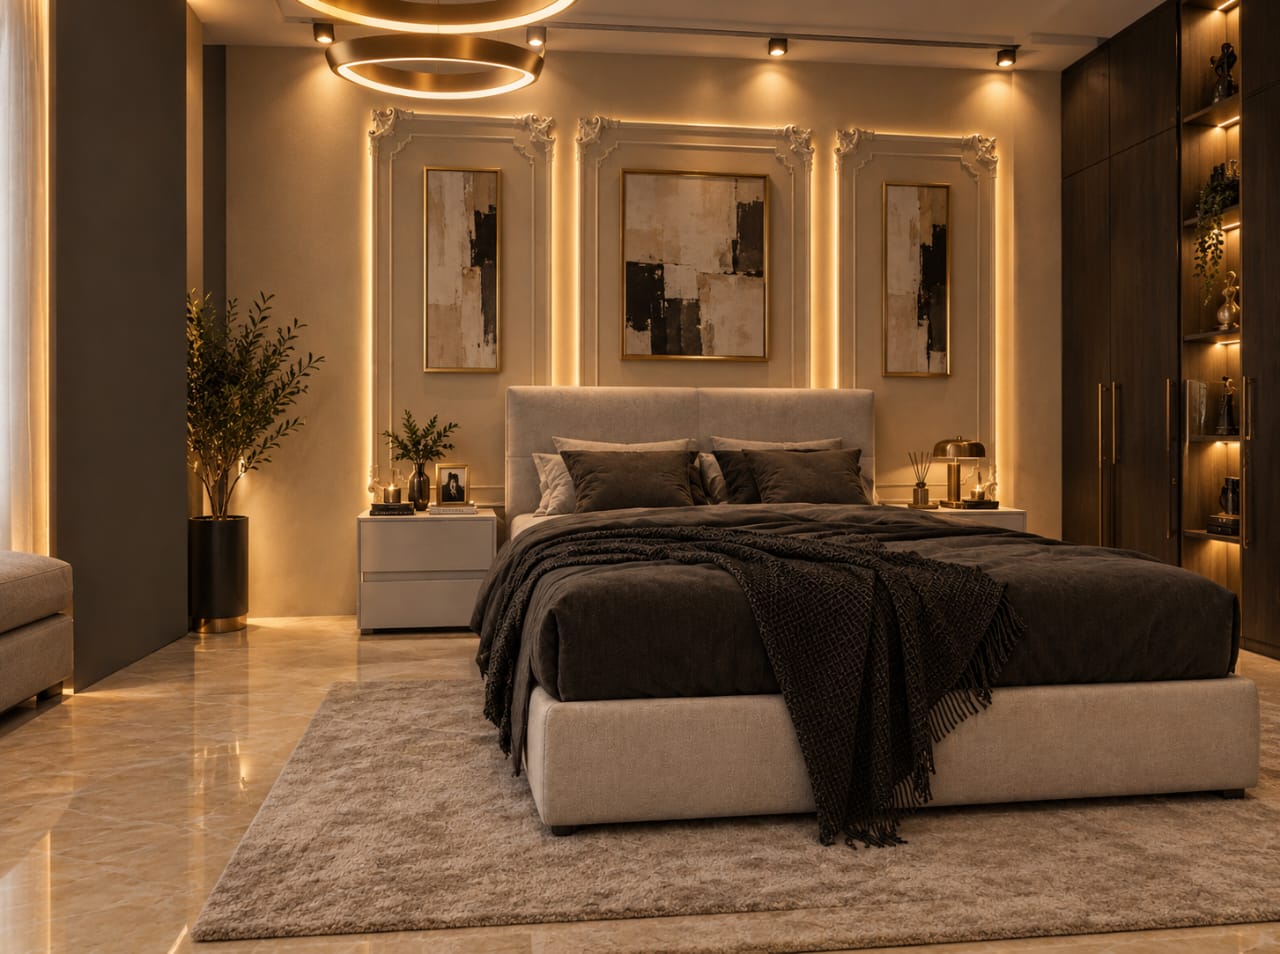
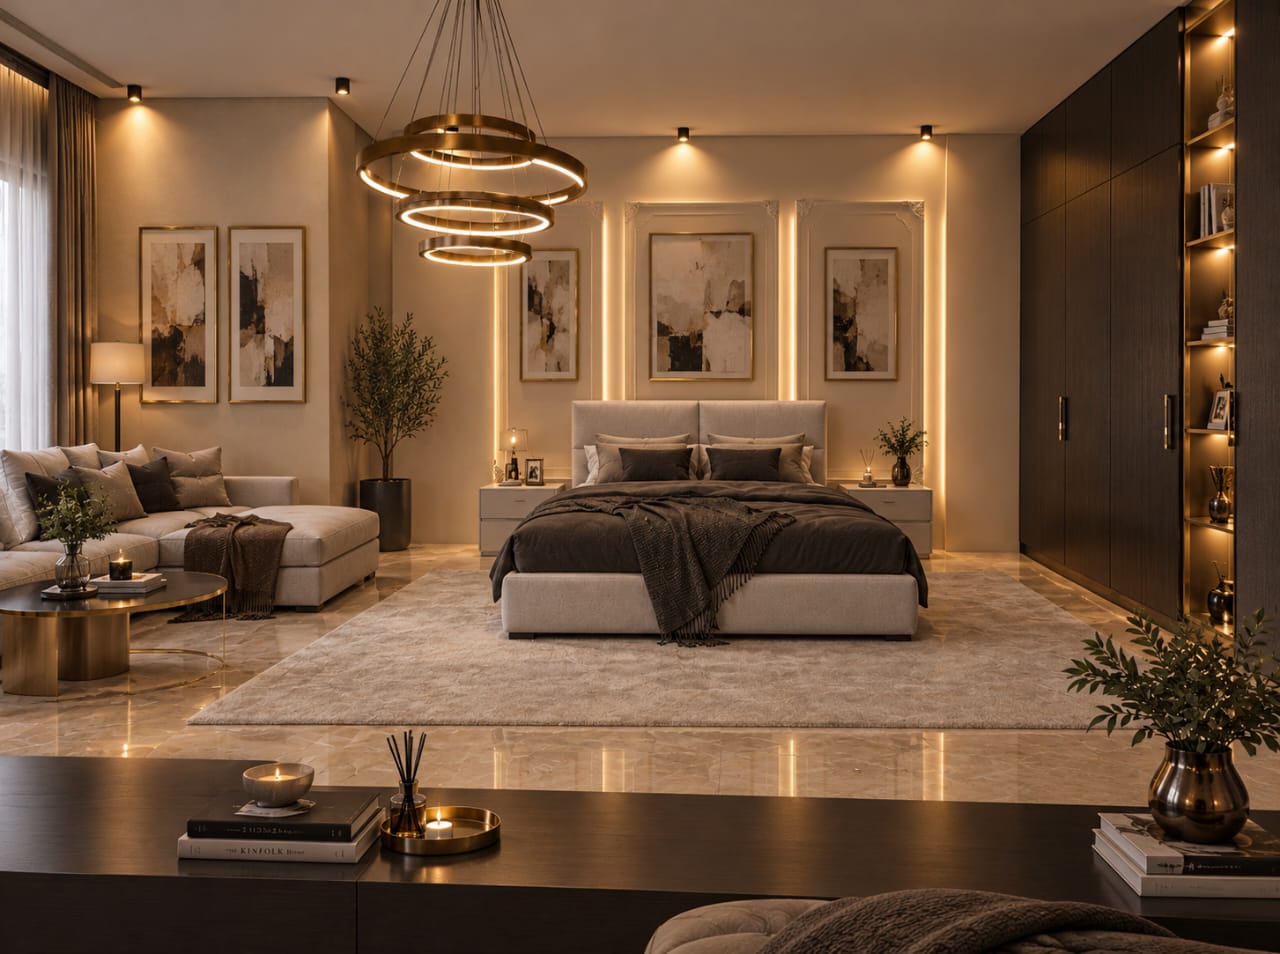
Apartment - Bedroom (Master Room)
beedroom
beedroom
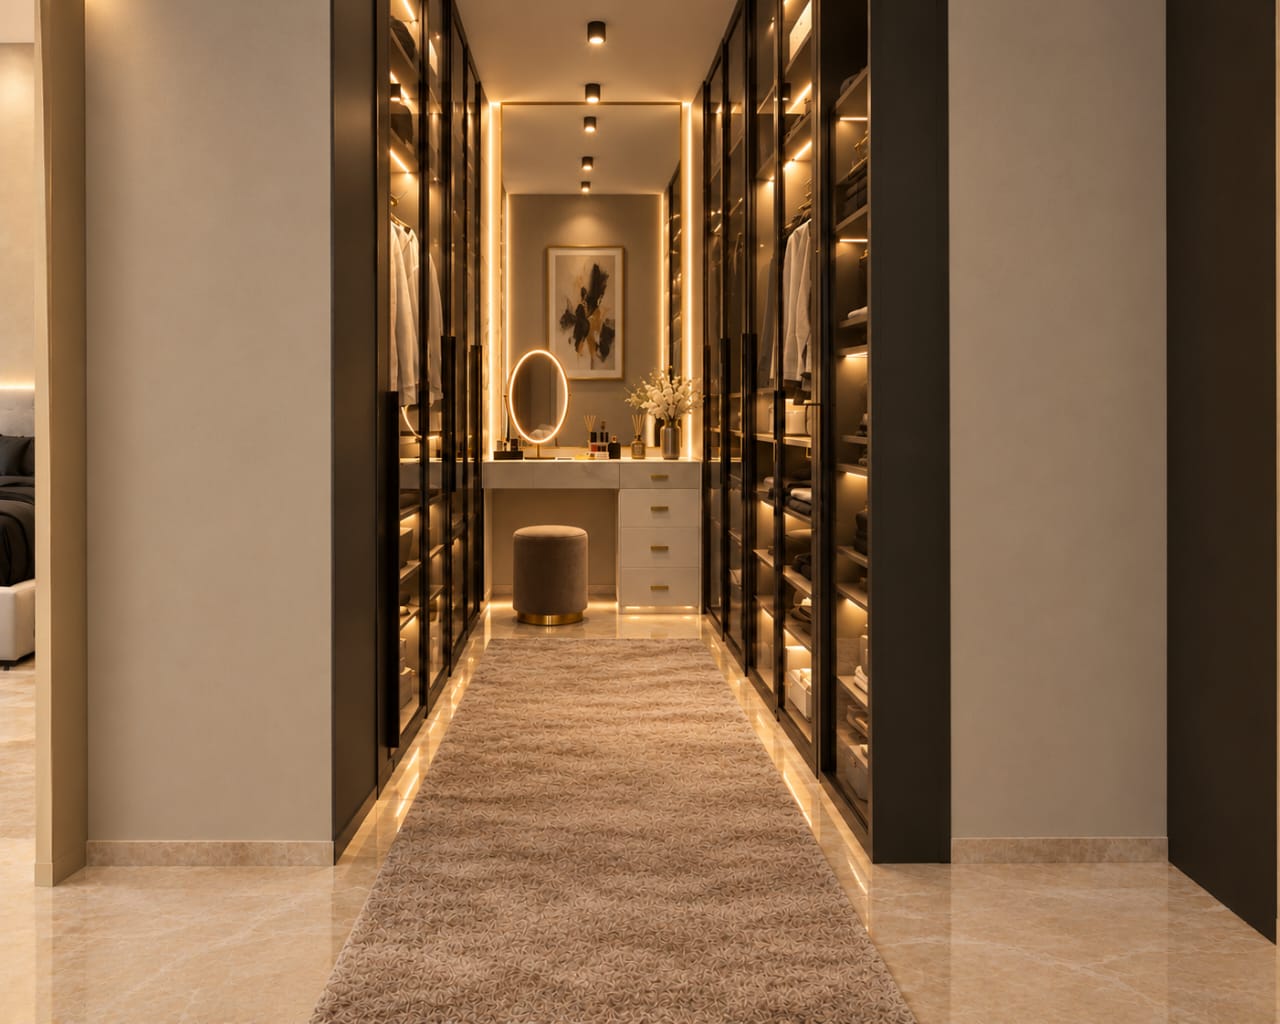
dressing room
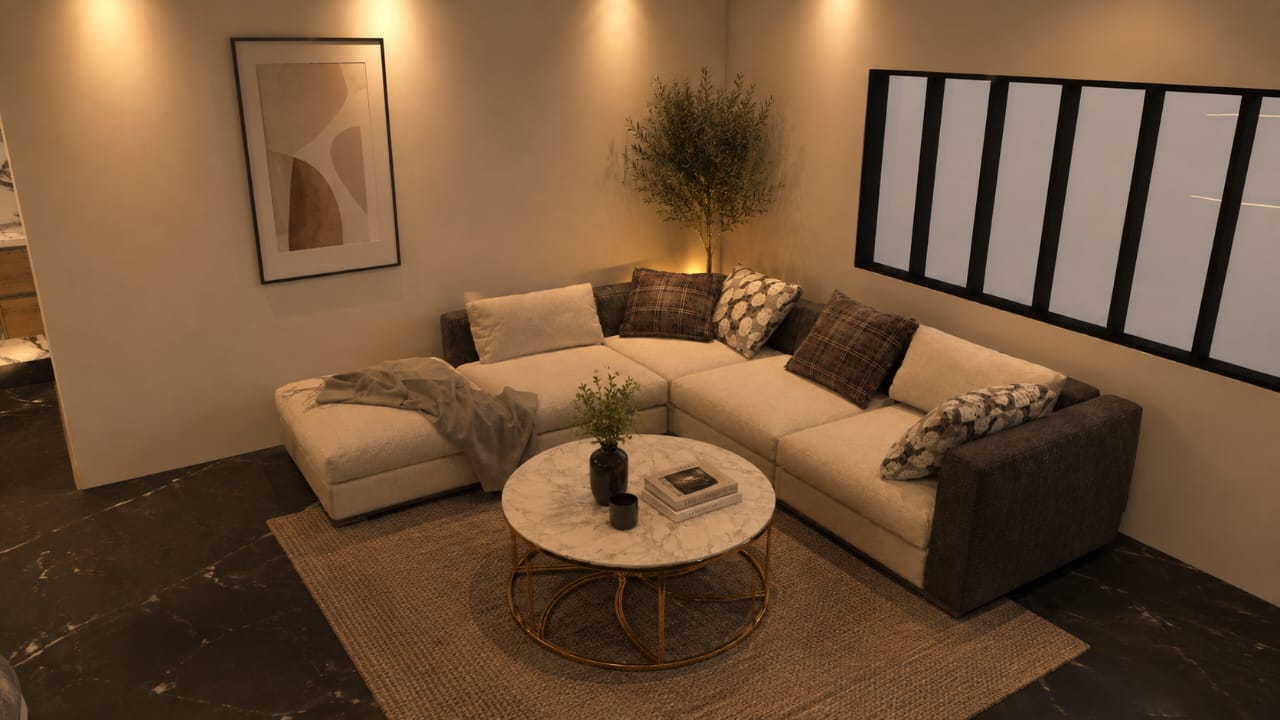
Apartment - Drawing Room, Living Room
living room
Other Interior Renderings
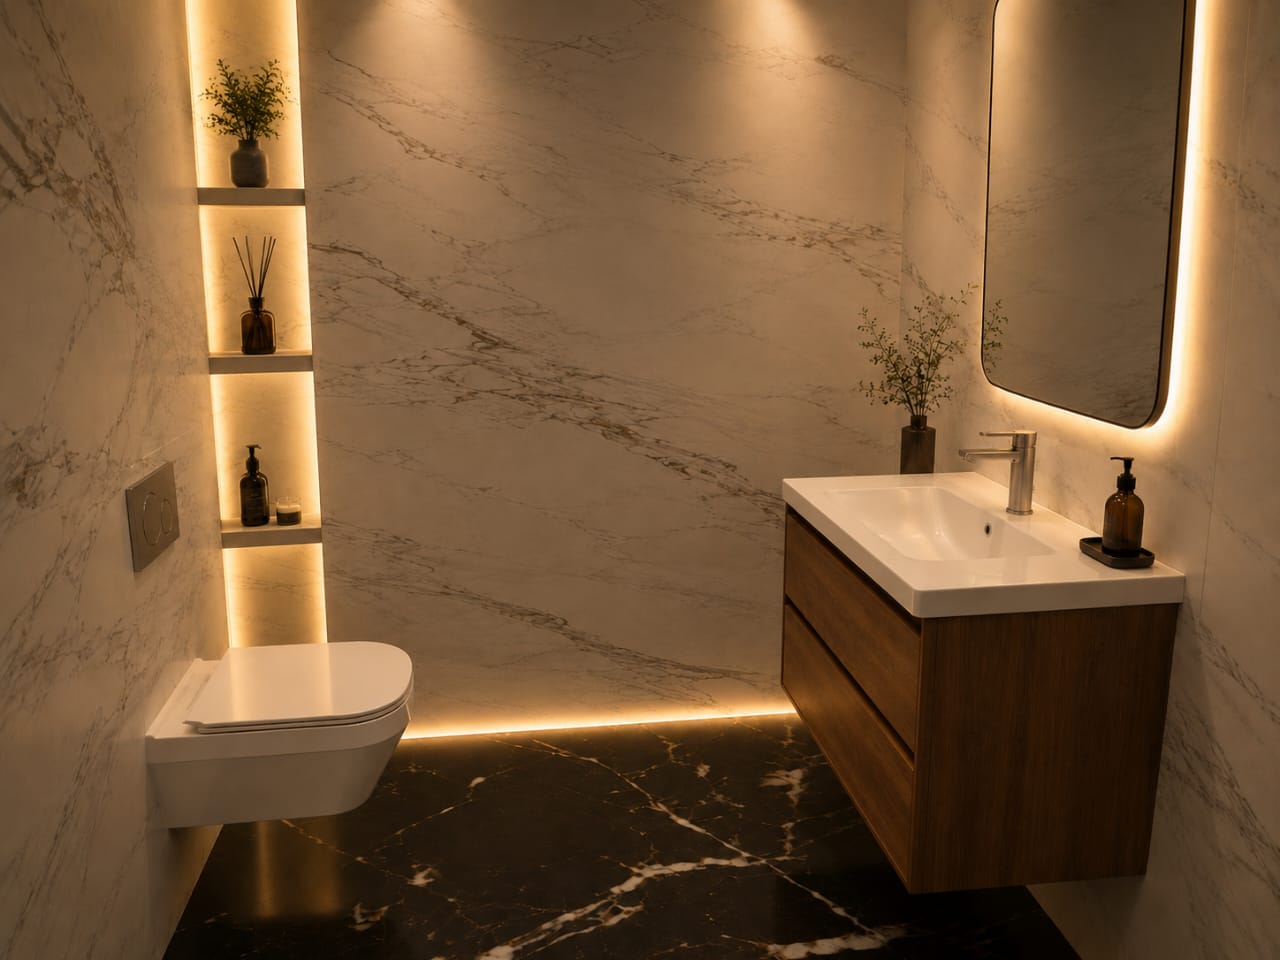
bath room
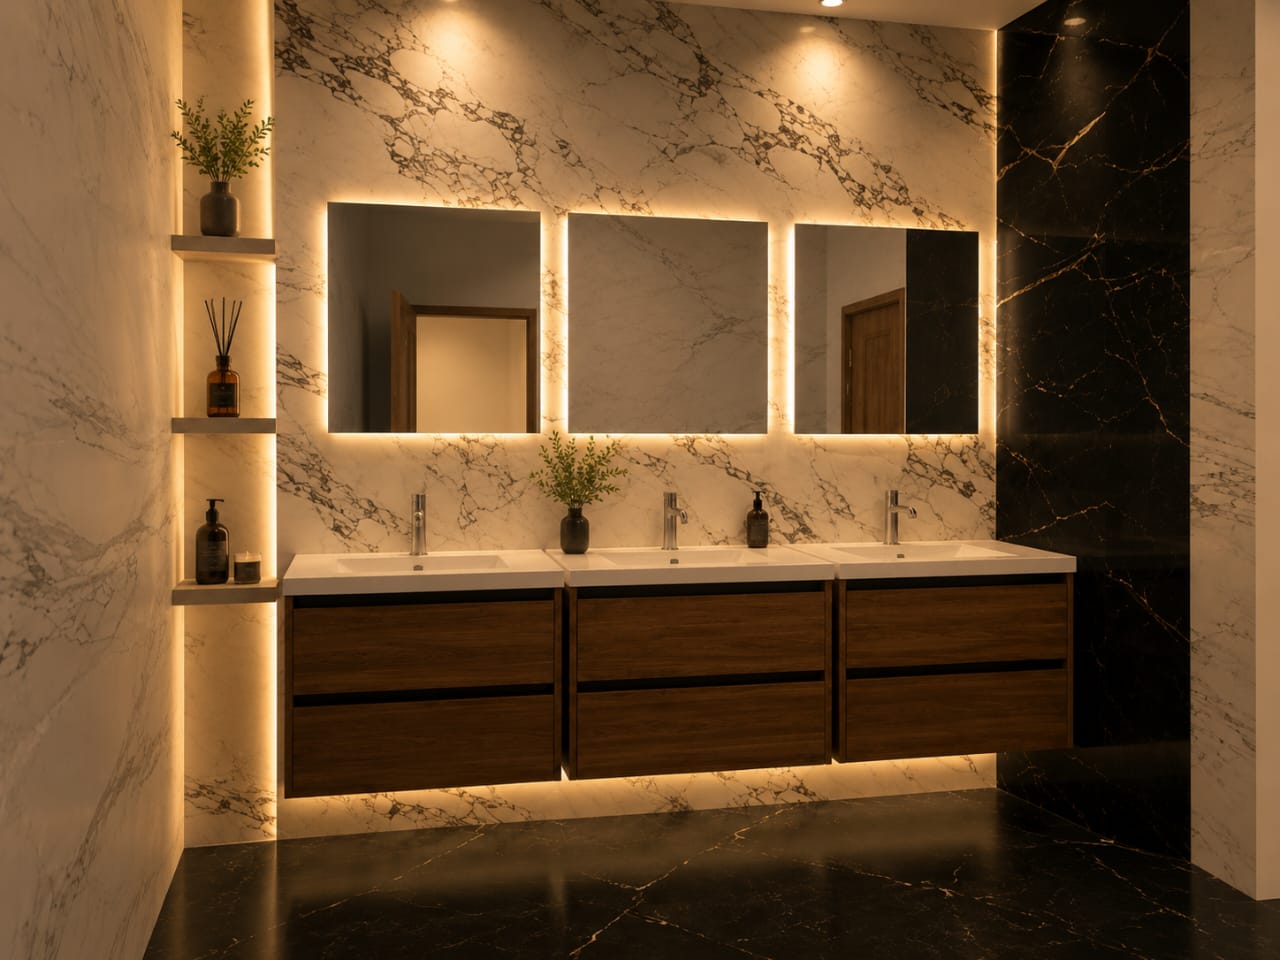
bath room
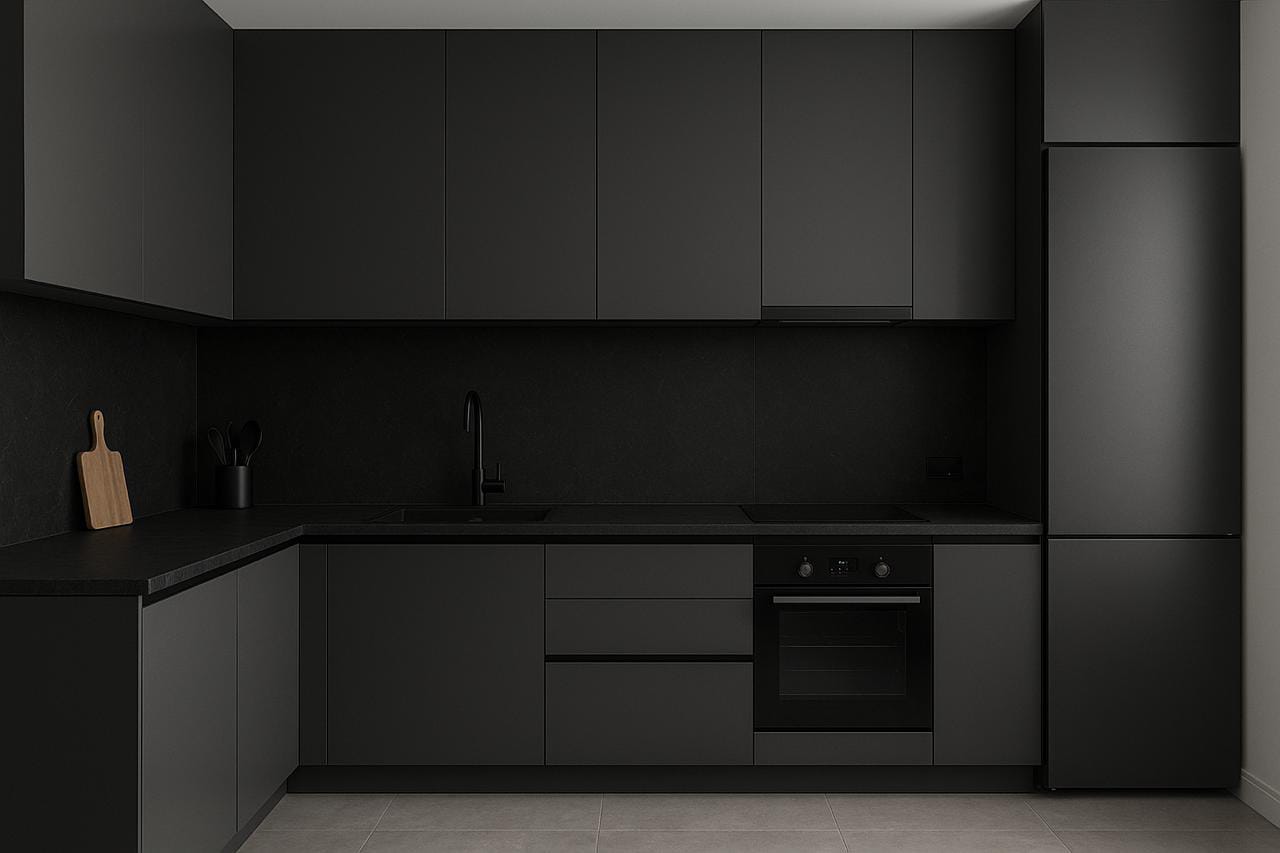
kitchen
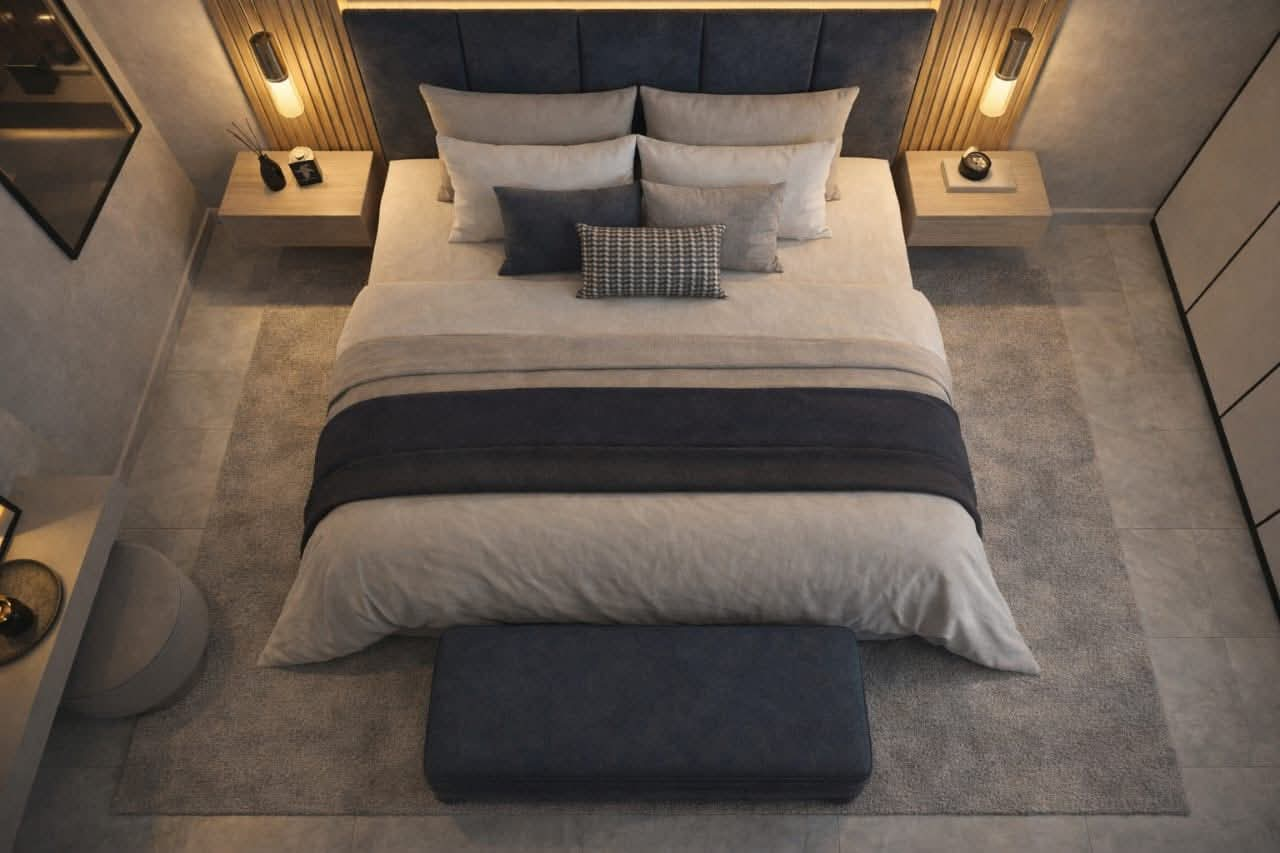
bed room
Comments
Feedback from Buyer