Project Background
A refined apartment exterior for D-Shine Real Estate, featuring elegant material choices, optimized spatial flow, and a modern Apartment aesthetic.
Floor Plan
This is the floor plan layout of the Apartment
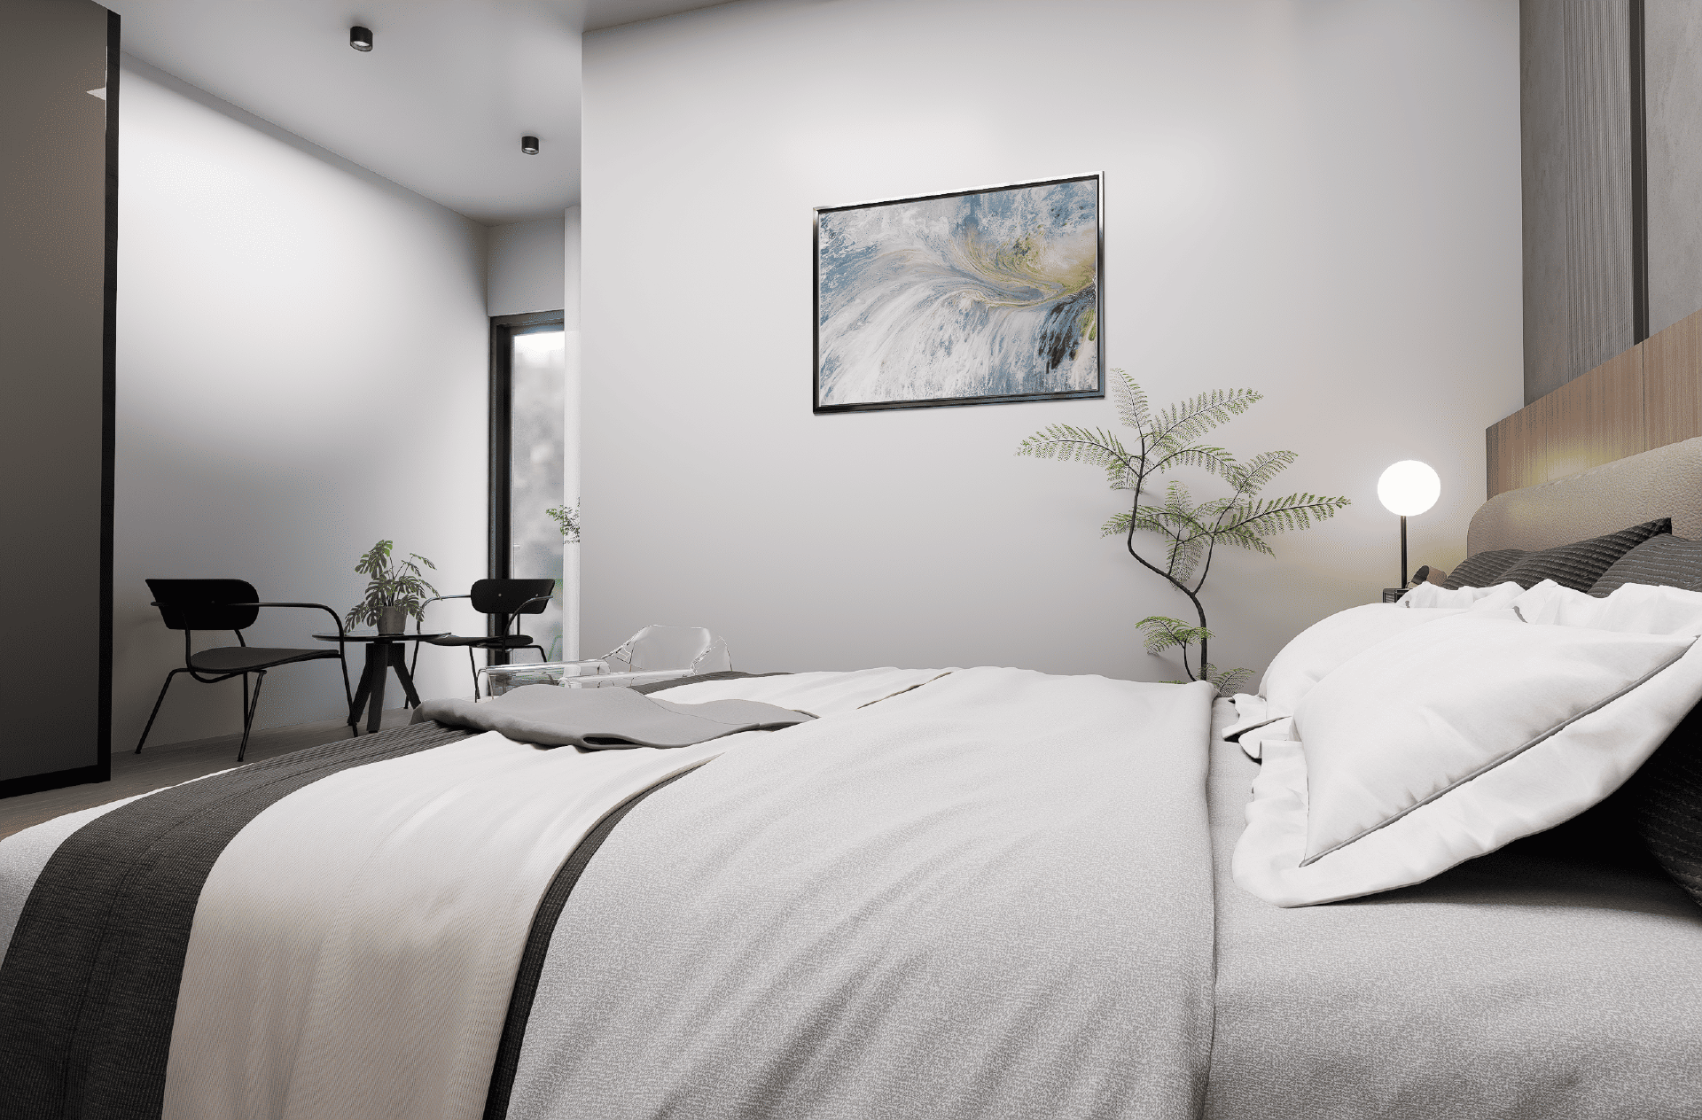
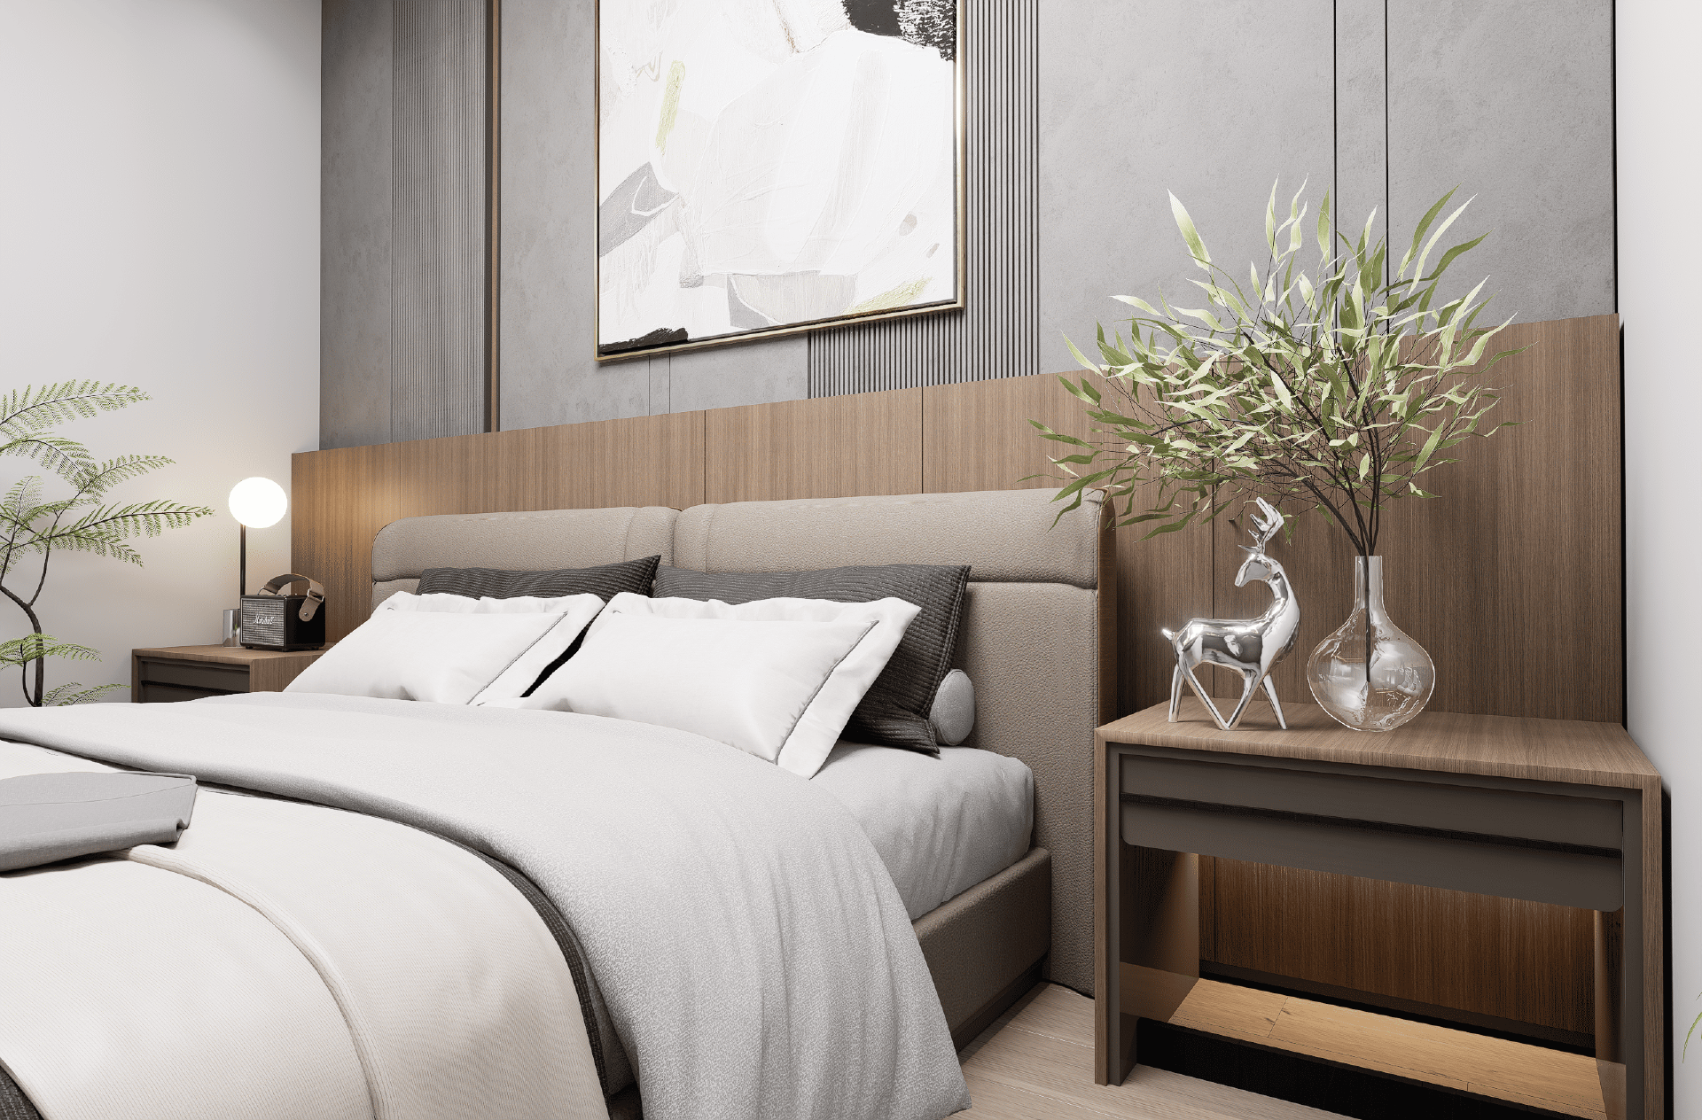
Apartment - Bedroom
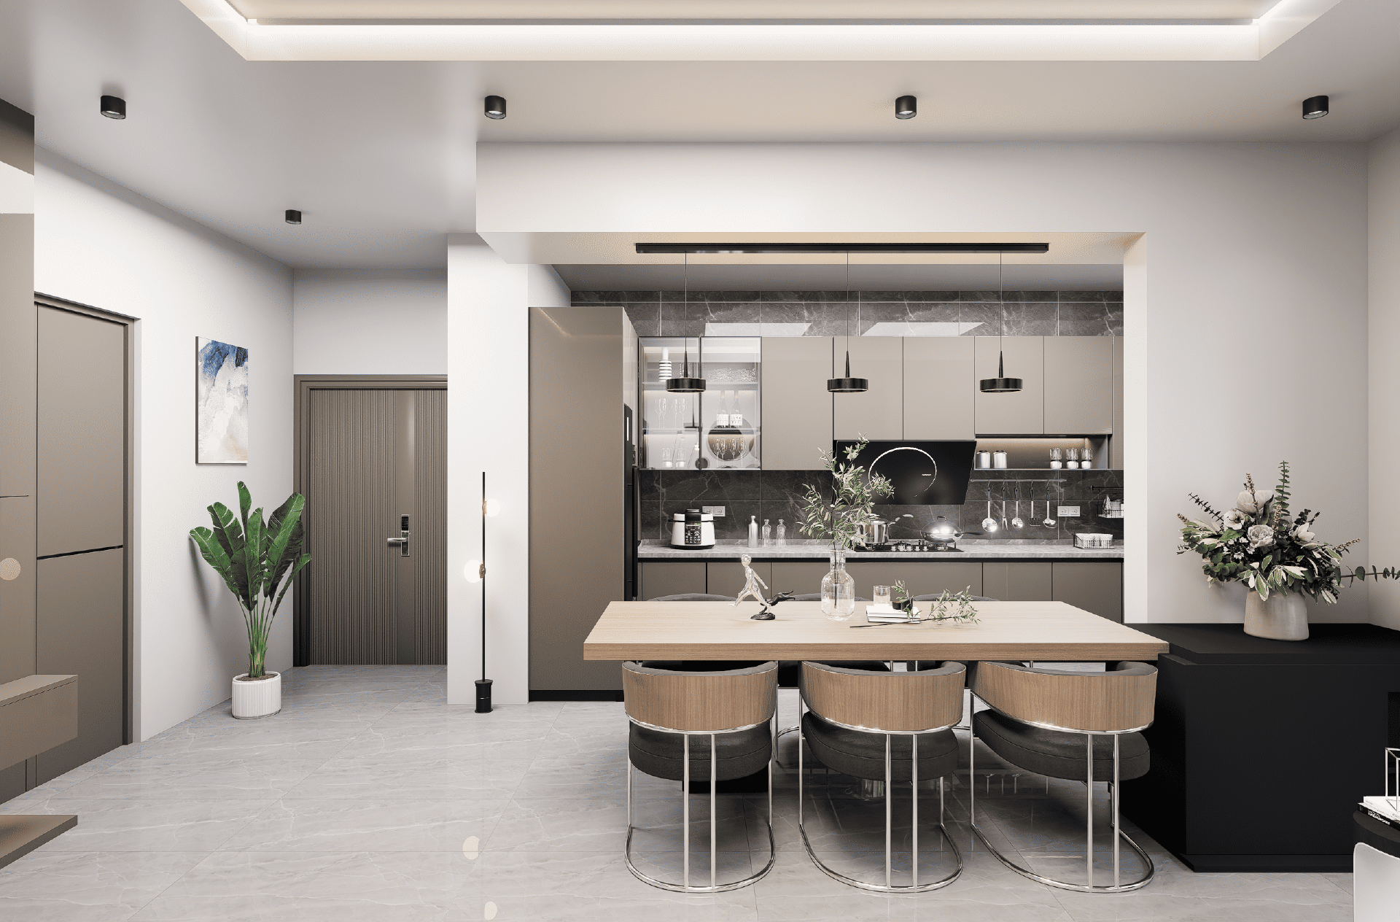
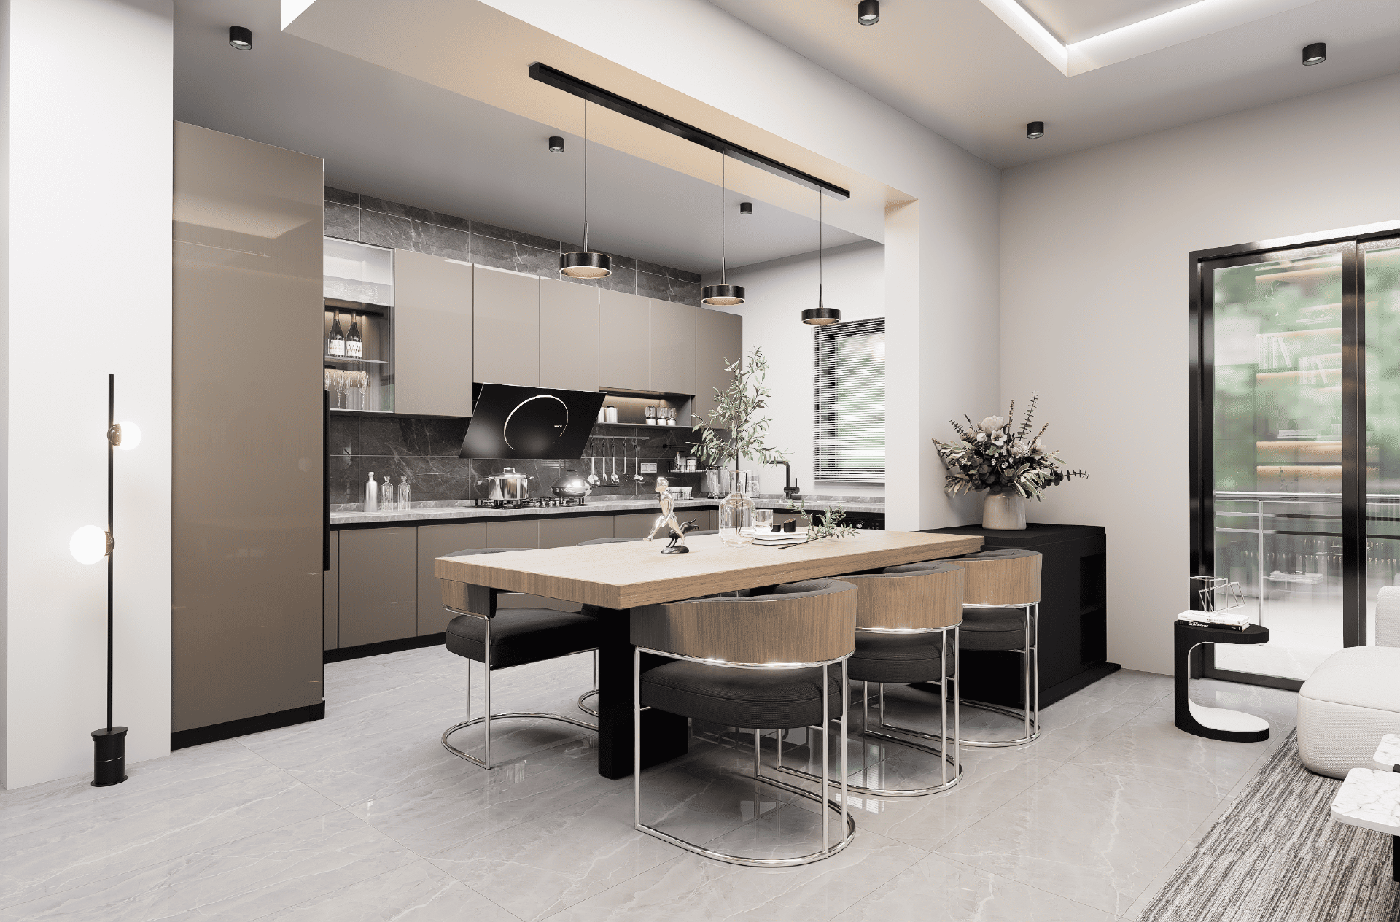
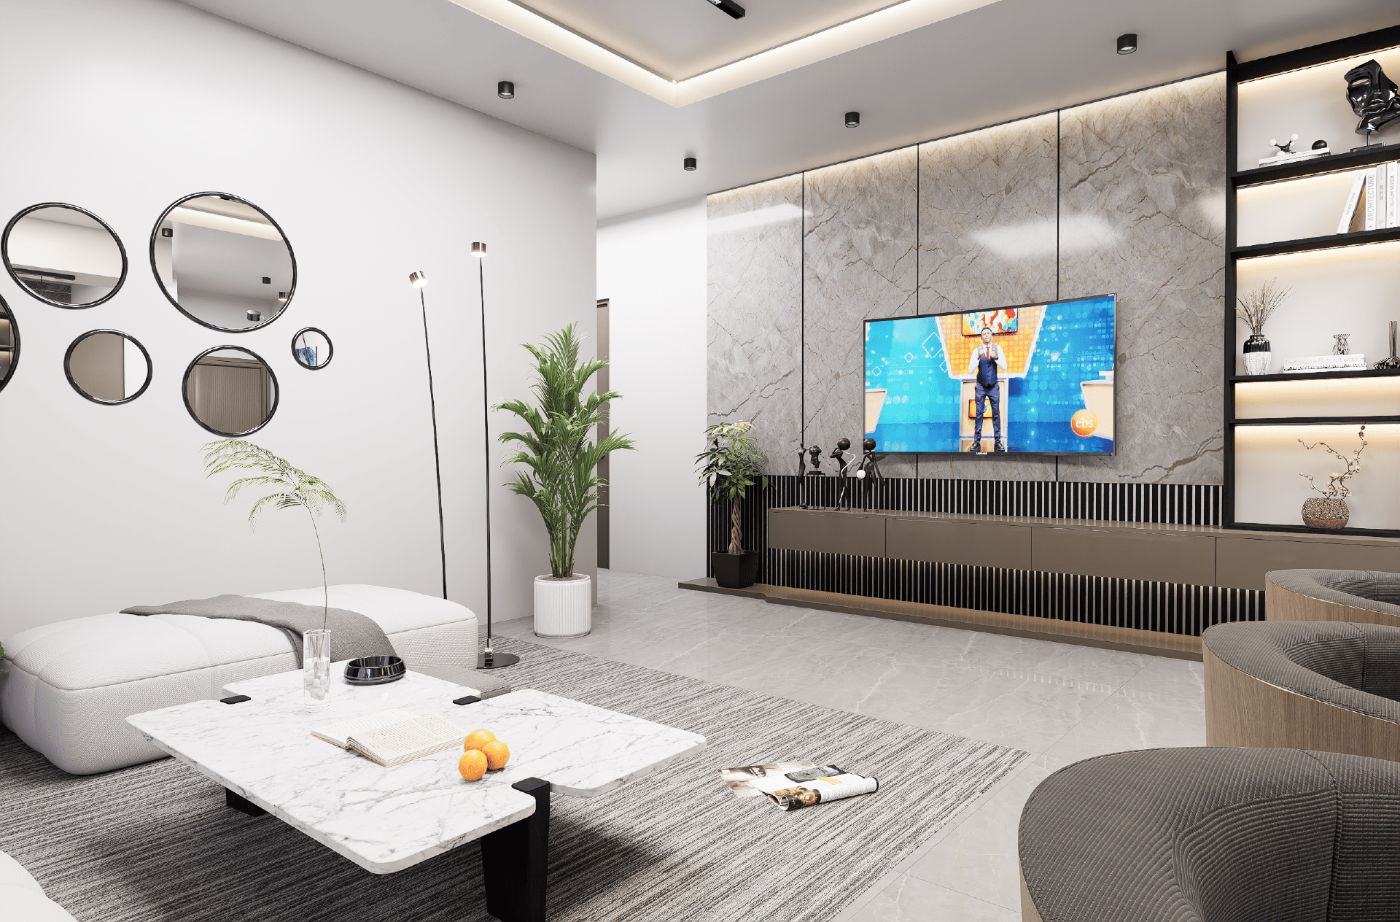
Living Room of the Apartment Building which is Open Kitchen And Dining Area
Dining Area
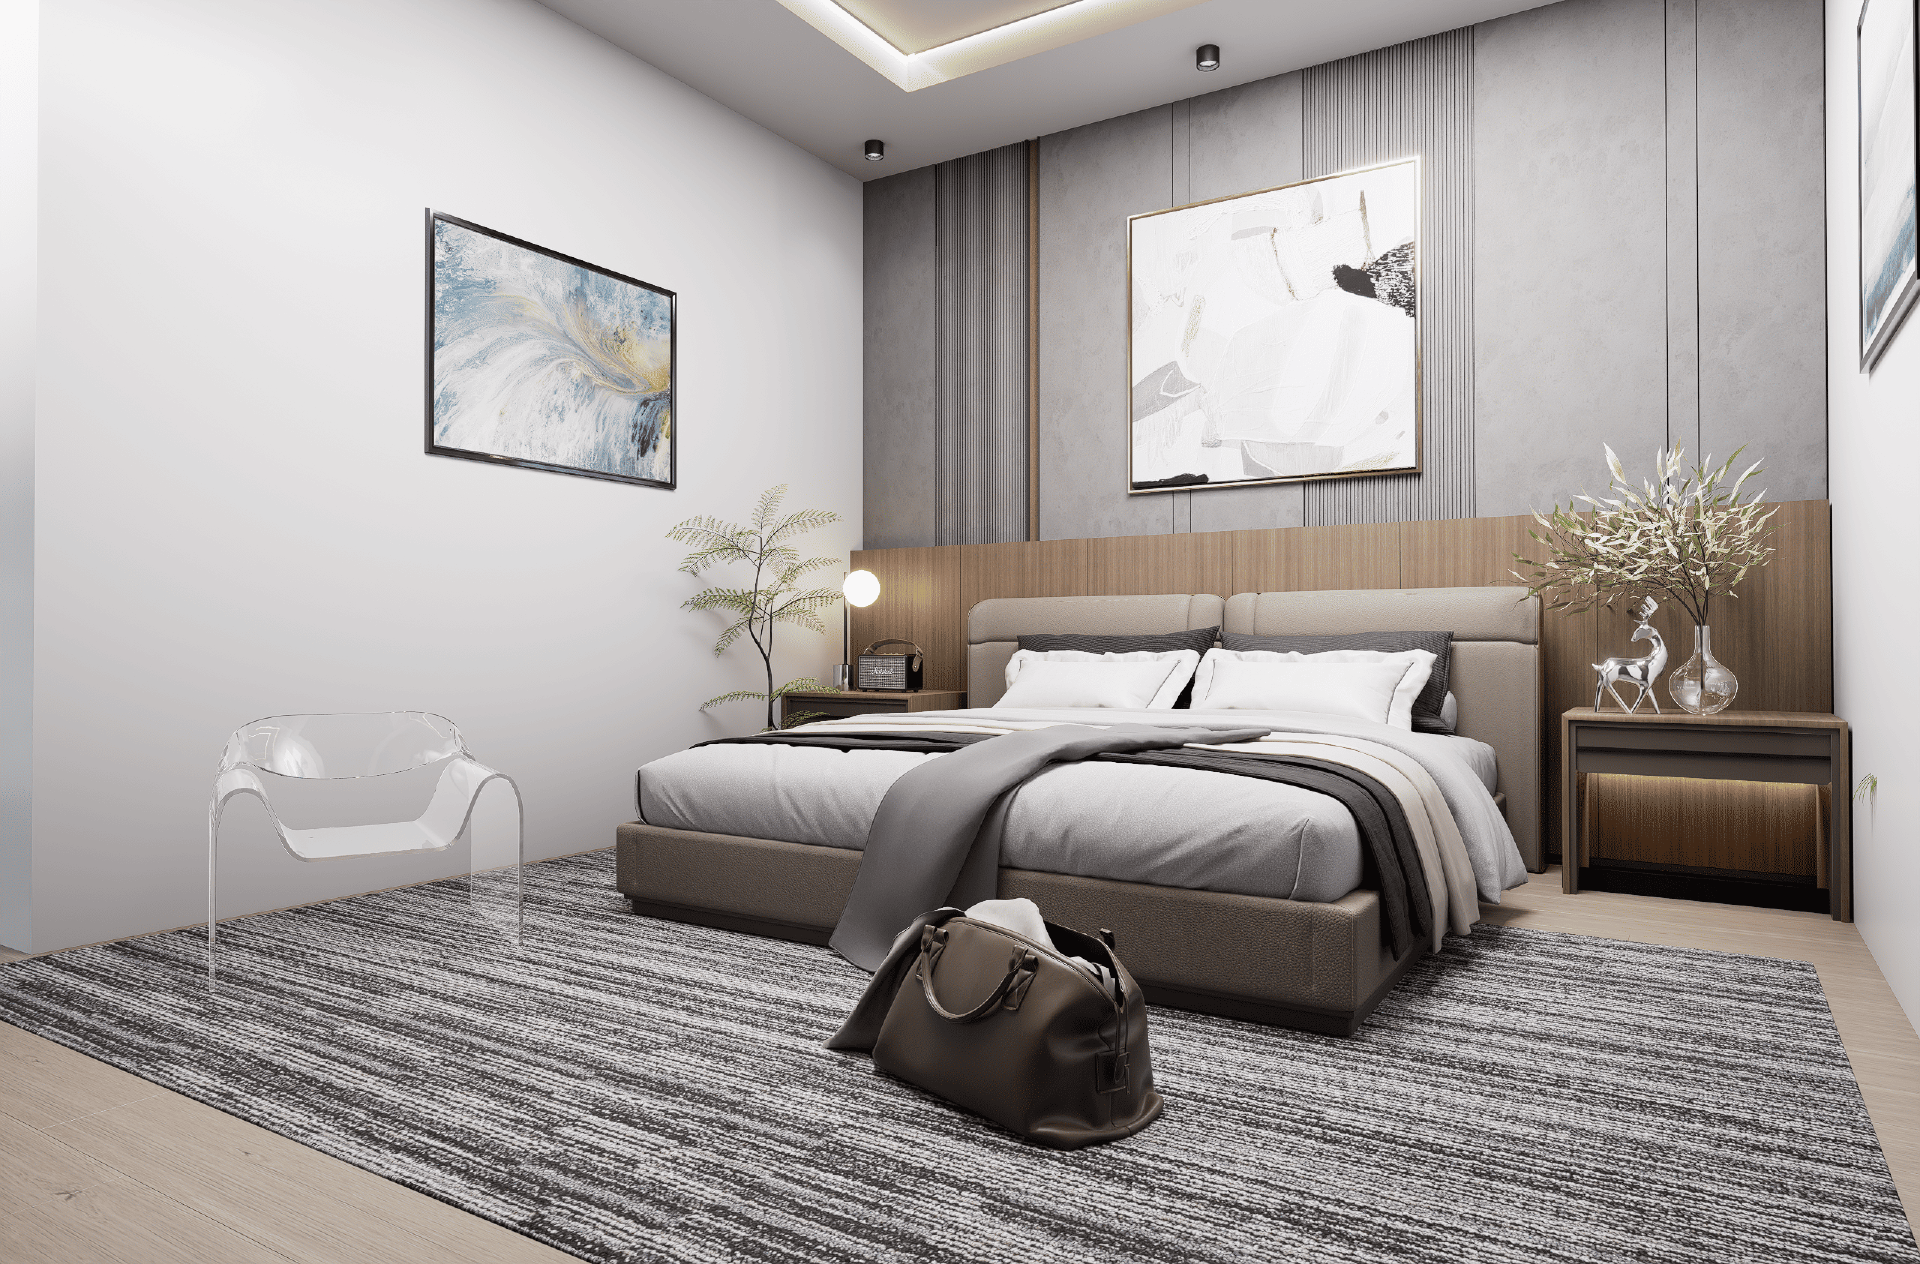
Bed Room 1
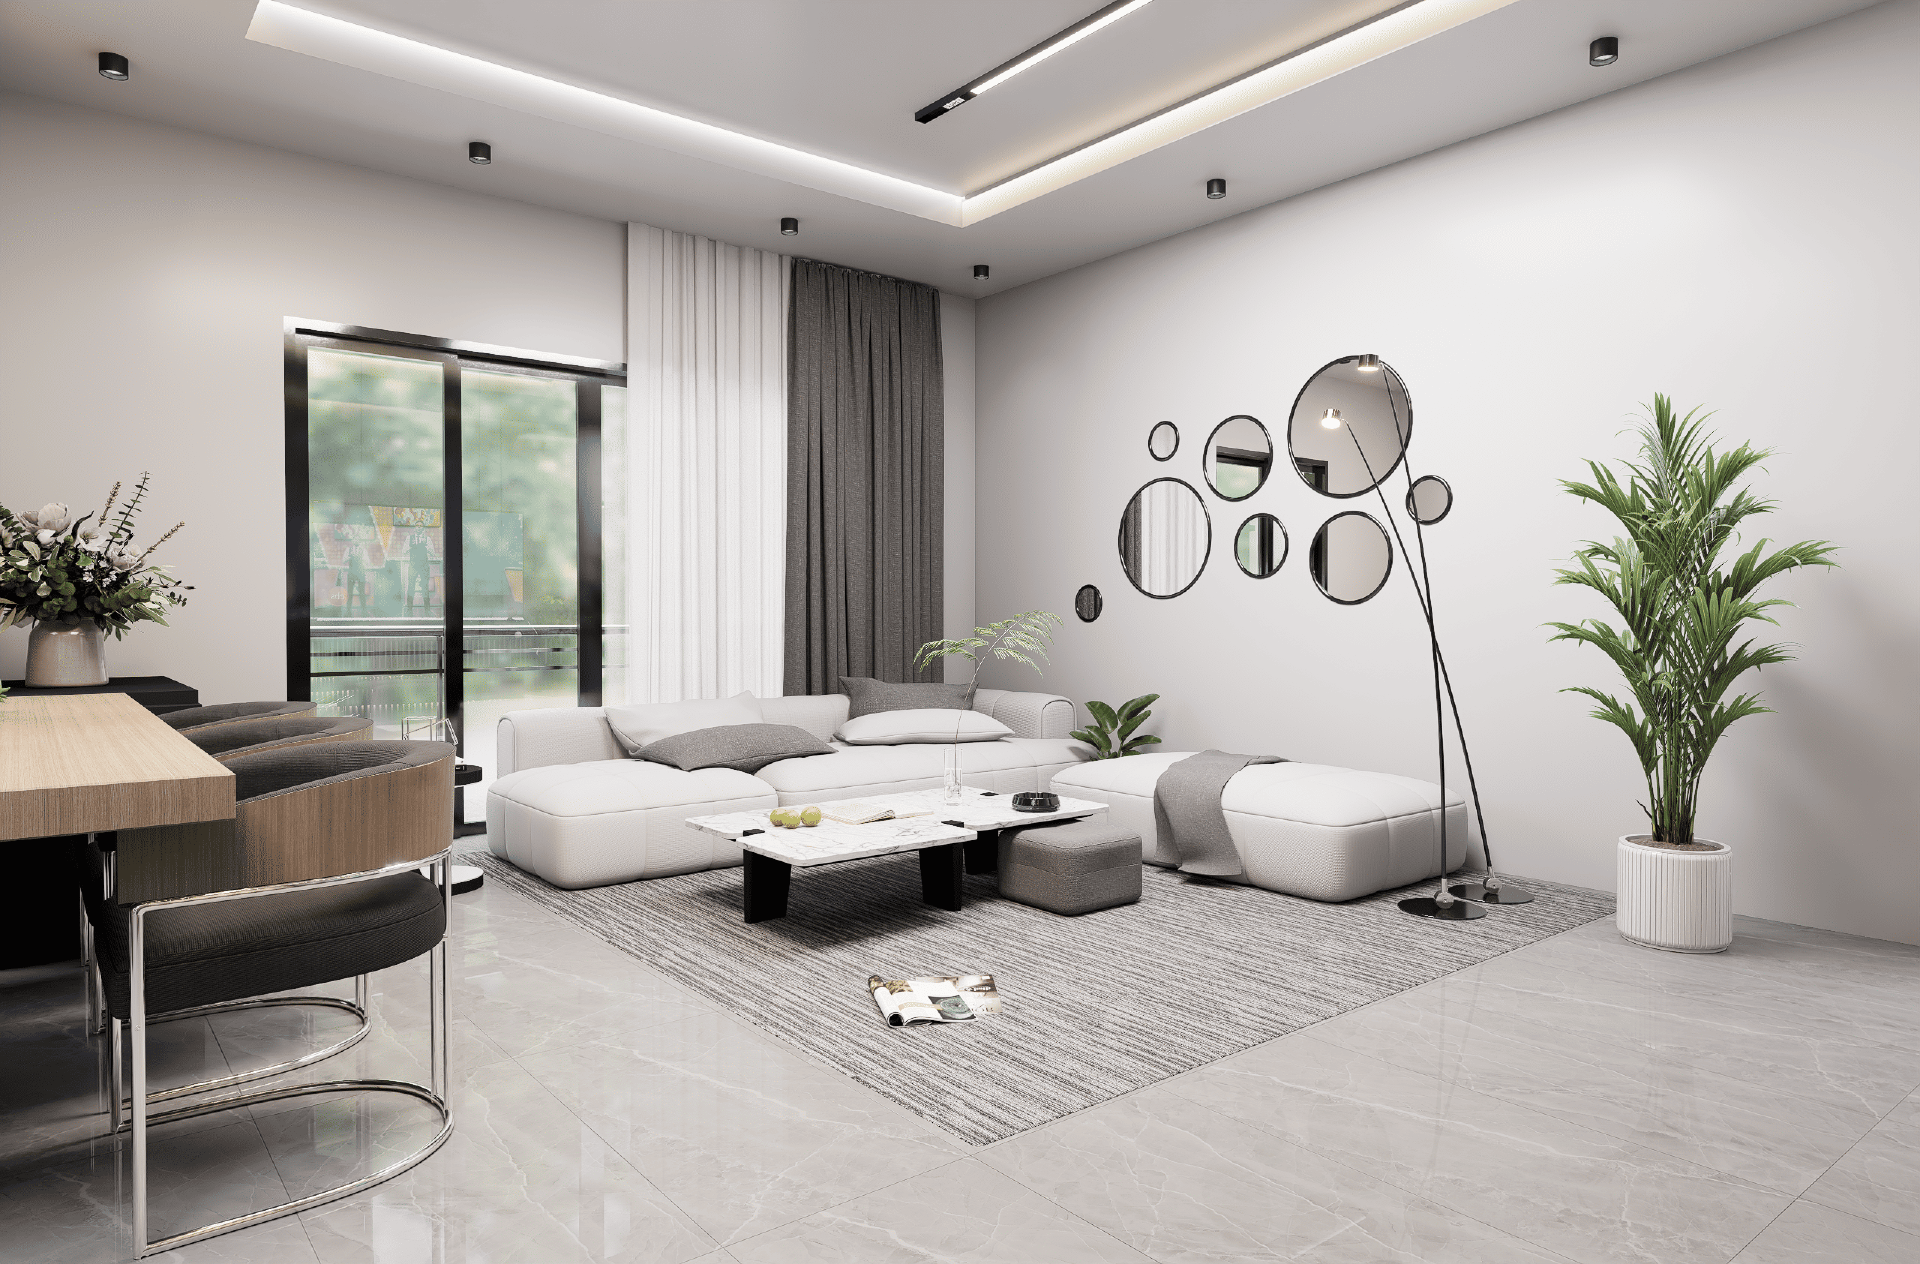
Living Room And Sofa Area
Bed Room 2
Entertainment Area And TV unit
Bed Room
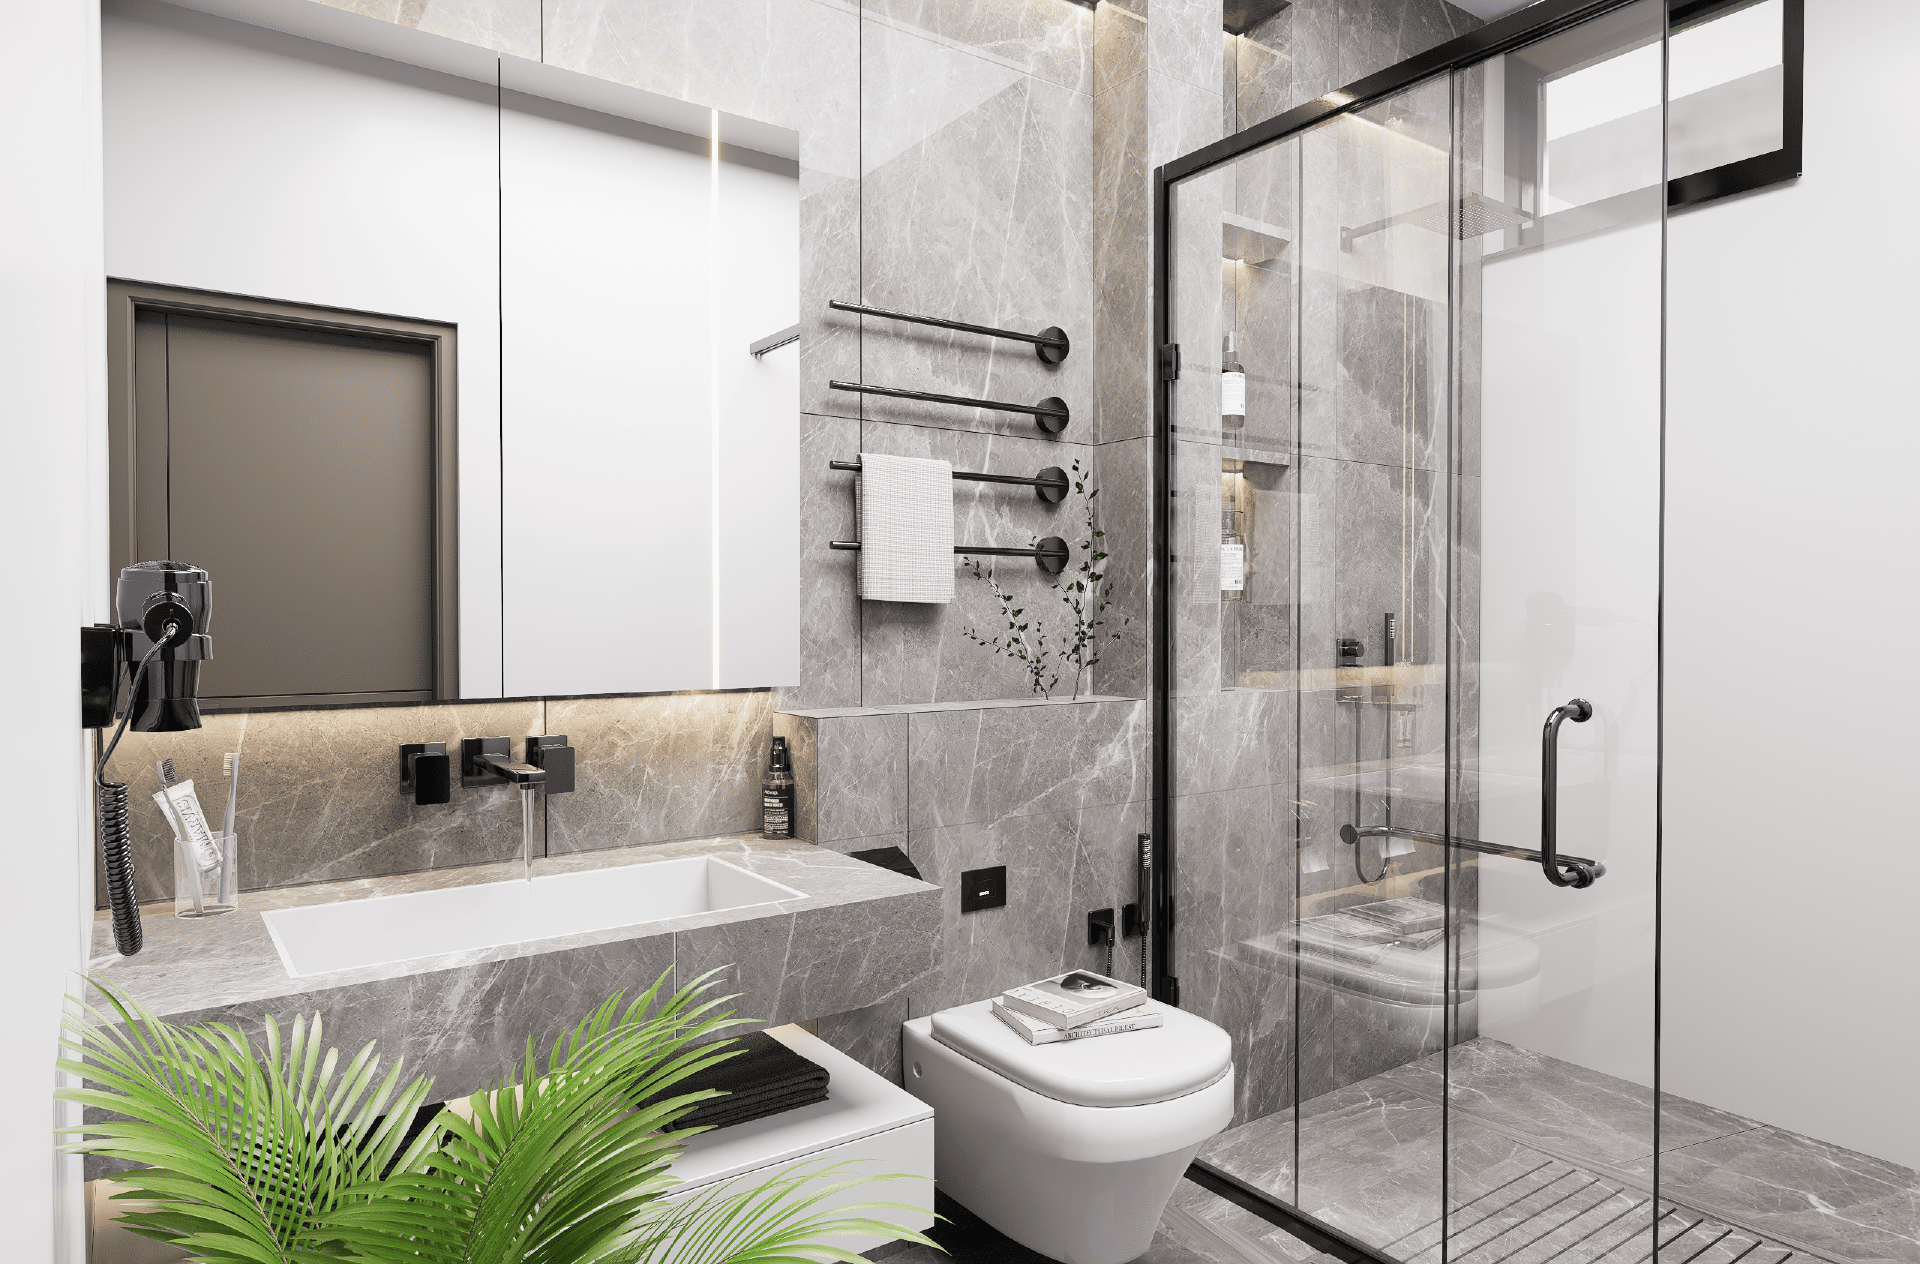
Apartment - Bathroom
Bath Room
Comments
Feedback from Buyer