Project Background
Modern 30th Floor Office Interior Design
Perched high above the city, this 30th-floor office was envisioned as more than just a workspace - it’s a statement of the client’s brand, values, and vision.
Starting from the client’s CAD space drawing, our design team reimagined the layout to achieve optimal circulation, seamless functionality, and a workspace flow that supports productivity. Every design choice was informed by the client’s requirements, blending practicality with a refined aesthetic.
Floor Plan
The Floor Plan
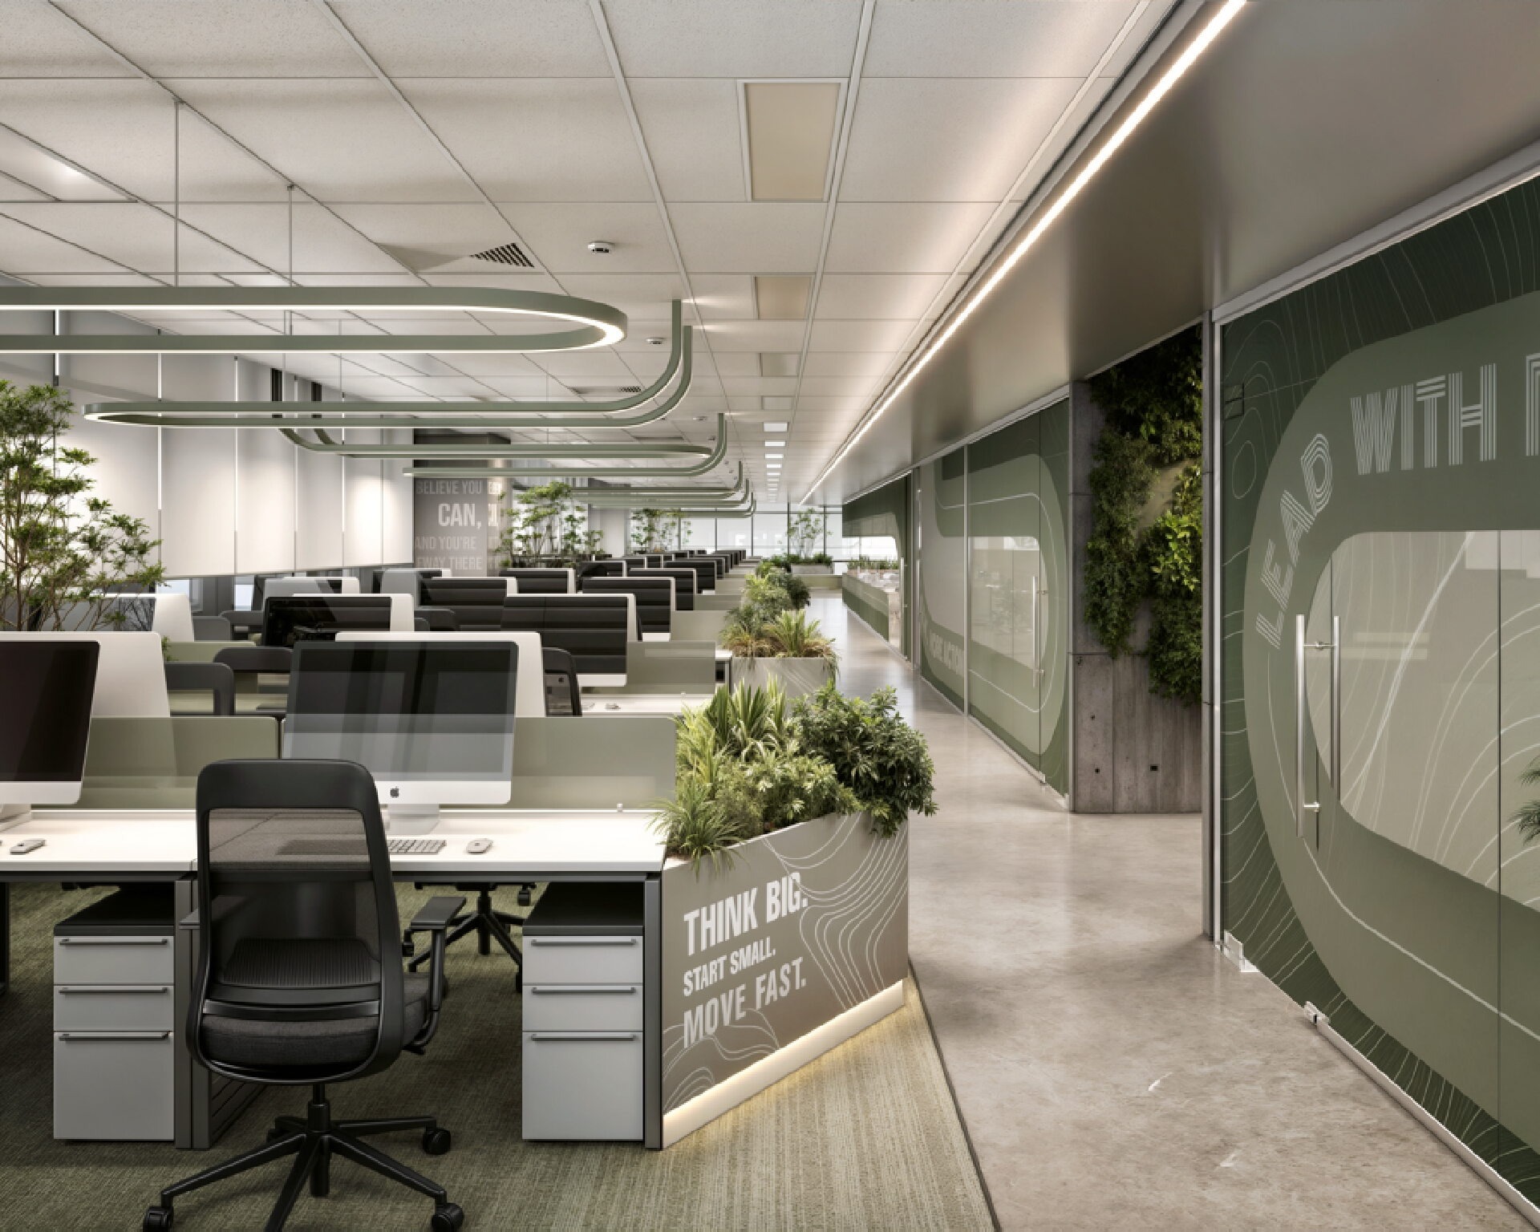
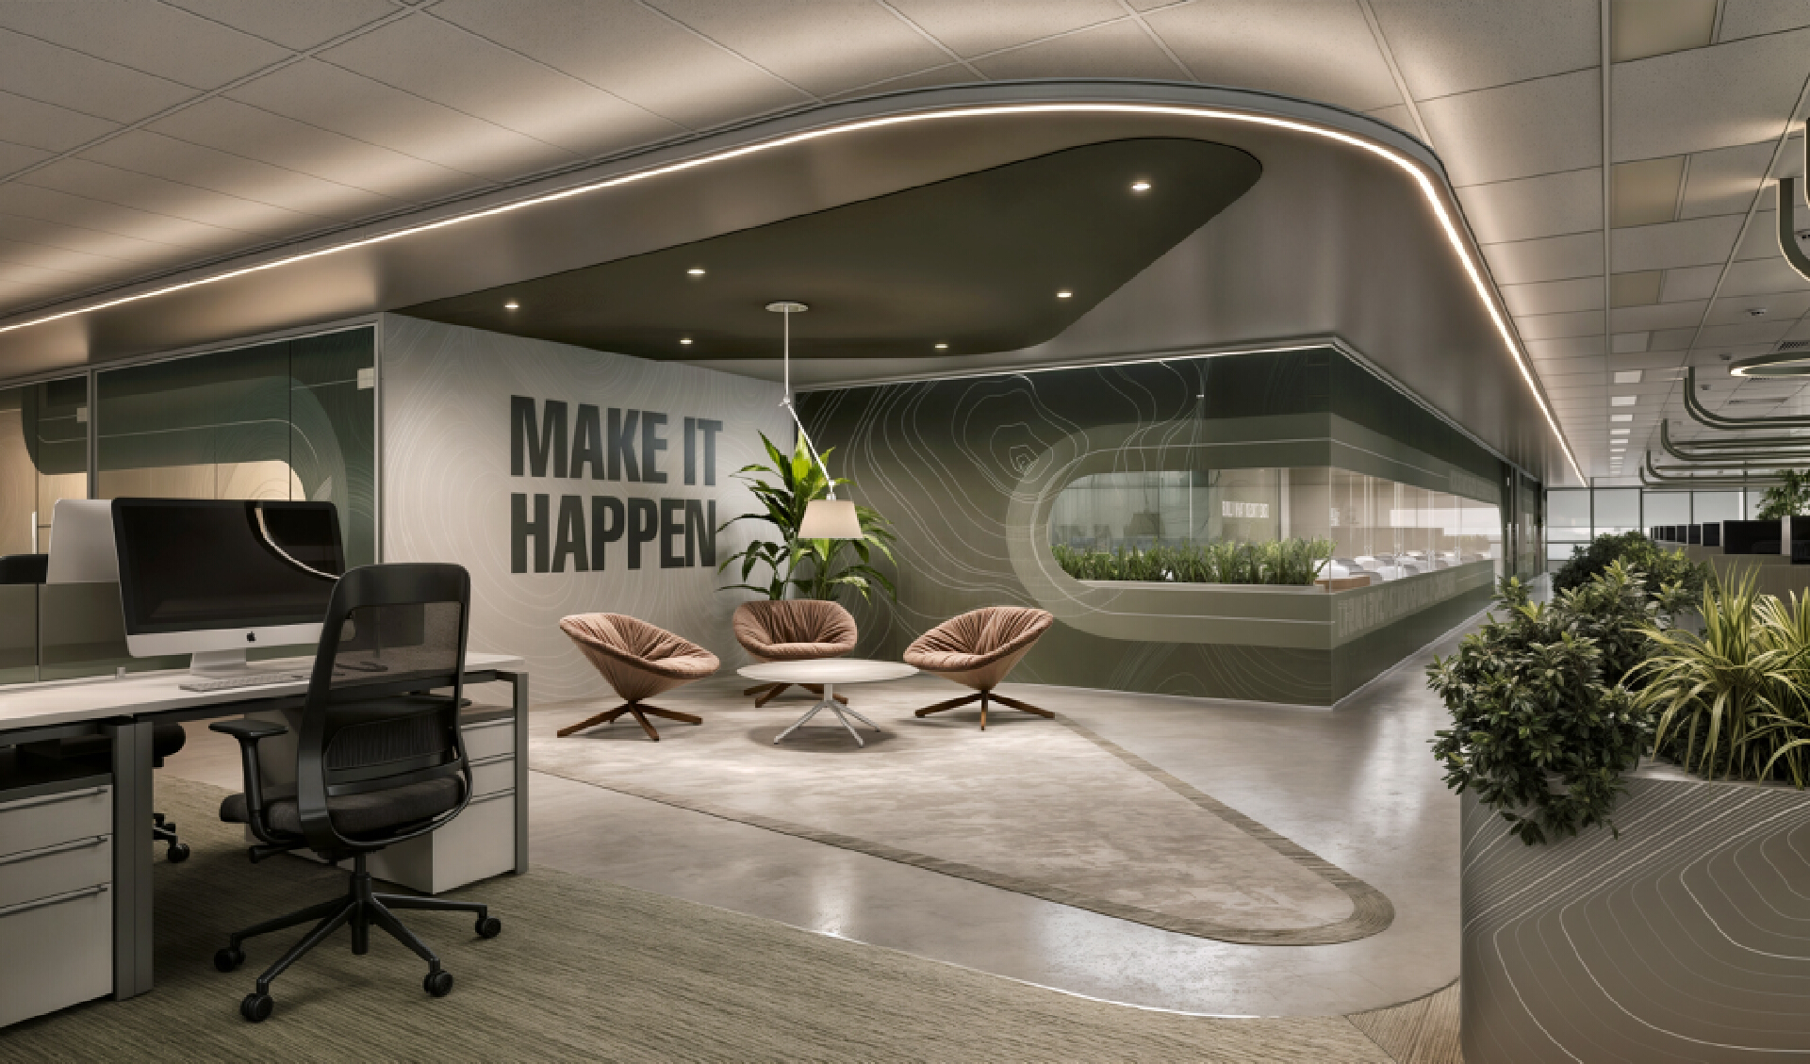
Office Area - Open Office
Open Office Area
Office Area
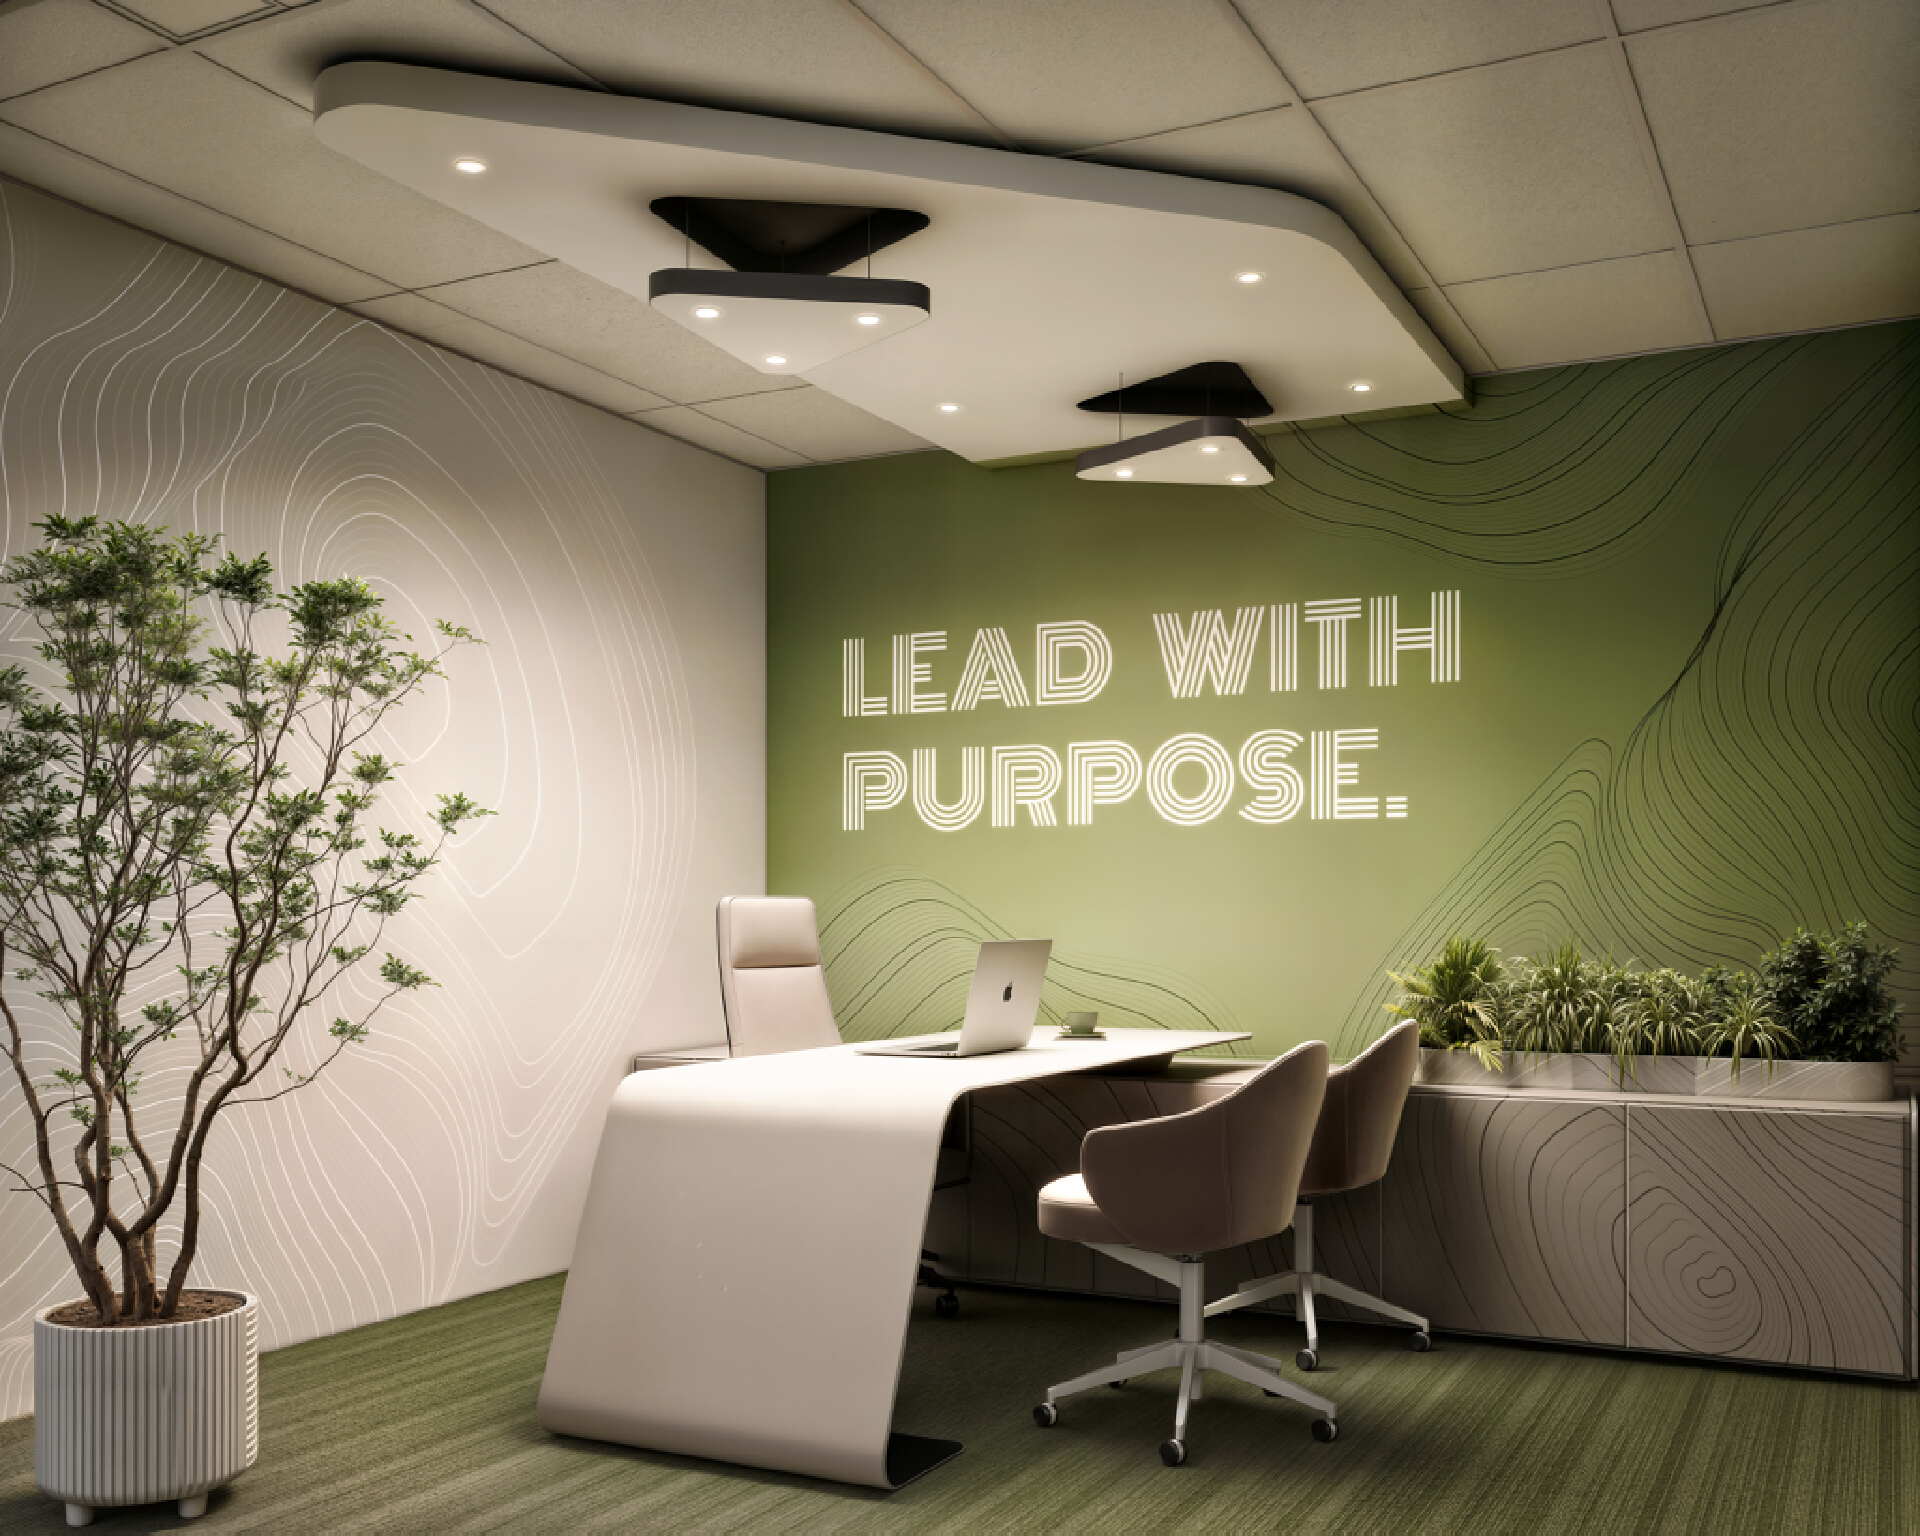
Office Area - Independent Office (Management)
Management Area
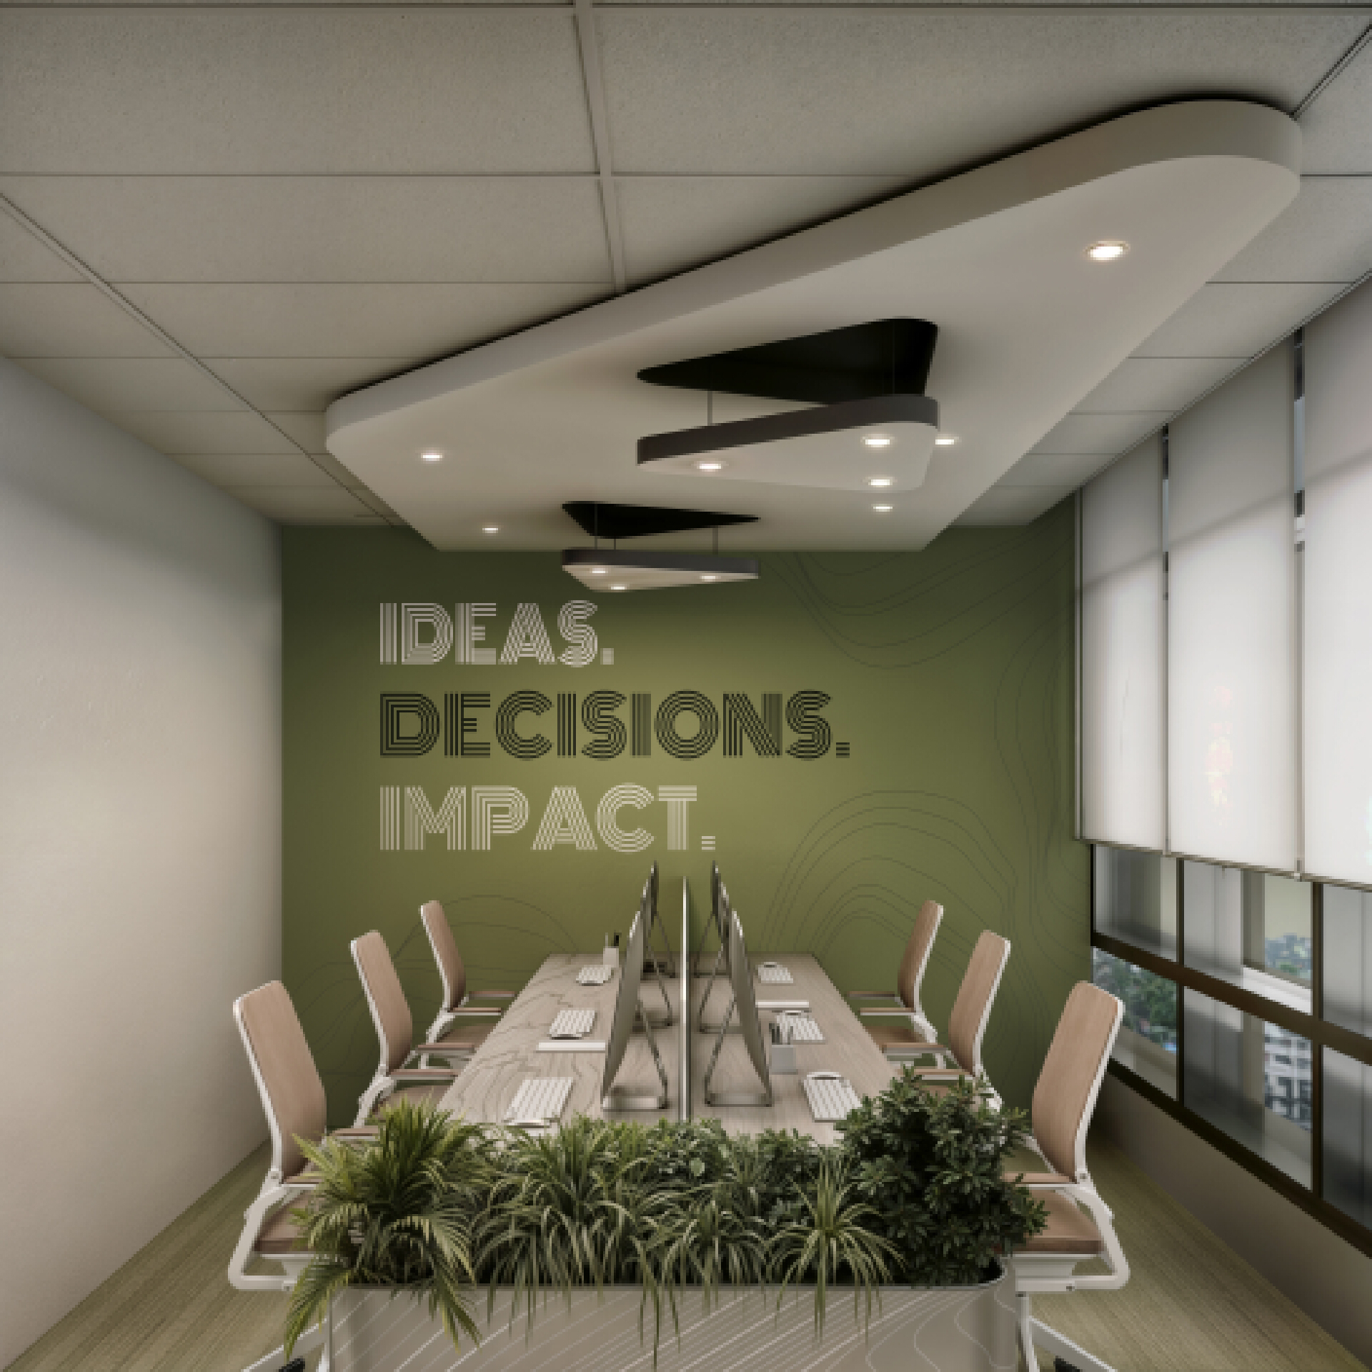
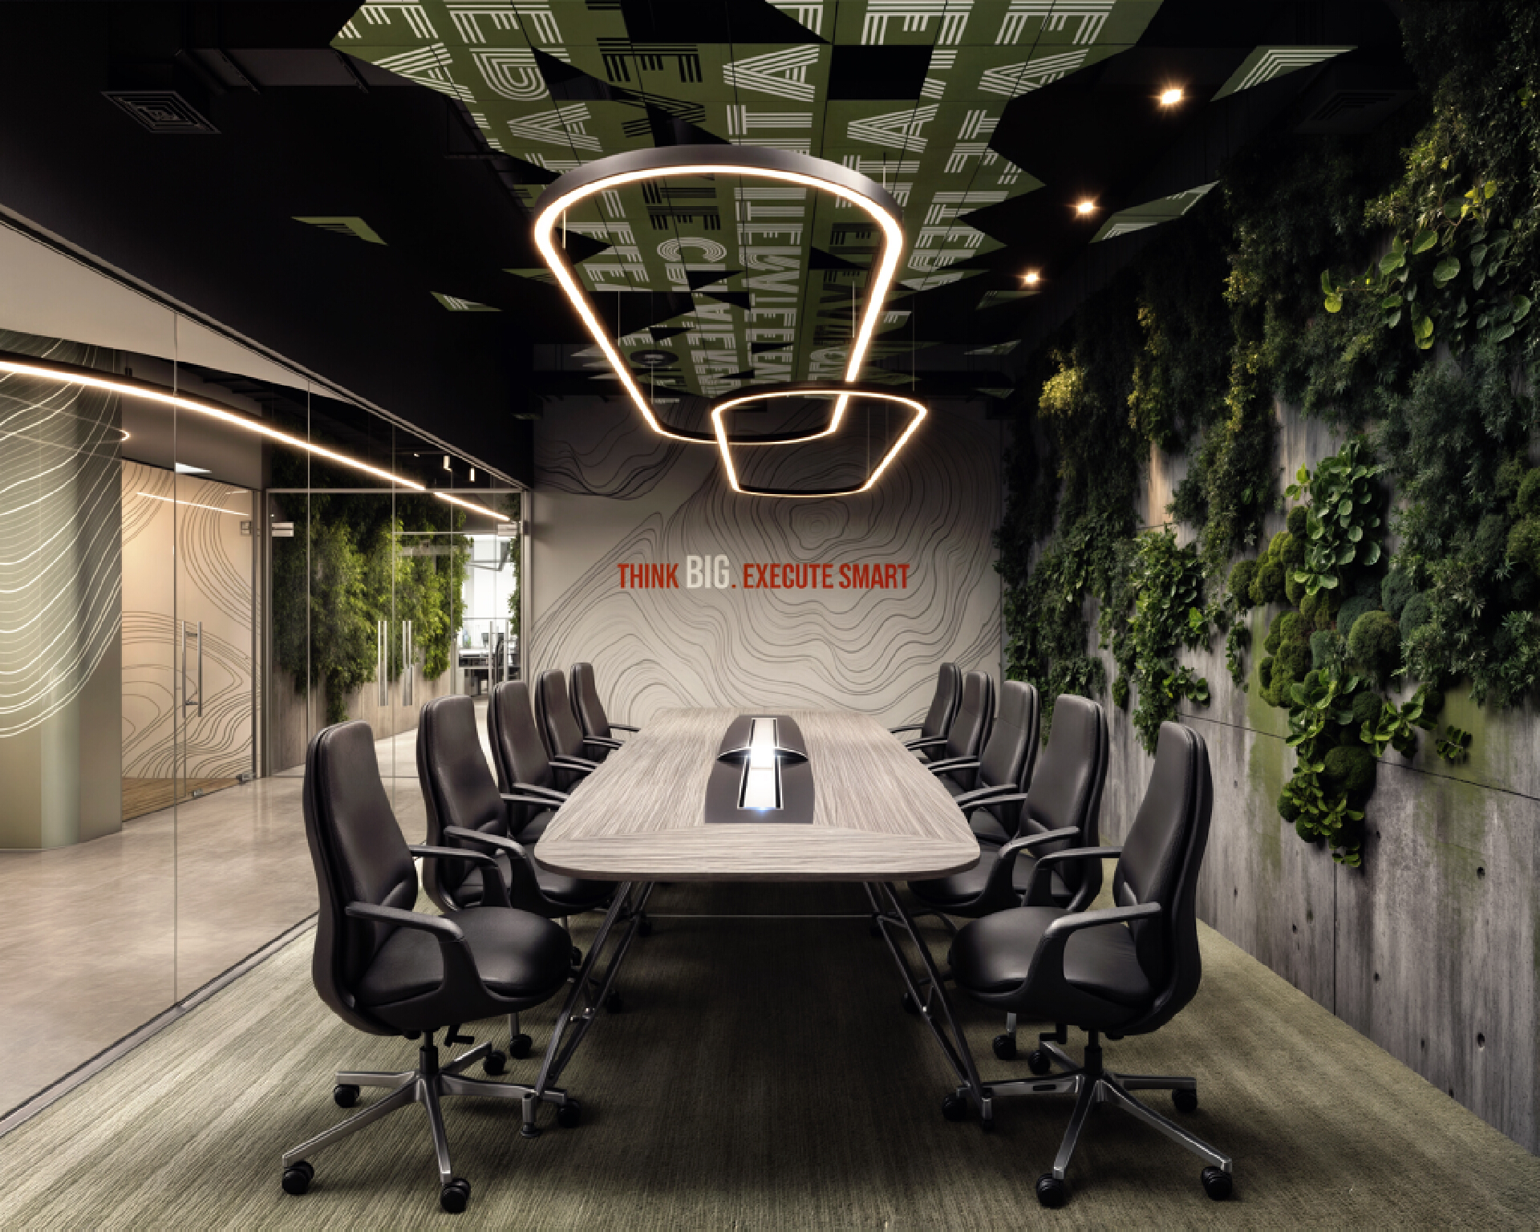
Office Area - Conference Room
Conference Room
Office Area - Staff Lounge
Staff Lounge
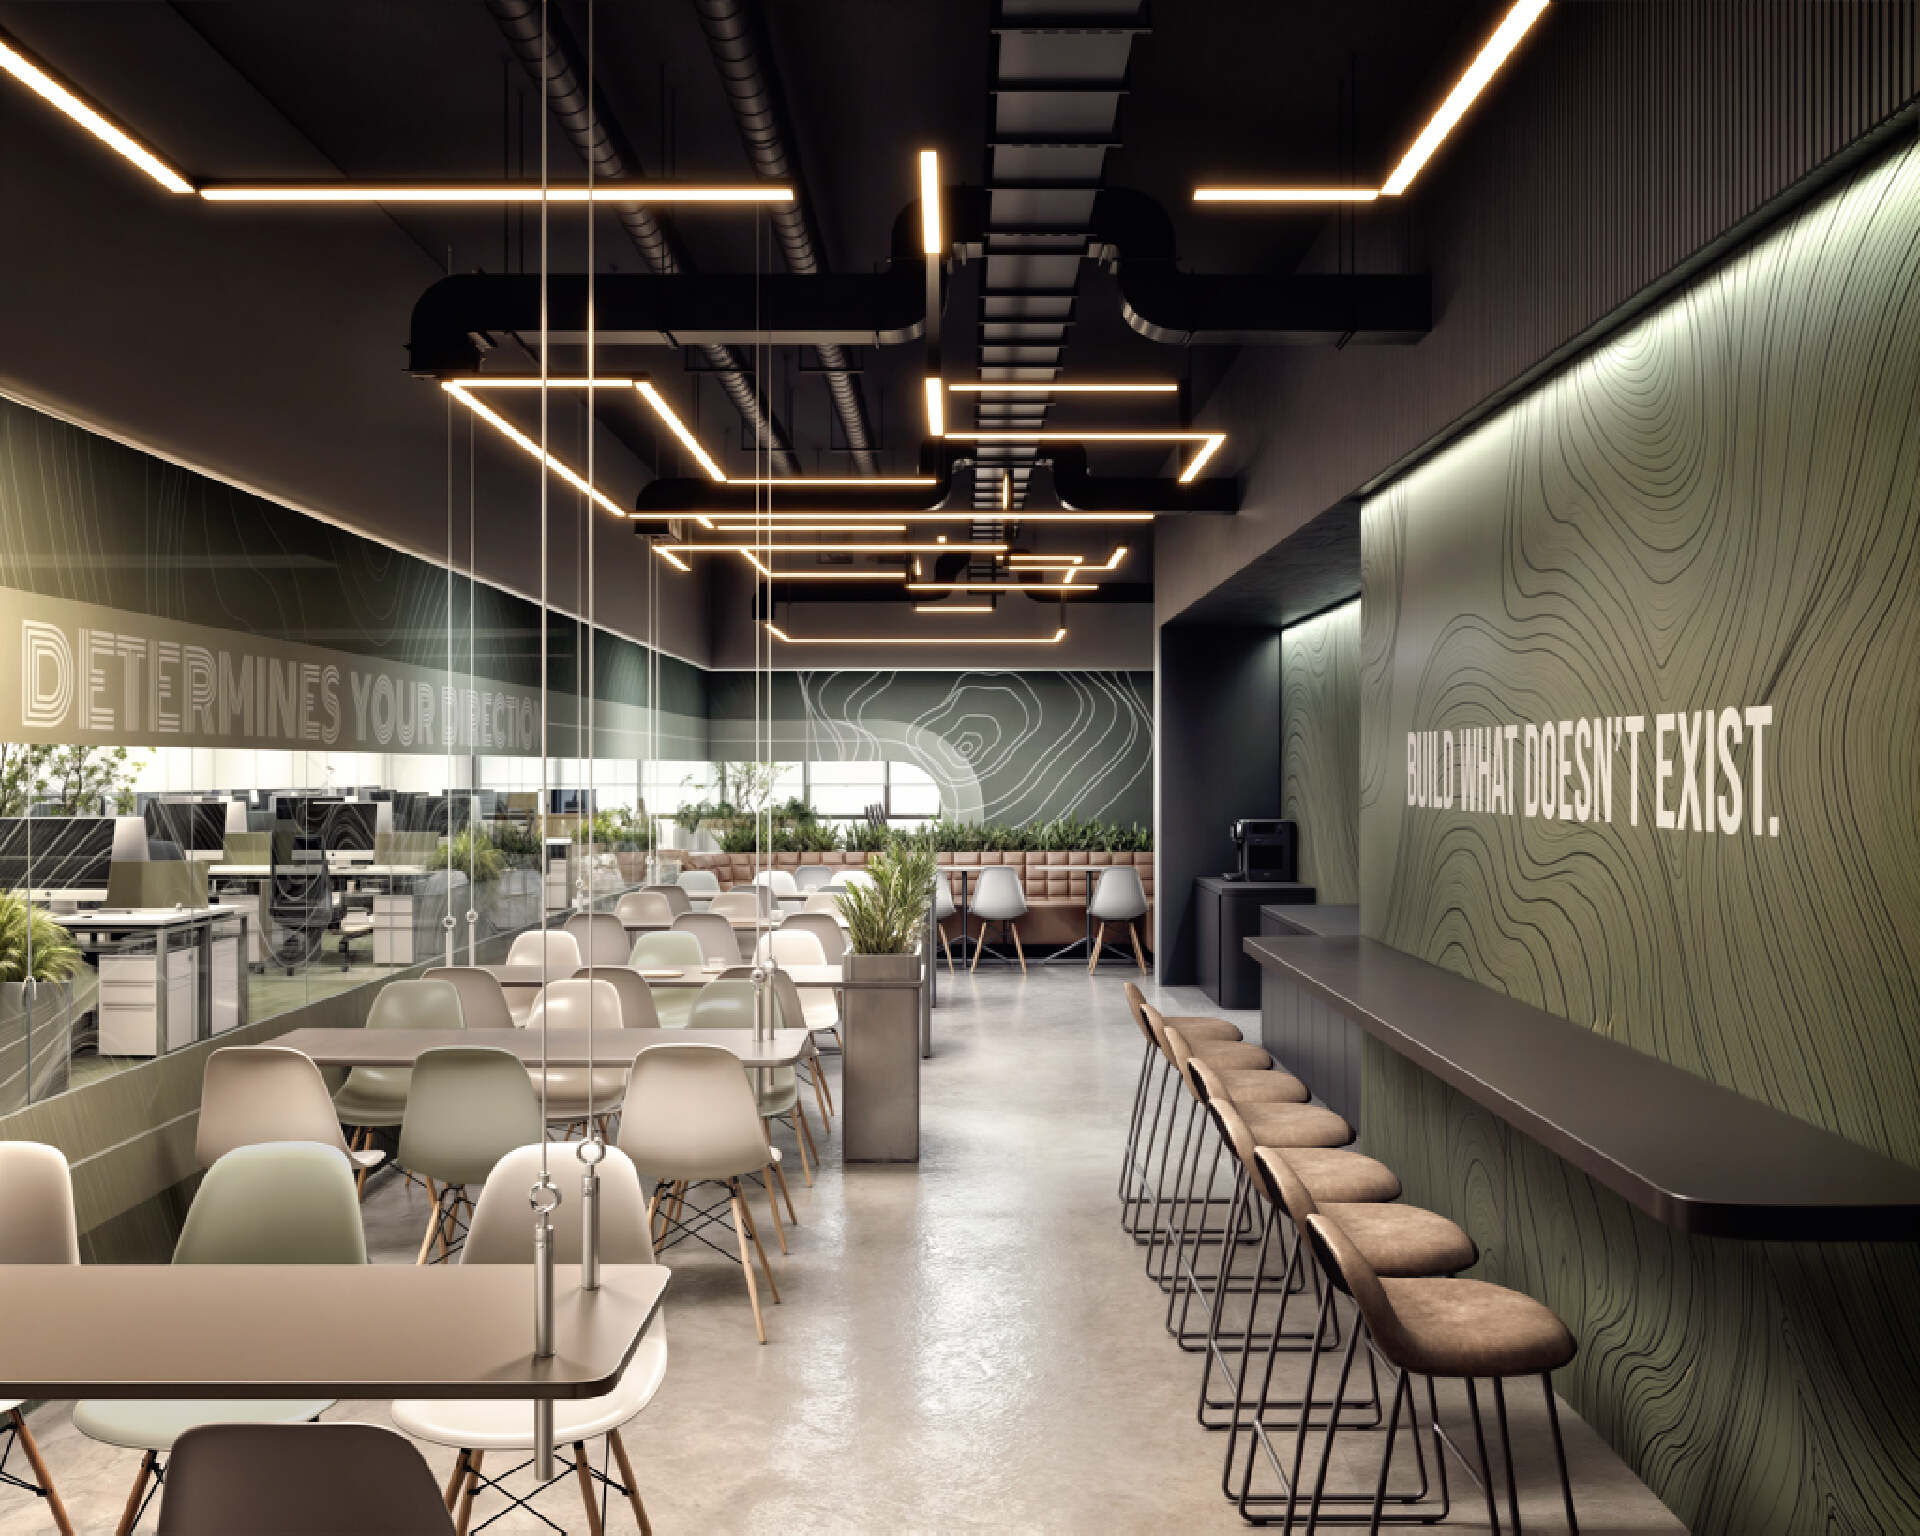
Office Area - Canteen, Restaurant
Restaurant
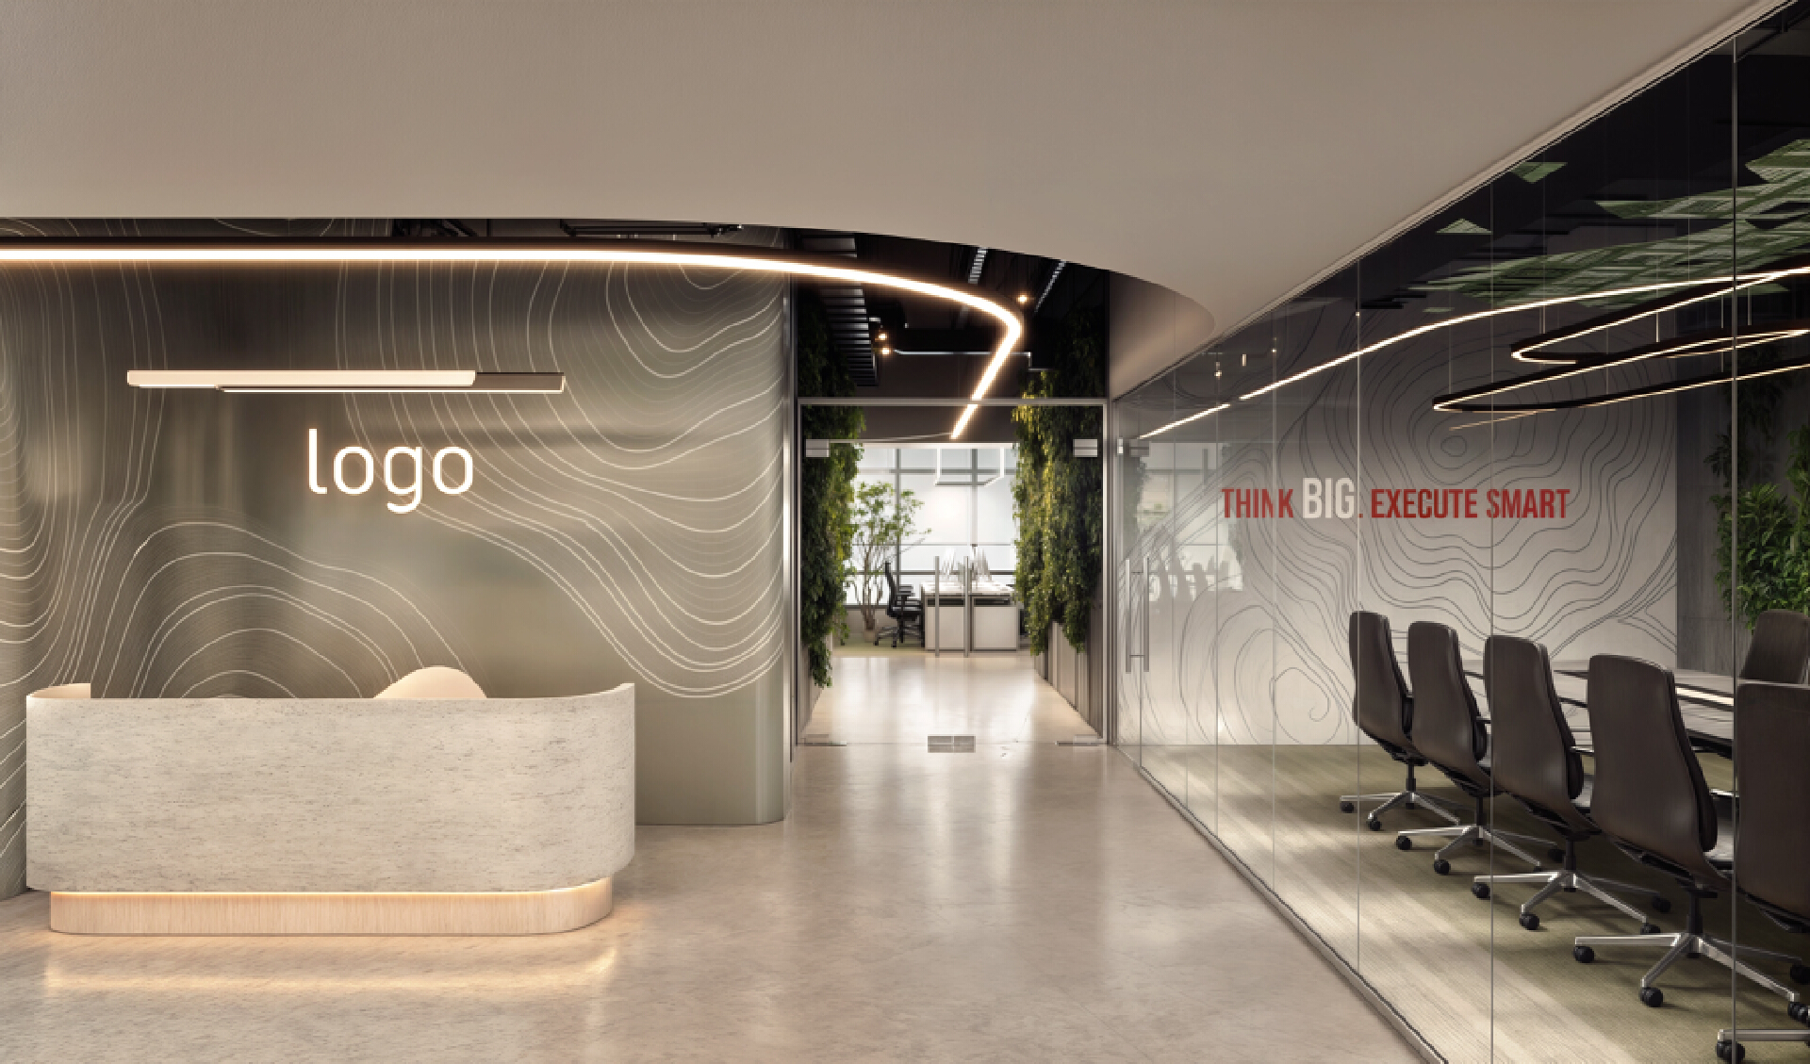
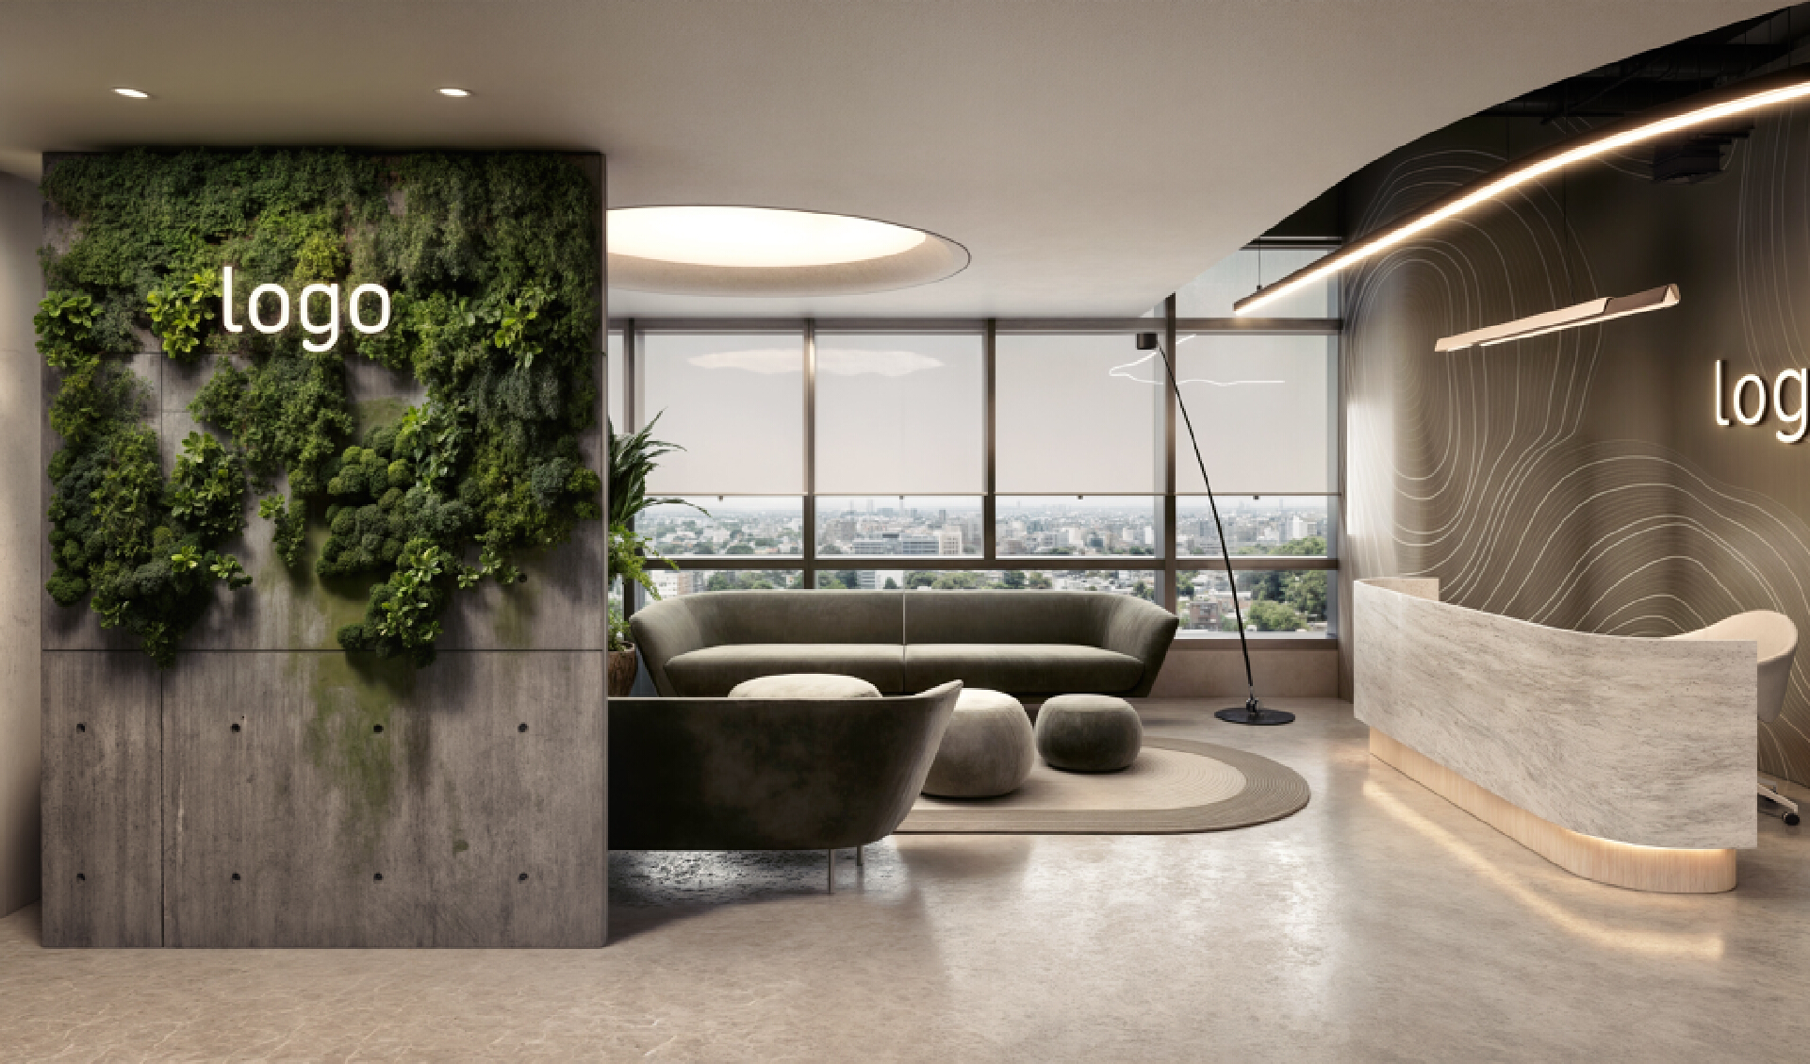
Office Building - Lobby
Lobby
Lobby
Comments
Feedback from Buyer