Project Background
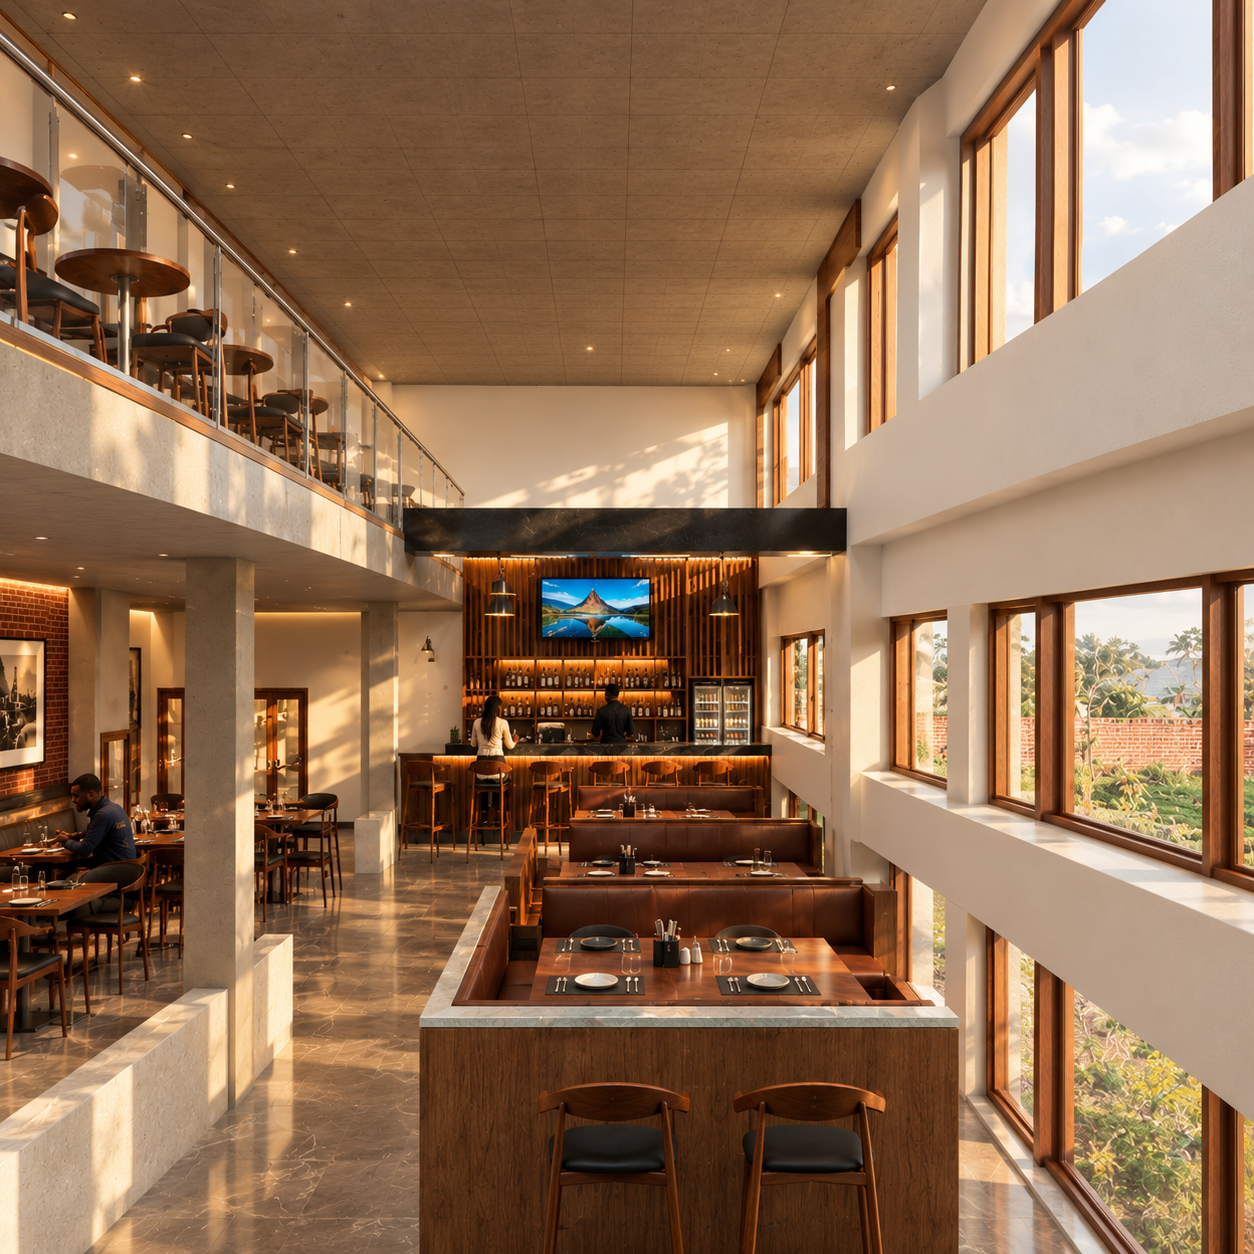
The project is a mixed use development for both commercial and residential uses. Various aspects of the building required attentive design, such as the restaurant. The interior design concept rallied on the materials used, the mood for the restaurant and the integration of other commercial amenities in the same spaces.
Floor Plan
Floor plans with all the other spaces complimenting the restaurant
An expounded plan for the restaurant
Shopping Mall - Reception Center
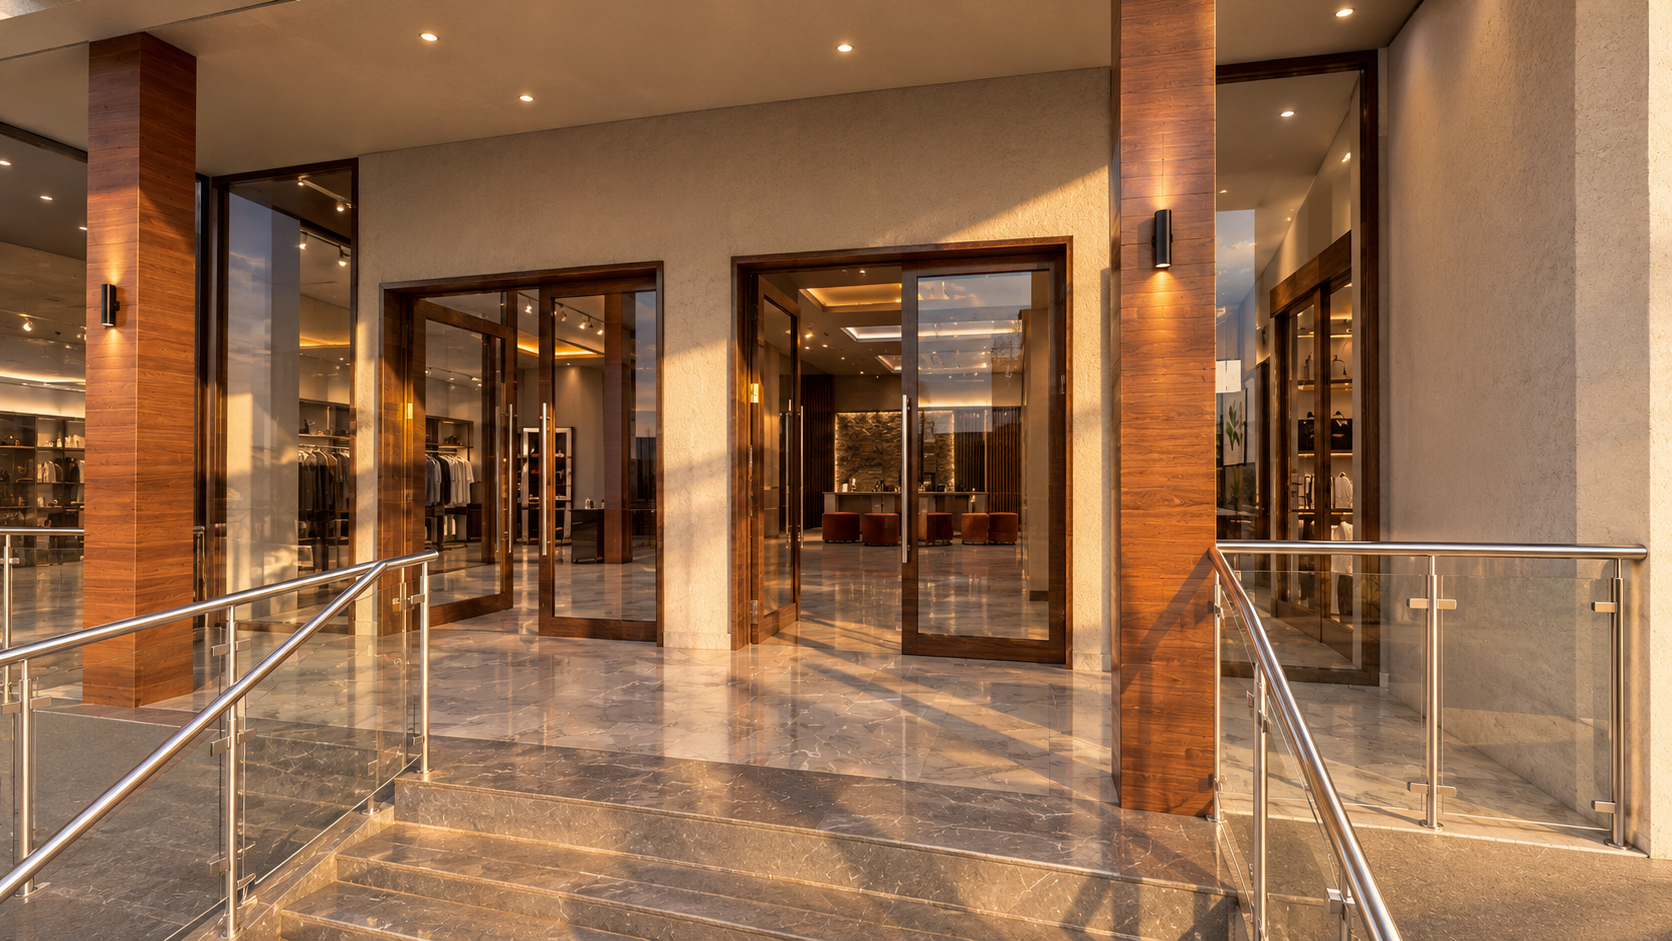
Shopping mall entrance
Other Interior Renderings
Restaurant interior space
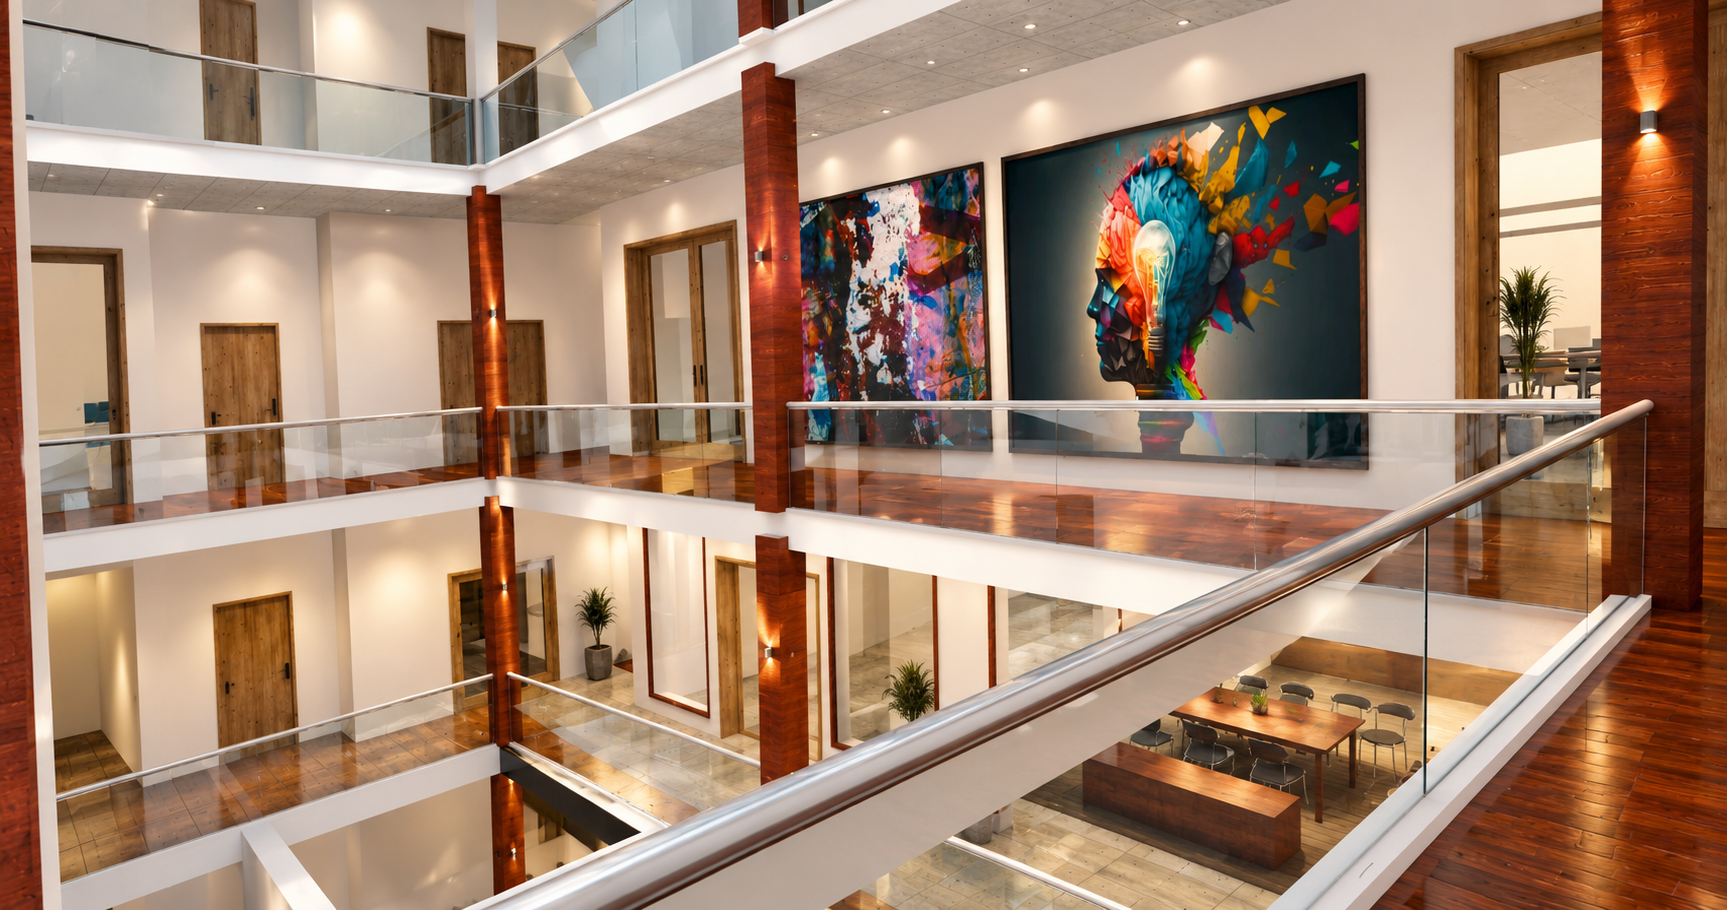
Atrium design for the restaurant.
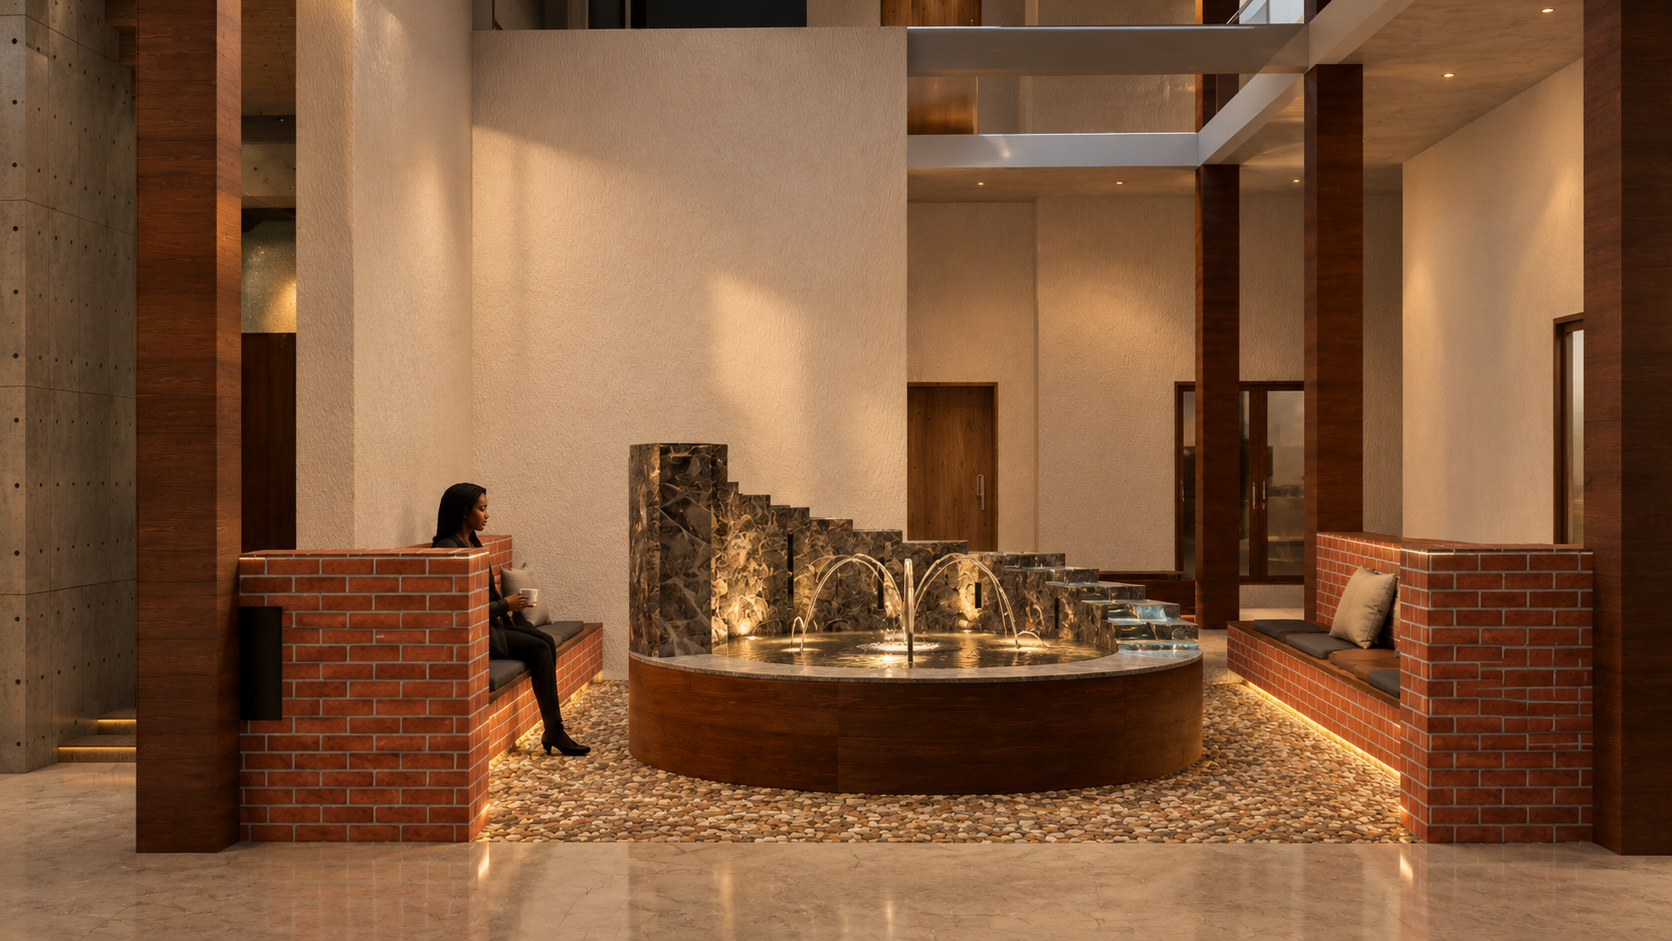
Tranquil waiting space outside the restaurant.
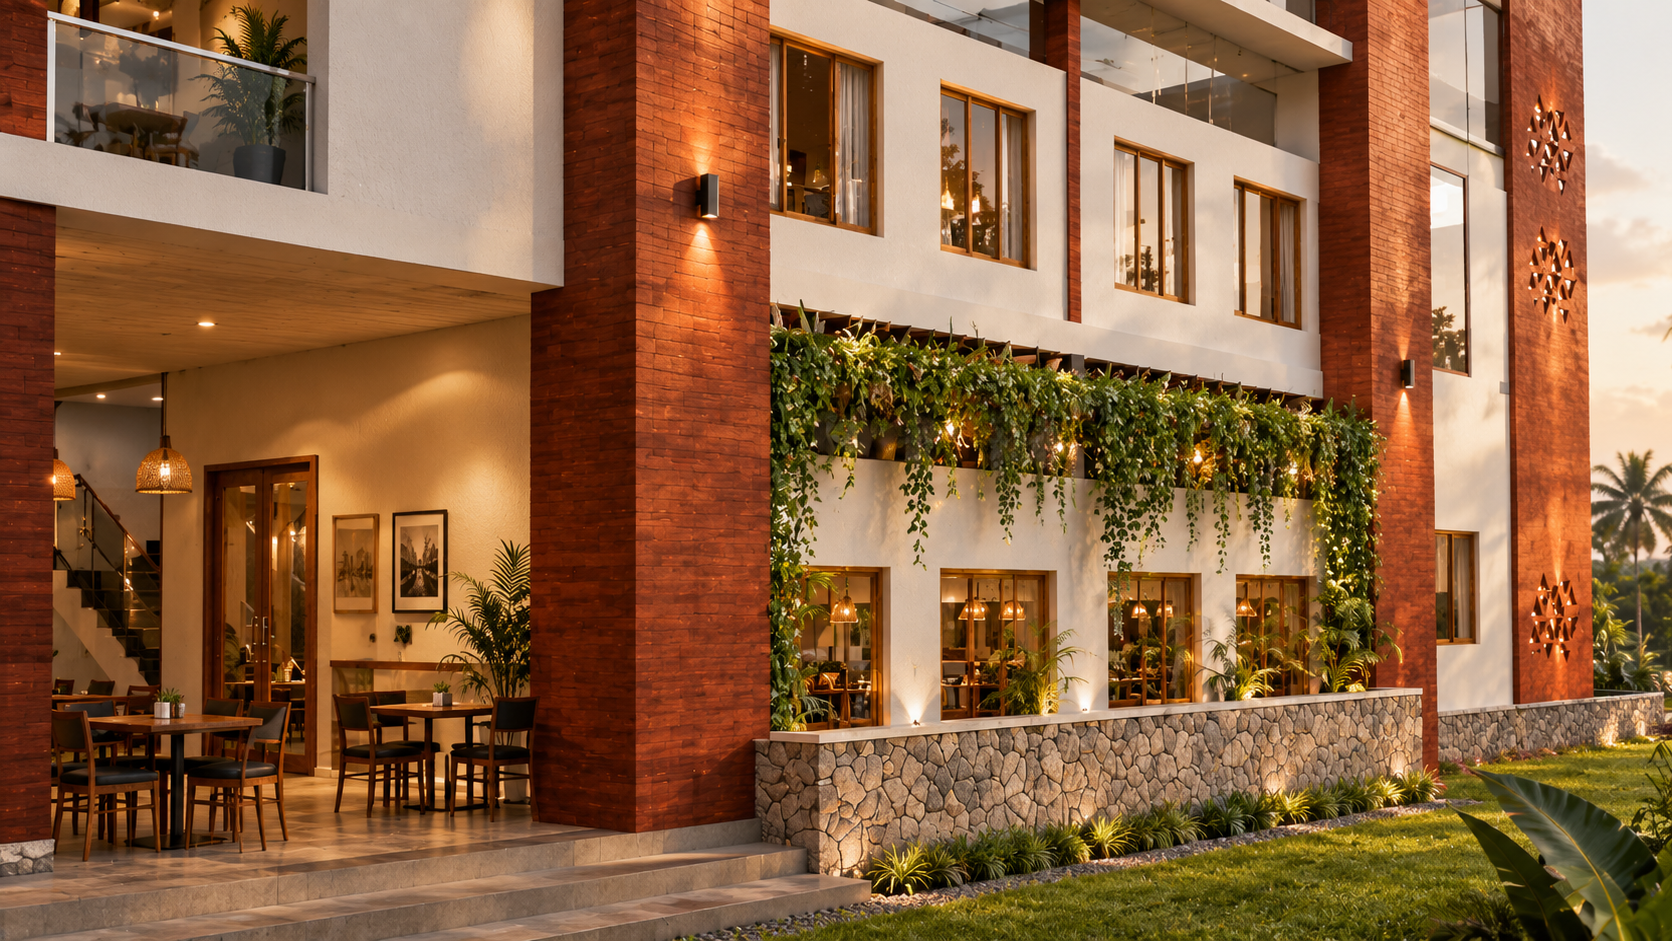
Outdoor cafe and restaurant
Comments
Feedback from Buyer