Project Background
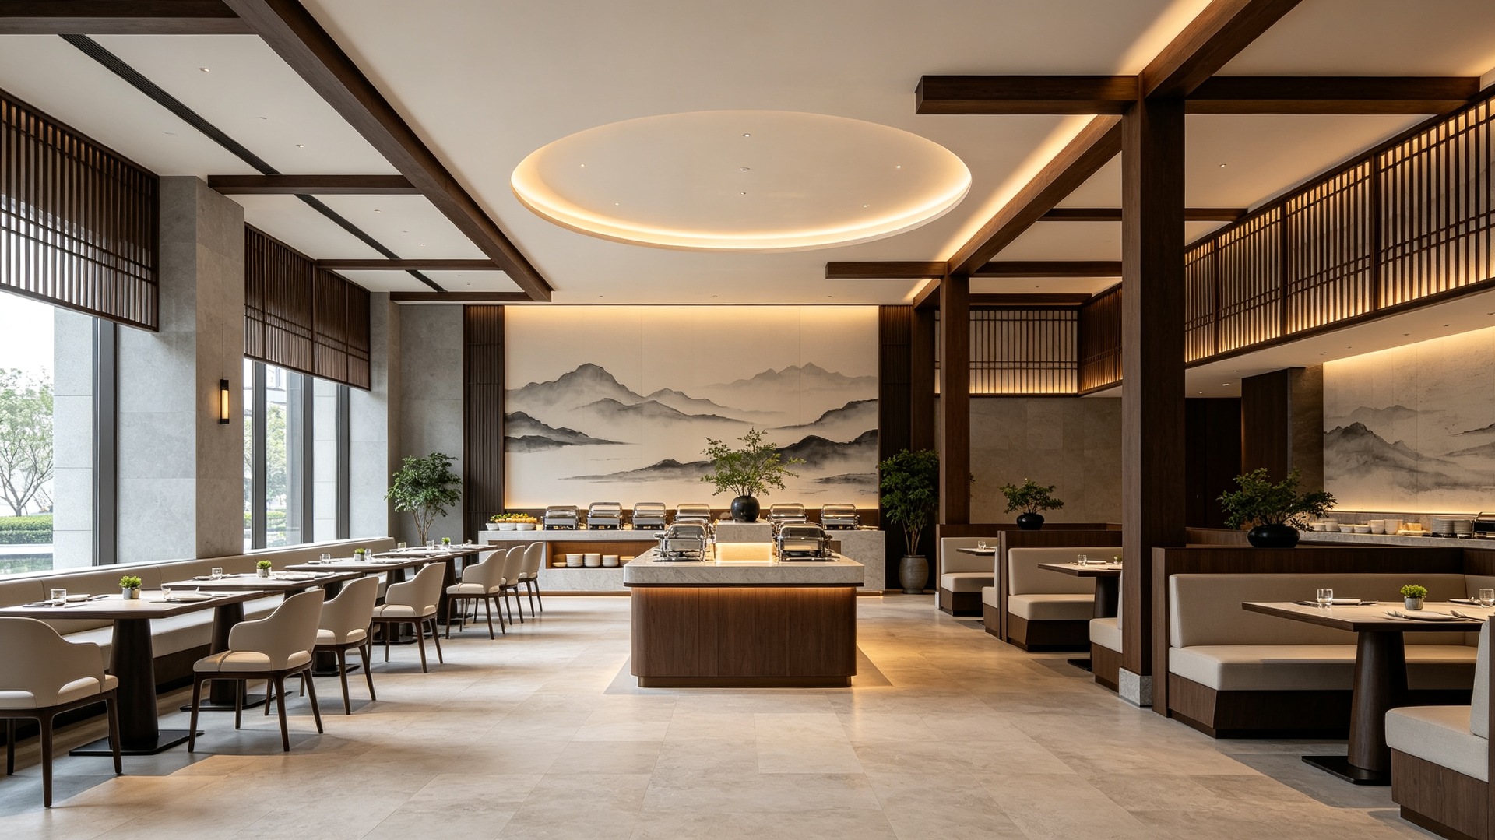
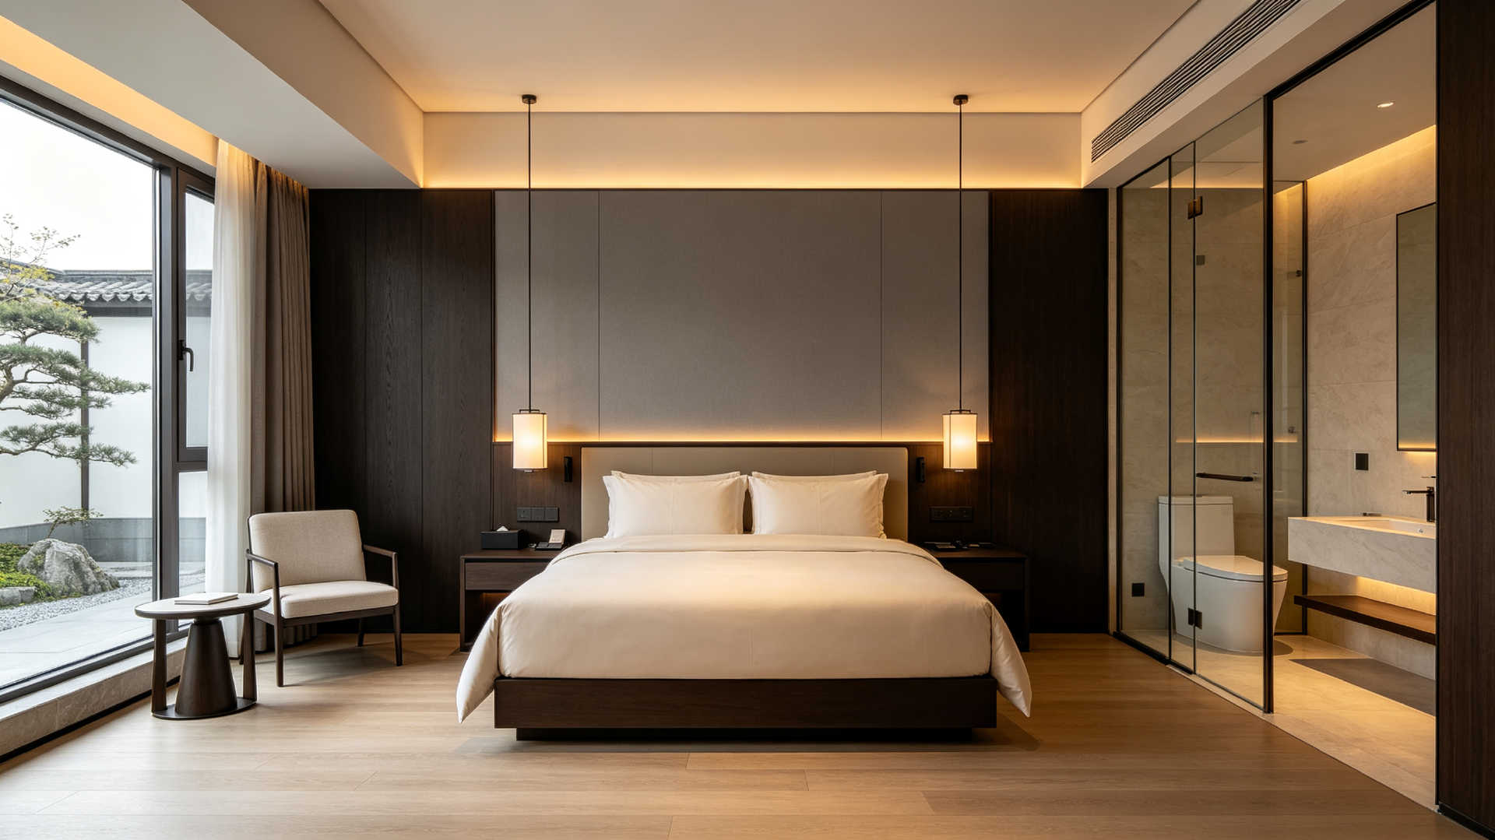
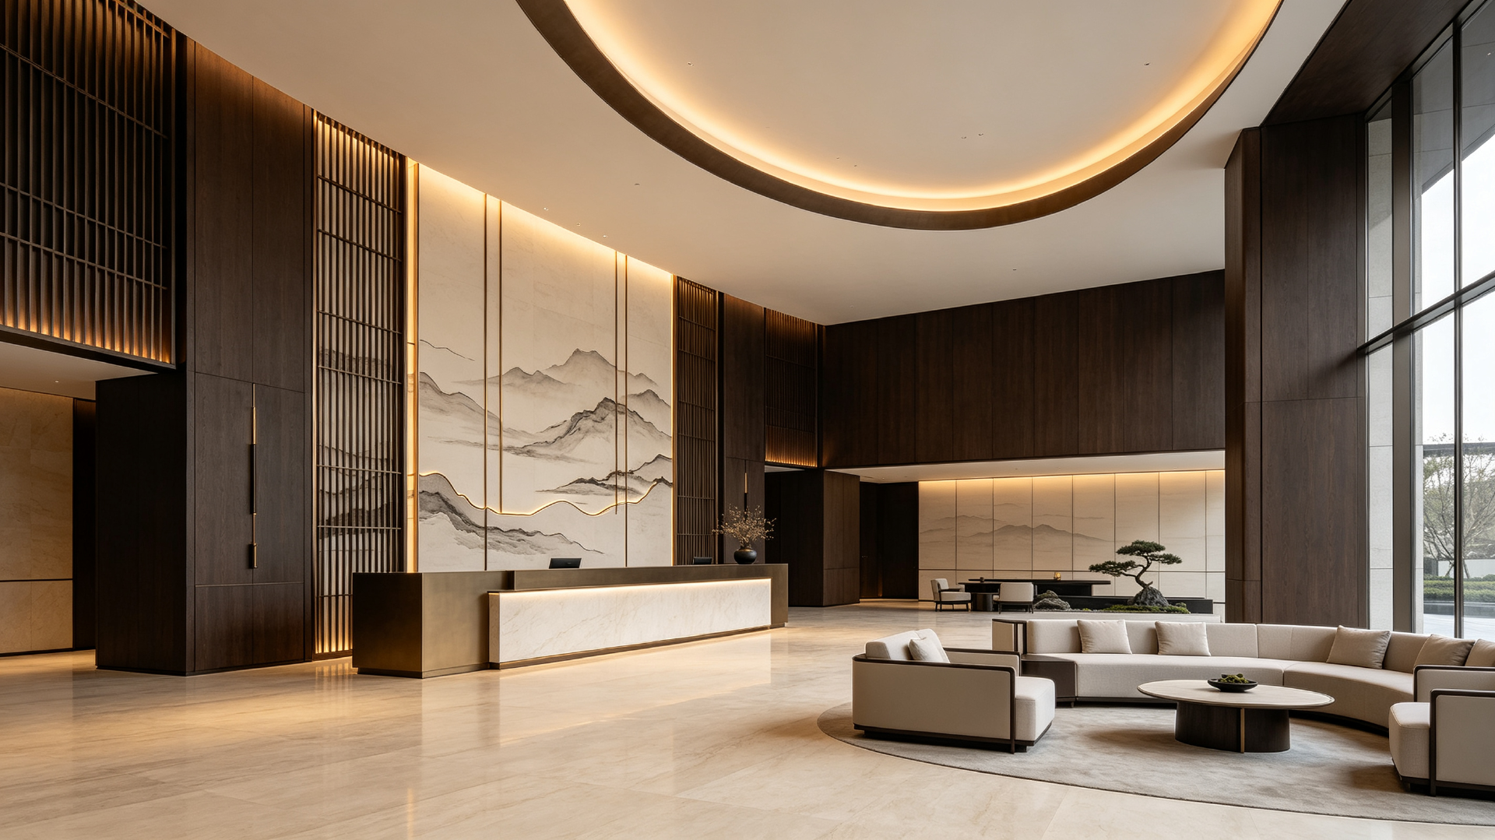
This is a conceptual interior design for a 7200 sqm business hotel in Ningbo. It adopts minimalist language integrated with new Chinese aesthetic. Space includes lobby, guest rooms, meeting rooms and dining area. Soft ambient lighting, natural stone and wood texture create an elegant, quiet business atmosphere.
Floor Plan
Floor plan of 4-star business hotel executive suite. Layout includes lounge area, bedroom, balcony, walk-in closet, mini bar and full bathroom with bathtub, shower and double toilet, new Chinese style spatial planning.
Floor plan of 4-star business hotel king room, layout includes king bed, working desk, lounge sofa, mini bar, and bathroom with bathtub and separate shower zone, new Chinese style space design.
Hotel - Executive Suite, Suite
4-star business hotel executive suite design, with bedroom, walk-in closet and independent bathroom, commercial interior and ambient lighting design.
Hotel - Lobby, and Lobby Lounge
4-star business hotel lobby & lounge, oriental new Chinese style design, with landscape mural, wood veneer cladding and delicate integrated ambient lighting
Other Interior Renderings
New Chinese style dining restaurant for 4-star business hotel, custom dining lighting design.
Comments
Feedback from Buyer