Project Background
Most residential lots in the Philippines have narrow frontages, a condition also reflected in the site configuration of Narrow Nest.
Located in the middle of a townhouse development, the lot has a limited width and a pathway along its left side. This creates challenges in providing natural light, ventilation, and passive cooling due to the lack of open spaces.
Floor Plan
GROUND FLOOR PLAN
SECOND FLOOR PLAN
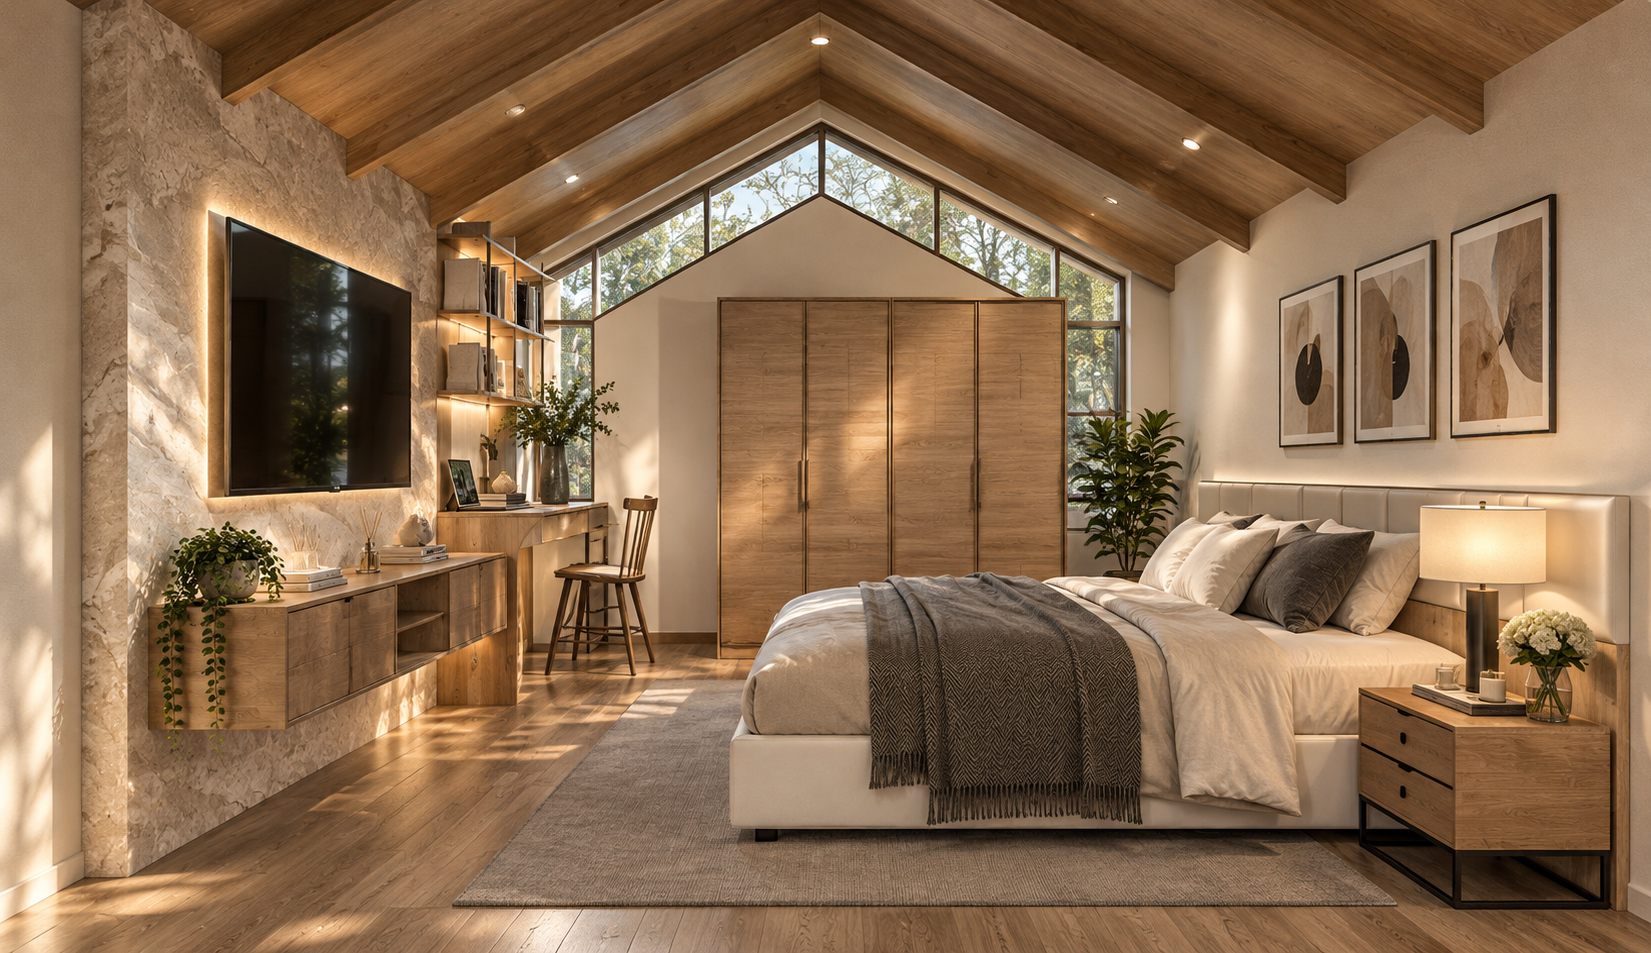
Villa - Bedroom (Master Room)
MASTER BEDROOM
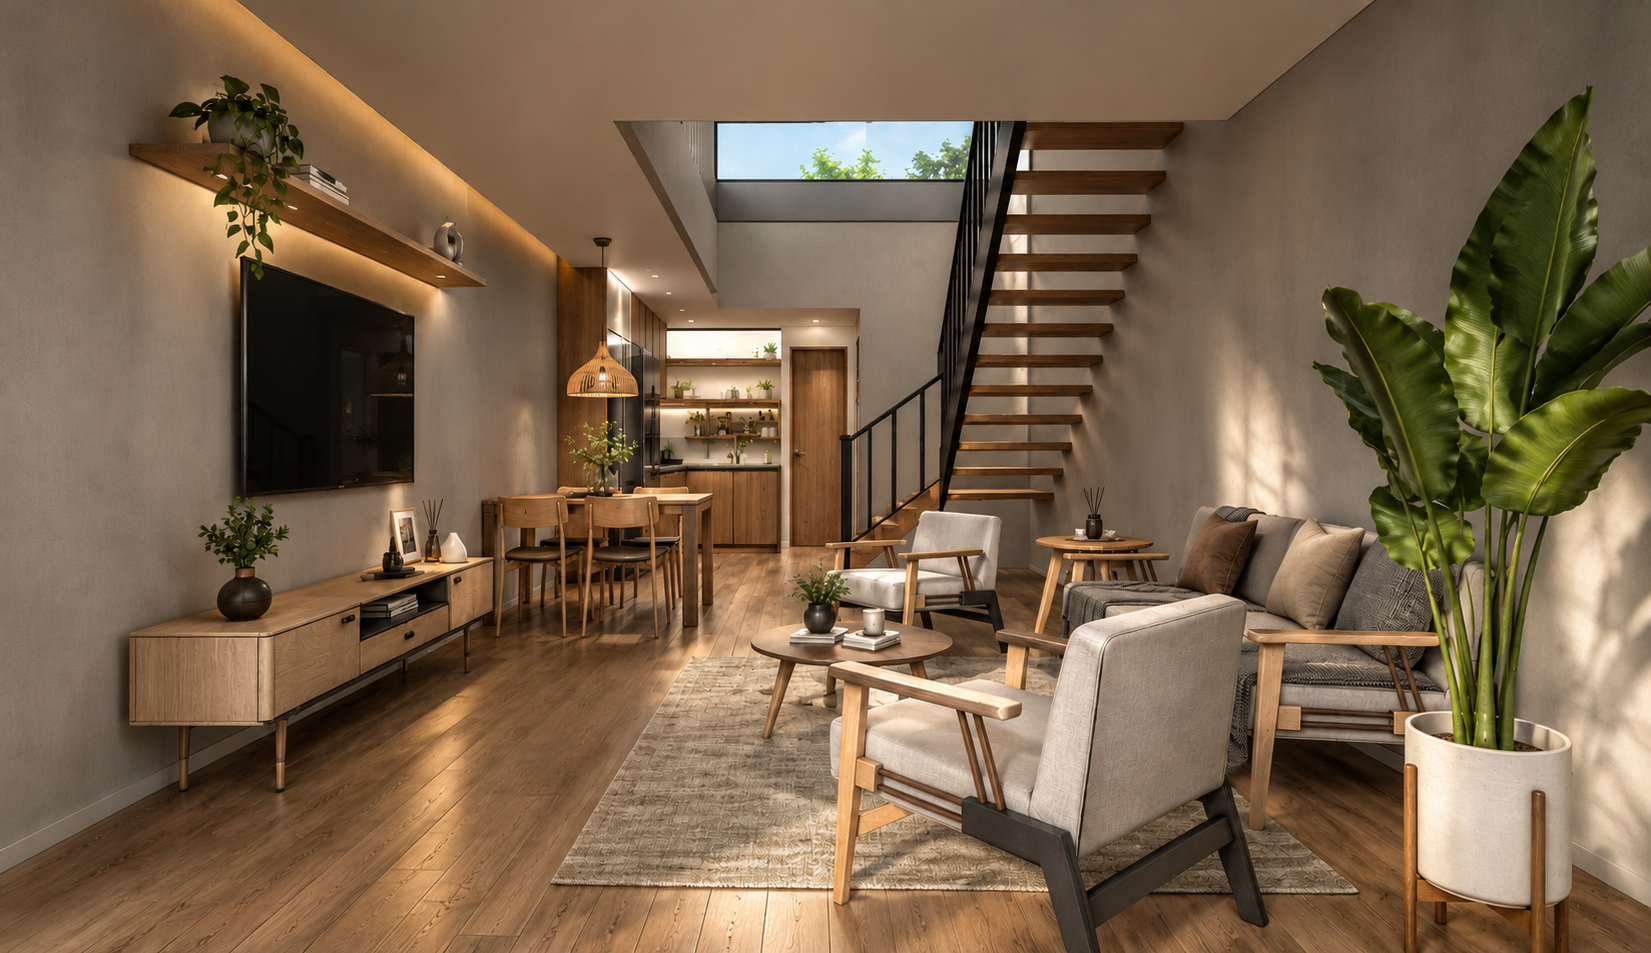
Villa - Drawing Room, Living Room
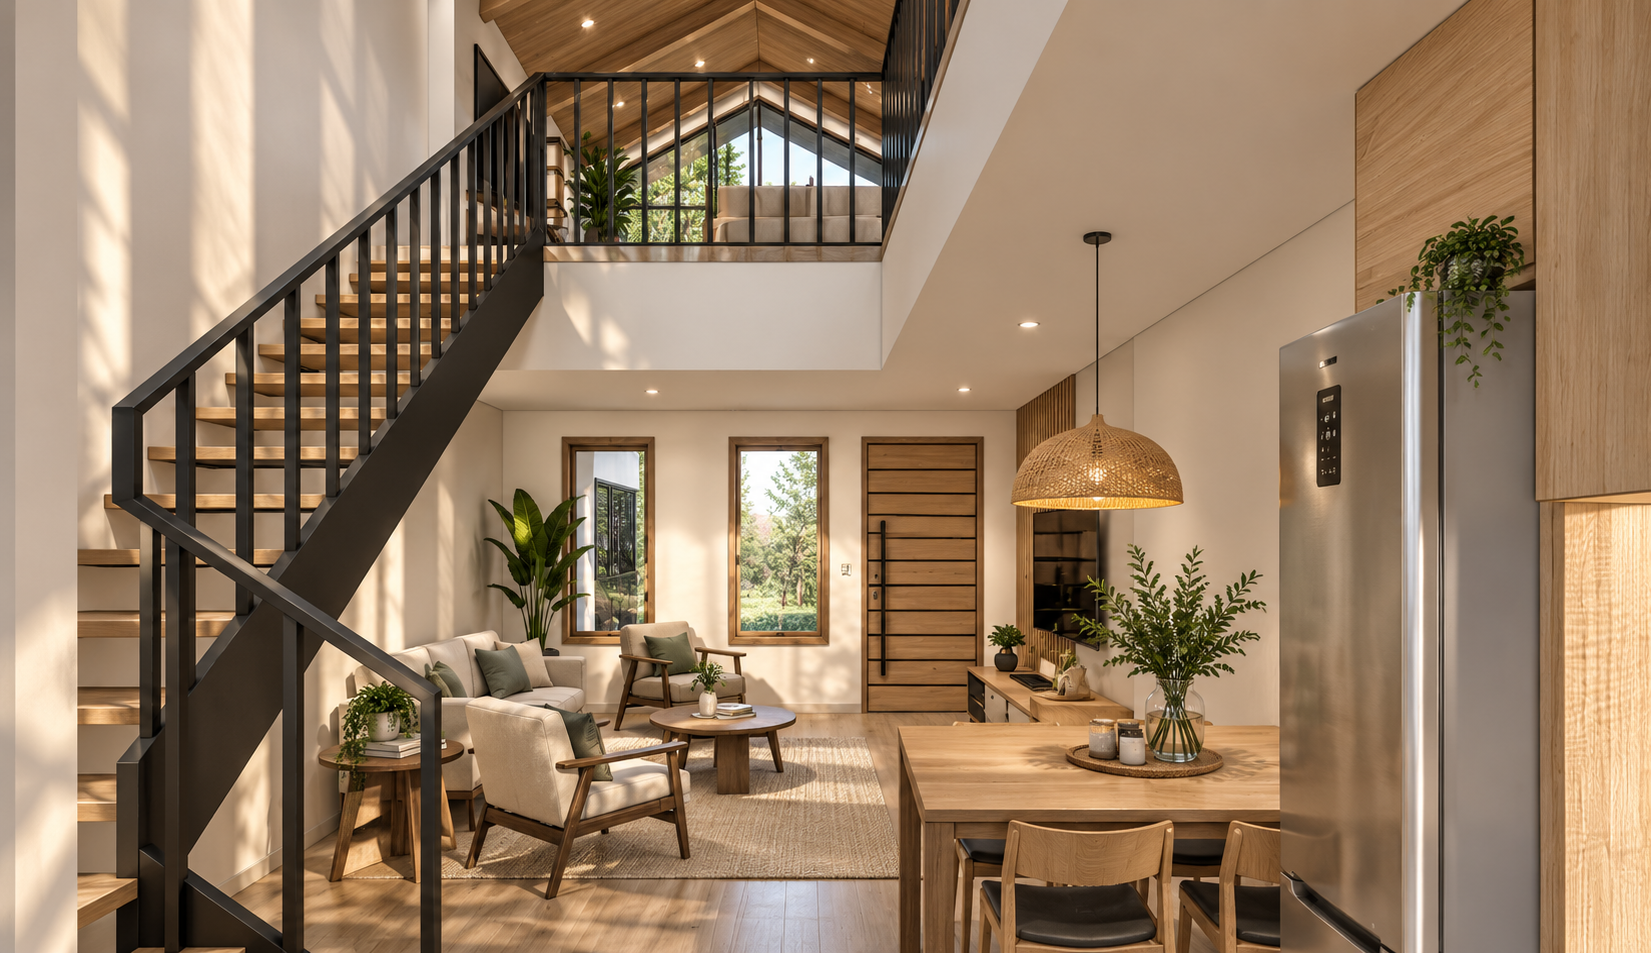
LIVING AREA
Other Interior Renderings
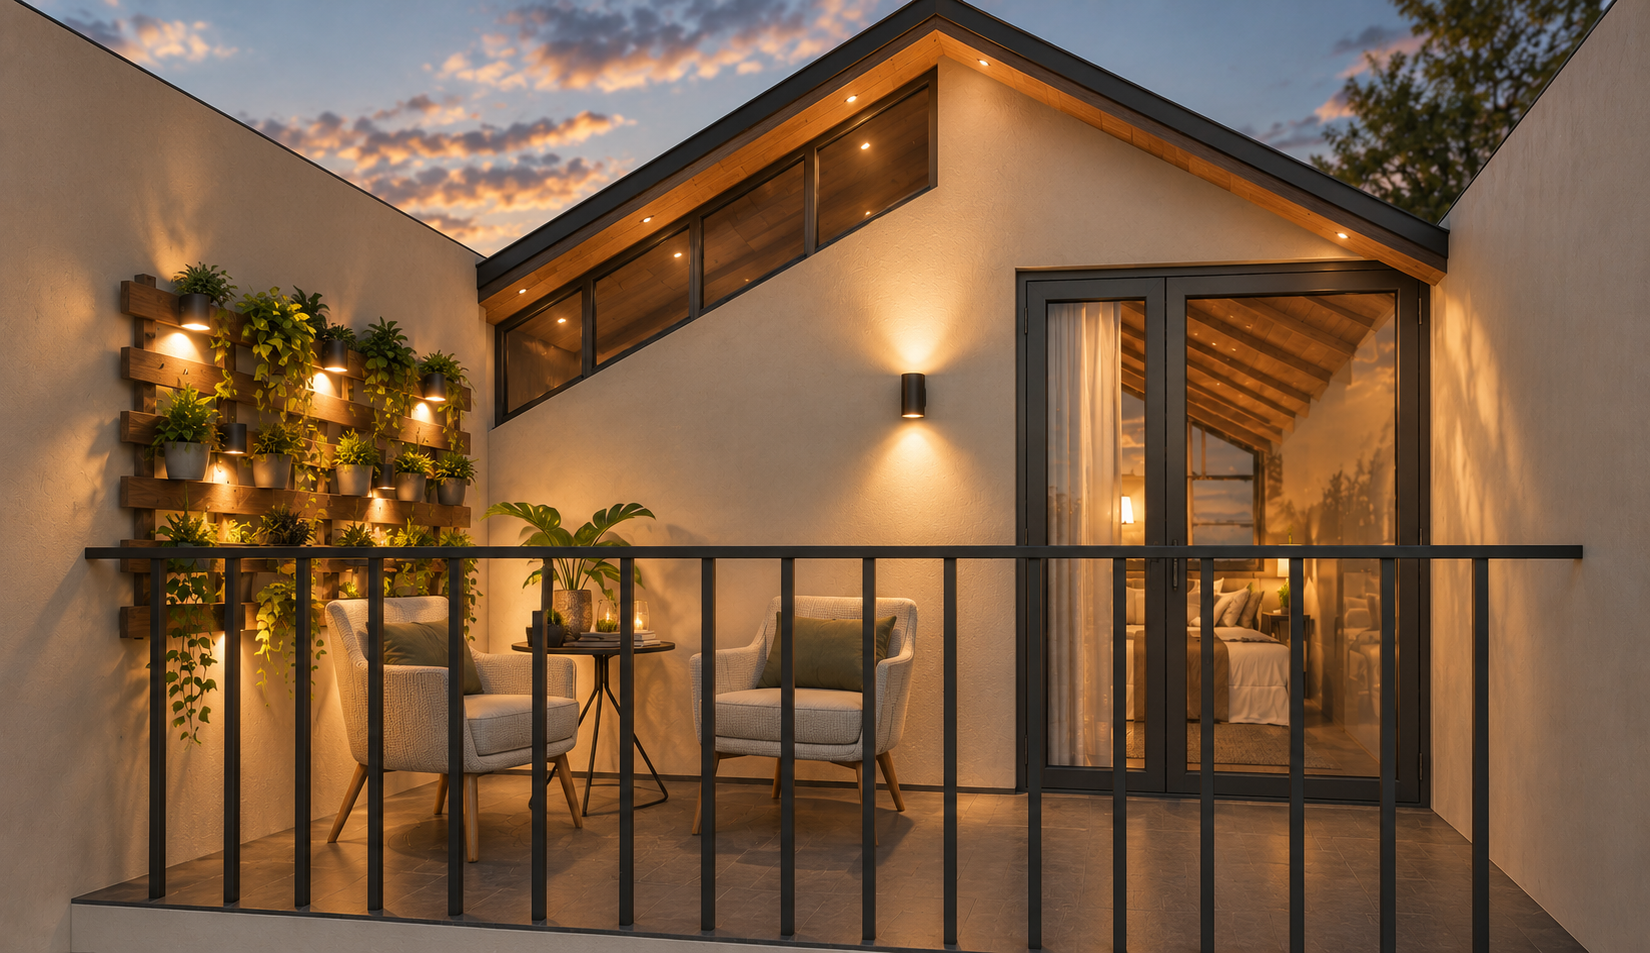
BALCONY
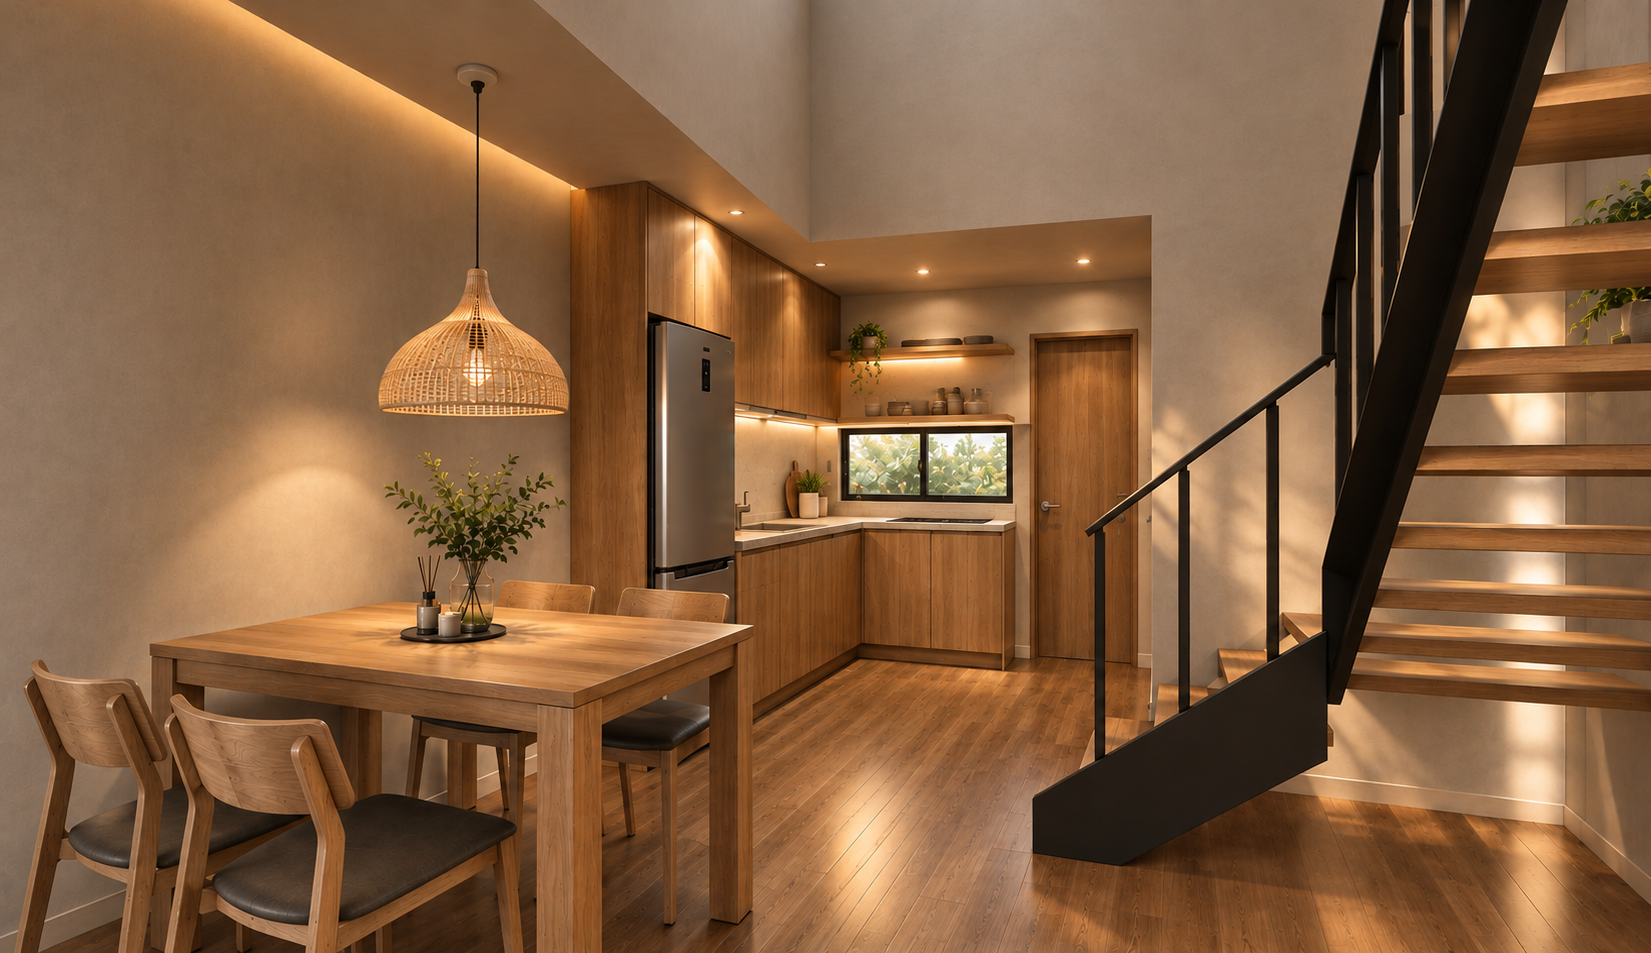
DINING AREA
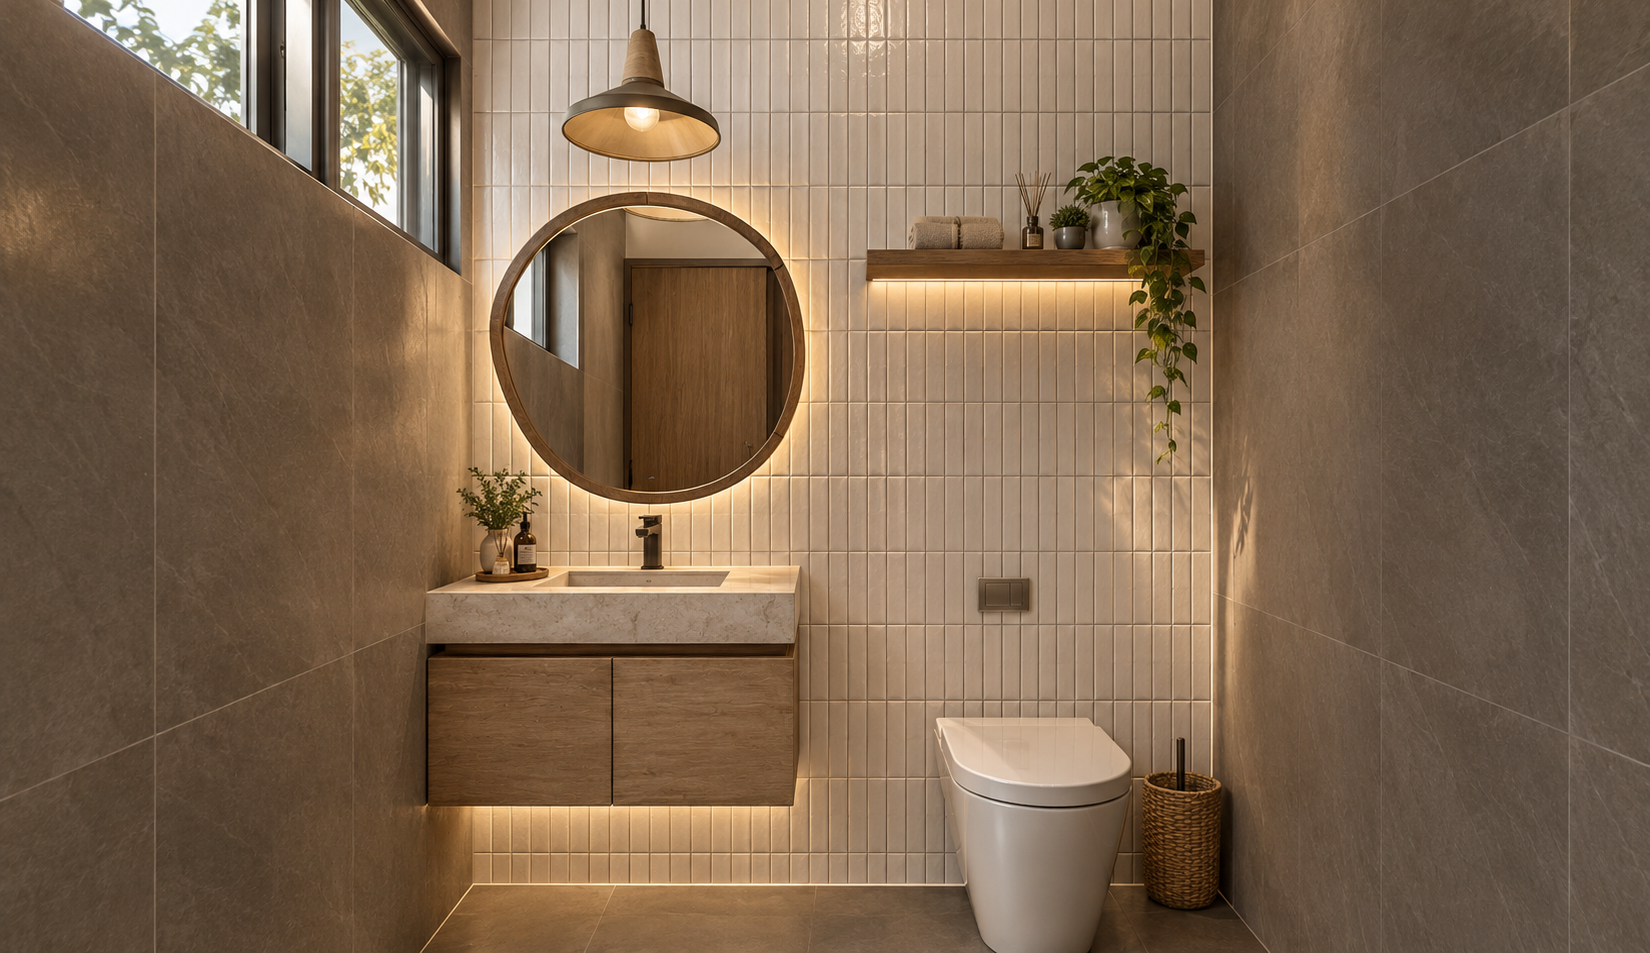
POWDER ROOM
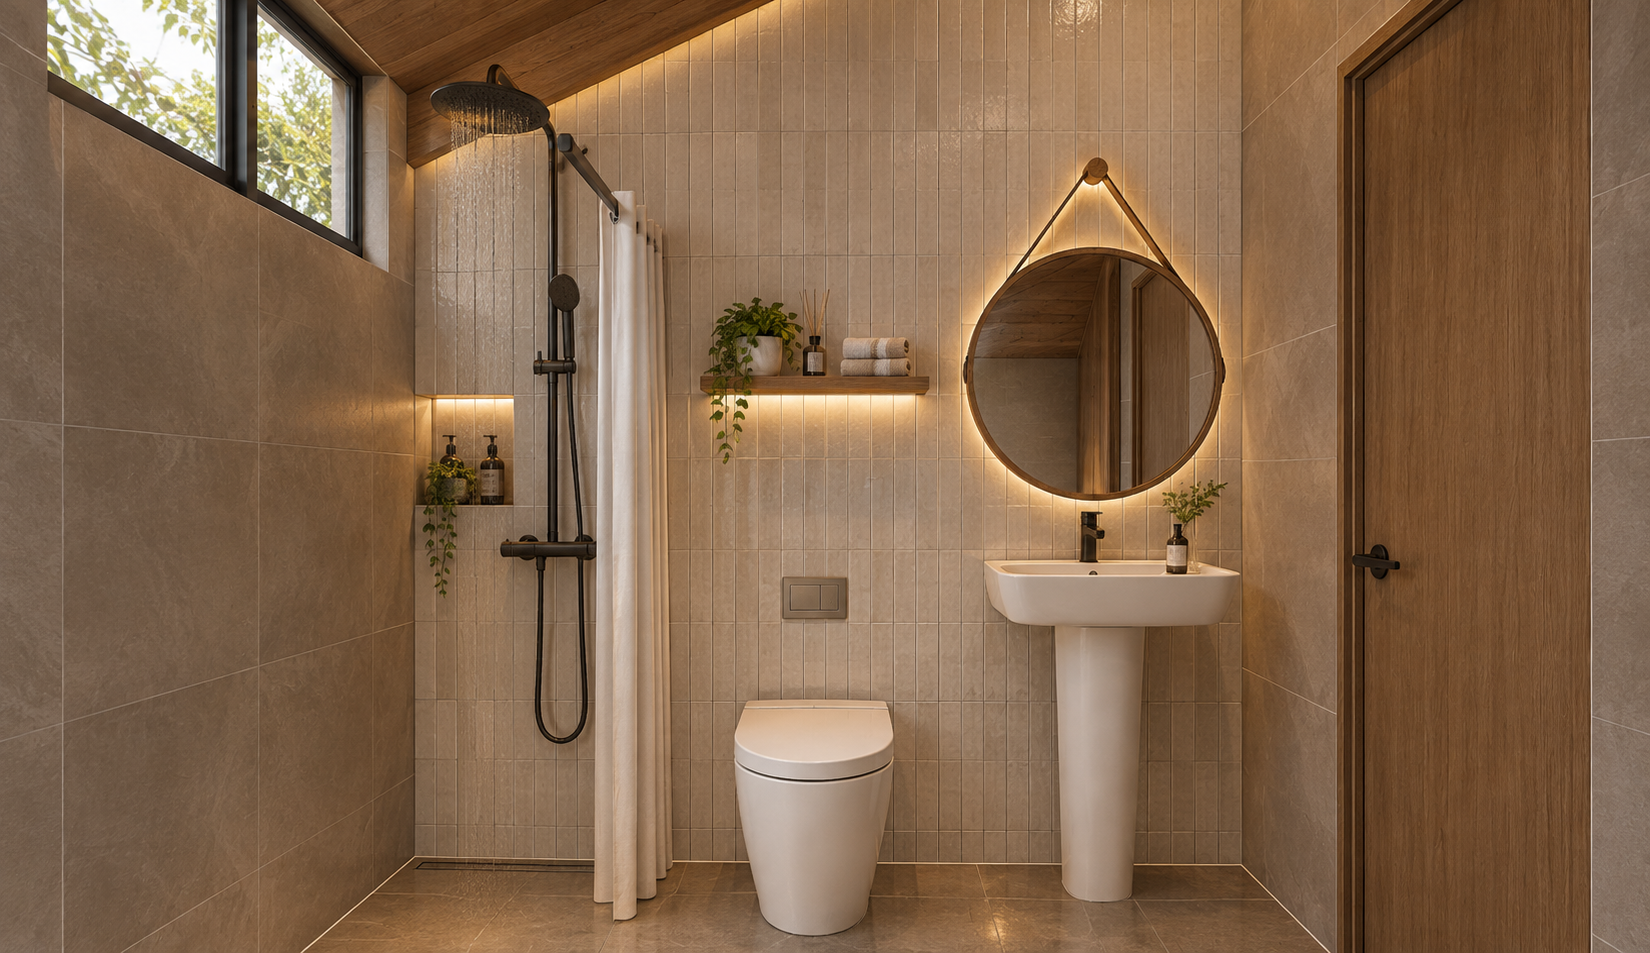
T&B
CLEAN KITCHEN
Comments
Feedback from Buyer