Project Background
A contemporary two-storey residence located in G-11, Islamabad, designed with an emphasis on comfort, functionality, and modern living. The interior combines warm neutral tones, natural wood finishes, subtle textures, and carefully planned furniture arrangements. The design prioritizes efficient space utilization, natural lighting, privacy, and a cohesive residential environment with a refined yet welcoming atmosphere.
Floor Plan
A modern two-storey residential project in G-11, Islamabad, featuring functional space planning, efficient circulation, and a balanced arrangement of private and shared spaces.
Villa - Drawing Room, Living Room
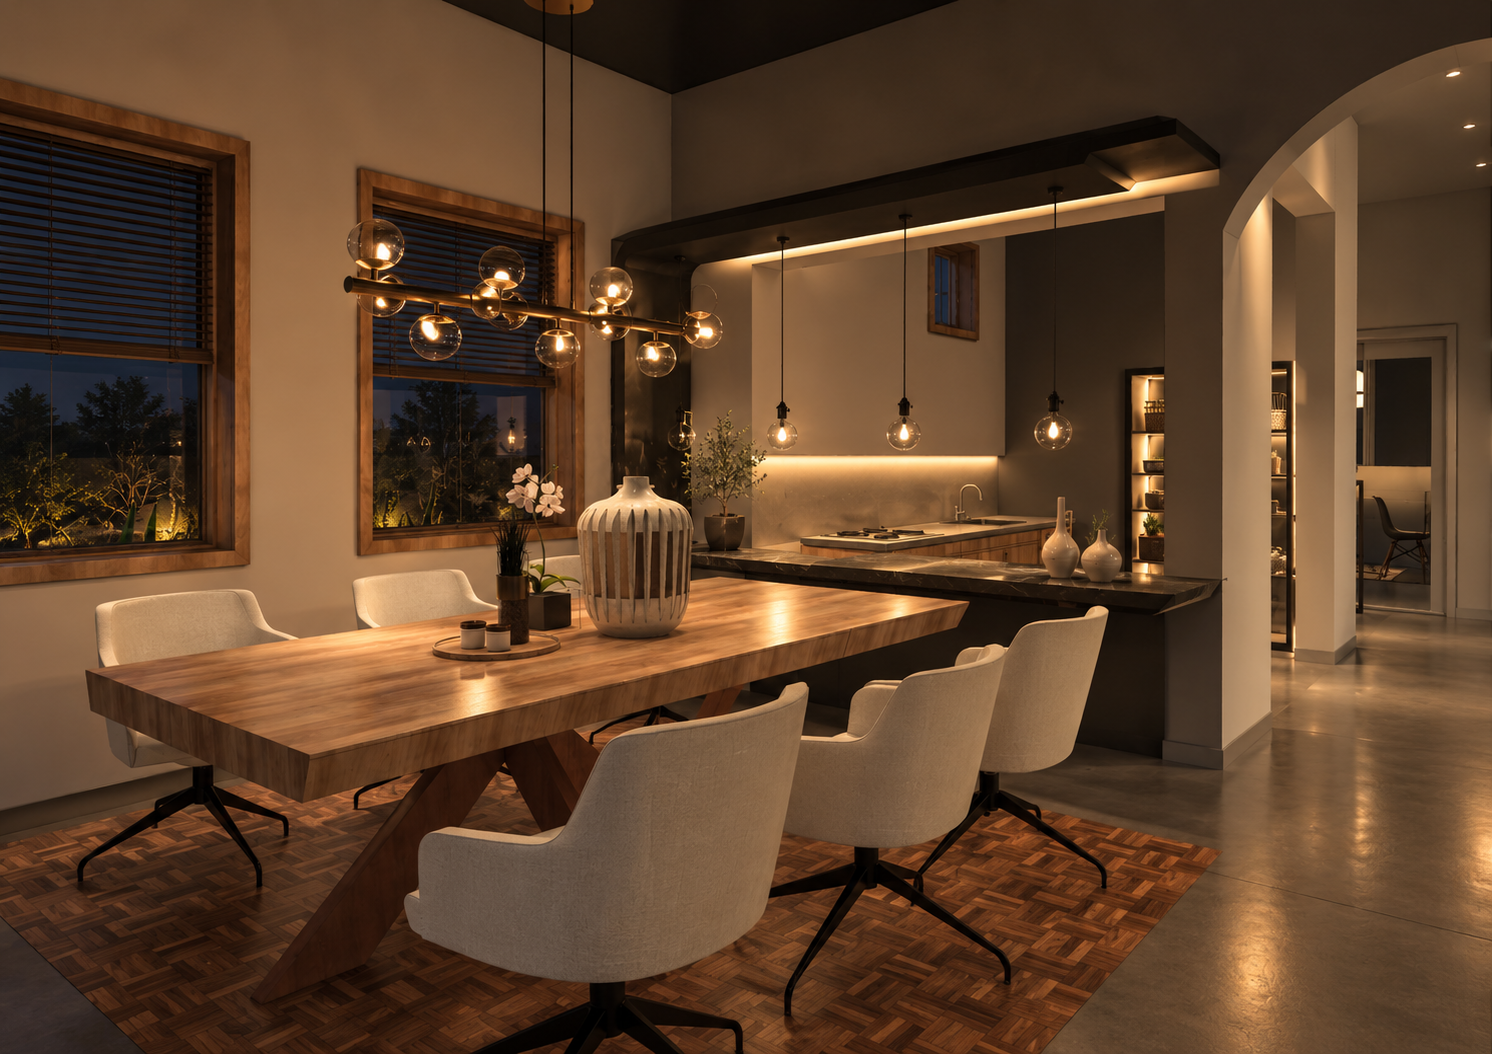
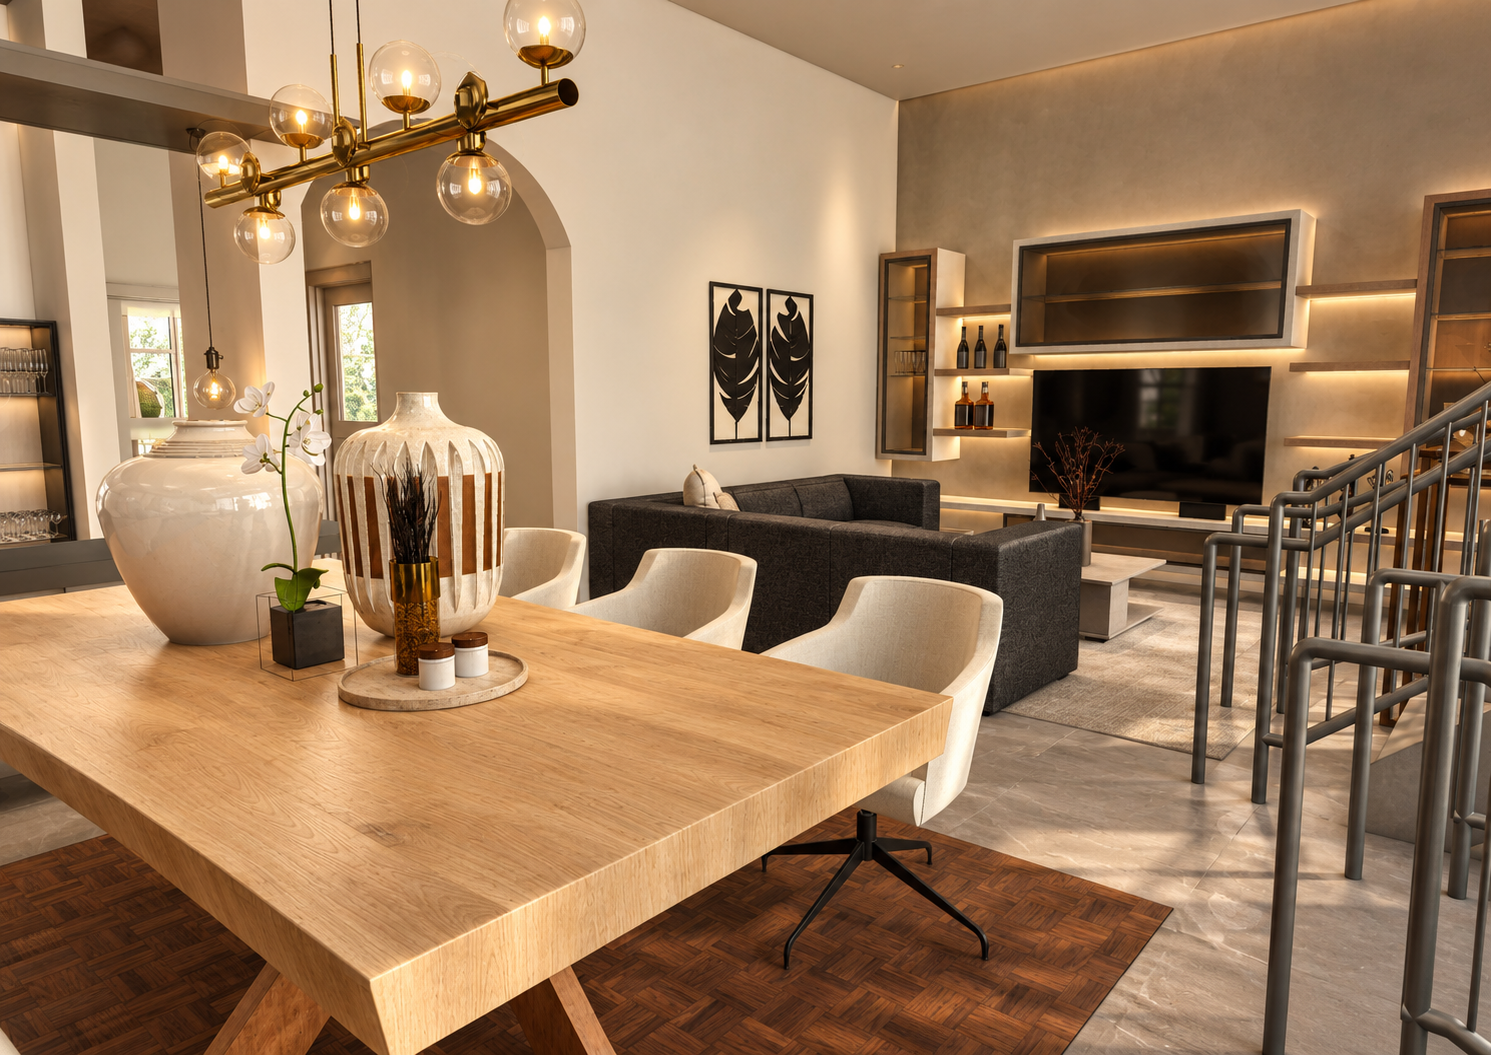
A contemporary living and dining space featuring an open layout, warm wooden finishes, neutral tones, and modern lighting to create a welcoming and comfortable atmosphere.
Villa - Bedroom
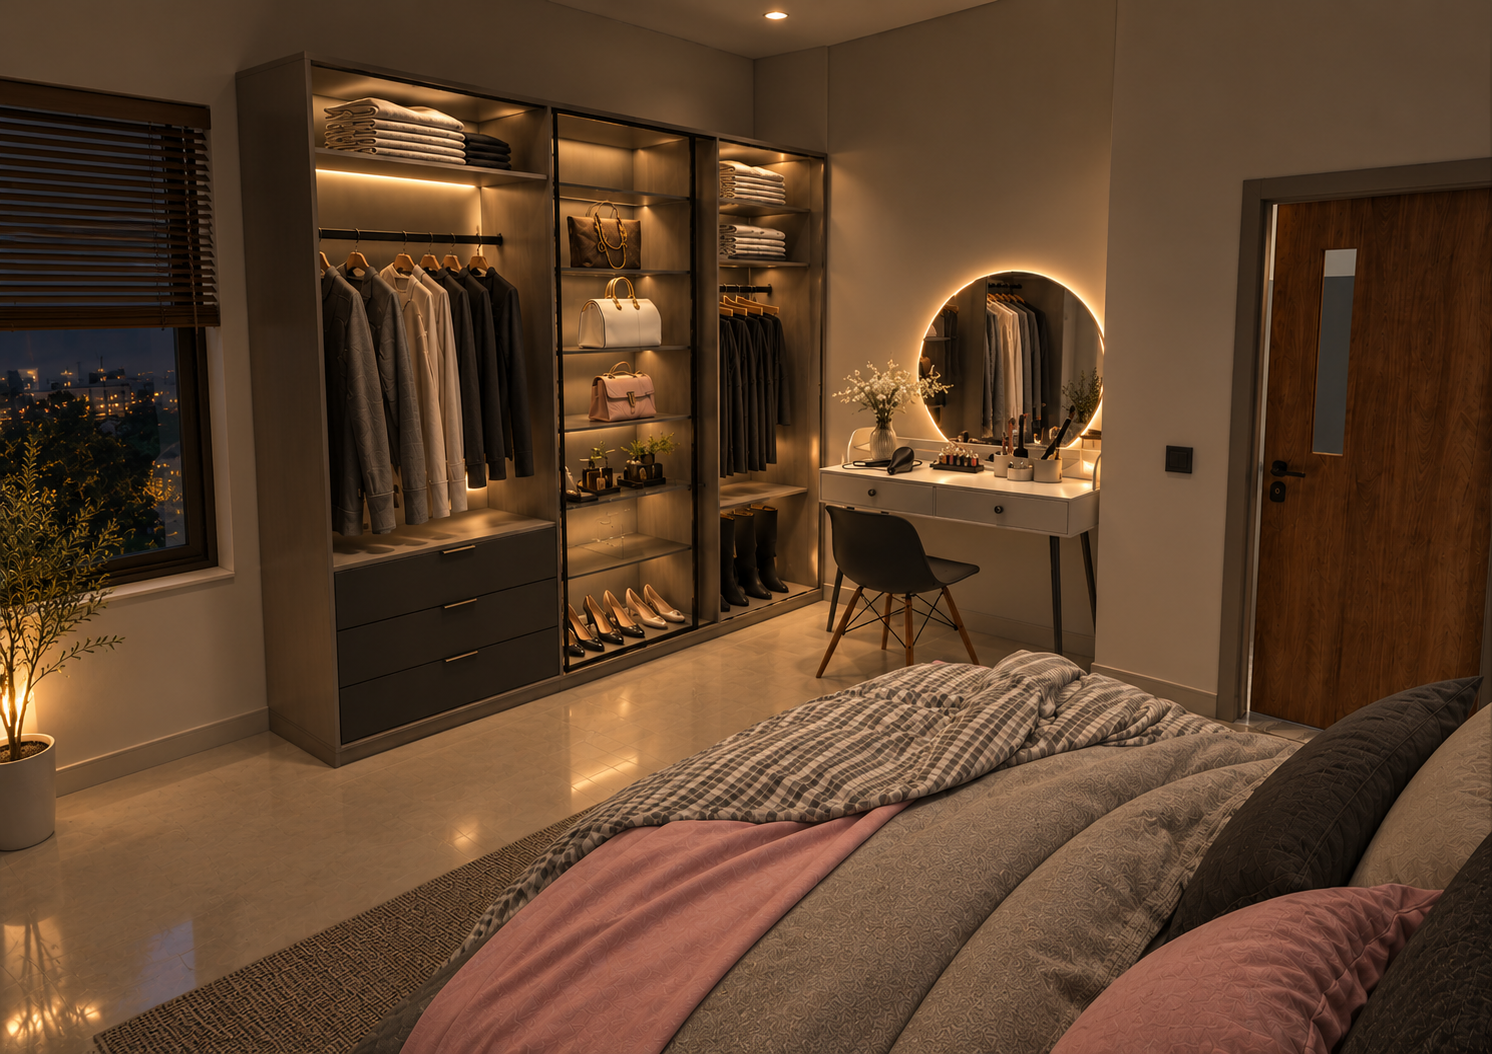
A contemporary bedroom designed with a neutral colour palette, integrated wardrobe, dressing area, and warm artificial lighting to create a comfortable and cozy environment.
Other Interior Renderings
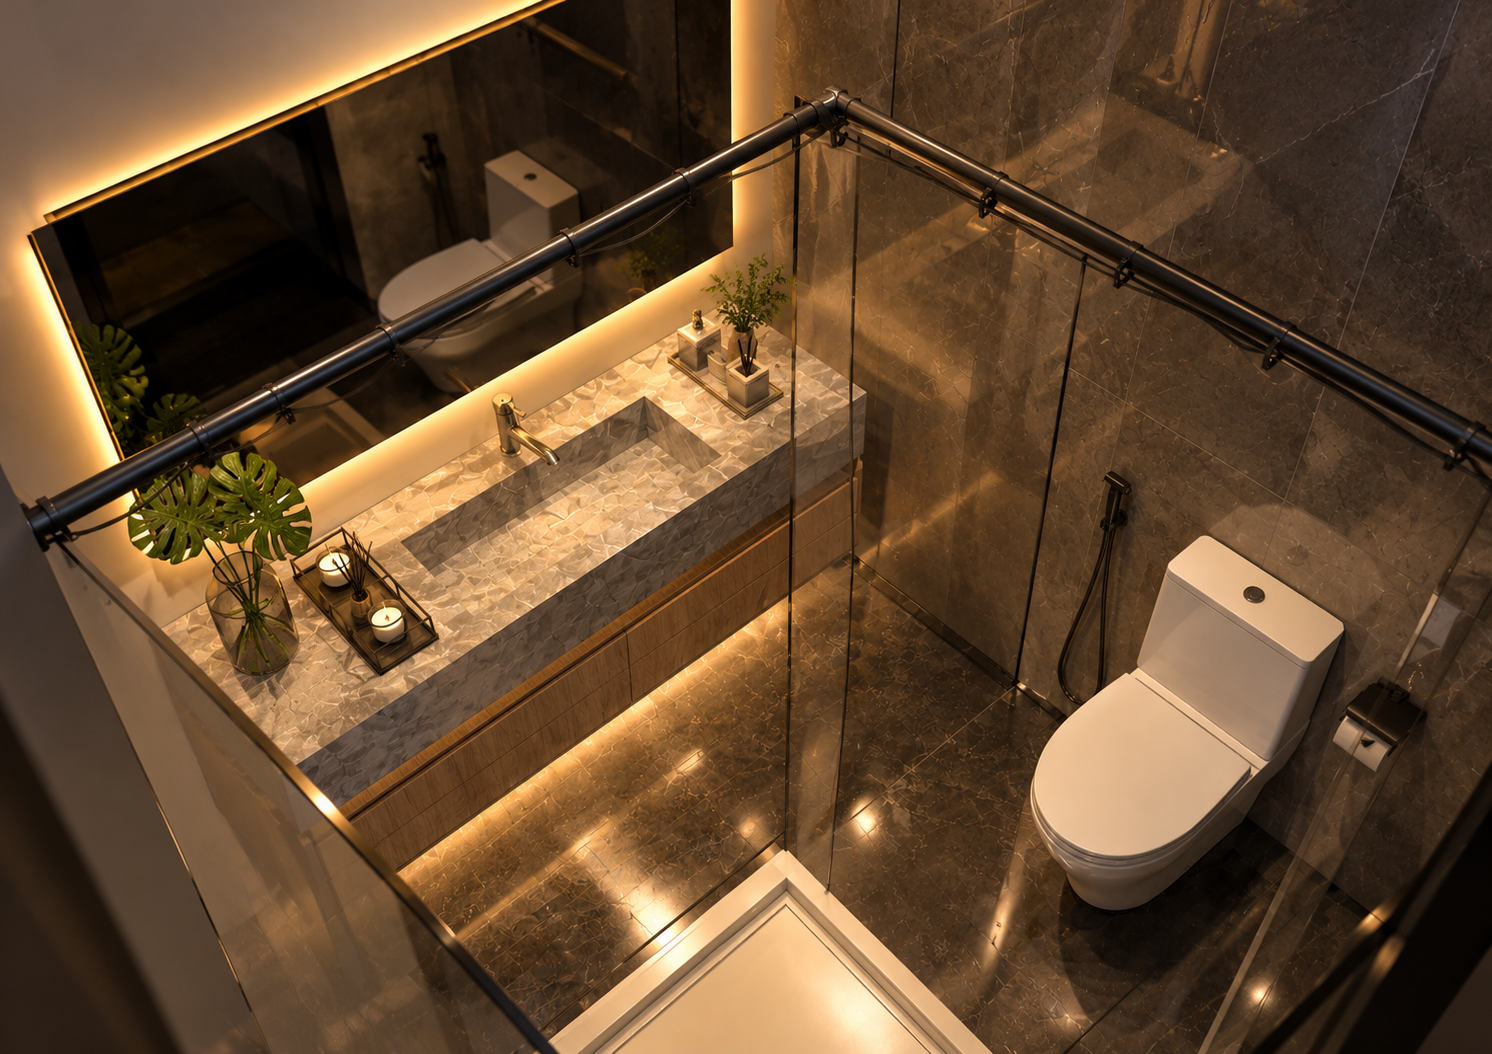
A modern bathroom featuring marble-textured surfaces, a floating vanity, glass partitions, and warm lighting for a clean, elegant, and functional interior.
An open-plan dining and kitchen area featuring natural wood finishes, contemporary furniture, pendant lighting, and a balanced combination of warm and neutral materials.
Comments
Feedback from Buyer