Project Background
The Elegant Marla Villa Interior Design
This 10 Marla modern luxury villa project in Lahore focuses on maximizing spatial flow, integrating clean architectural lines, and blending comfortable living areas with modern aesthetic finishes tailored to the client's requirements
Floor Plan
Detailed 2D floor plan layout for the 10 Marla villa, showcasing optimal room zoning, precise dimensioning, furniture arrangement, and smooth circulation across all levels
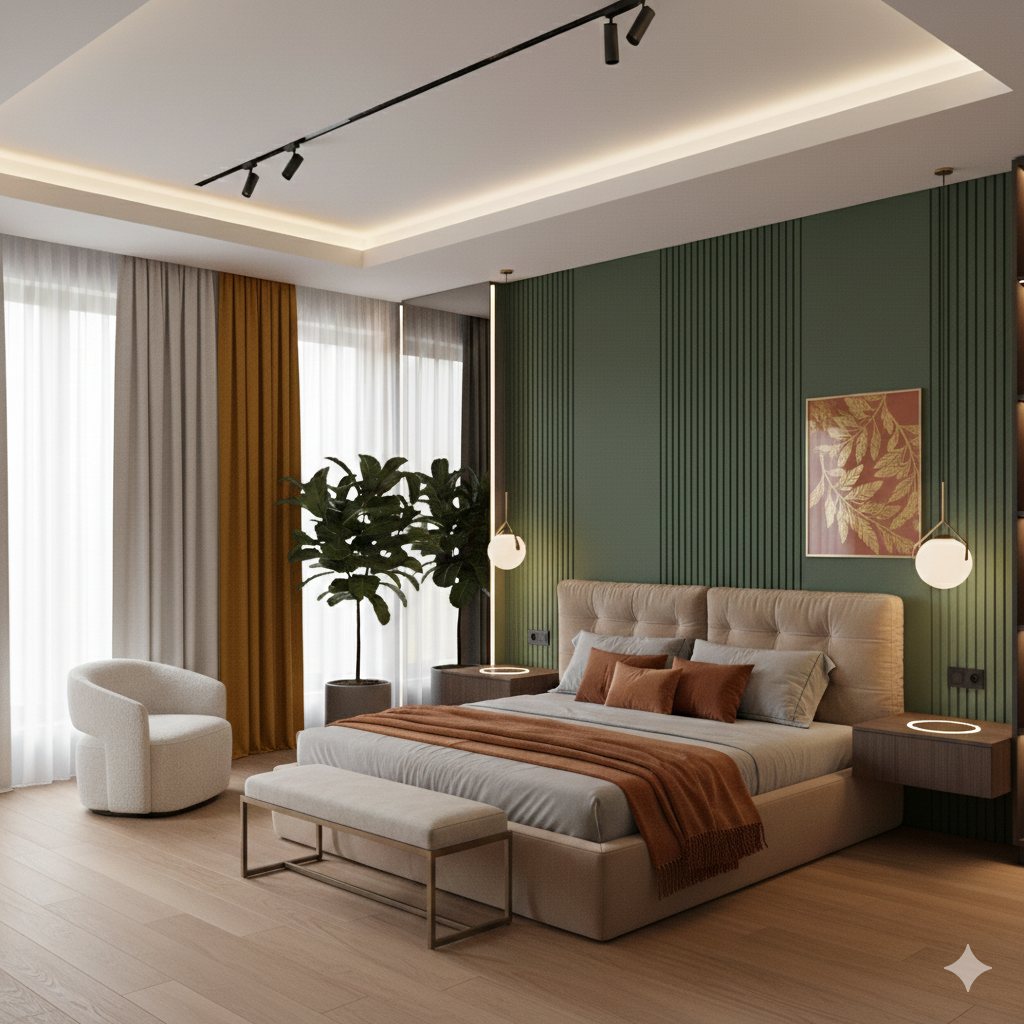
Villa - Bedroom (Master Room)
master bedroom interior design
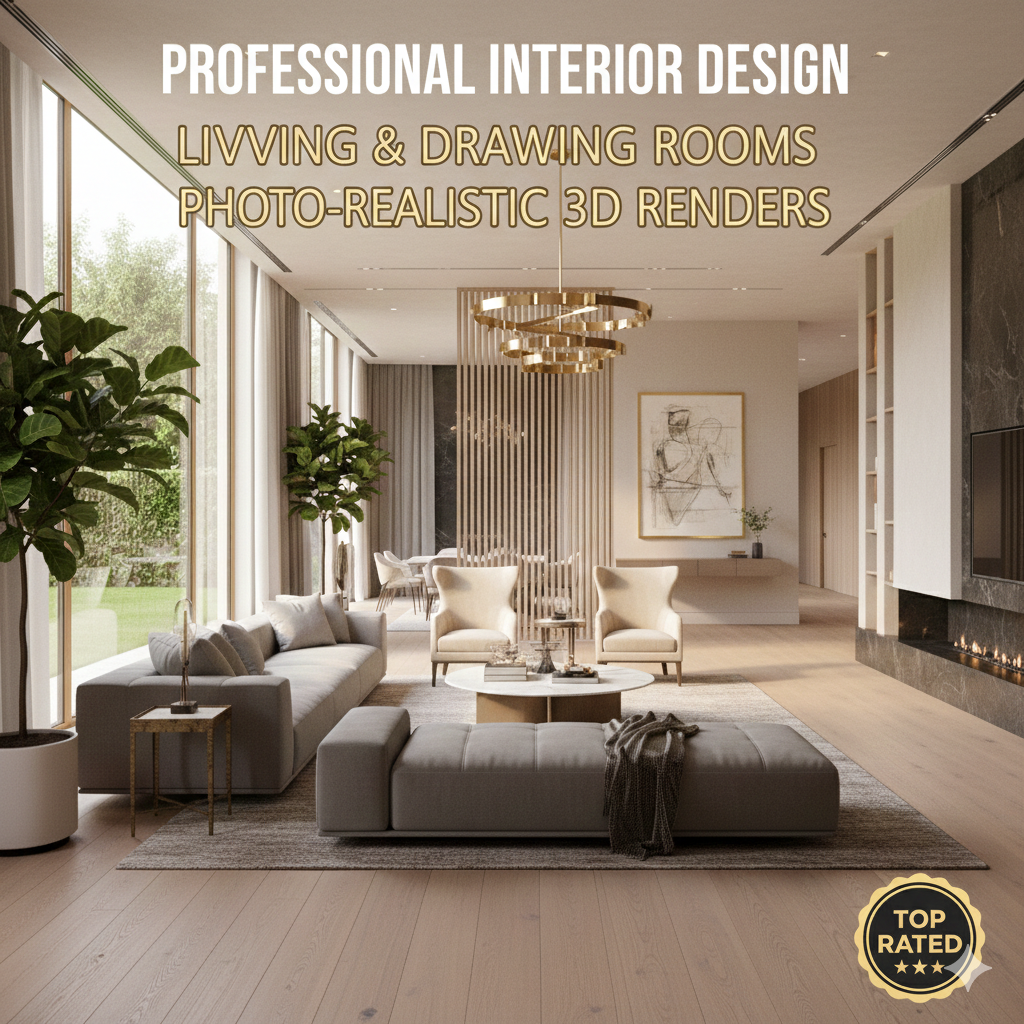
Villa - Drawing Room, Living Room
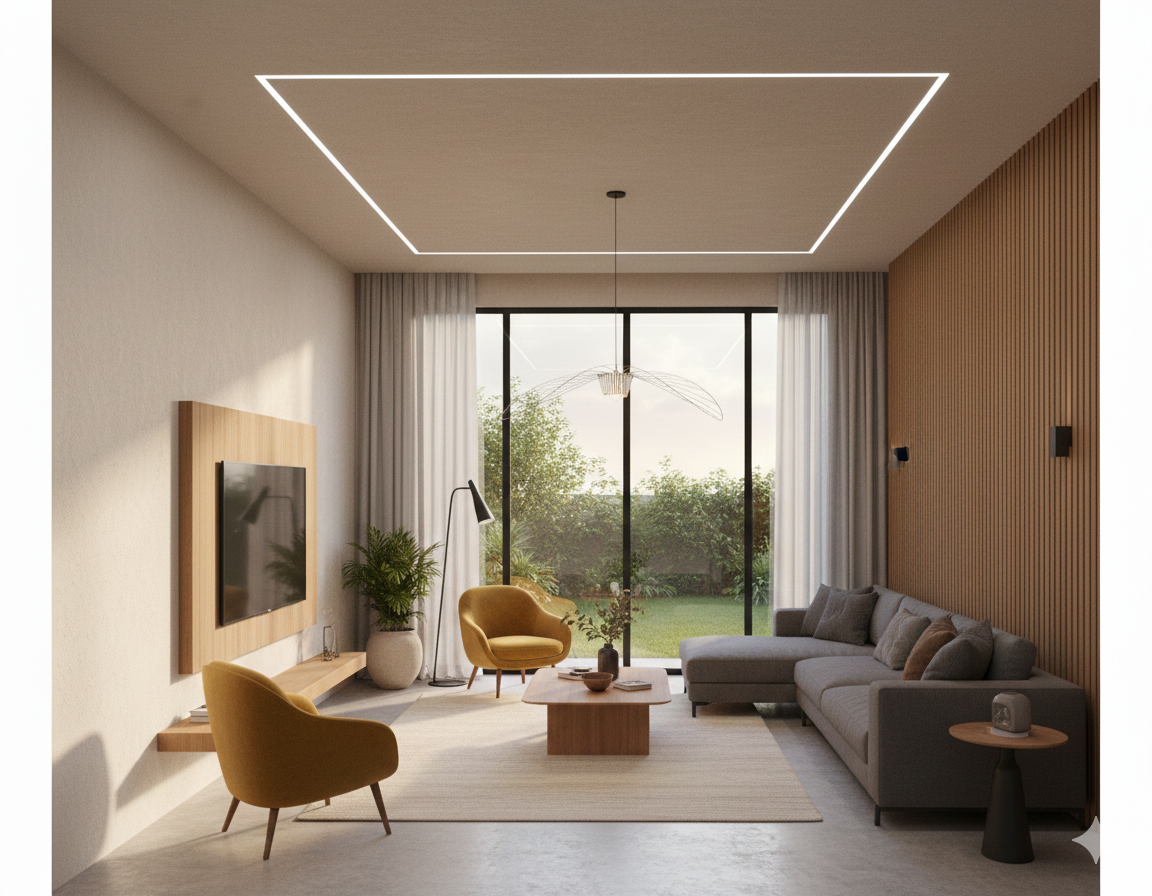
living room high quality interior design
Other Interior Renderings
small living room
Comments
Feedback from Buyer