Project Background
This house elevation presents a contemporary approach to compact residential design, combining a strong architectural identity with a welcoming exterior. The concept explores how a simple container form can become a distinctive home through thoughtful facade composition and careful attention to proportion. Developed by Visionland Architecture and Space Planning, the visualization communicates the exterior design clearly, helping clients understand the proposed character of their home.
Floor Plan
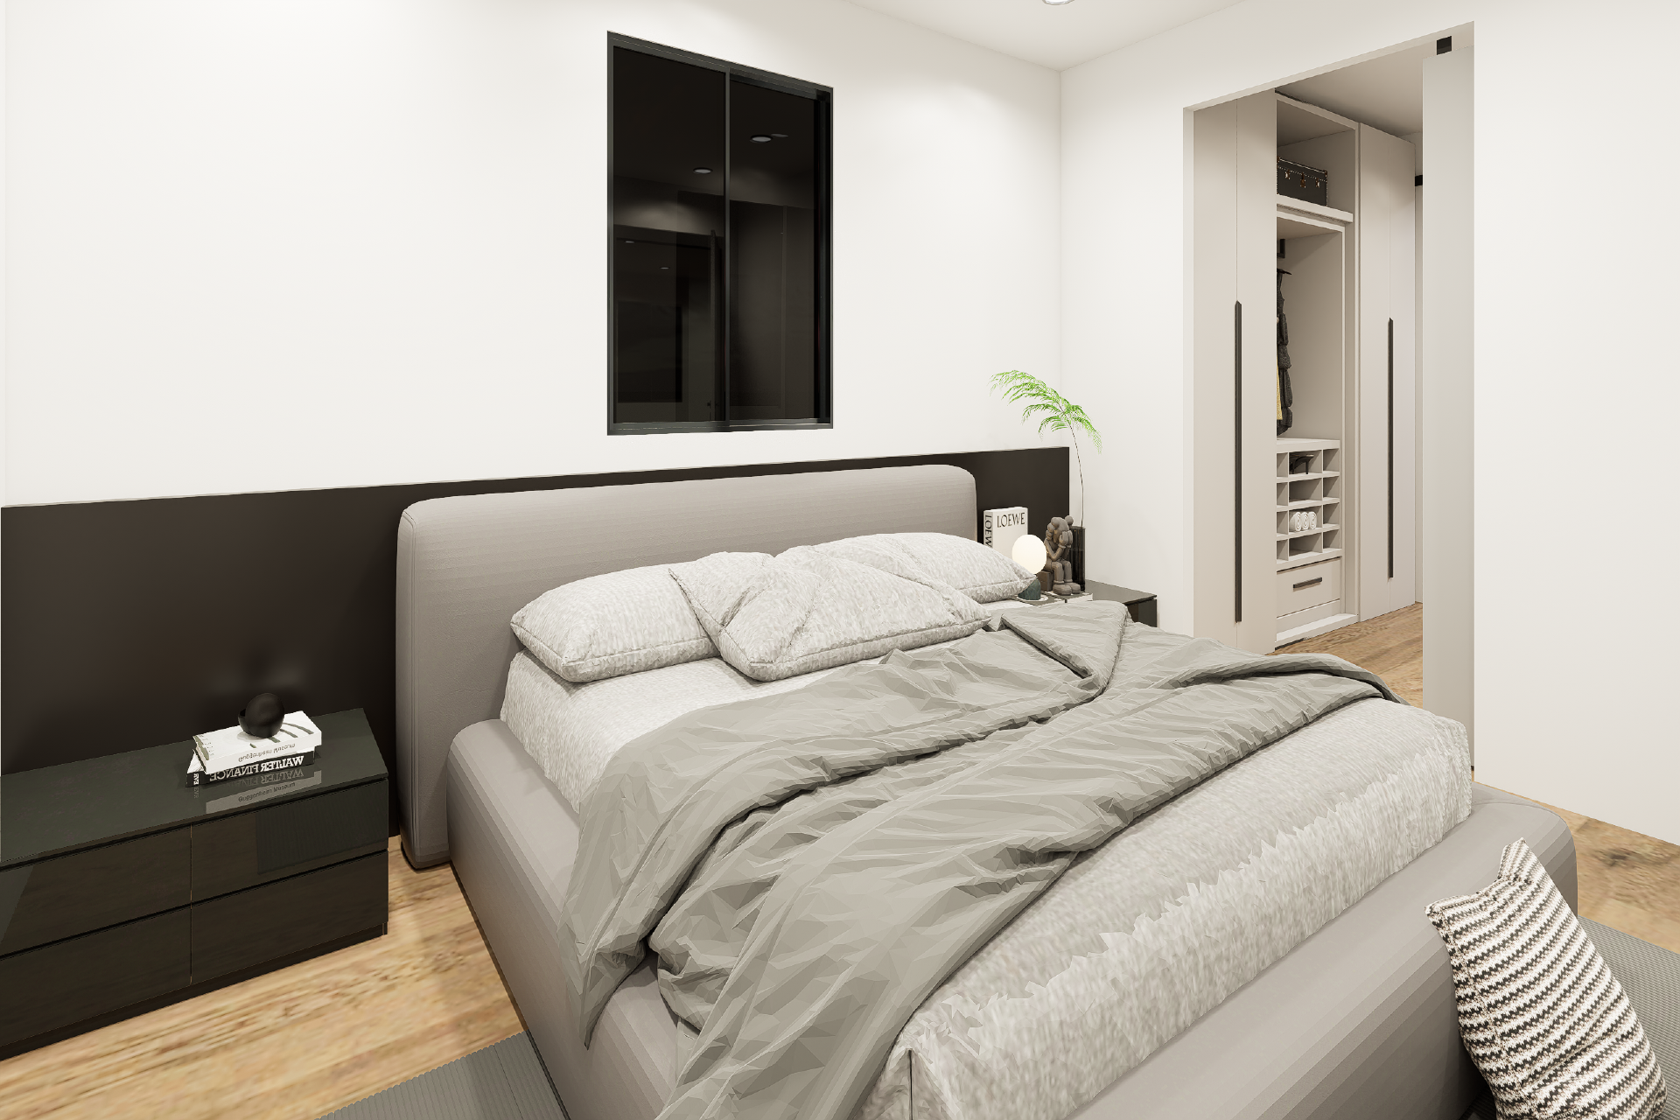
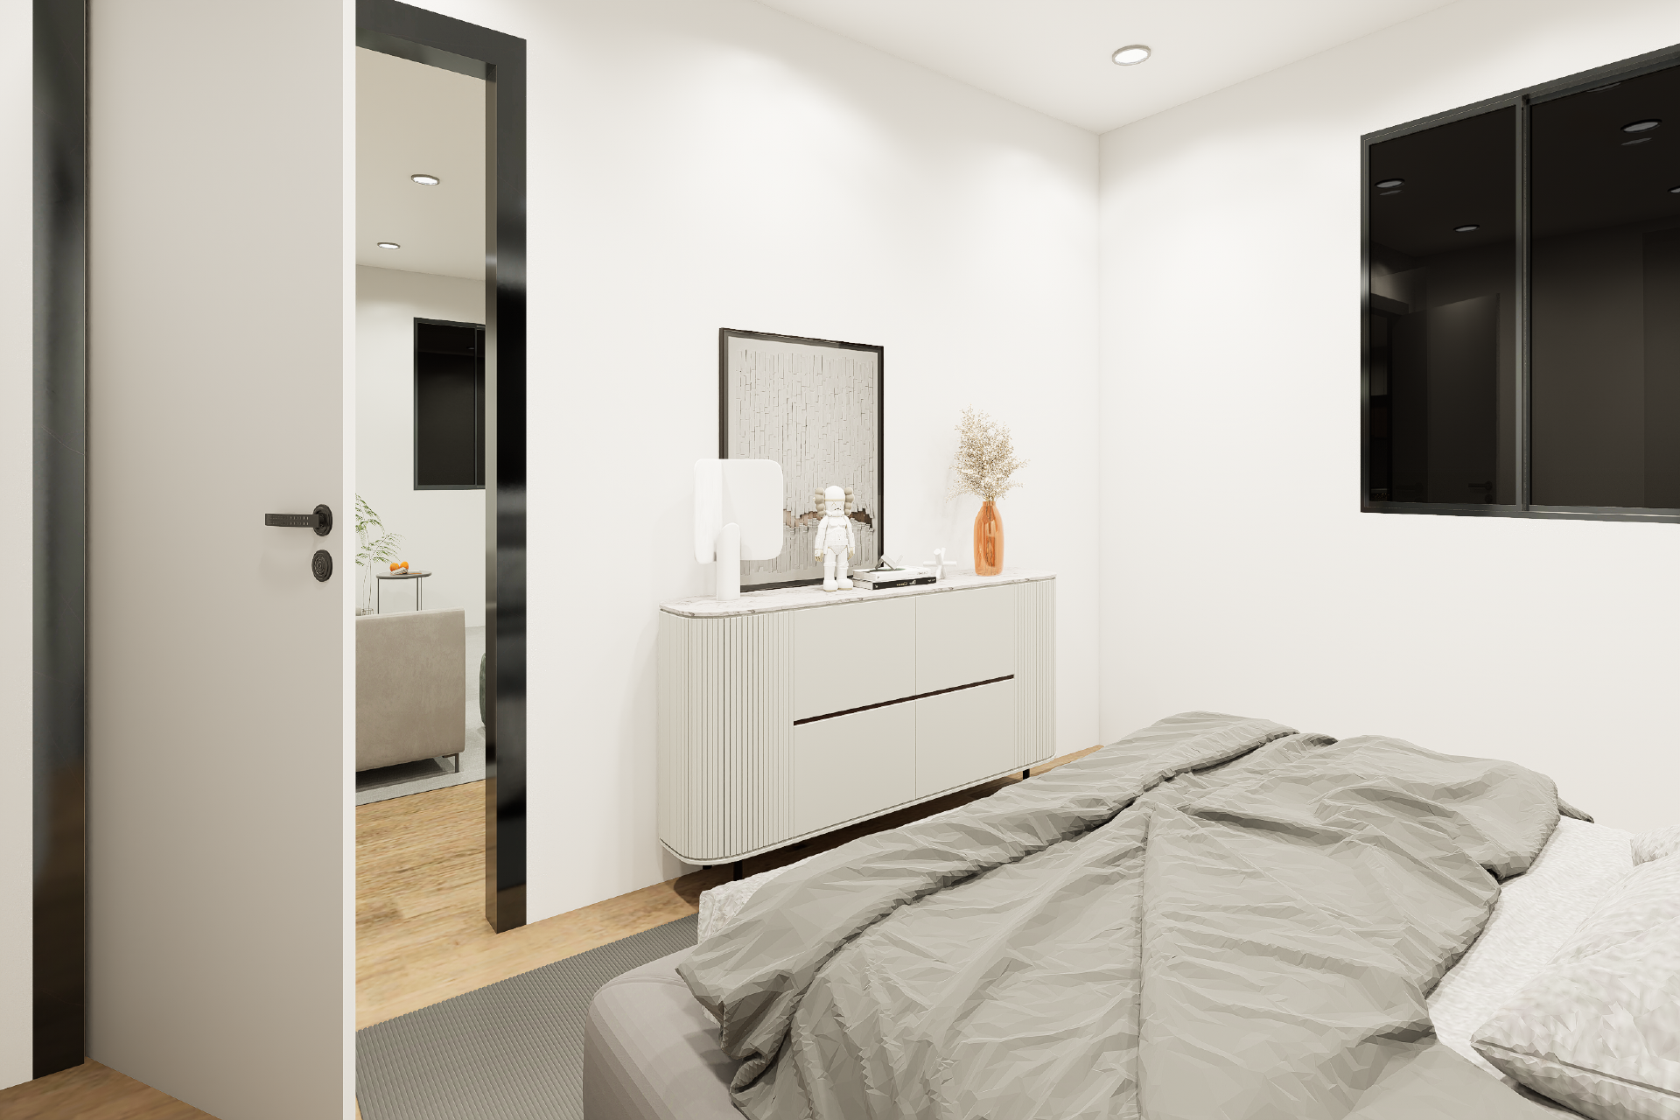
This three-bedroom residential floor plan combines an open kitchen, dining and living area with well-defined private spaces. The master bedroom includes a walk-in robe and ensuite, while two additional bedrooms share a separate bathroom. A dedicated laundry, pantry and built-in storage support everyday convenience. Detailed dimensions, door and window tags, room schedules and section references communicate the proposed layout clearly for client review and further design coordination.
Interior Renderings
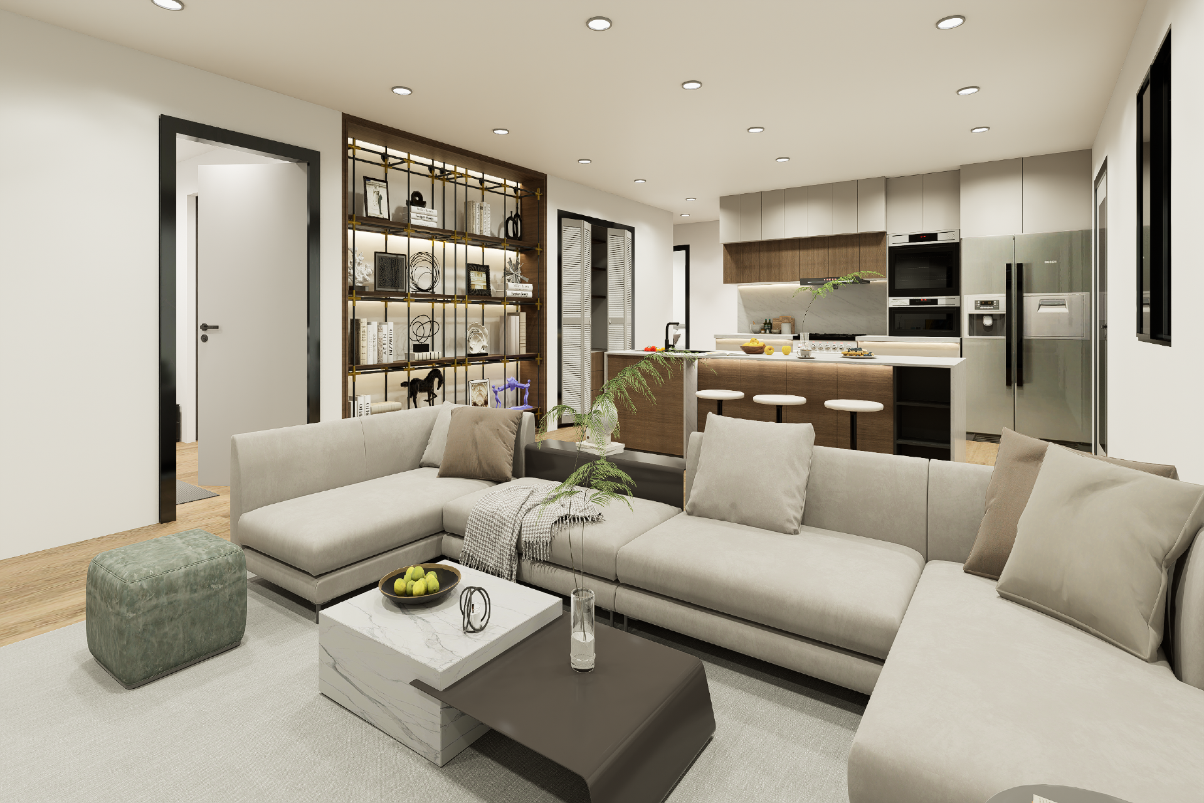
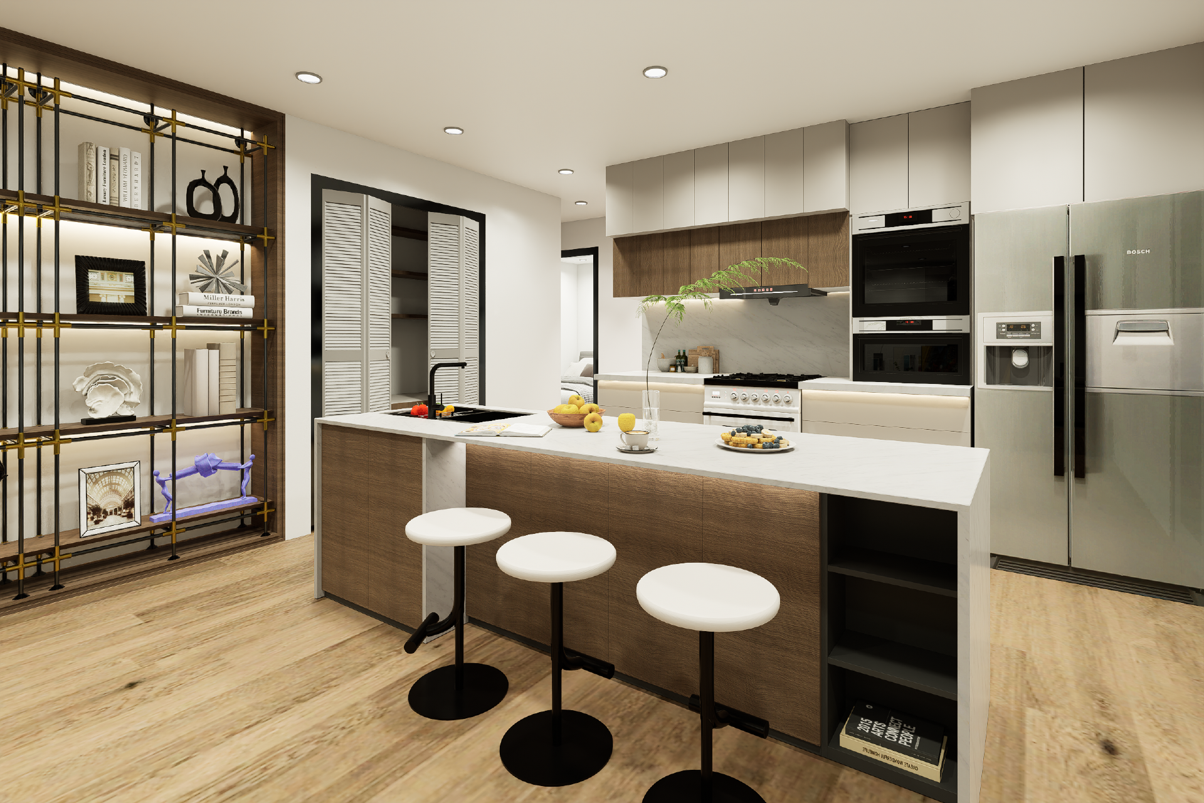
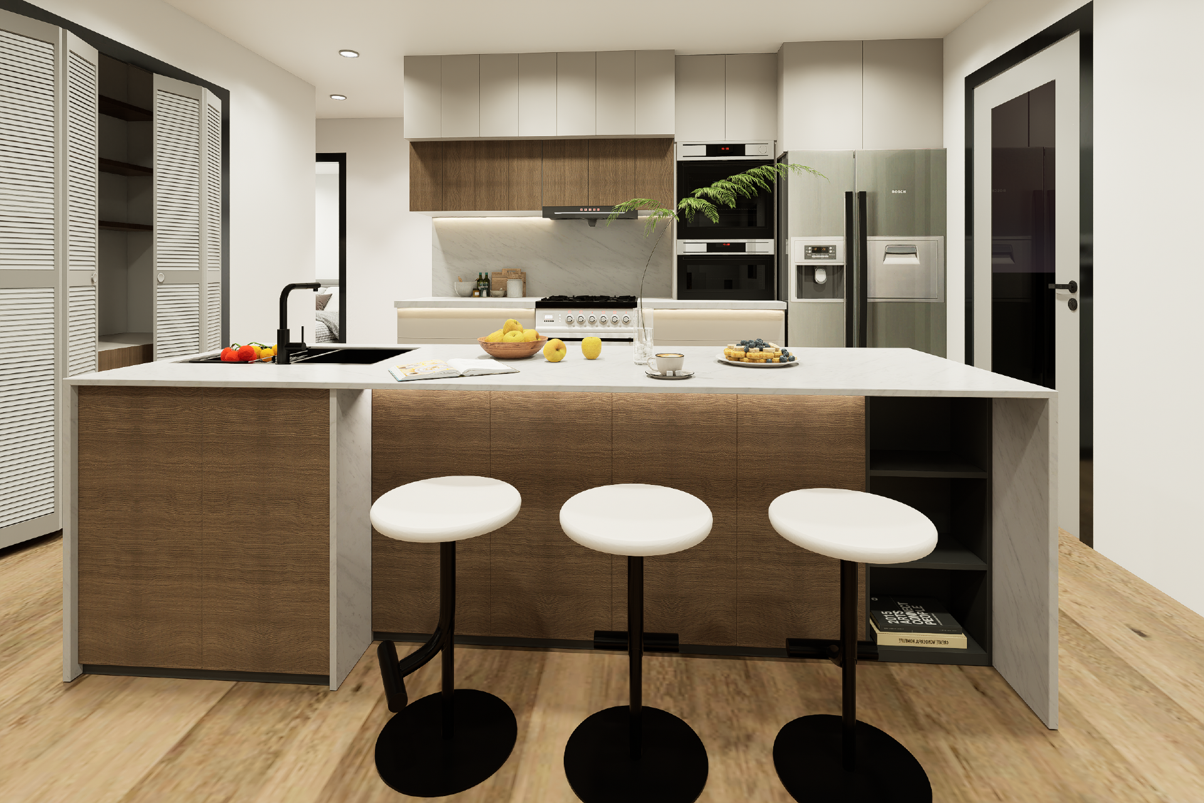
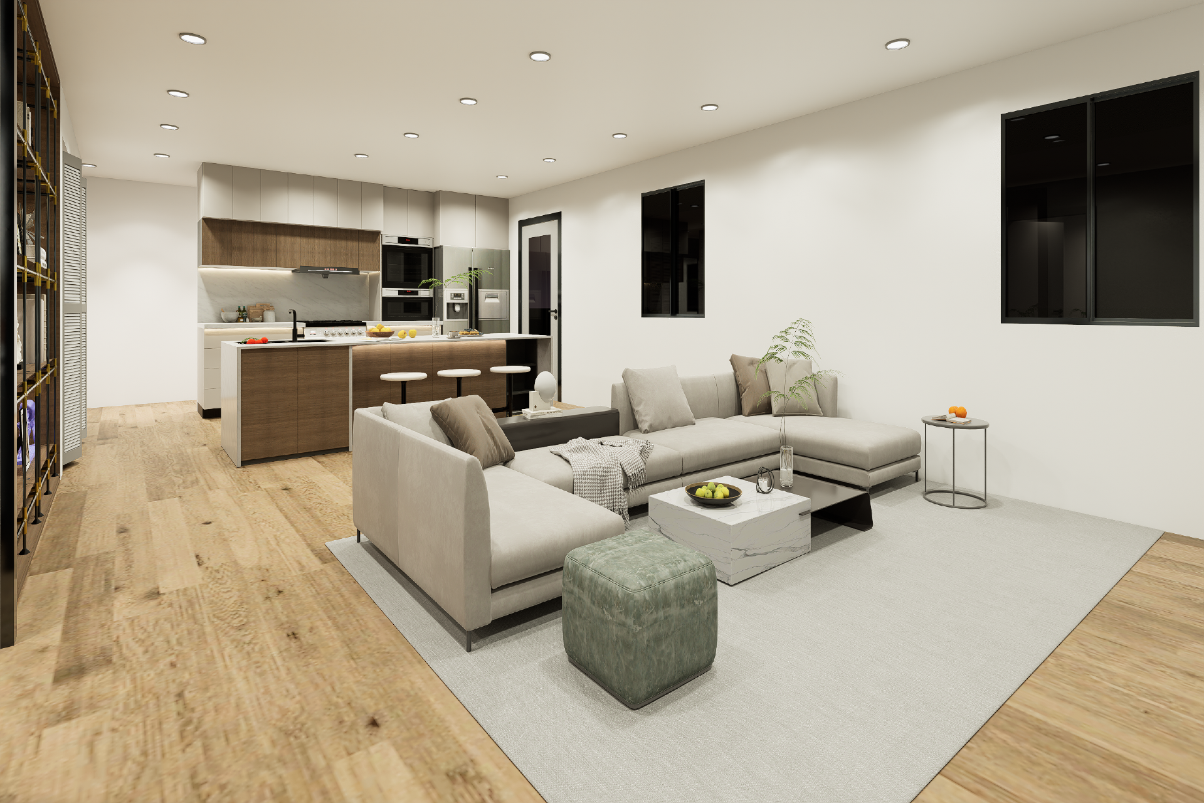
Modern open-plan apartment living room featuring a sophisticated neutral color palette, comfortable contemporary seating, elegant wooden flooring, and a seamlessly integrated kitchen. The interior combines minimalist aesthetics with functional space planning, soft ambient lighting, and realistic material finishes. High-quality photorealistic 3D visualization highlights the spacious layout, refined details, and welcoming residential atmosphere.
Comments
Feedback from Buyer