Project Background
This project involves the interior of a residential house in Harare, focusing on a simple yet captivating. The design concept balances a clean, minimalist layout with striking visual elements. A core client requirement is the integration of congo-inspired colors using rich earthy tones and vibrant accents to add cultural warmth. The design prioritizes a seamless flow to maximize functional space, ensuring a practical and compelling home.
Floor Plan
Floor plan layout for the residential house project, illustrating the interior spatial distribution, functional zones, and structural dimensions for the room layout.
Villa - Drawing Room, Living Room
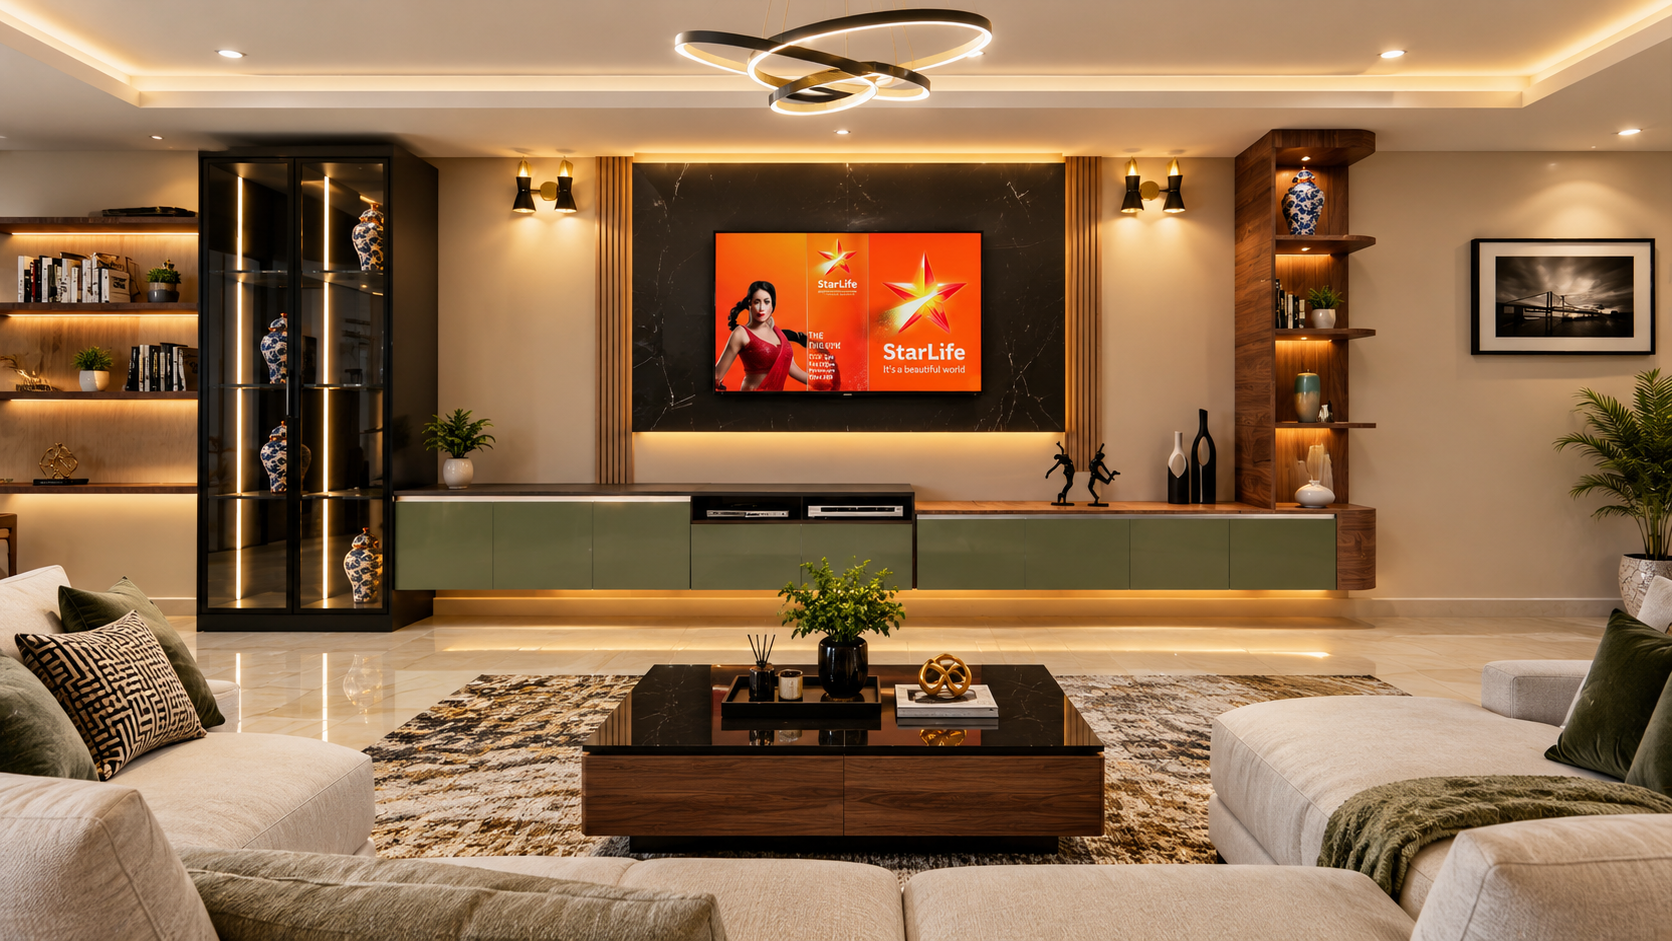
Modern luxury living room layout with contemporary low-profile sofa setup.
Villa - Kitchen
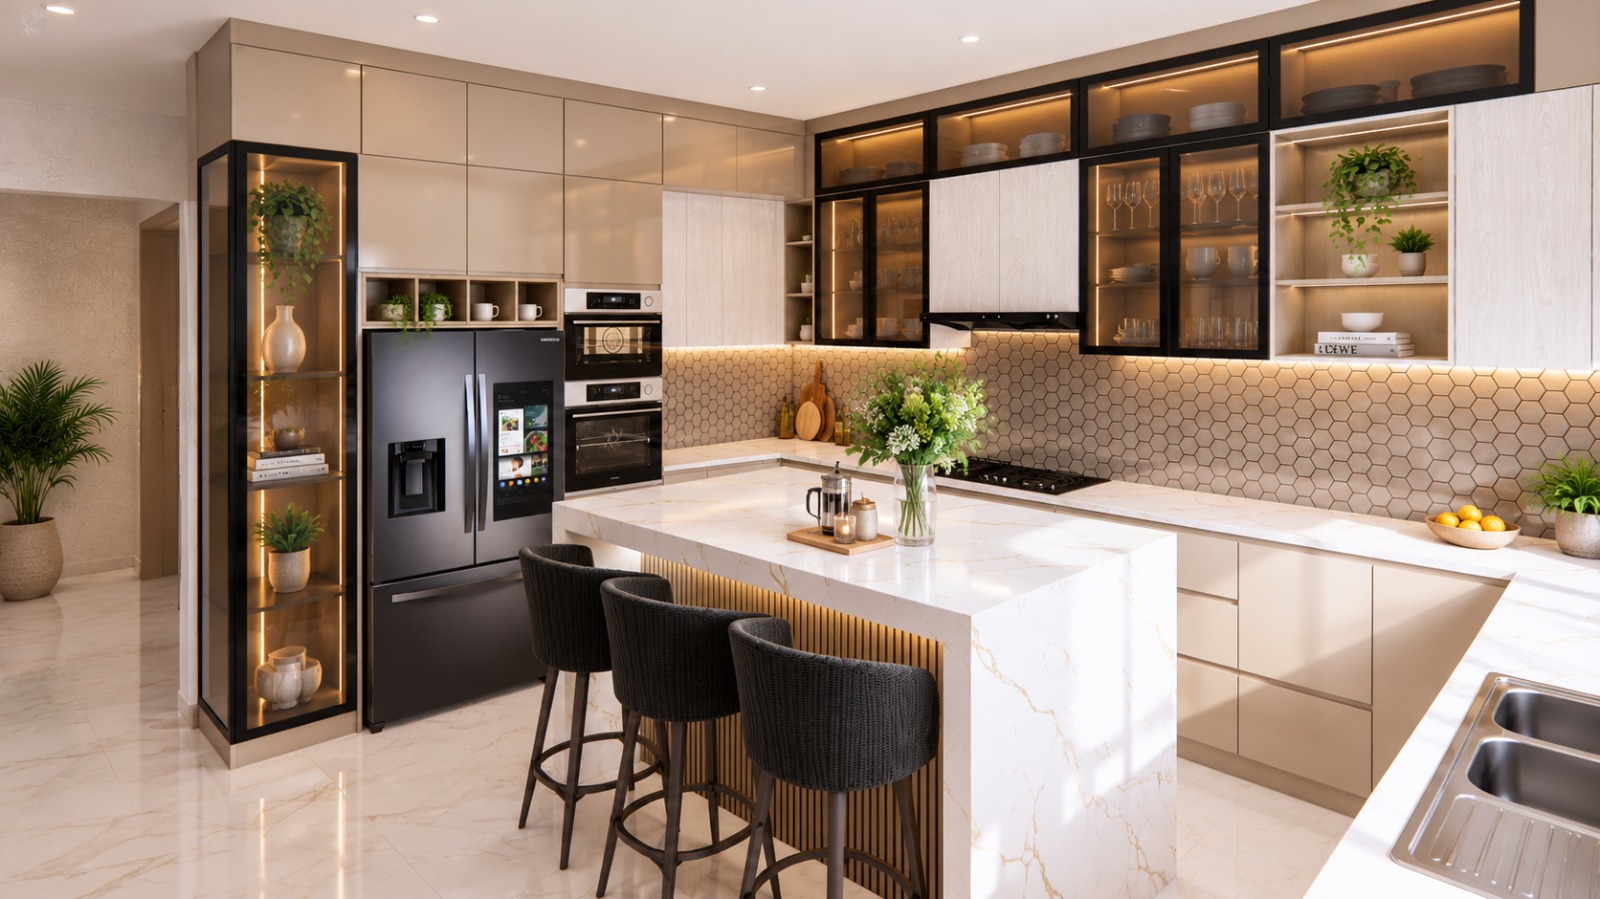
Modern kitchen layout with glass display units and an island with access for sitting area.
Villa - Bathroom
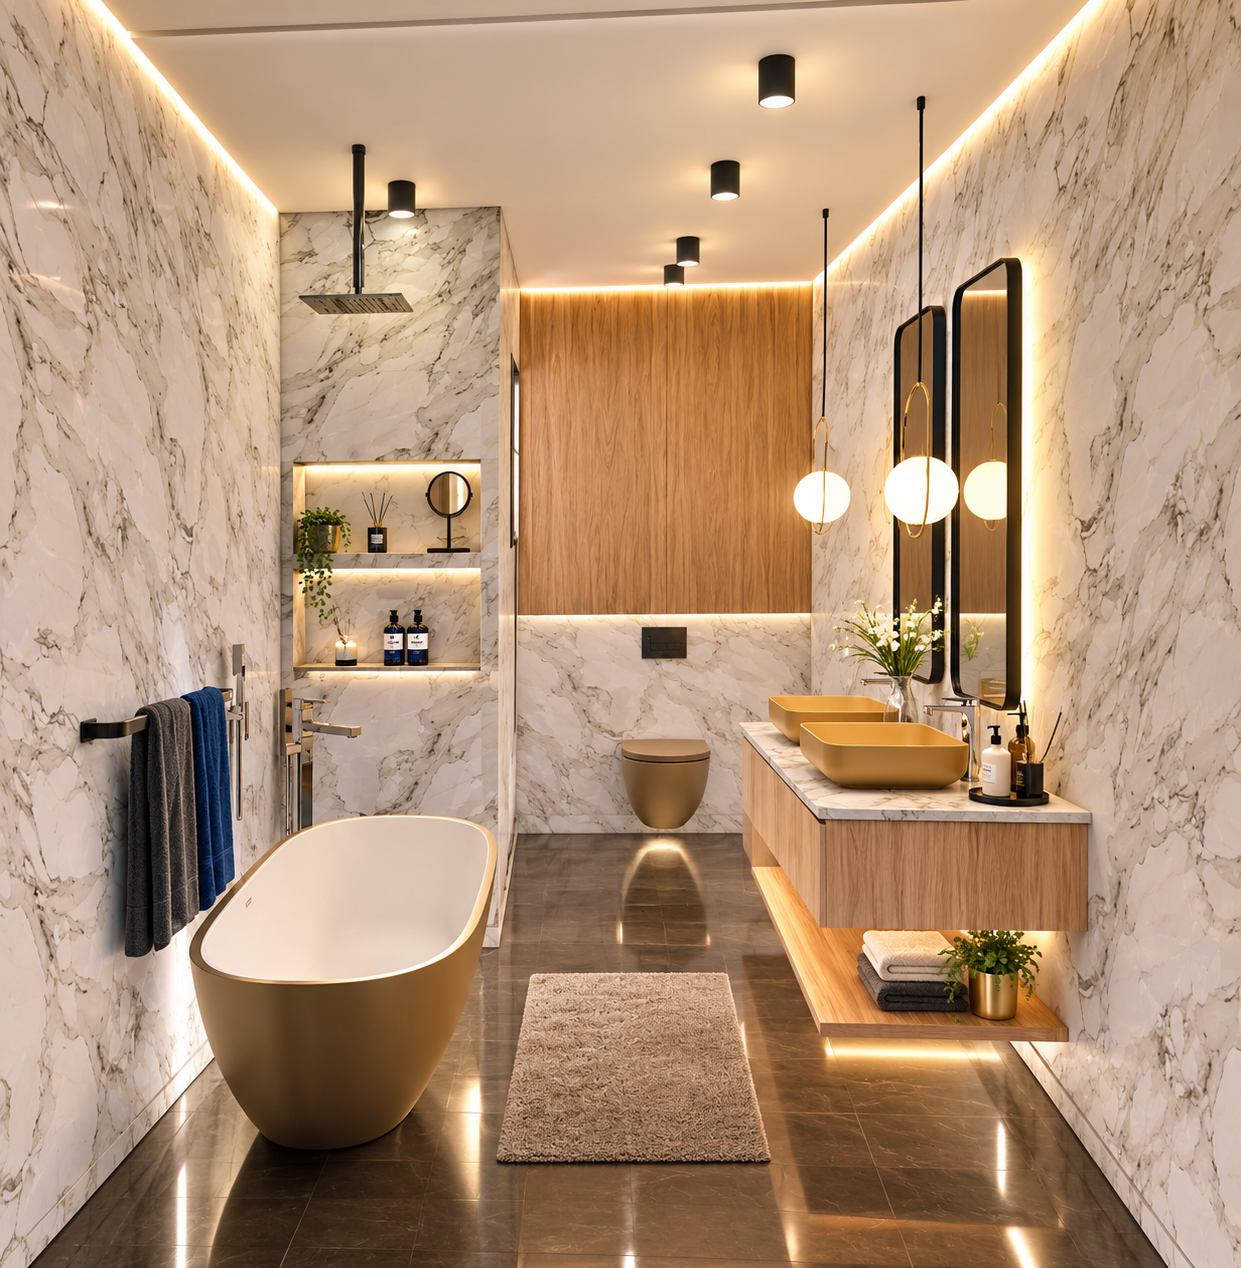
modern and luxurious in-suite
Other Interior Renderings
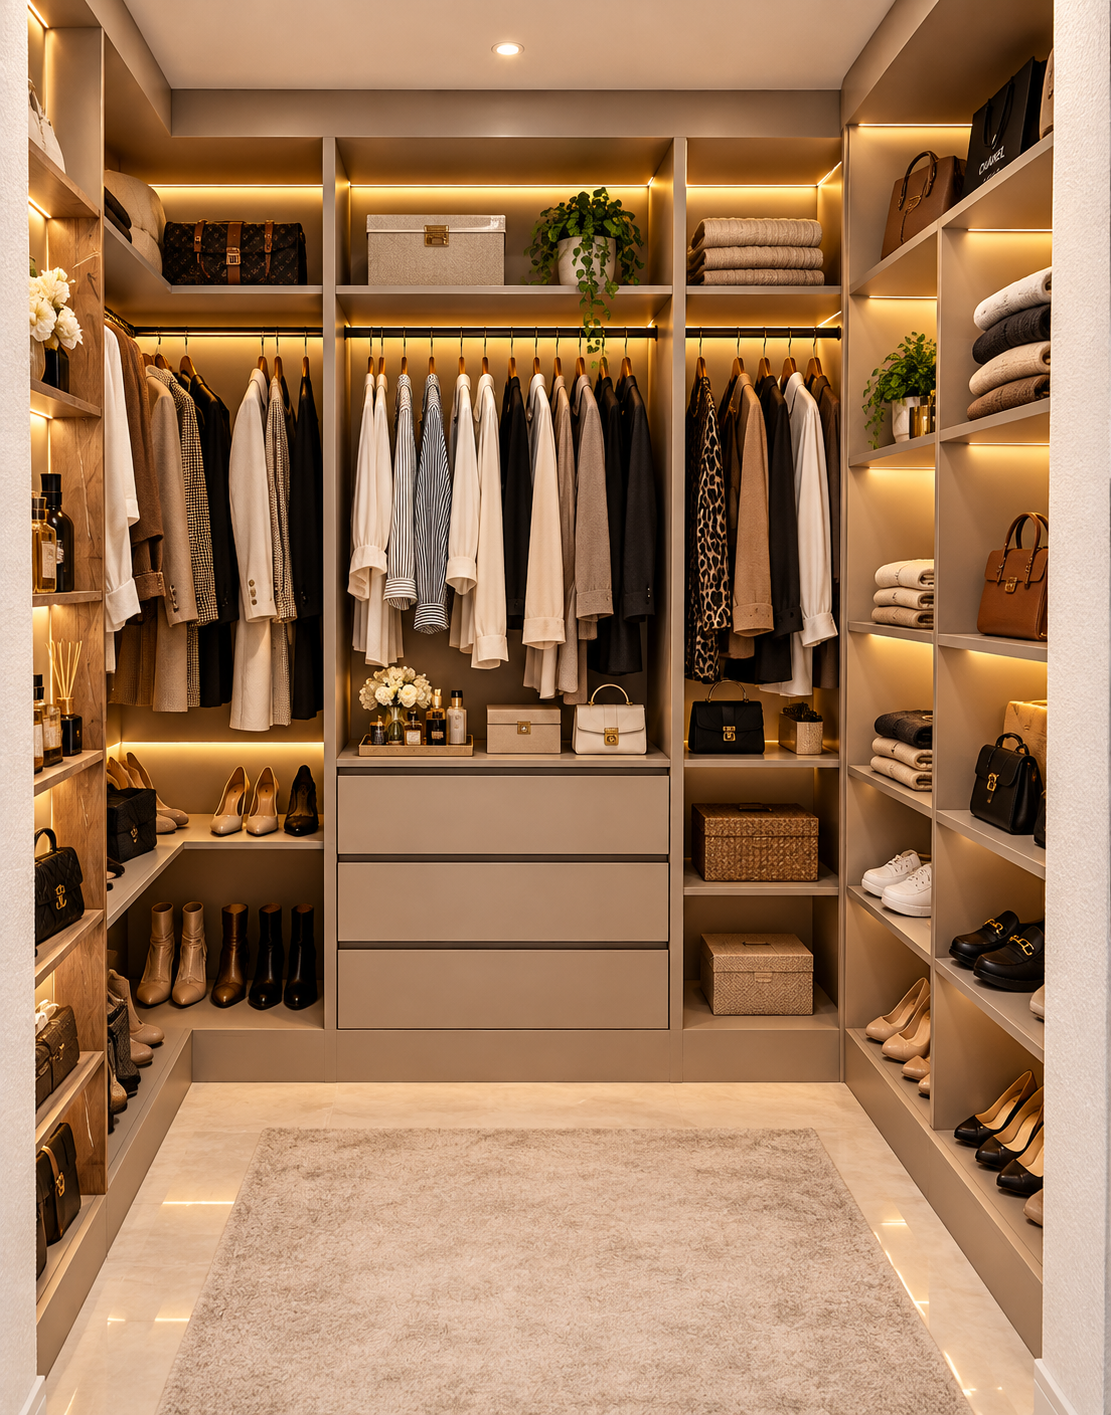
A minimalistic and functional walk-in closet.
Comments
Feedback from Buyer