Project Background
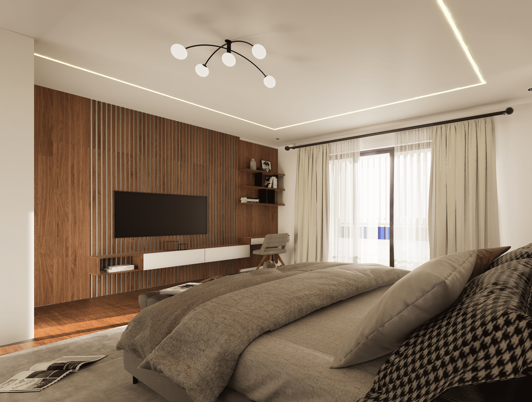
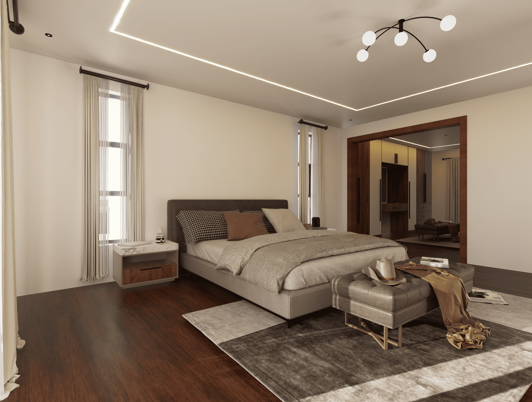
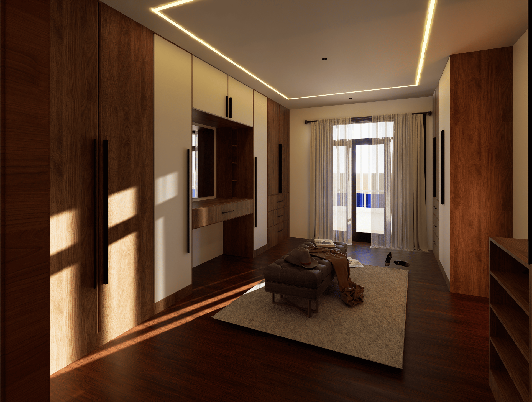
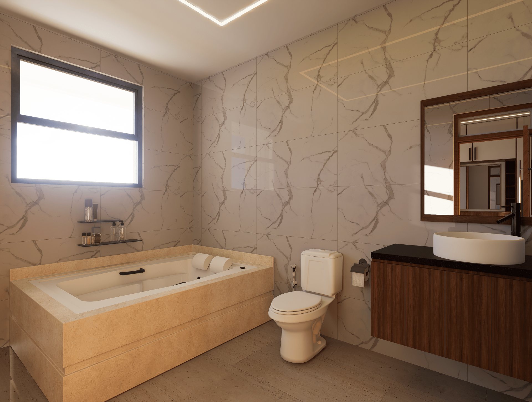
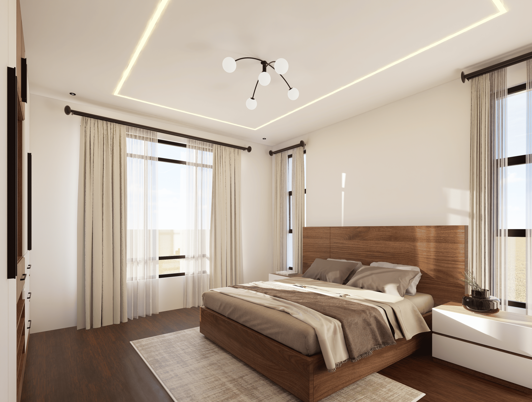
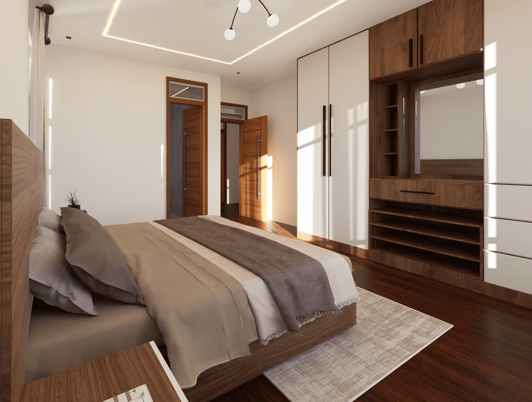
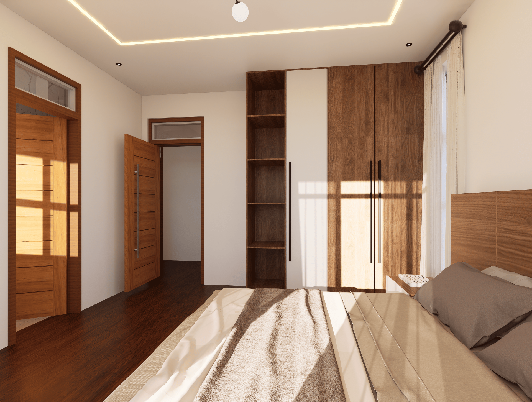
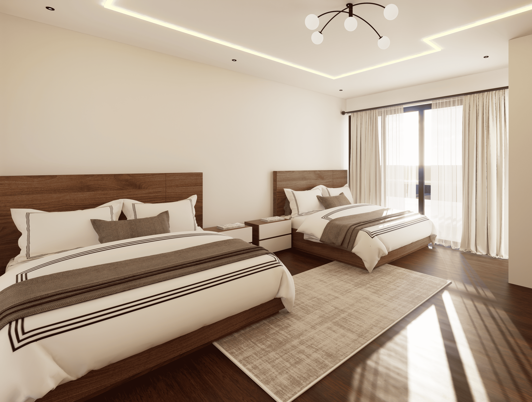
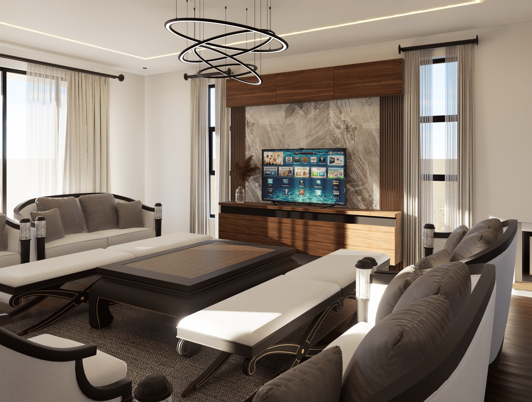
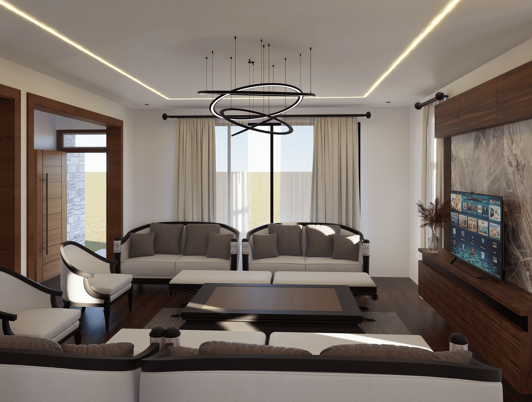
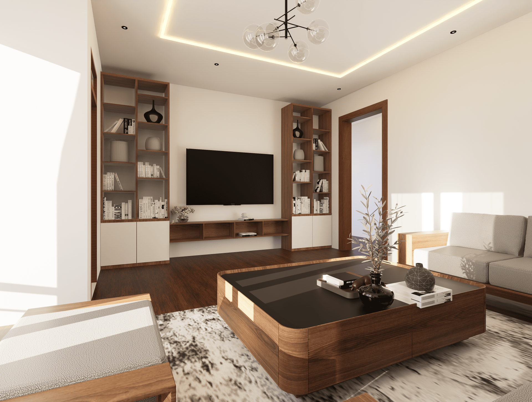
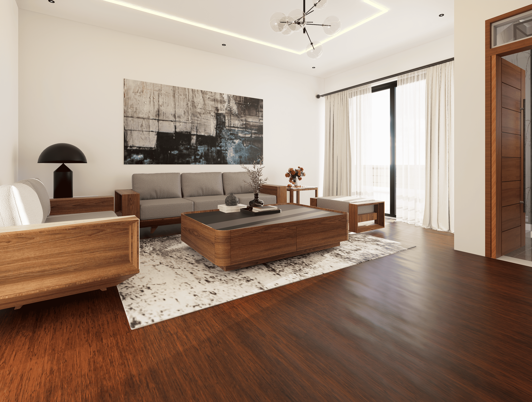
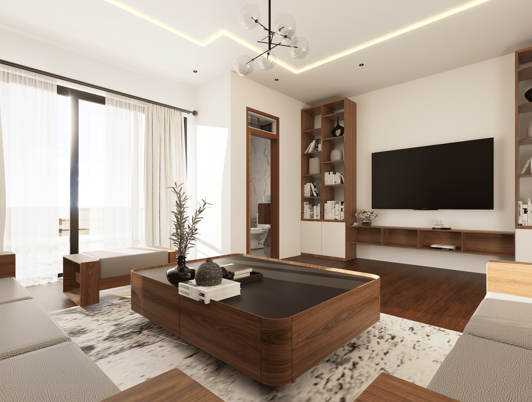
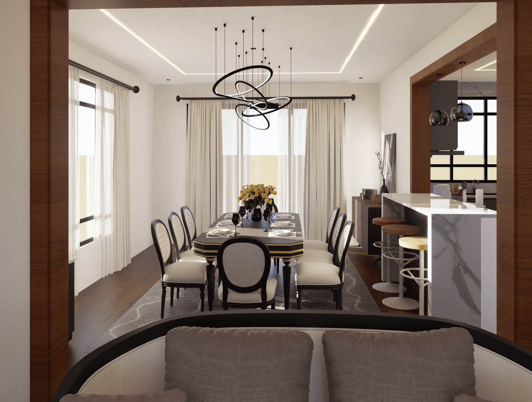
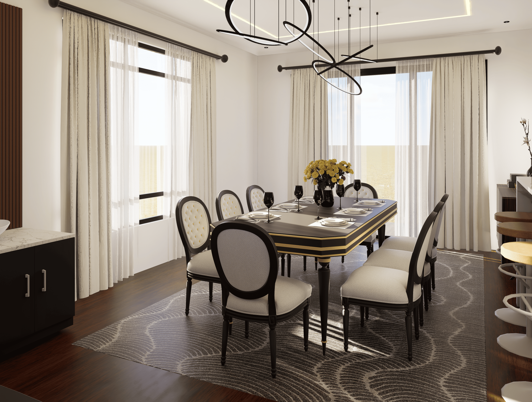
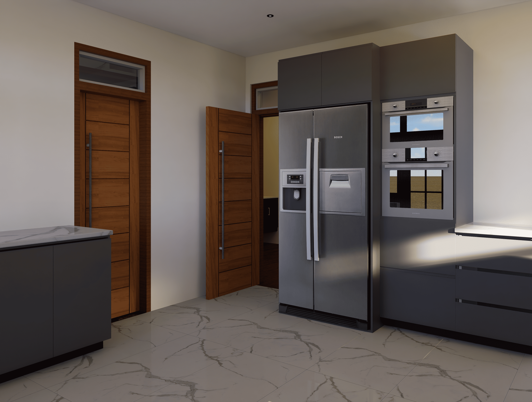
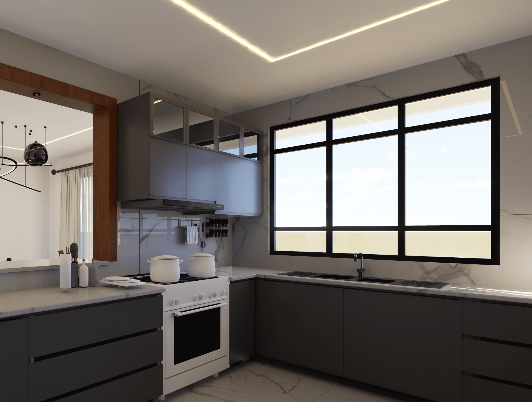
The project is a 6 bedroomed villa located in Gikambura. Special features include; Lounge, Dining room, Open plan Kitchen, 5 bedrooms all ensuite, Master bedroom with walk-in-closet and master bathroom, Family room.
Floor Plan
Ground Floor plan
First floor plan
Villa - Bedroom (Master Room)
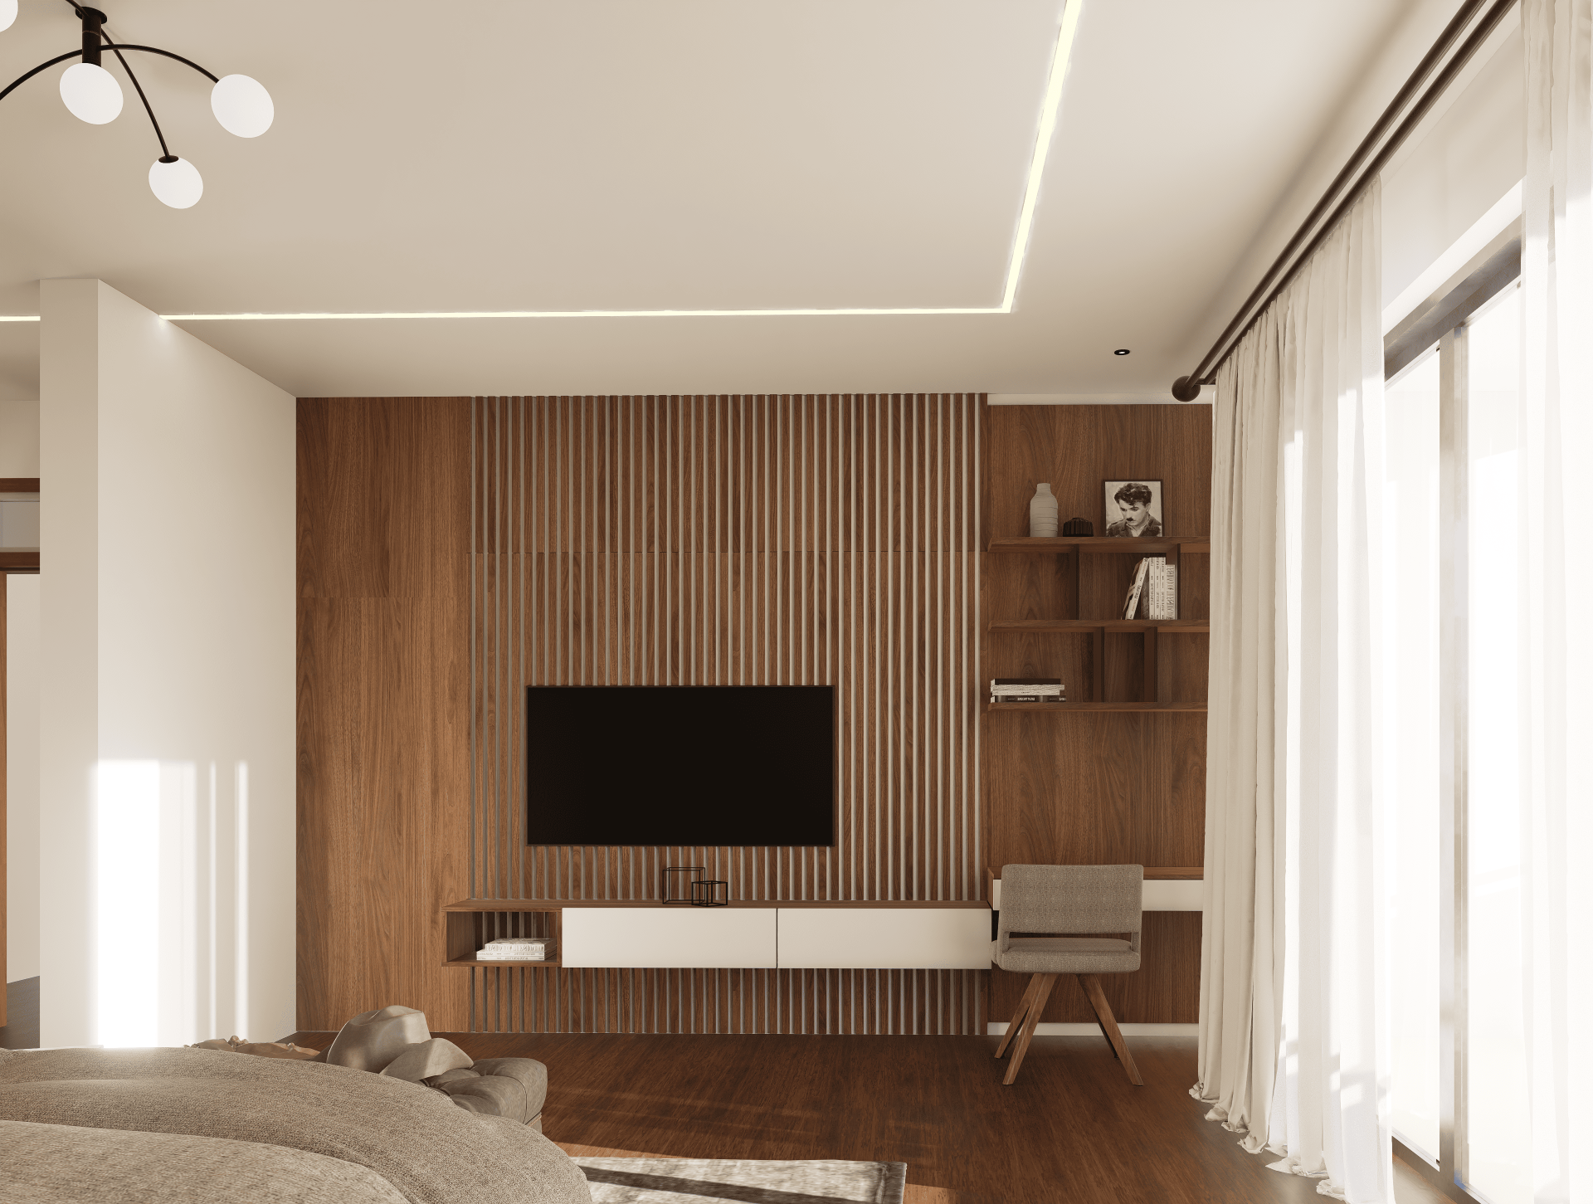
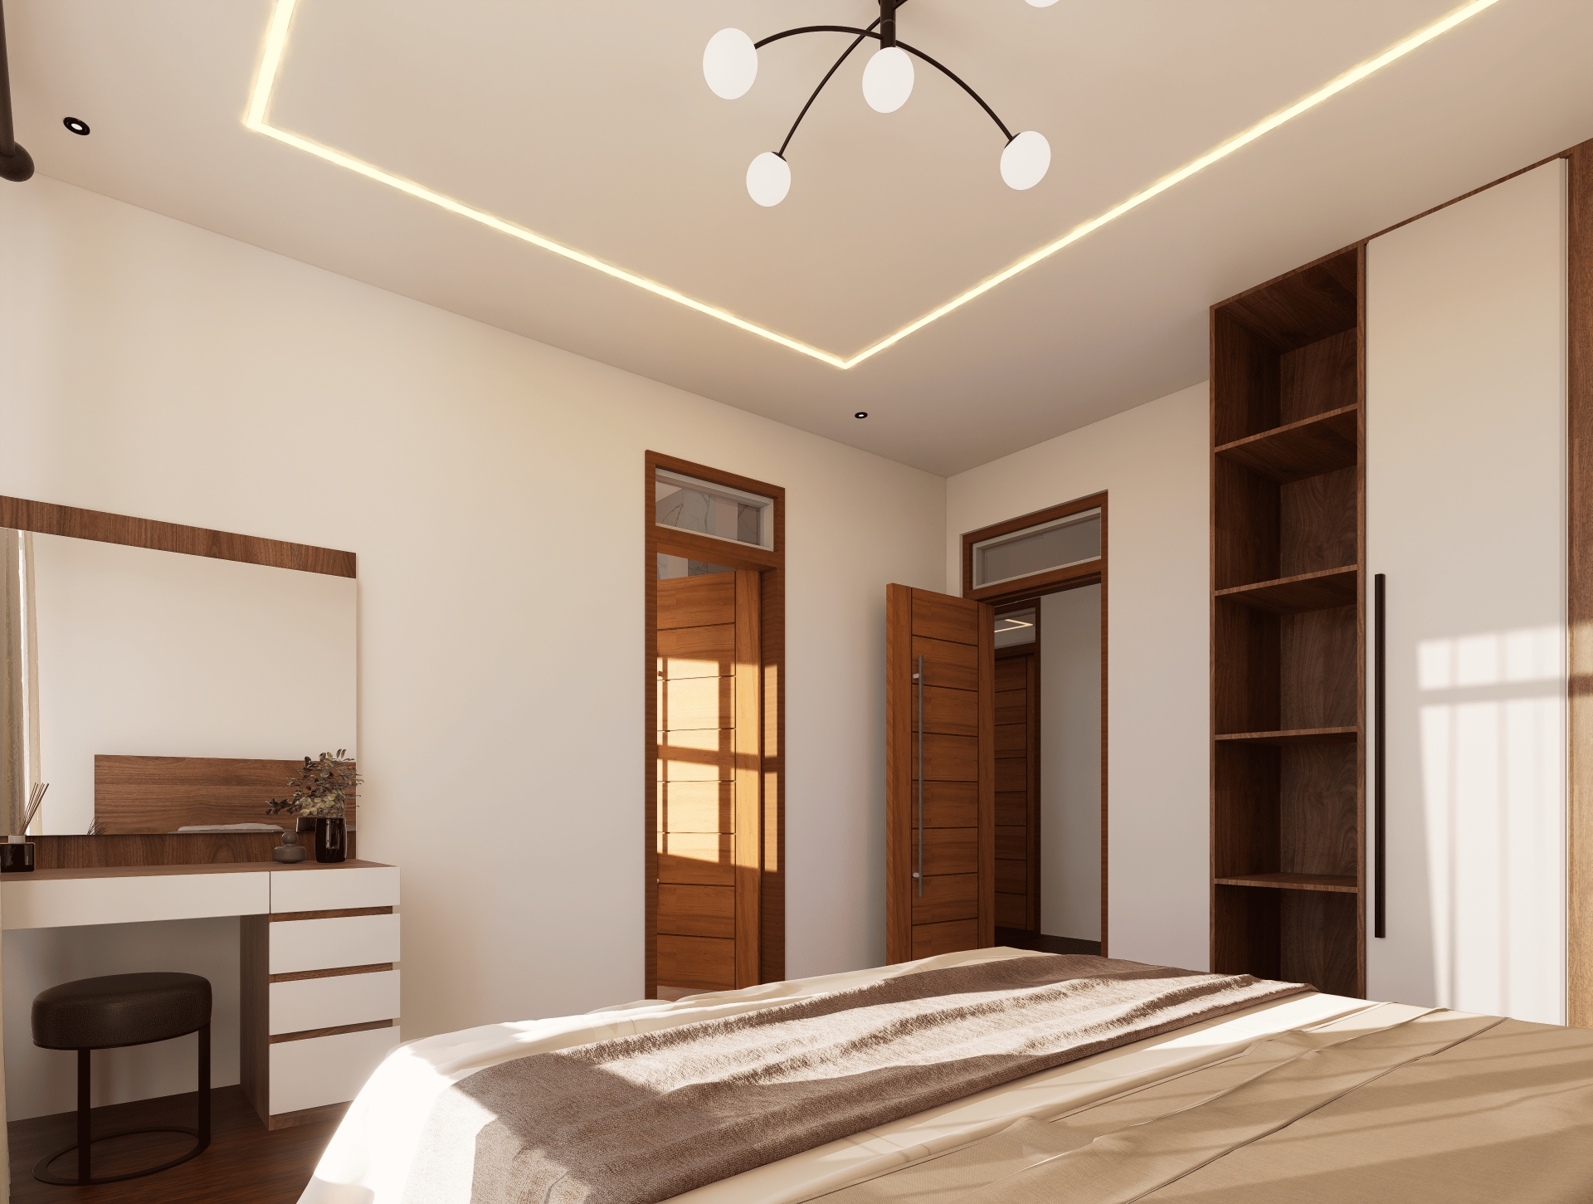
Master Bedroom
Walk in closet
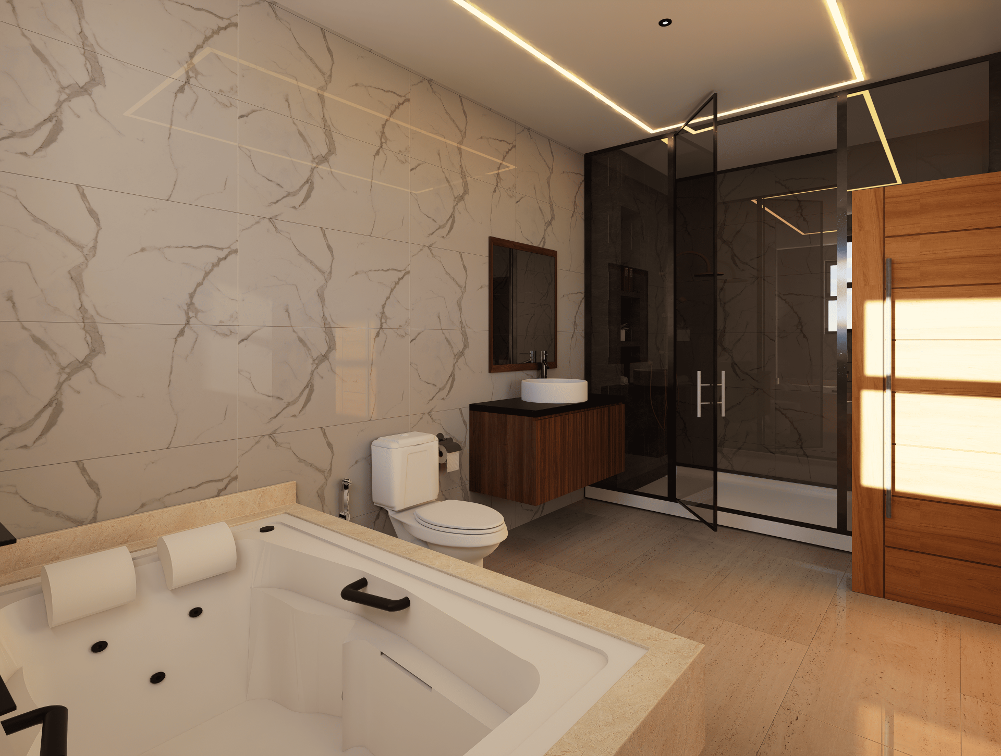
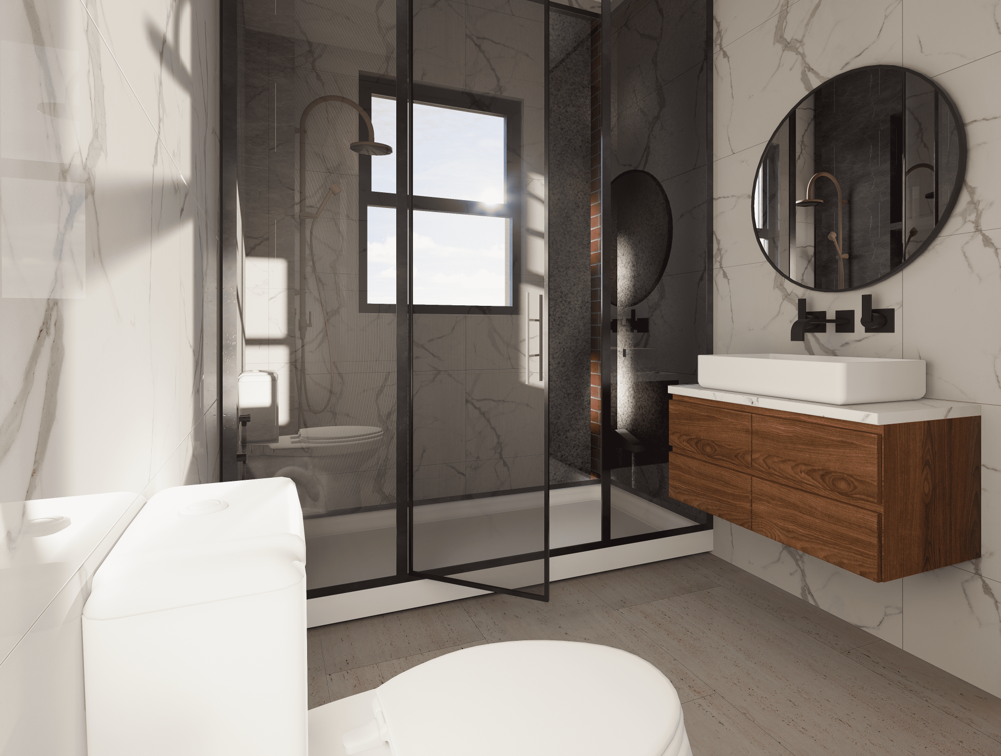
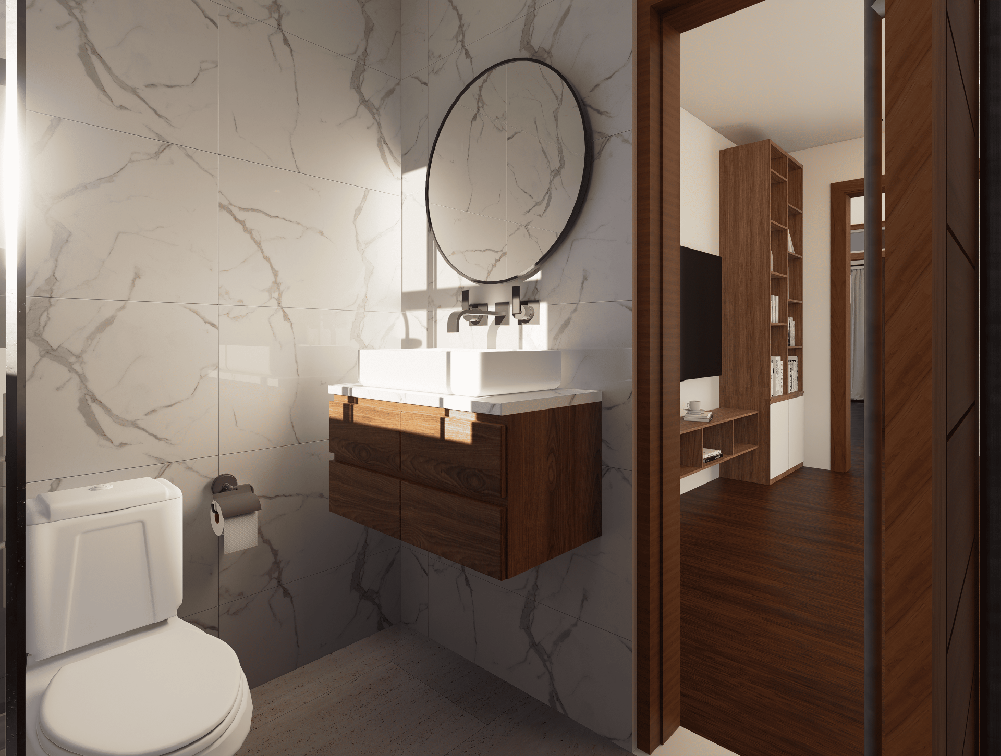
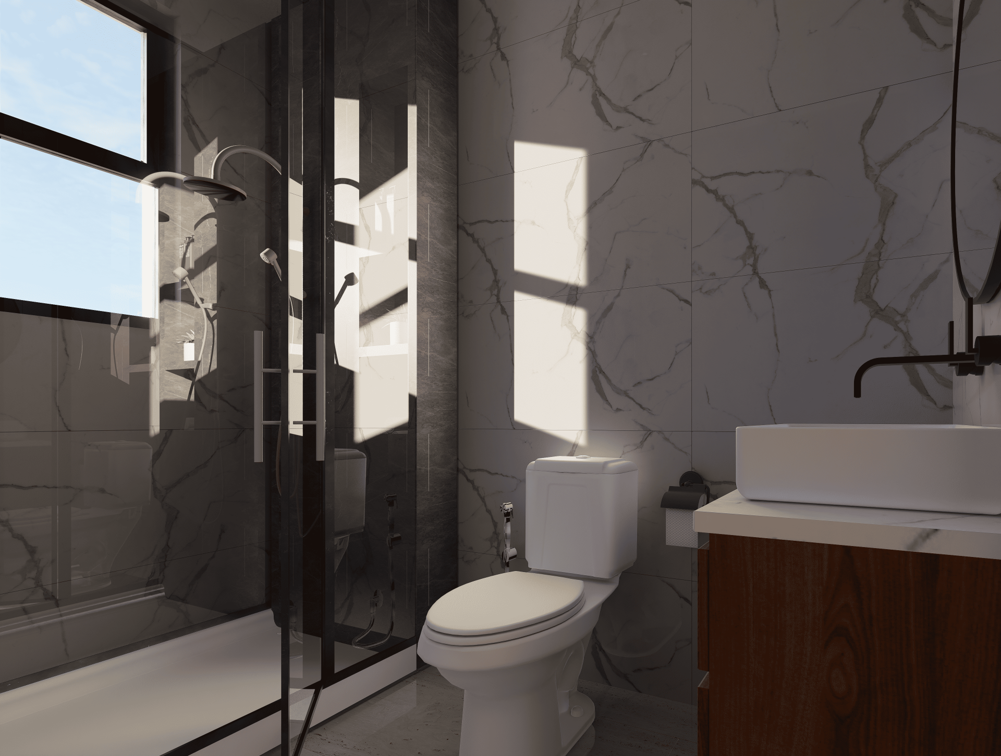
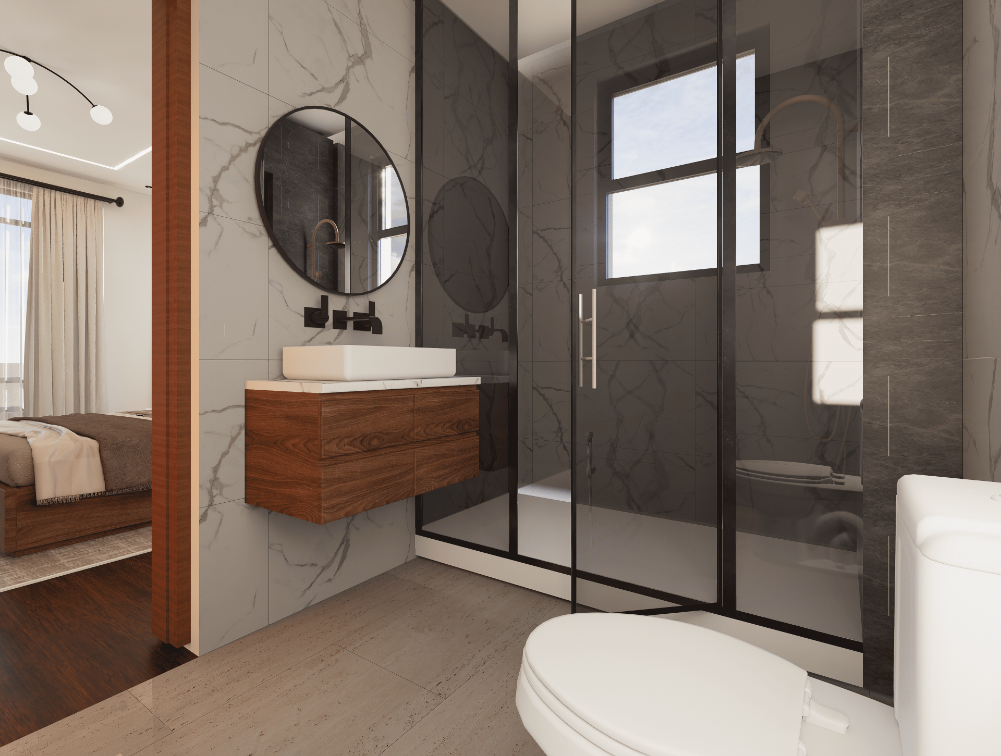
Master Bathroom
Master Bathroom
Master Bedroom
Villa - Drawing Room, Living Room
Family room
Family room
Family room
lounge
Lounge
Master Bedroom
Villa - Dining Room, Breakfast Room
Dining room
Dining room
Villa - Bedroom
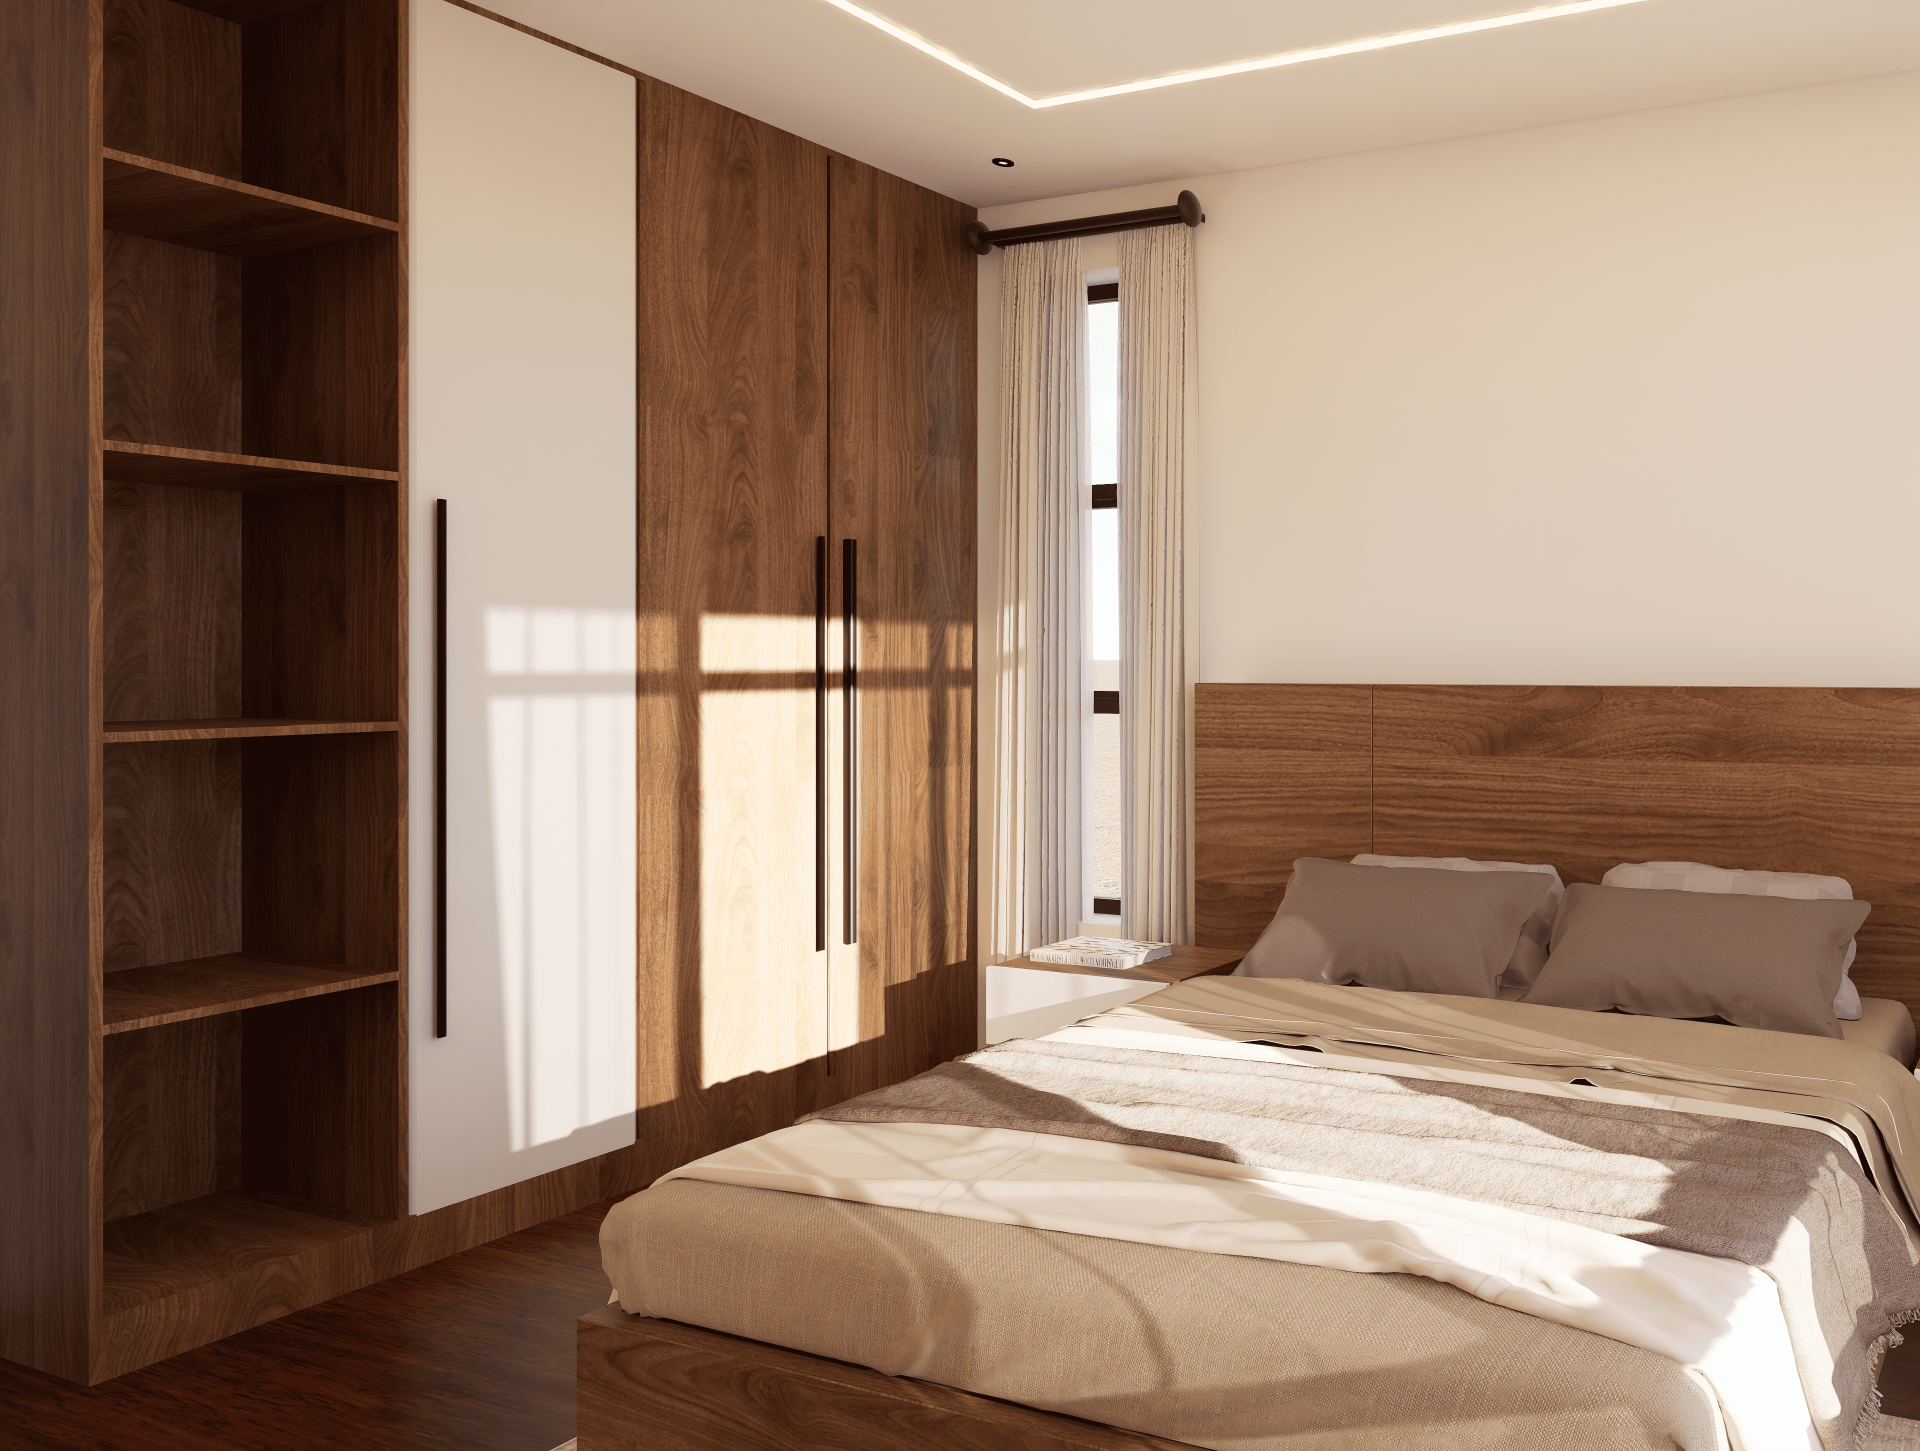
Bedroom 01
Bedroom 04
Bedroom 03
Bedroom 02
Bedroom 01
Villa - Kitchen
Kitchen
Kitchen
Villa - Bedroom (Kid)
Bedroom 05
Villa - Bathroom
Ensuite Bathroom
Ensuite bathroom
Ensuite bathroom
Ensuite bathroom
Villa - Foyer, Corridor
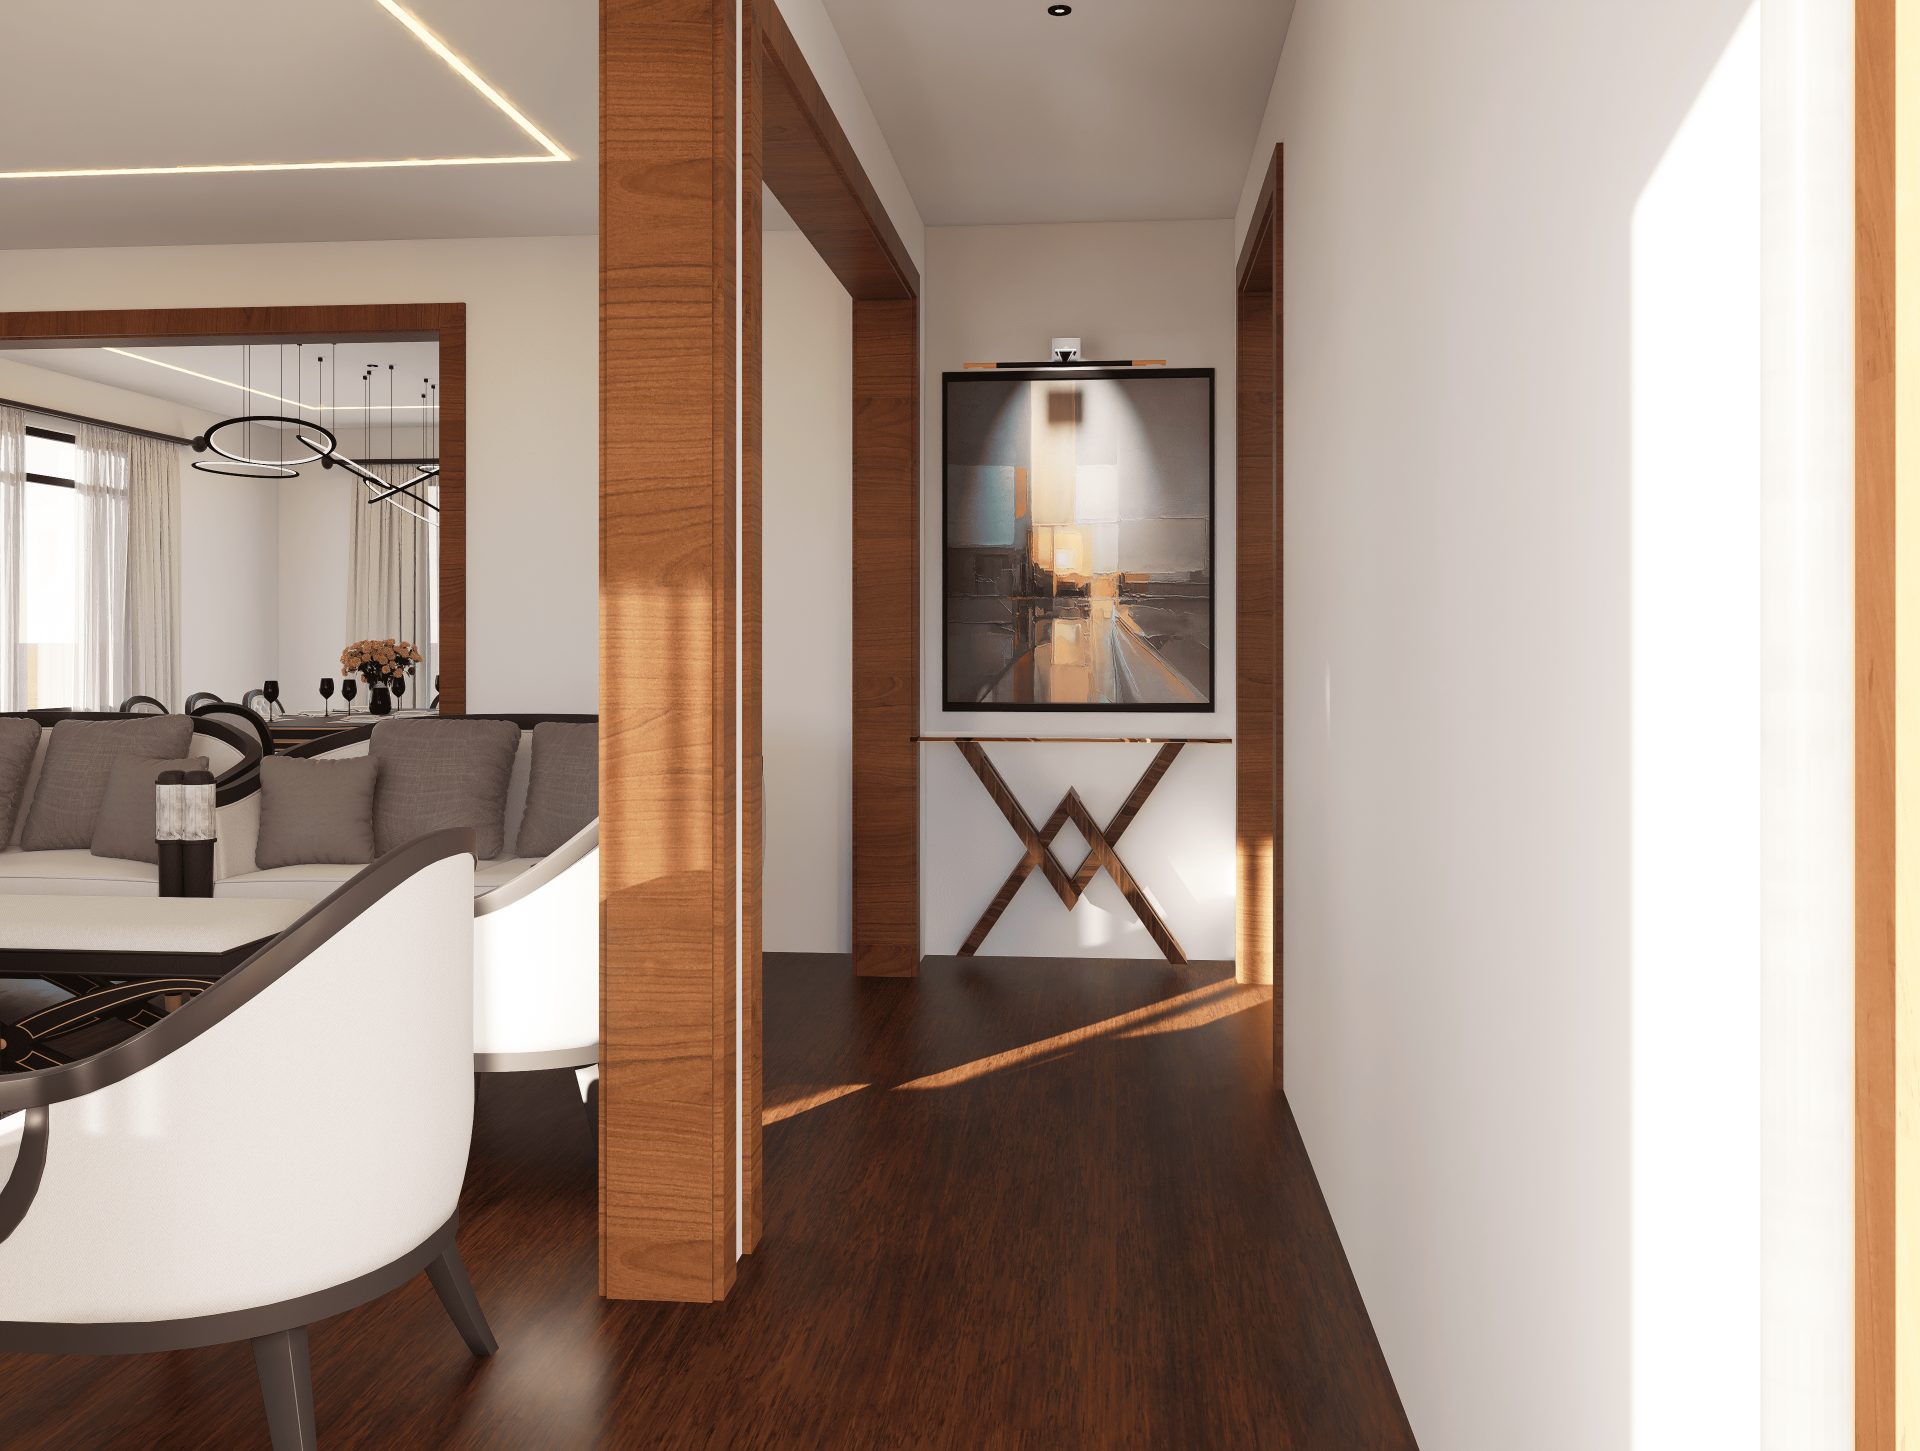
Foyer
Comments
Feedback from Buyer