Project Background
A modern four-story hotel featuring clean architectural lines, a balanced faade, and a combination of stone cladding, wood accents, and contemporary exterior finishes. The design incorporates a welcoming entrance, large windows, warm architectural lighting, and thoughtfully planned landscaping to create an elegant and comfortable hospitality environment.
Floor Plan
A new hotel development featuring detailed architectural planning and construction drawings. The design includes guest rooms, a welcoming lobby and reception, breakfast area, fitness center, meeting rooms, and essential service facilities. The layout focuses on efficient space utilization, guest comfort, accessibility, and smooth circulation throughout the building.
The second-floor design of this new hotel features a well-organized layout of king and queen guest rooms, suites, and accessible accommodations. A central corridor provides convenient access to guest rooms, elevators, staircases, and service areas. The architectural and reflected ceiling plans focus on efficient space utilization, guest comfort, and functional hotel operations.
The third-floor design of this new hotel features a combination of king and queen guest rooms, suites, and supporting service areas. The layout includes a central corridor, elevators, staircases, and housekeeping facilities. Detailed architectural and reflected ceiling plans focus on efficient space planning, guest comfort, and smooth circulation throughout the floor.
The fourth-floor design of this new hotel features king and queen guest rooms, spacious suites, and supporting service areas. The layout includes a central corridor, elevators, staircases, and housekeeping facilities. Detailed architectural and reflected ceiling plans focus on efficient space utilization, guest comfort, and well-organized circulation.
The roof design of this new hotel building includes detailed planning for roof drainage, slopes, elevator penthouses, stair access, and mechanical ventilation systems. The layout focuses on efficient water drainage, easy maintenance access, and proper coordination of rooftop equipment.
Hotel - Executive Suite, Suite
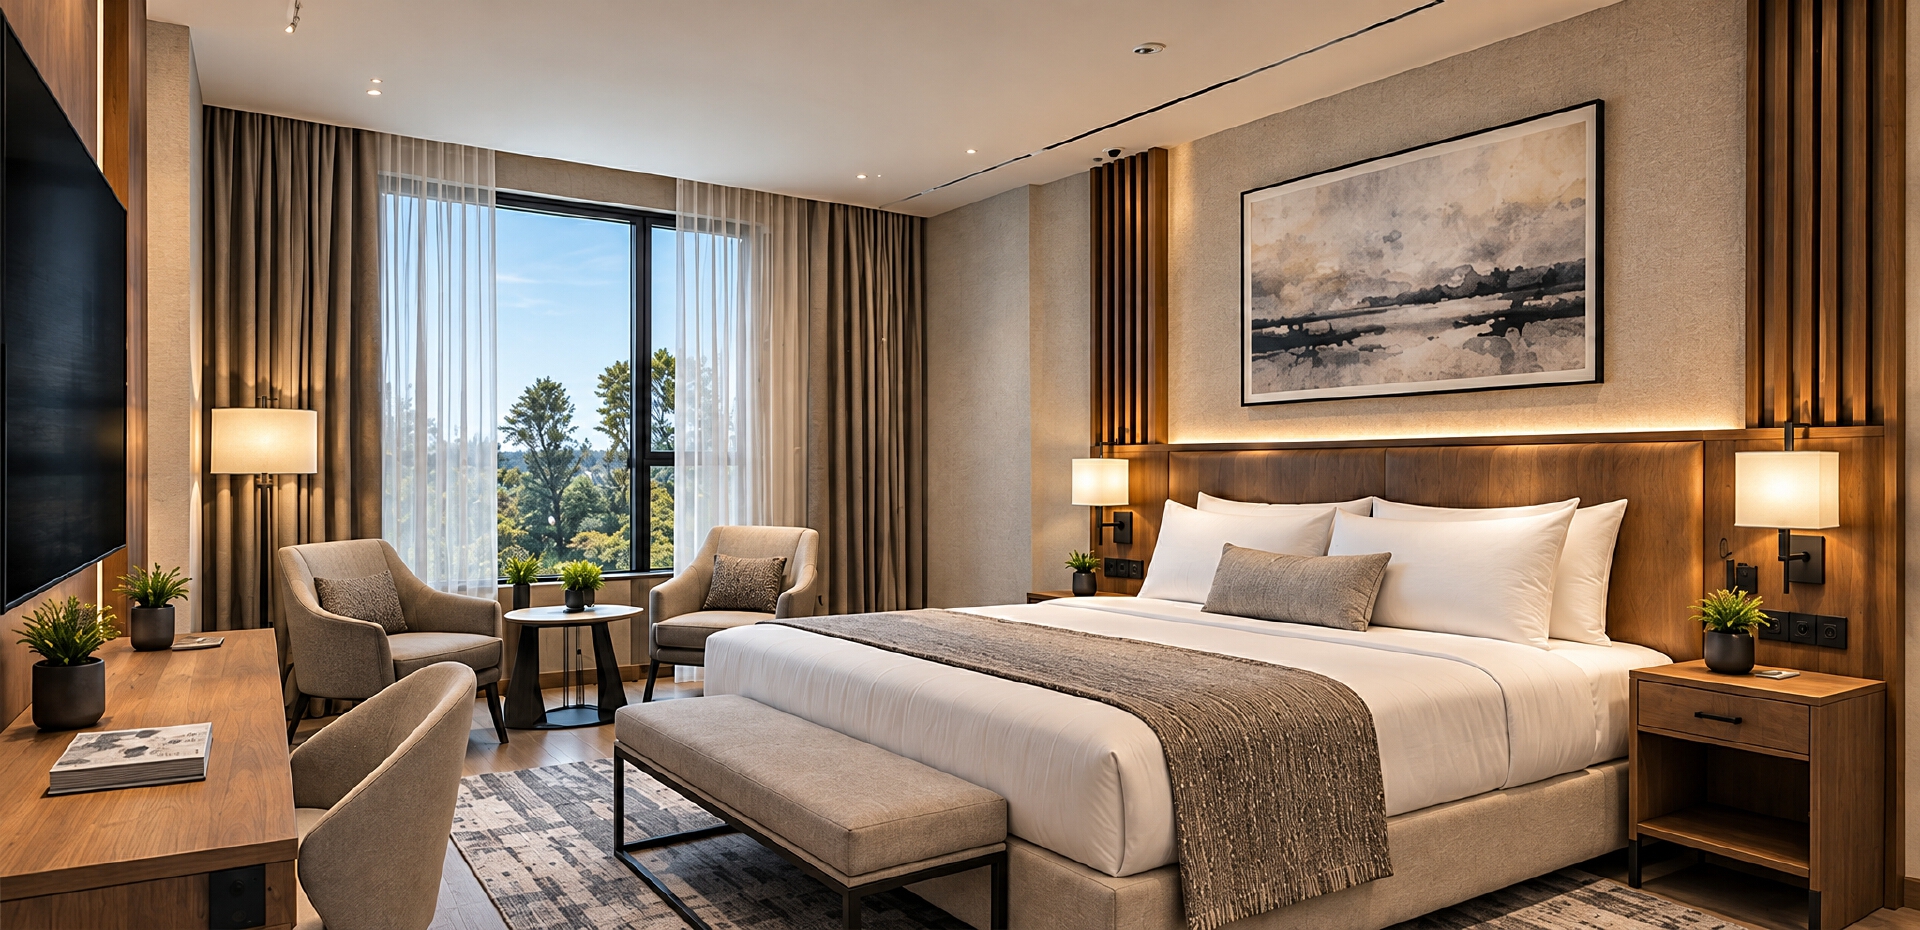
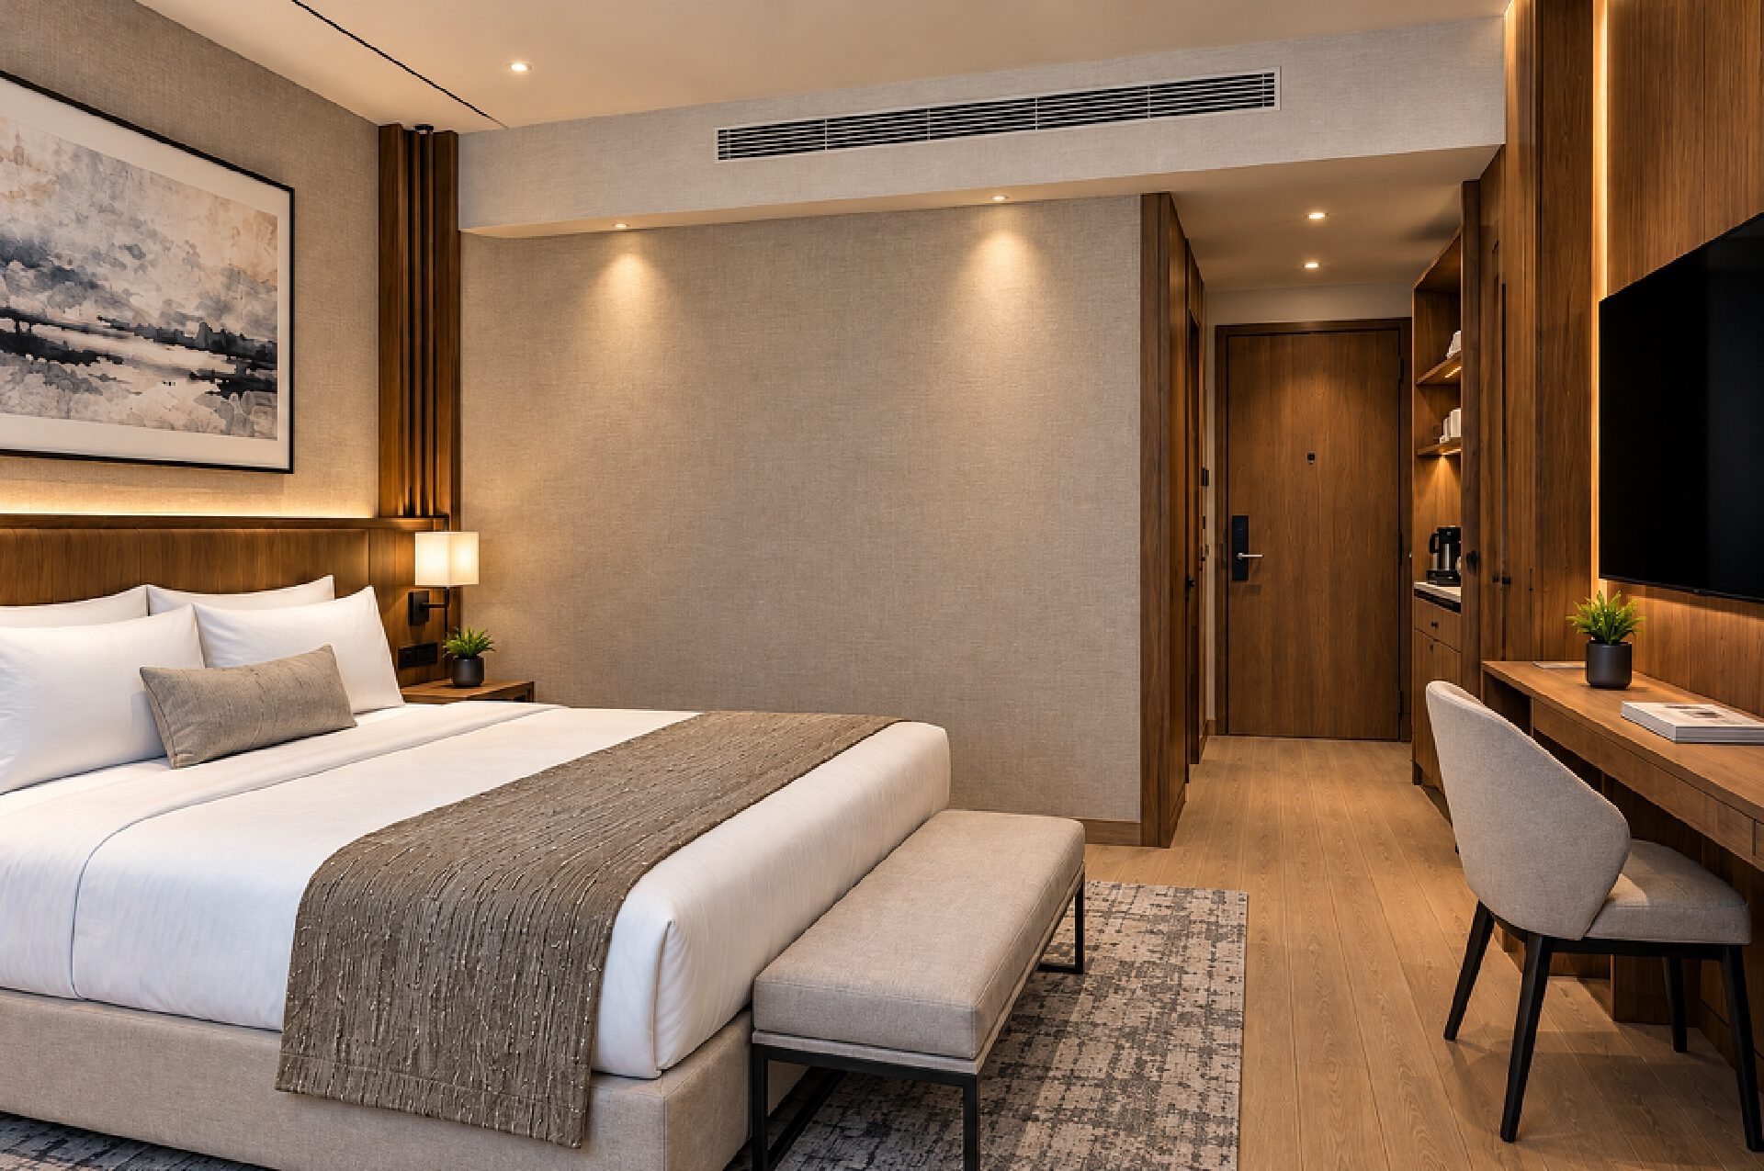
Modern hotel guest room featuring warm wood finishes, comfortable furnishings, soft lighting, and a relaxing neutral color scheme.
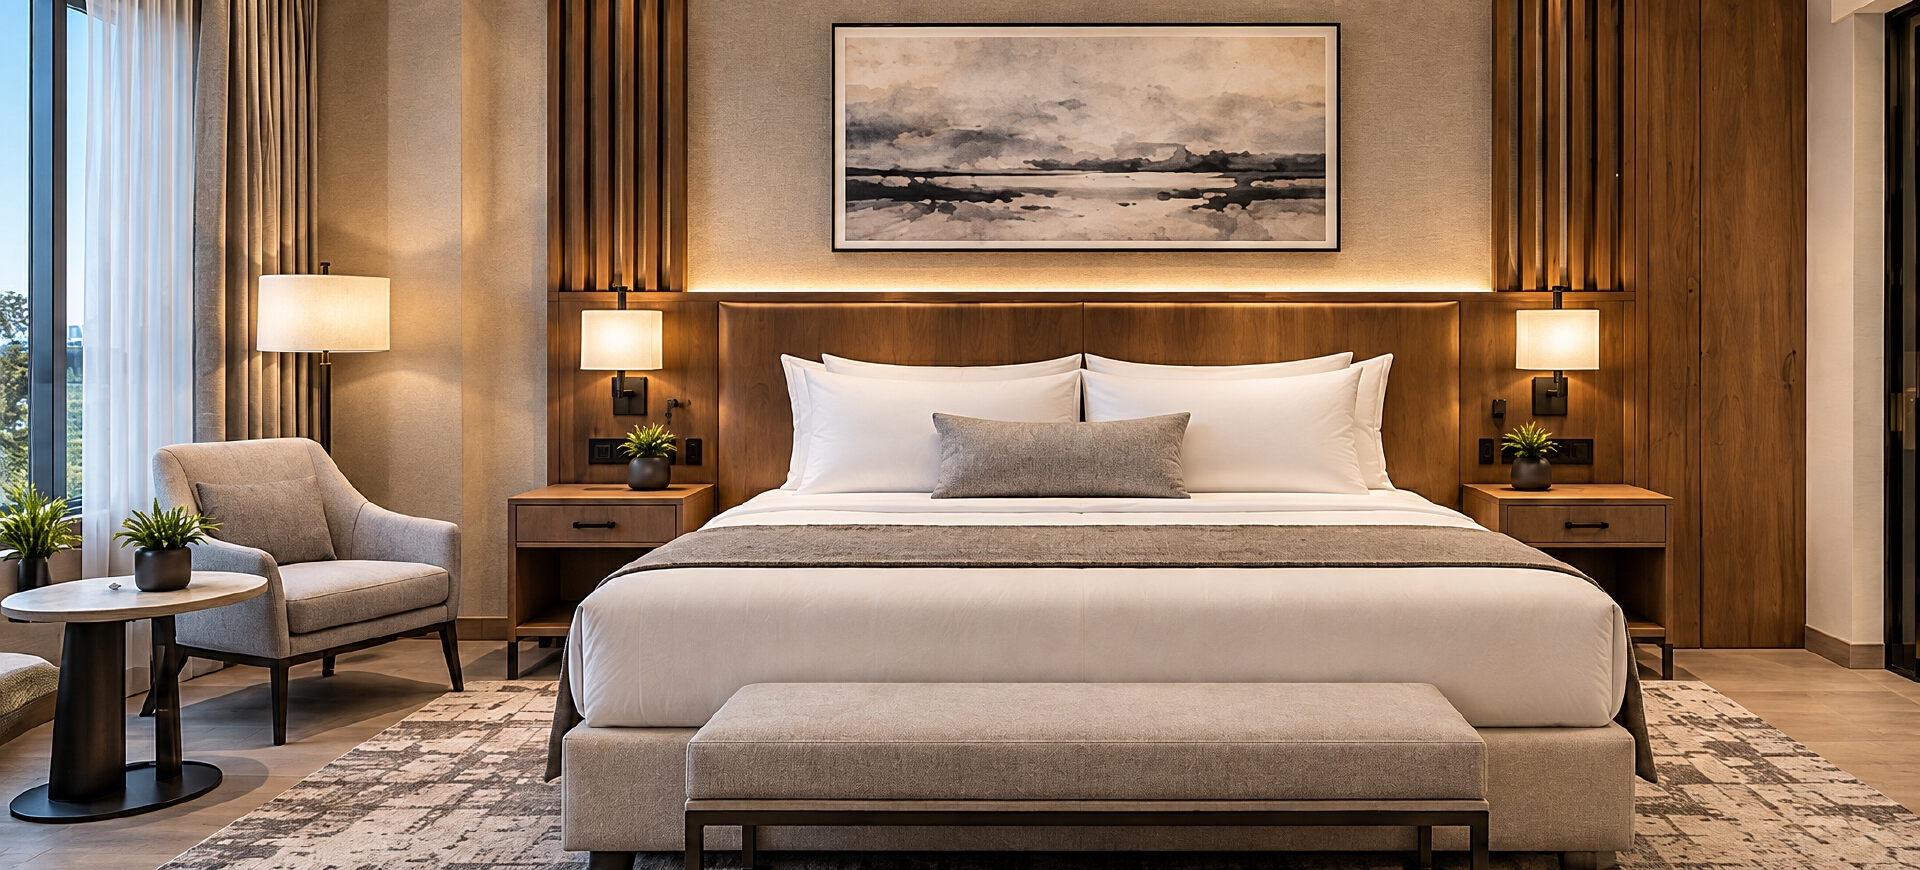
Contemporary bedroom design with a custom headboard, upholstered bed, bedside lighting, and coordinated interior finishes.
A functional hotel room layout featuring a comfortable sleeping area, modern furniture, integrated lighting, and natural materials.
Hotel - Lobby, and Lobby Lounge
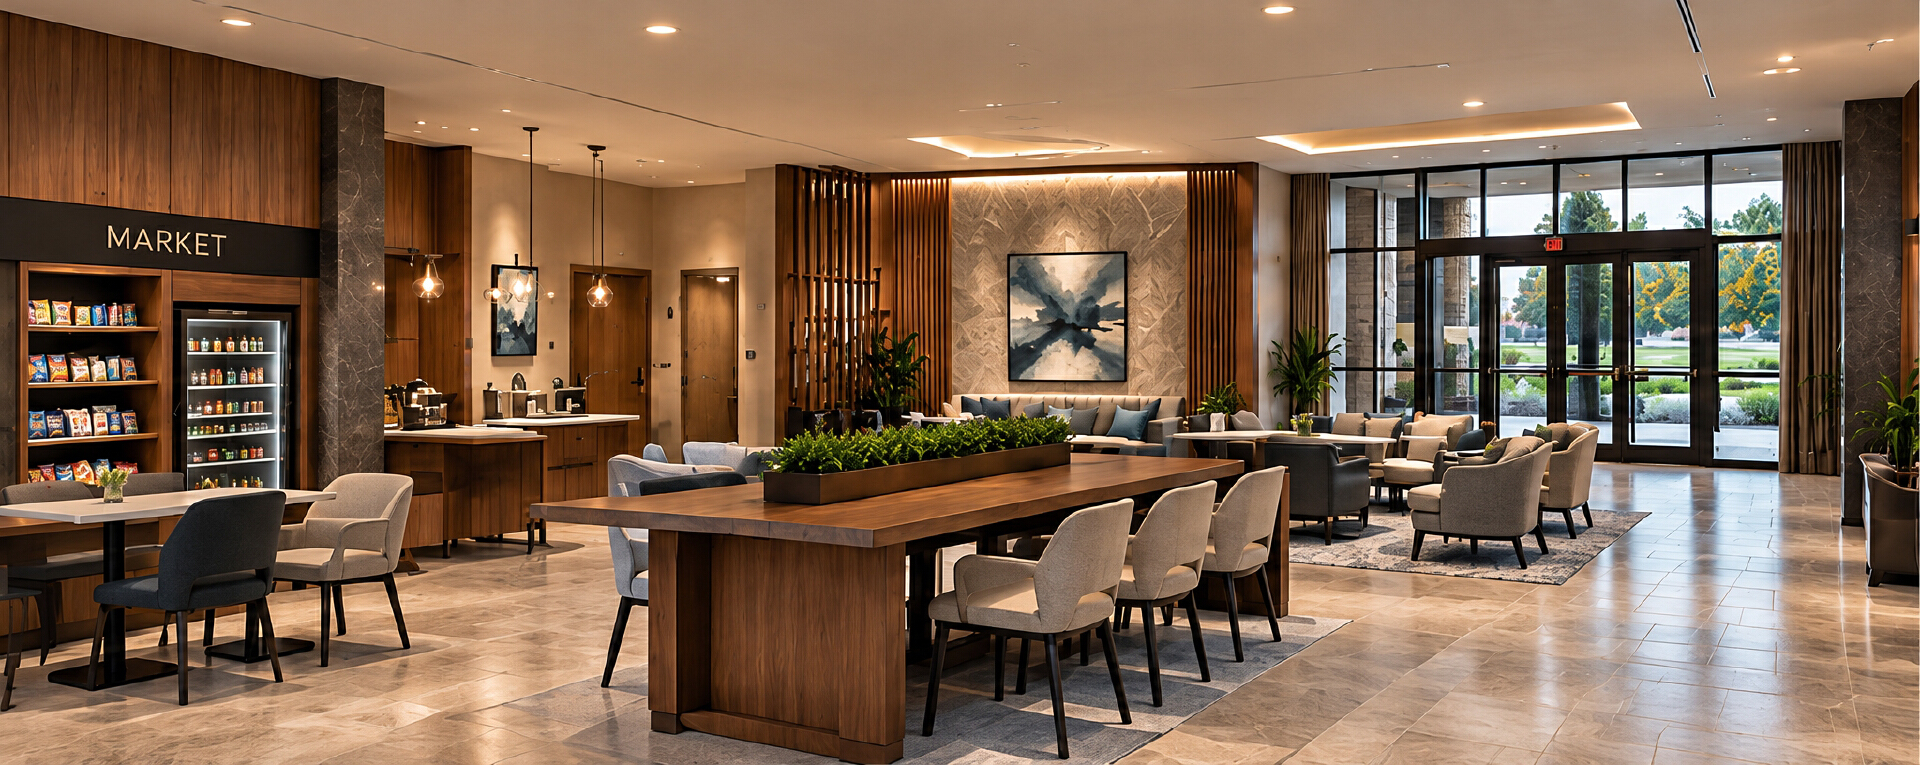
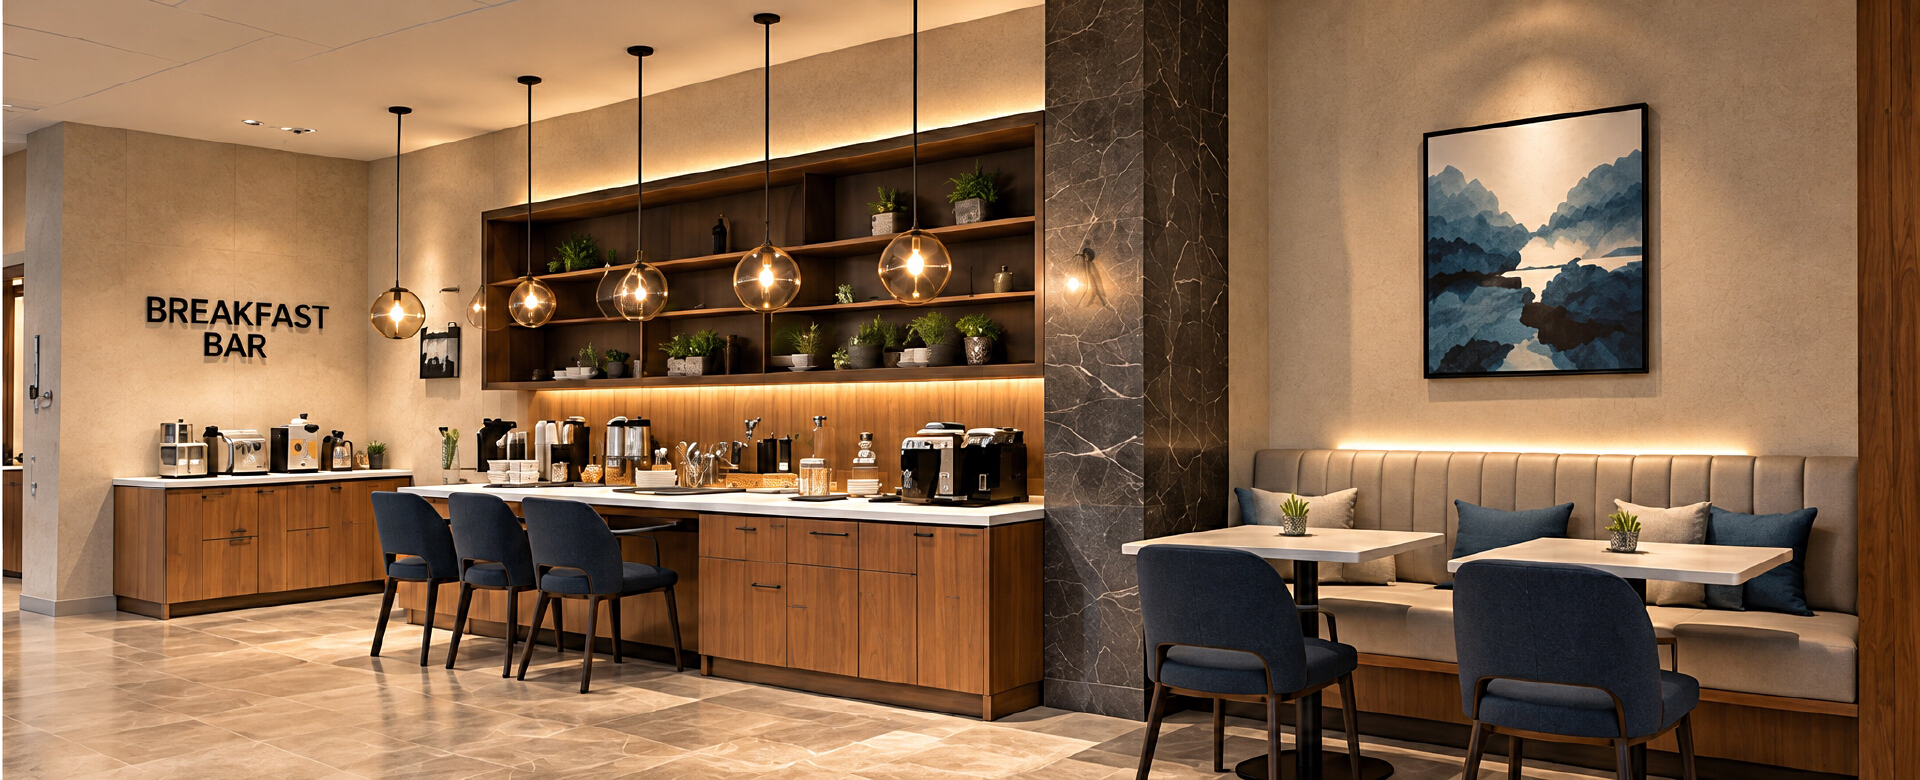
Contemporary breakfast area featuring custom wood cabinetry, pendant lighting, a refreshment counter, and comfortable dining seating.
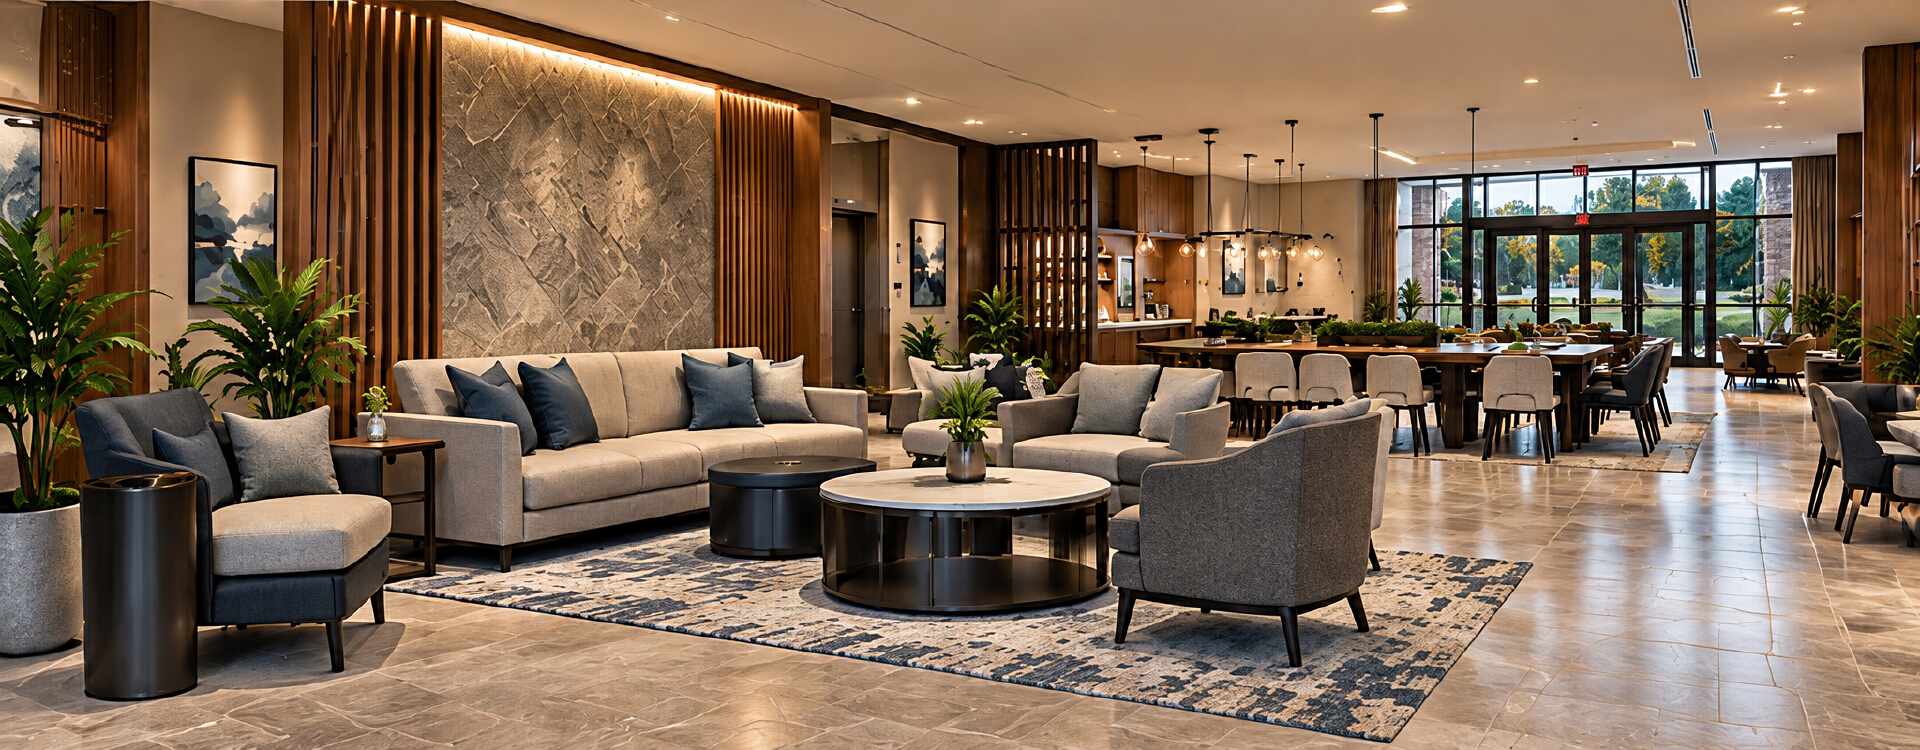
A comfortable guest lounge with upholstered sofas, modern coffee tables, decorative wall finishes, and warm ambient lighting.
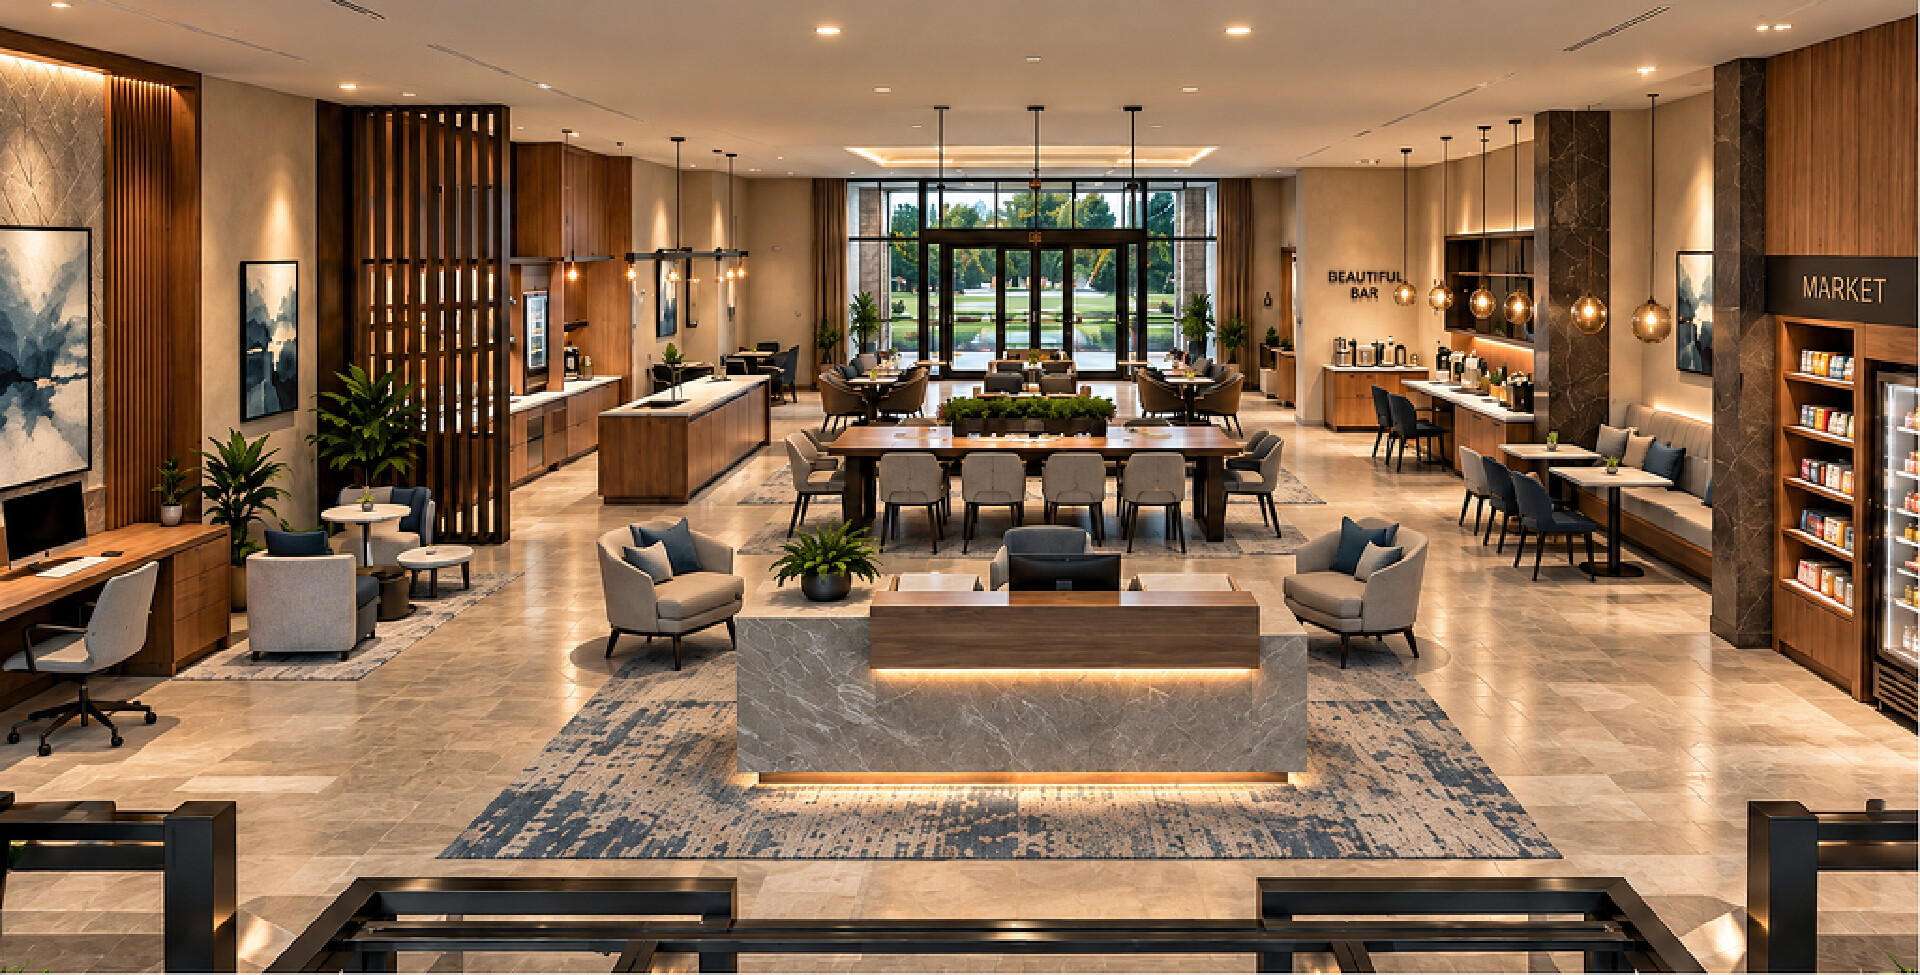
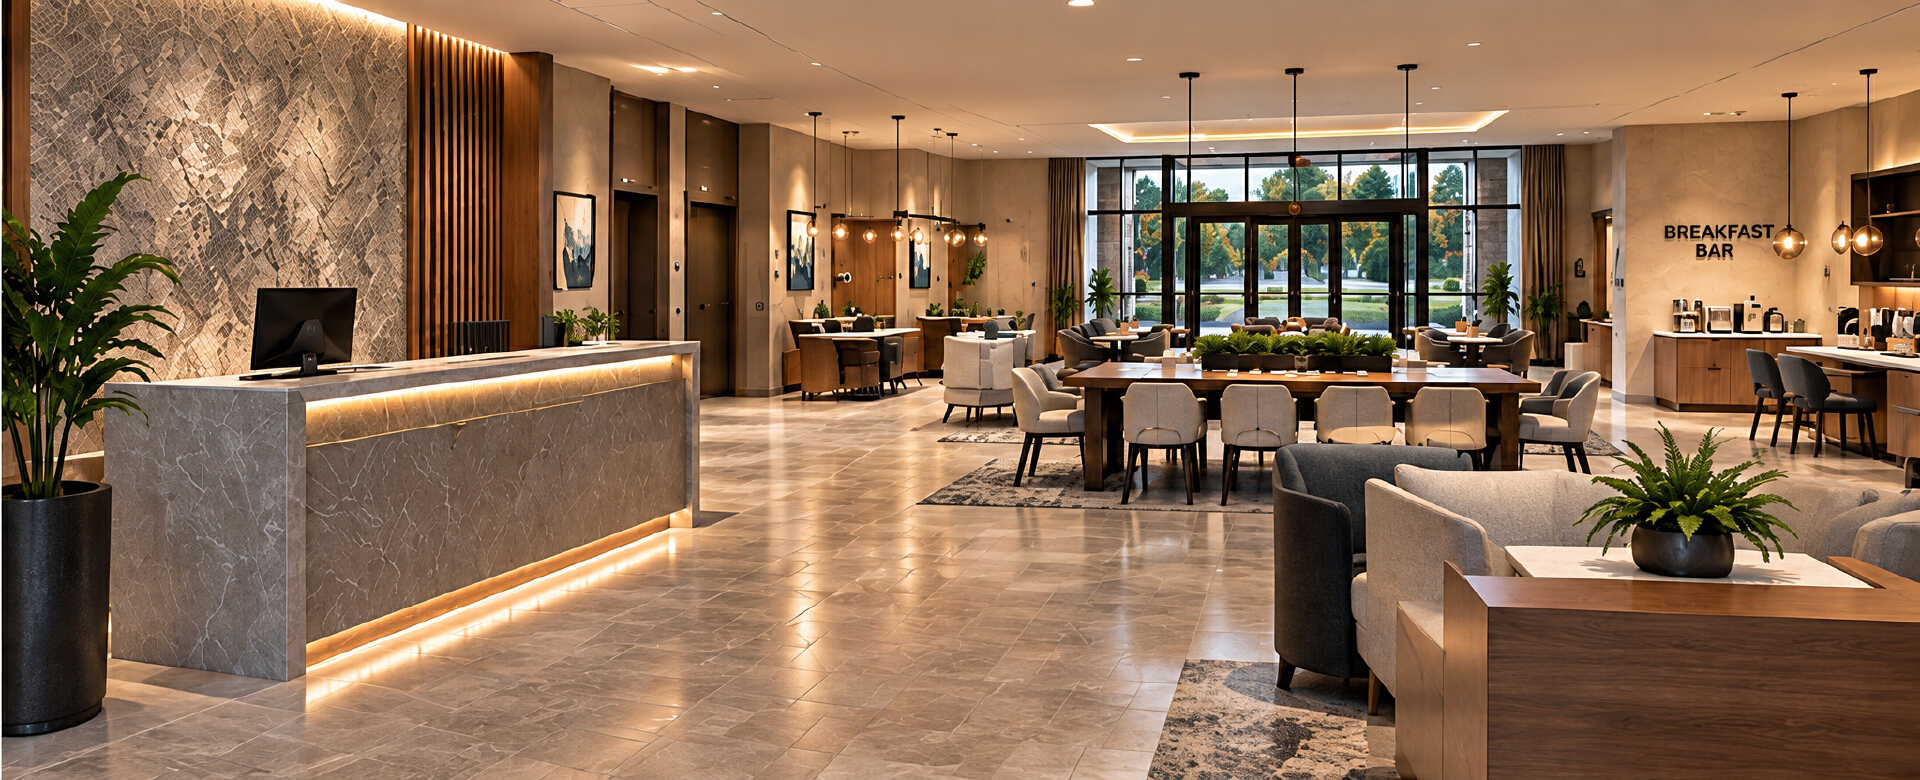
Modern hotel reception featuring a custom-designed stone and wood counter, integrated lighting, and an open layout connecting the lobby and guest seating areas.
Other Interior Renderings
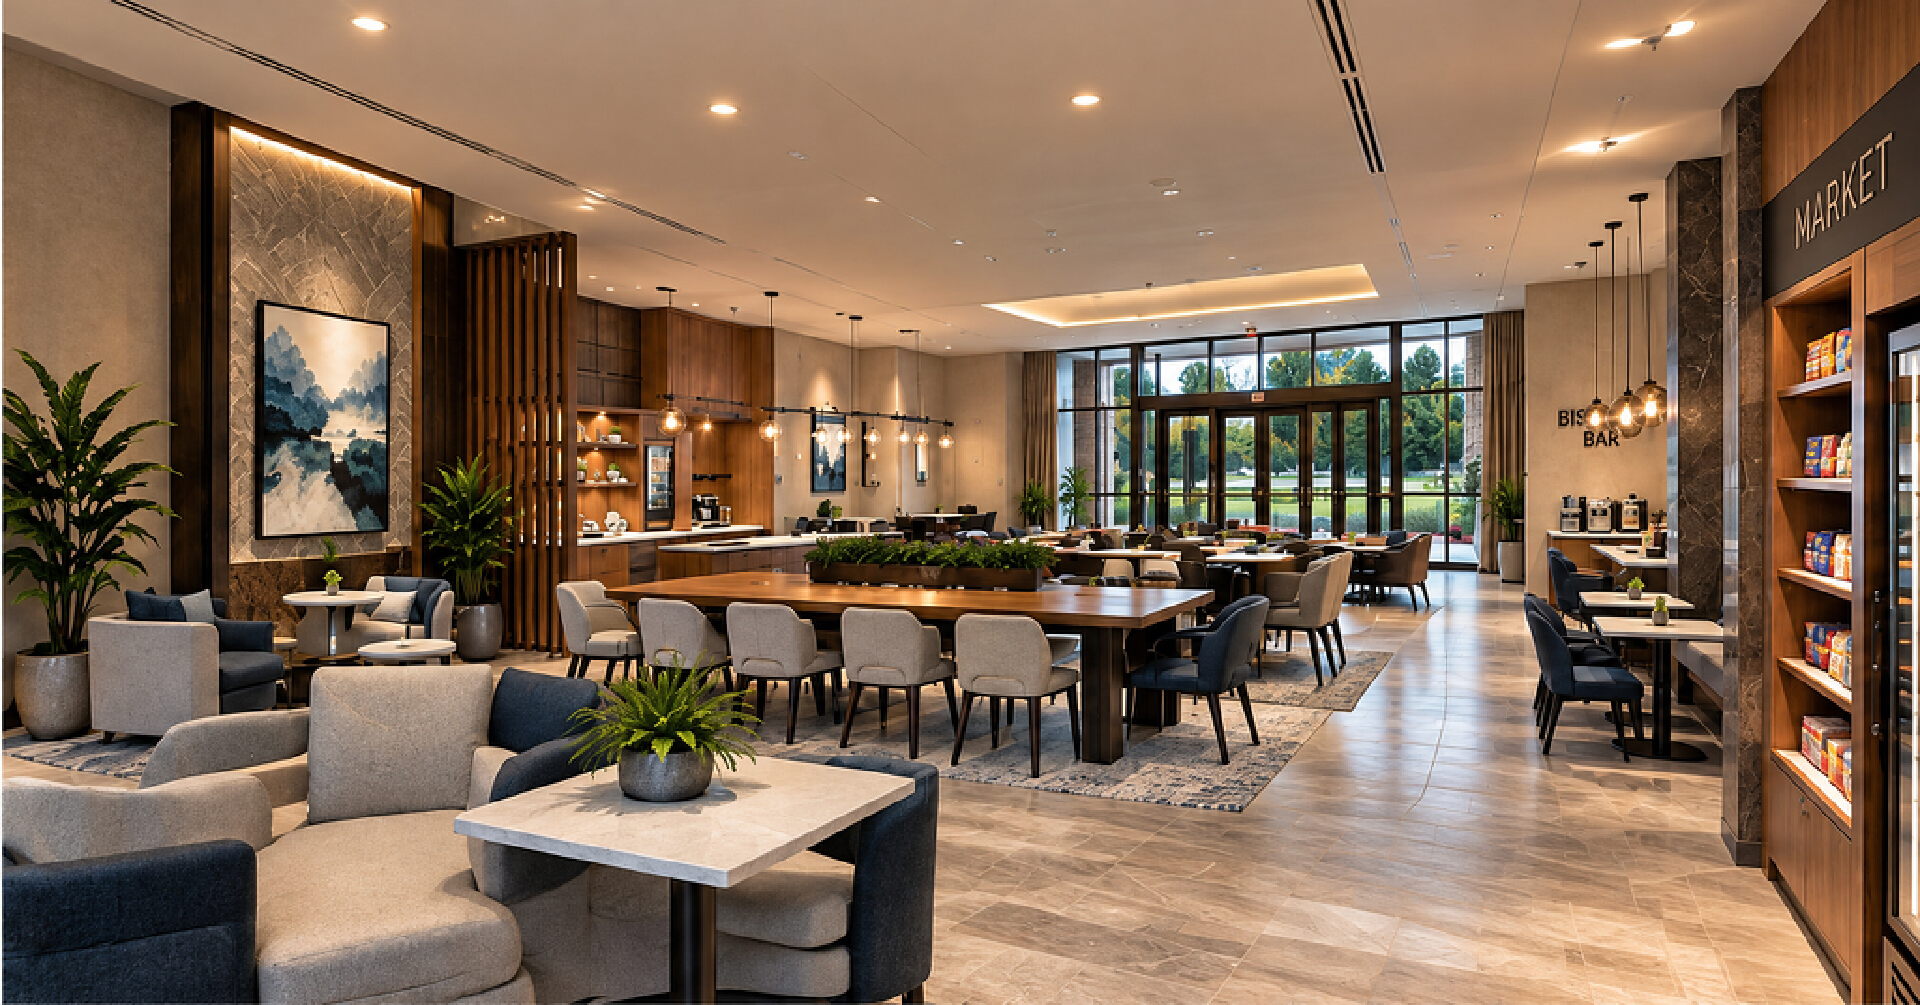
Modern hotel lobby featuring an open layout, comfortable seating, warm wood finishes, and contemporary lighting.
Contemporary breakfast area featuring custom wood cabinetry, pendant lighting, a refreshment counter, and comfortable dining seating.
Comments
Feedback from Buyer