Project Background
A contemporary luxury 2BHK apartment designed for an urban residence in Mumbai. The design focuses on warm minimalism, sophisticated materials and seamless indoor-outdoor living. Rich wood, natural stone, marble, neutral upholstery and warm ambient lighting create an elegant yet comfortable atmosphere
Floor Plan
A 200 m² two-bedroom apartment planned around an open and spacious living experience. The entrance leads into a foyer opening directly into the combined living, dining and open kitchen area. The kitchen features a large island with integrated seating and connects visually with the dining and living spaces. The master bedroom includes a walk-in wardrobe and attached bathroom, while the second bedroom has dedicated wardrobe storage and an attached bathroom.
Apartment - Bedroom (Master Room)
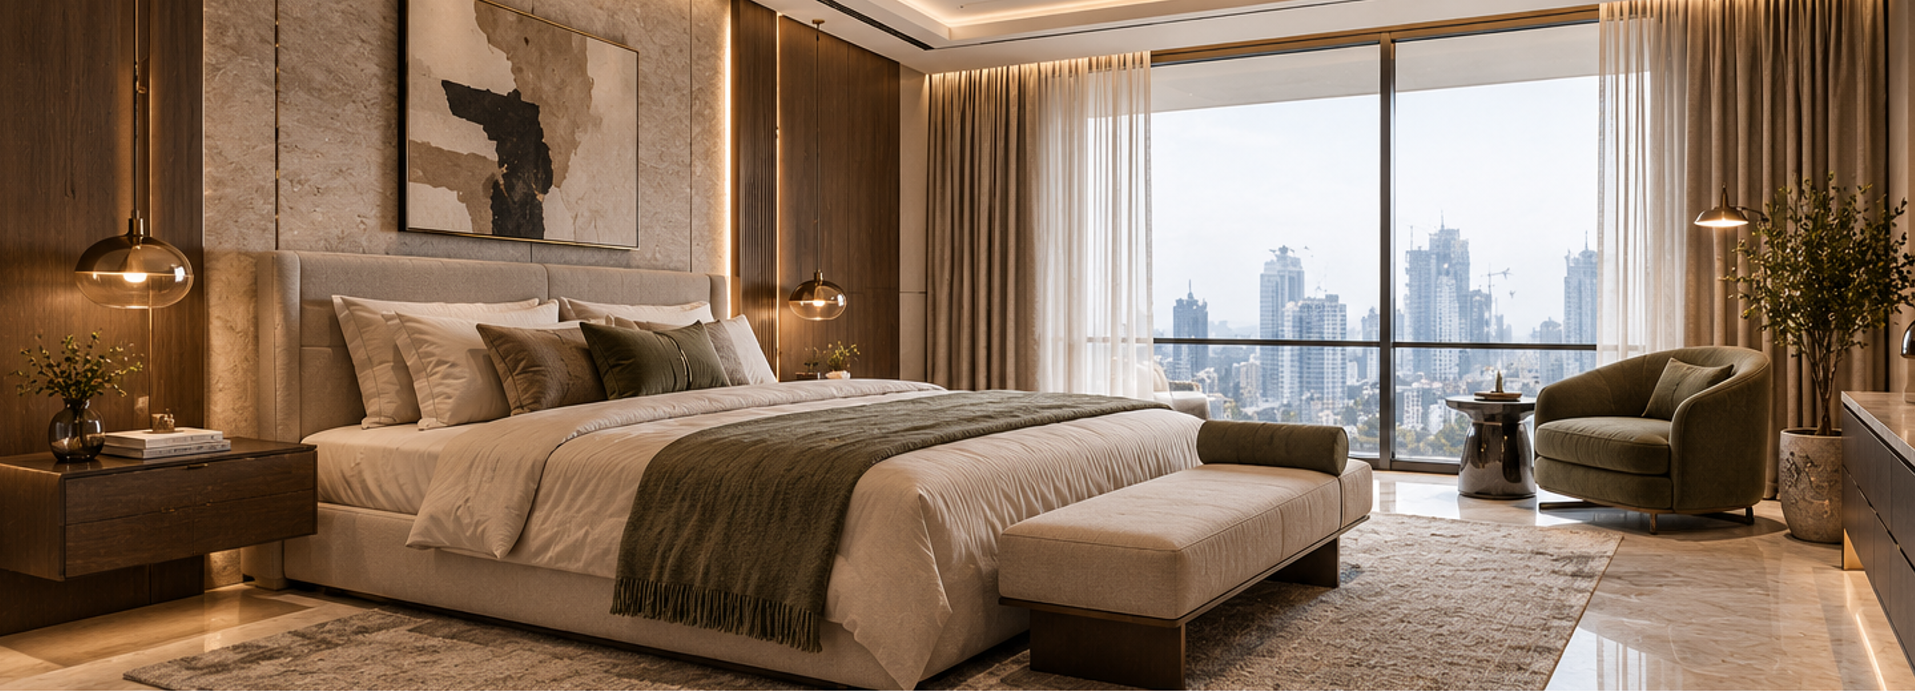
Luxury master bedroom designed with a warm contemporary aesthetic, featuring a softly upholstered bed, walnut wood wall panelling, integrated ambient lighting, neutral textiles, elegant bedside furniture and a comfortable seating corner overlooking the city.
Apartment - Drawing Room, Living Room
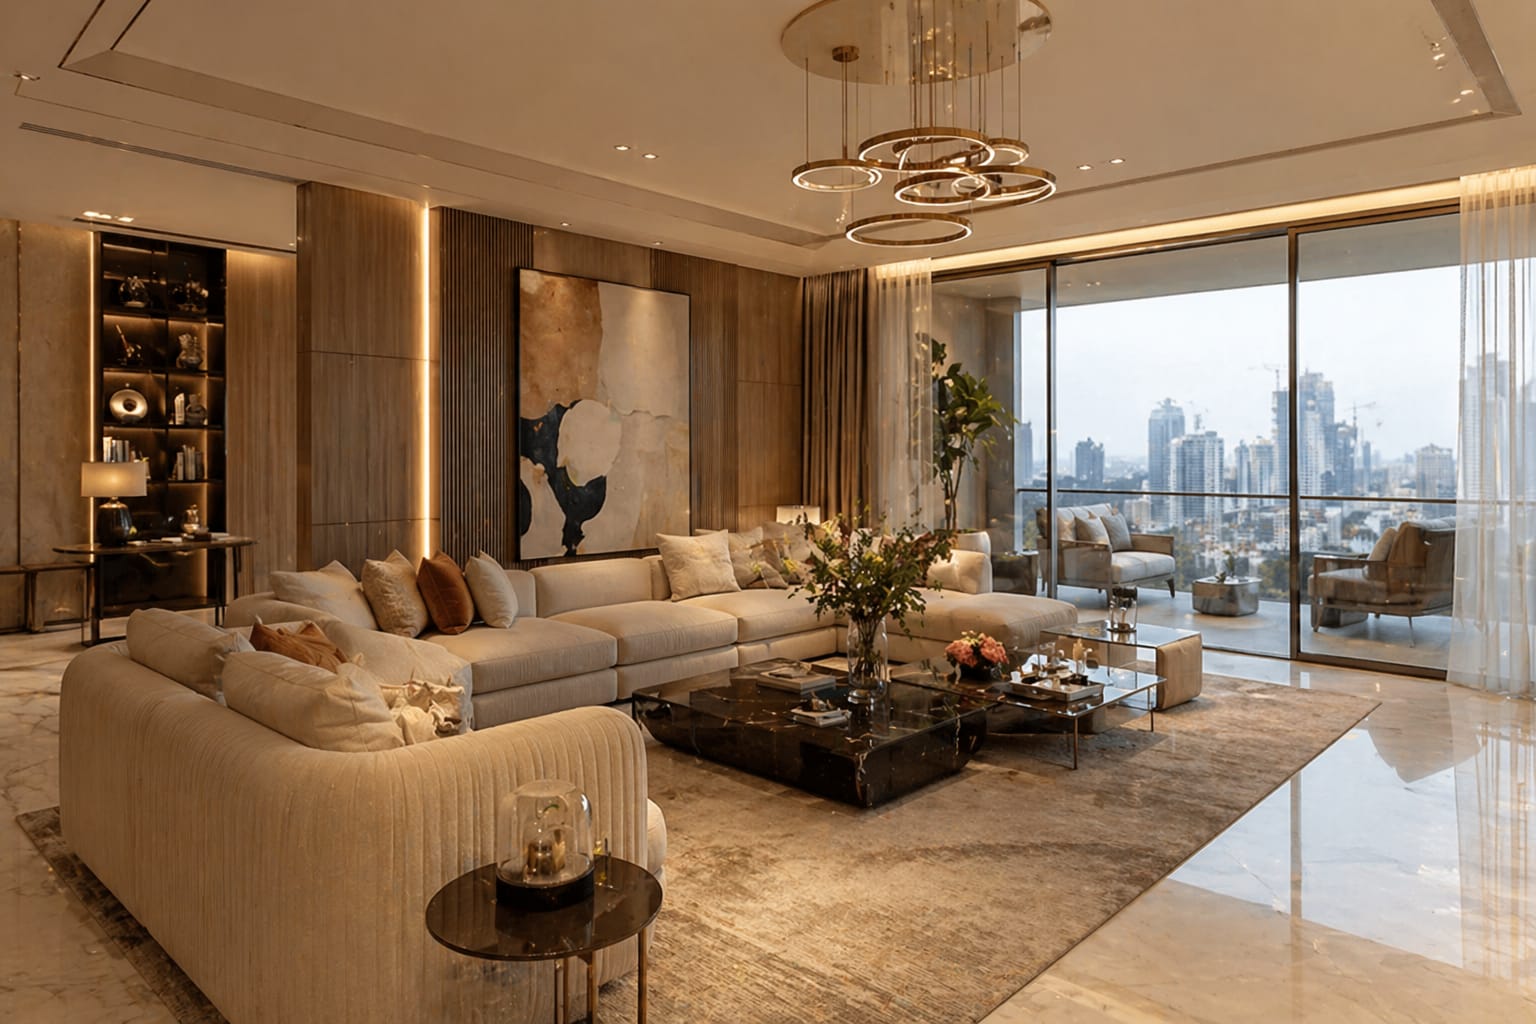
Contemporary luxury living room with an open, spacious arrangement connecting seamlessly with the dining and kitchen areas. The design combines warm wood, natural stone, neutral upholstered furniture, layered lighting and full-height glazing to create an elegant and comfortable urban living space.
Apartment - Public Corridor
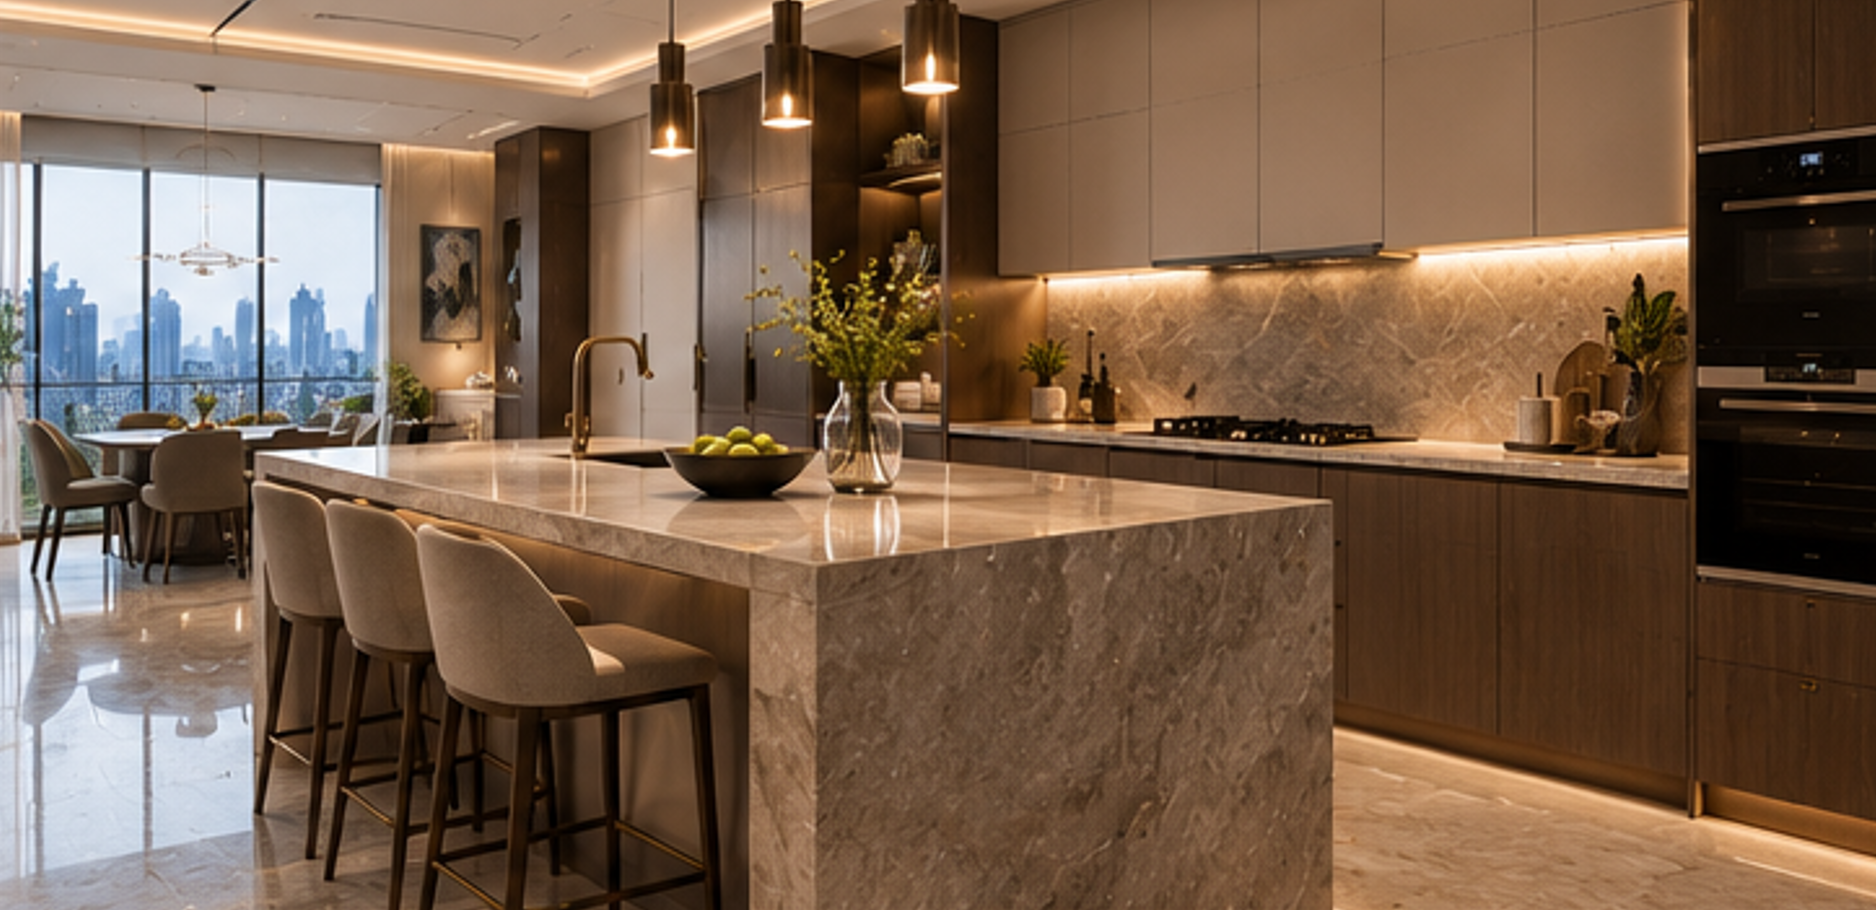
Open-plan luxury kitchen integrated with the dining and living areas. A large stone island with integrated seating forms the centre of the space, complemented by warm wood cabinetry, concealed appliances, marble surfaces, pendant lighting and a clean contemporary material palette.
Comments
Feedback from Buyer