Project Background
This project is the design of Bao'ao Stone Plate Cuisine restaurant. Located in a street-front commercial shop, the project is currently under construction. The client aims to build a featured catering brand focusing on freshly cooked stone plate dishes. The client expects the store facade to have recognizability and a warm, lively atmosphere to attract pedestrians, while creating a comfortable and natural dining environment.
Floor Plan
This project covers the overall floor plan and spatial layout design for Bao’ao Stone Plate Cuisine, which is currently under construction. The restaurant features a long, narrow street-front space with integrated indoor and outdoor areas. The client aims to achieve a reasonable functional layout that satisfies diverse operational needs, including casual dining, group gatherings, outdoor courtyard seating, and efficient back-of-house workflow, so as to improve table turnover rate and overall dining experience.
The planar design follows the principle of **separated front-of-house and back-of-house circulation with clear pedestrian flow**. The main entrance is arranged on the left, with partition screens to soften the incoming view and create a gentle entry transition. The indoor area is equipped with multiple four-person dining tables to accommodate daily casual diners and small gatherings.
The central zone serves as the core kitchen and preparation area, comprehensively arranged with stone-plate cooking stations, seasoning counters, clay-pot stoves, high-power stoves, packing stations, serving counters, beverage bars, and multiple freezers and ice machines. The compact working layout ensures efficient operation and minimizes food delivery routes.
On the right side, double curtains and a single-step transition lead to the courtyard area, which is furnished with round tables, square tables and sun-shading outdoor seats to accommodate large banquets and casual outdoor dining. A wine display area, outdoor staircase and rear door are also arranged to complete the service and evacuation circulation.
The overall layout separates and connects three major systems — indoor dining, courtyard landscape and kitchen operation. It balances operational efficiency, customer comfort and spatial atmosphere, realizing integrated design from plane planning to complete functional zoning.
Interior Renderings
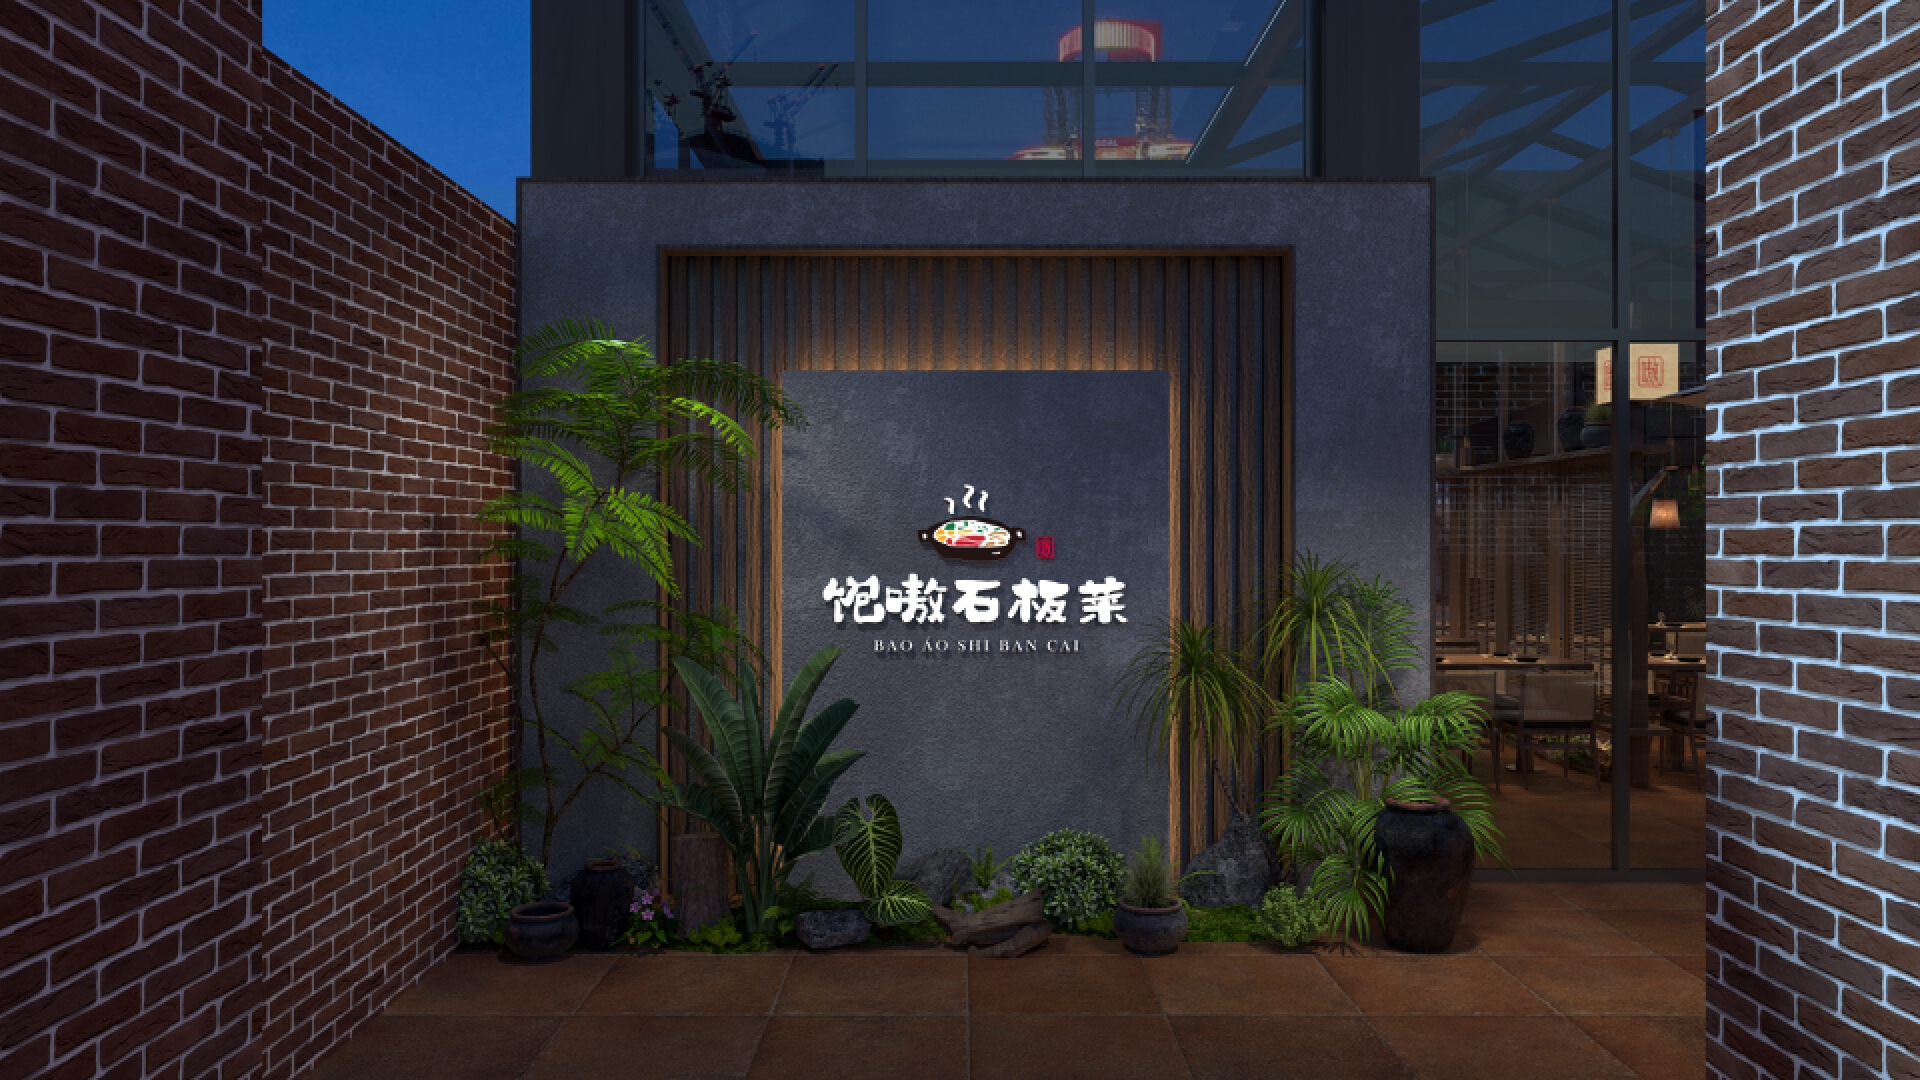
This project is the landscape feature wall design for the courtyard entrance of Bao’ao Stone Plate Cuisine restaurant, currently under construction. This area acts as the transitional gateway to the restaurant’s inner courtyard. The client intends to create a memorable brand check-in interface that carries on the simple and natural tone of the whole store. By combining landscape landscaping with the brand feature wall, a quiet and relaxing courtyard atmosphere is built.
The design adopts a micro-cement main wall, paired with vertical wooden grilles and concealed warm light strips to highlight the LOGO of Bao’ao Stone Plate Cuisine. Red brick walls are retained on both sides to set off a retro and warm vibe. The bottom is decorated with multi-layered green plants, pottery jars, landscape stones and dead wood for landscaping. Landscape techniques are applied to create natural and rustic plant scenery.
As an indoor-outdoor transition zone, this space integrates brand display, customer photo check-in and space division functions. Its materials and color palette are consistent with the restaurant’s interior and facade design. It completes the overall spatial narrative and enhances the ceremonial sense upon entering the restaurant.
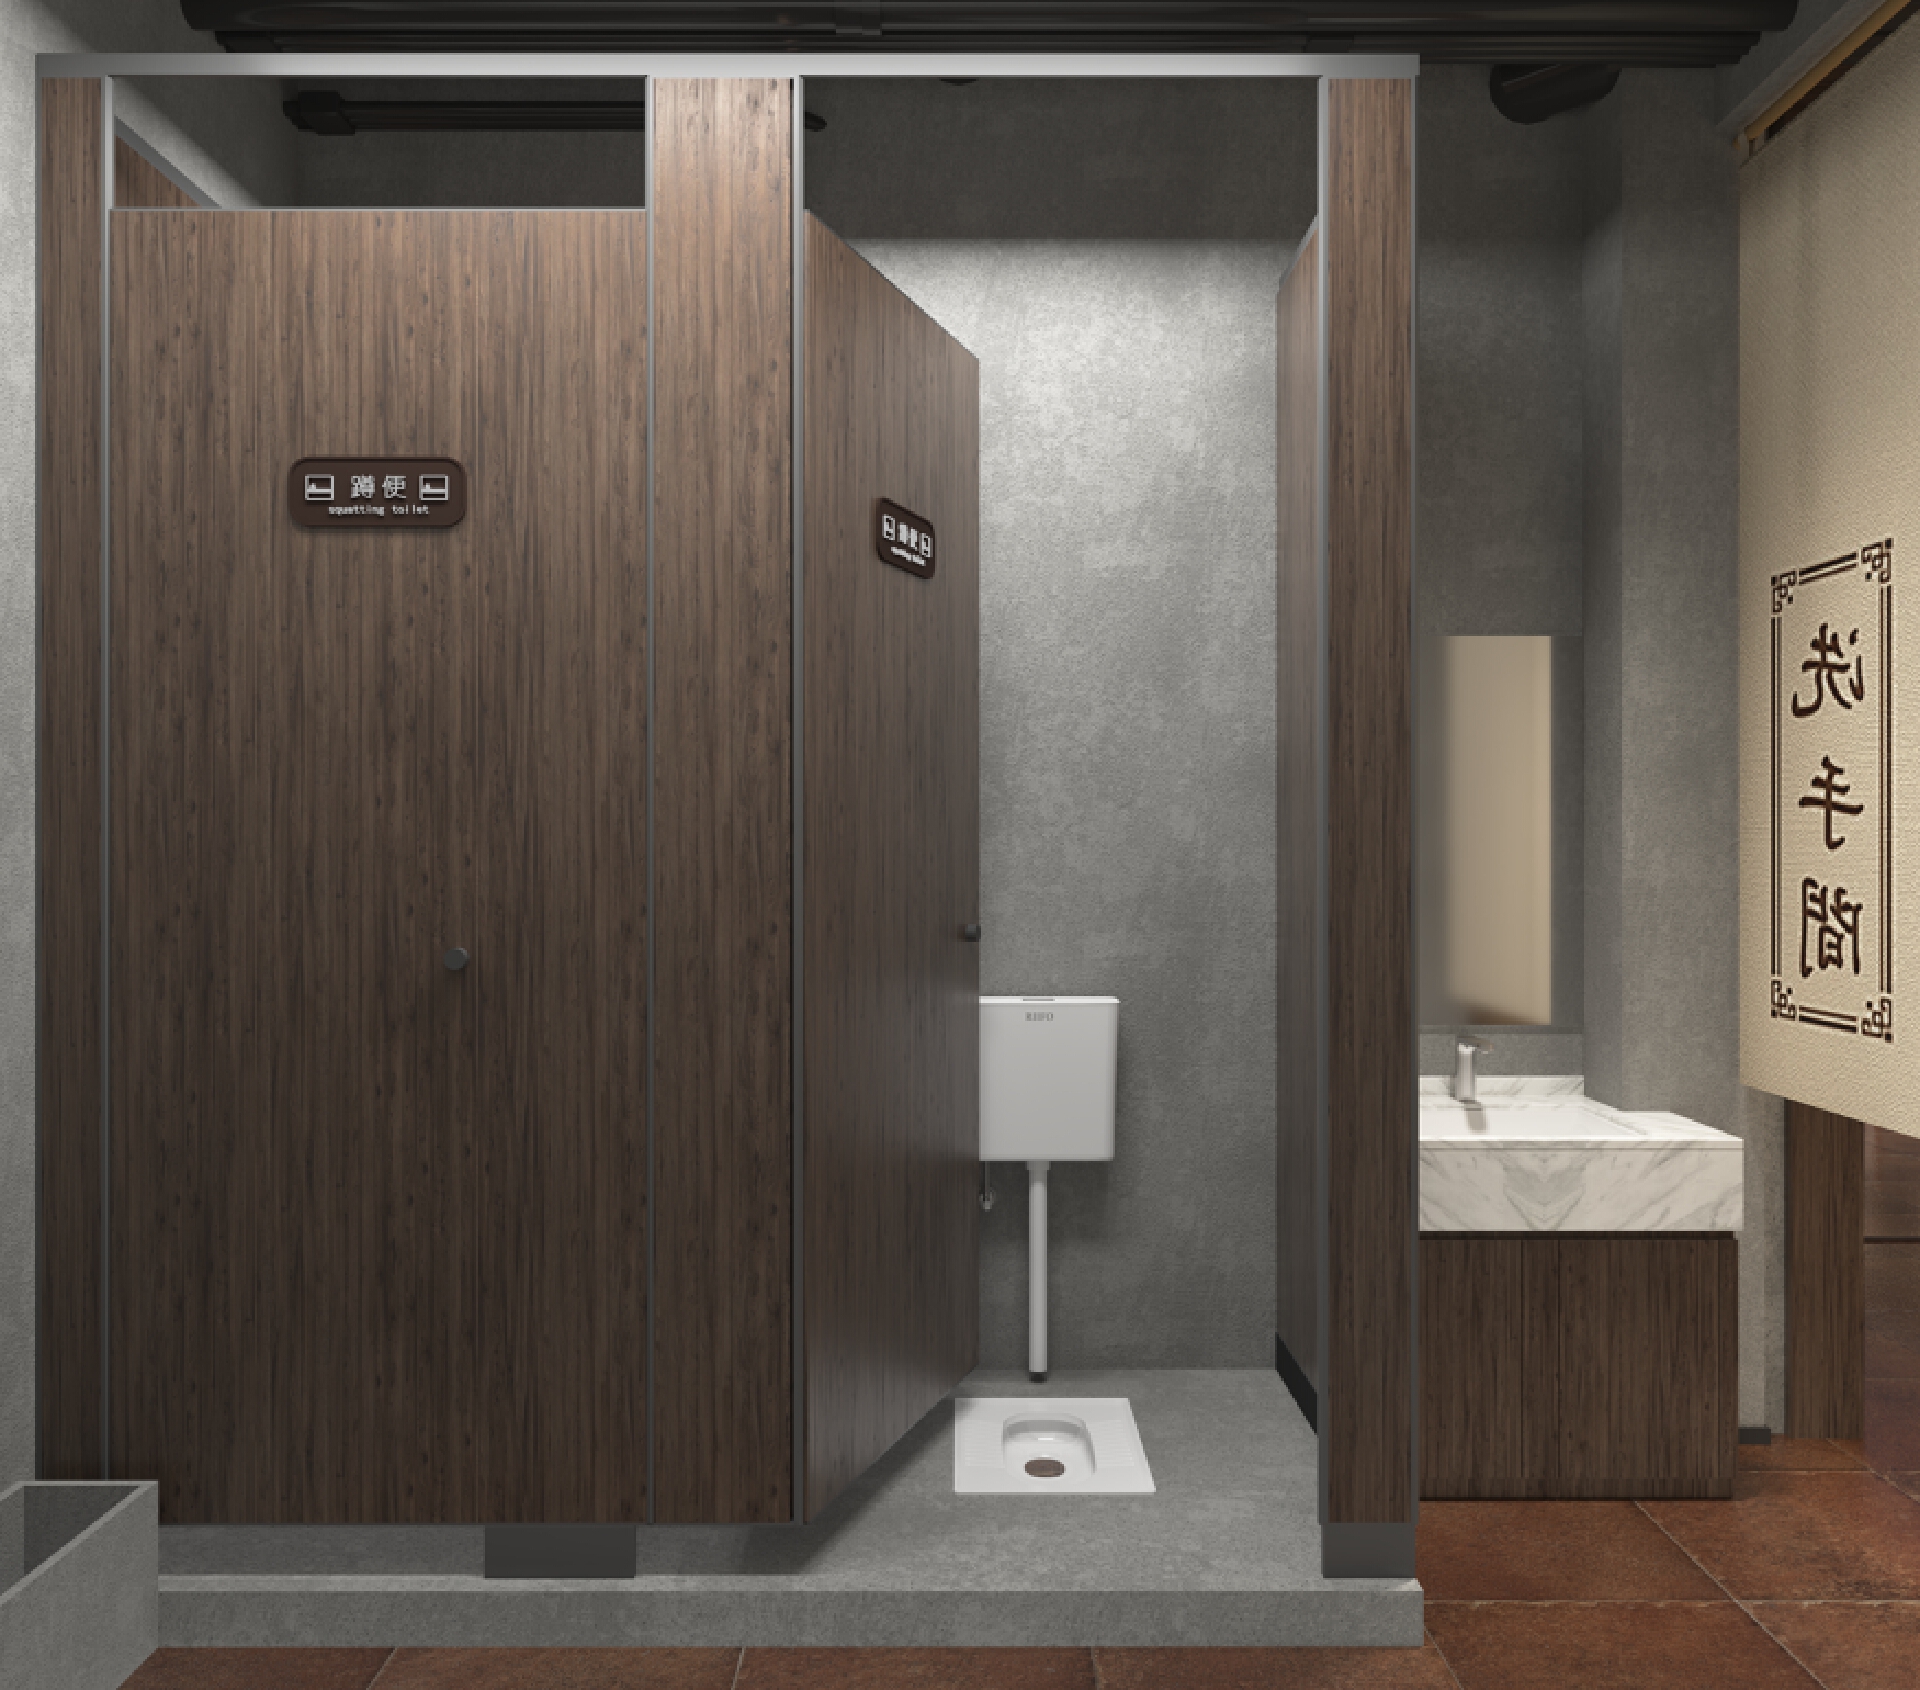
This project is the special design of the restroom for Bao'ao Stone Plate Cuisine restaurant, which is currently under construction. Following the simple and natural spatial tone of the whole restaurant, the client expects the restroom to balance practical functions, sanitation management and consistent brand style, creating a clean and comfortable back-of-house supporting restroom space with Chinese rustic charm.
Comments
Feedback from Buyer