Project Background
A self-initiated residential design concept for a 1-bedroom apartment in Lagos, Nigeria. The brief focused on creating an open, functional living space with a modern minimalist aesthetic — clean lines, neutral tones, and practical furniture arrangement suited to everyday urban living. Designed to demonstrate spatial planning and 3D visualization skills.
Floor Plan
Top-down floor plan layout of a 1-bedroom apartment, showing the bedroom and living/reception area with dimensioned walls, door placements, and furniture arrangement. Designed to optimize flow between spaces while maintaining functional zoning for rest, storage, and social areas.
Apartment - Bedroom (Master Room)
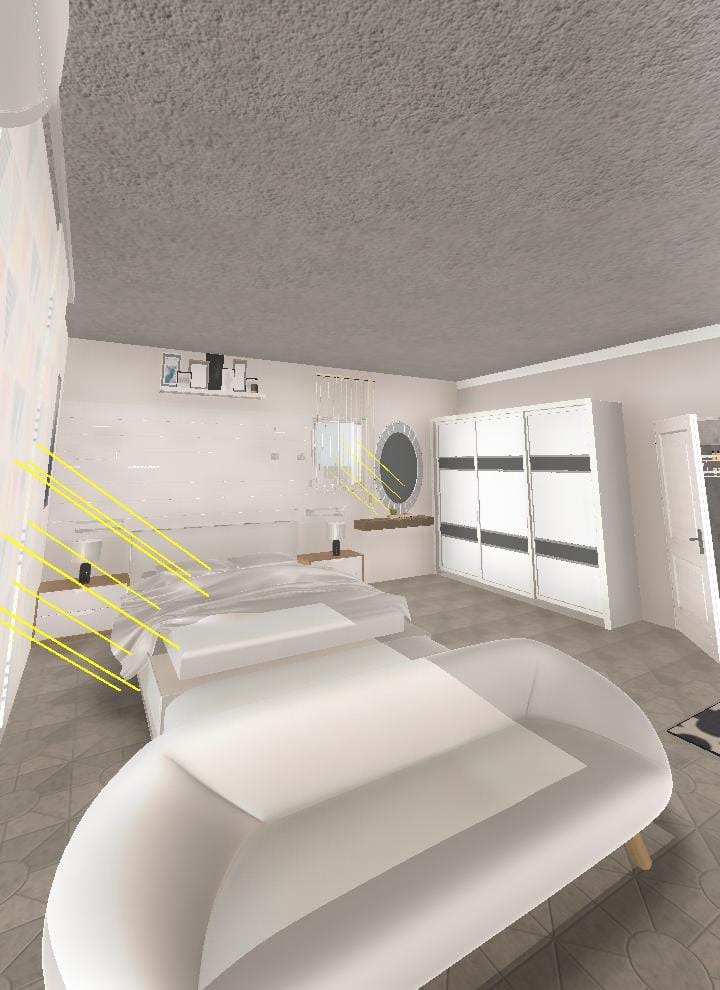
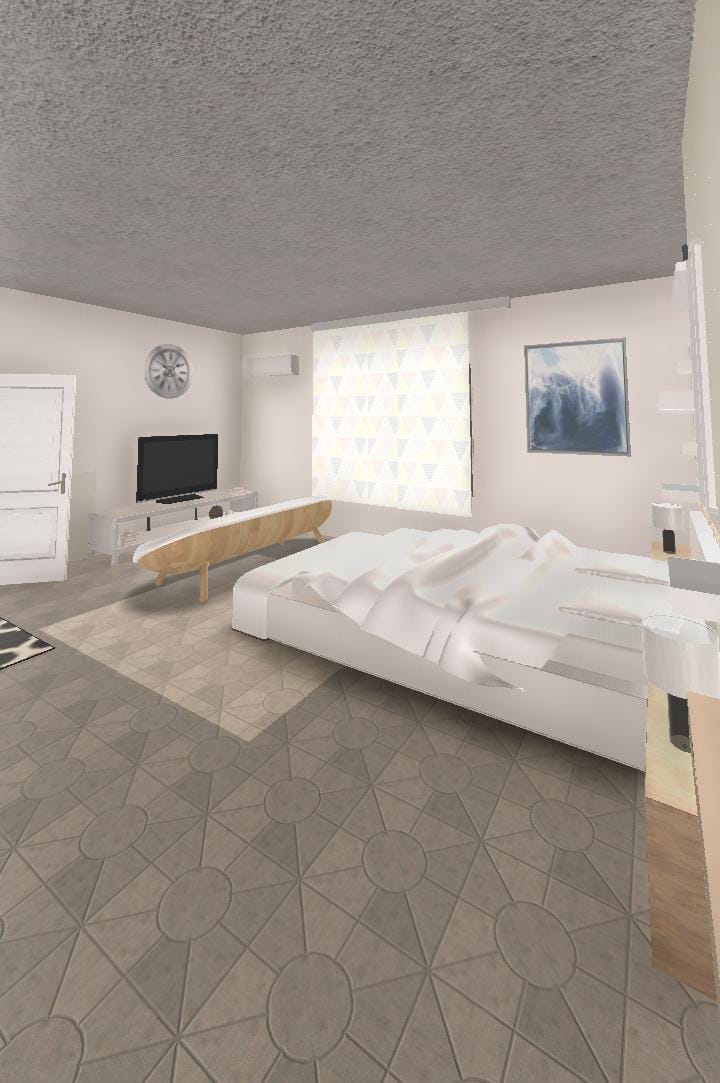
Master bedroom designed with a minimalist palette, wall-mounted TV unit, sliding wardrobe, and soft window treatment for natural light control.
Other Interior Renderings
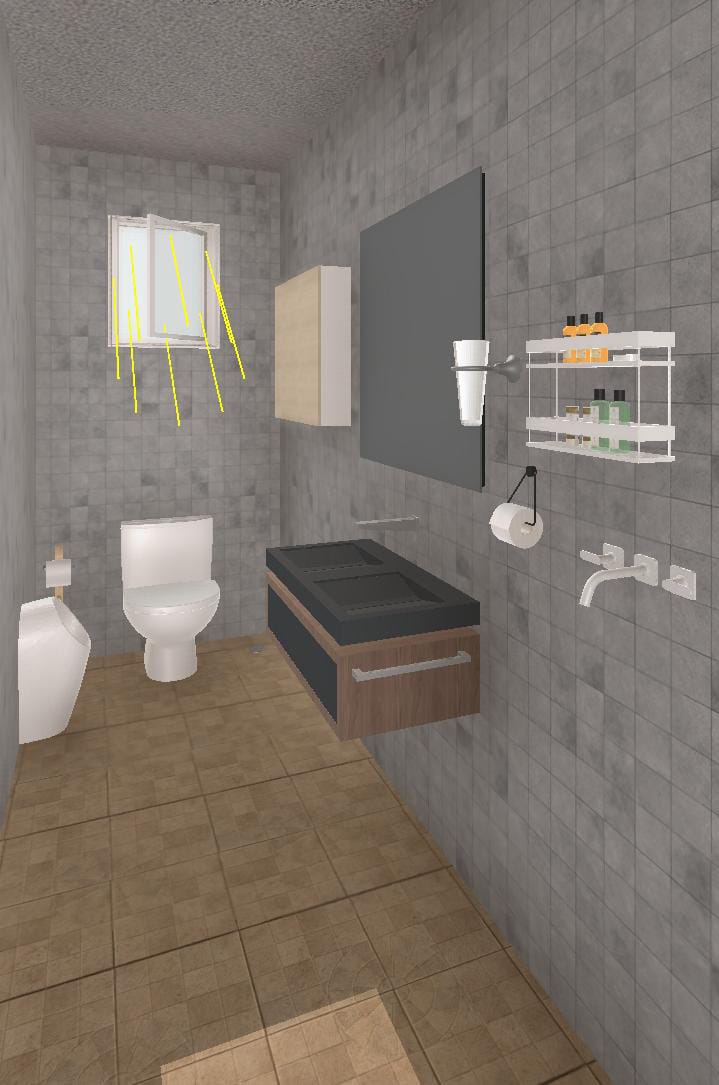
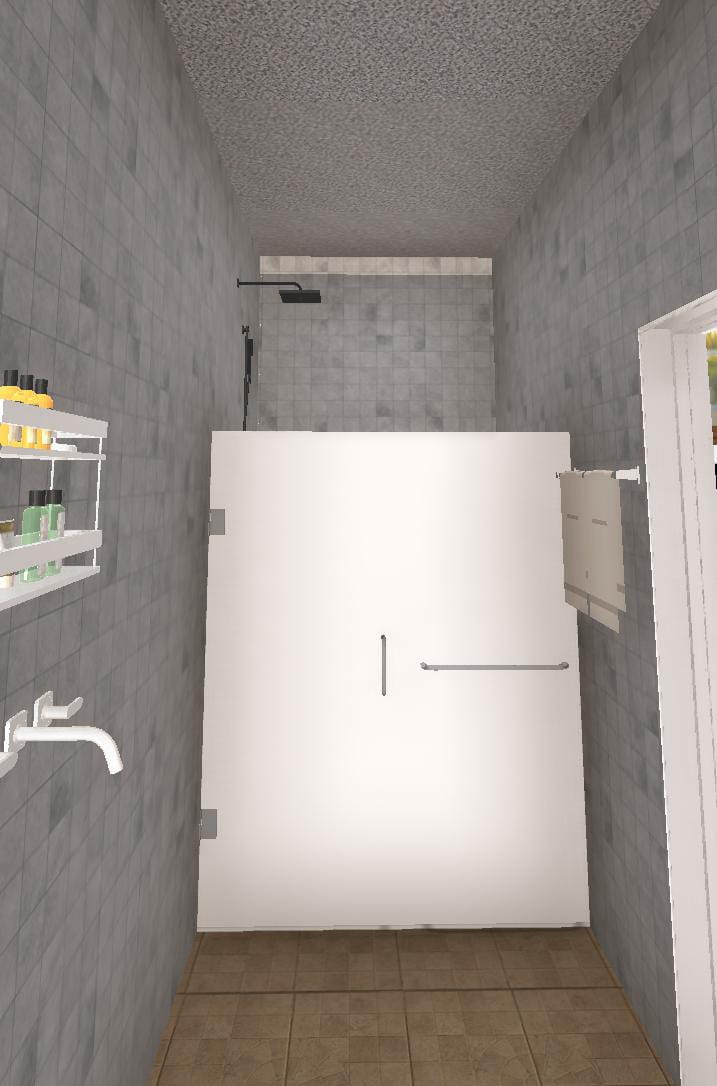
En-suite bathroom featuring a separate shower enclosure, wall-mounted vanity, and warm-toned flooring for a clean, functional finish.
Comments
Feedback from Buyer