Project Background
Hotel signage; Hotel storefront
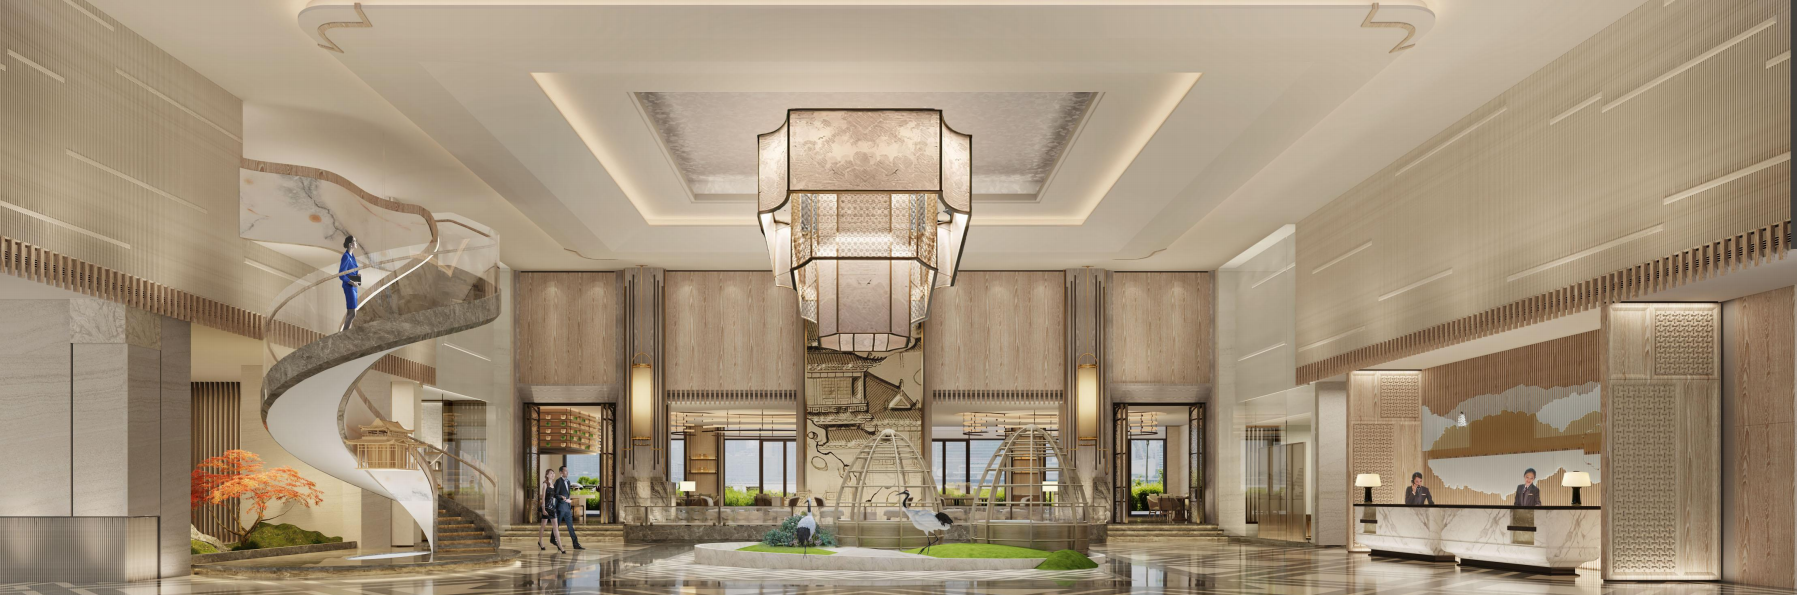
Hotel lobby atrium
Hotel lobby atrium
hotel banquet hall
The hotel lobby bar and breakfast restaurant are shared.
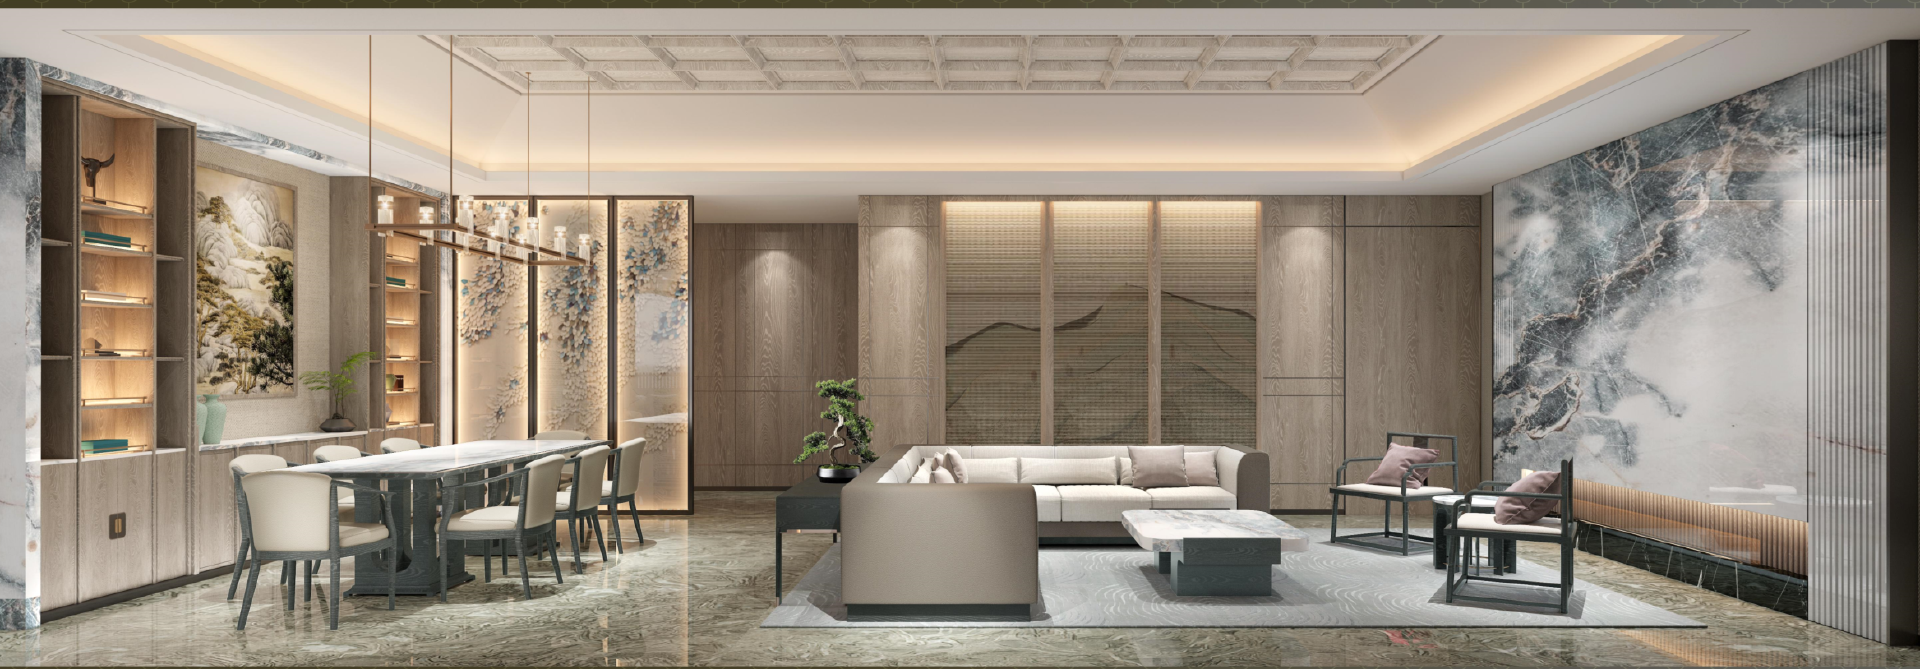
Presidential suite living and dining room
Standard hotel room
Floor Plan
Floor plan of hotel lobby and lobby bar
Hotel banquet hall floor plan
Hotel second floor guest room floor plan general layout
Hotel presidential suite floor plan
Hotel - Presidential Suite
Hotel presidential suite rendering scheme
Hotel - Lobby Bar, Coffee Bar
hotel lobby
Other Interior Renderings
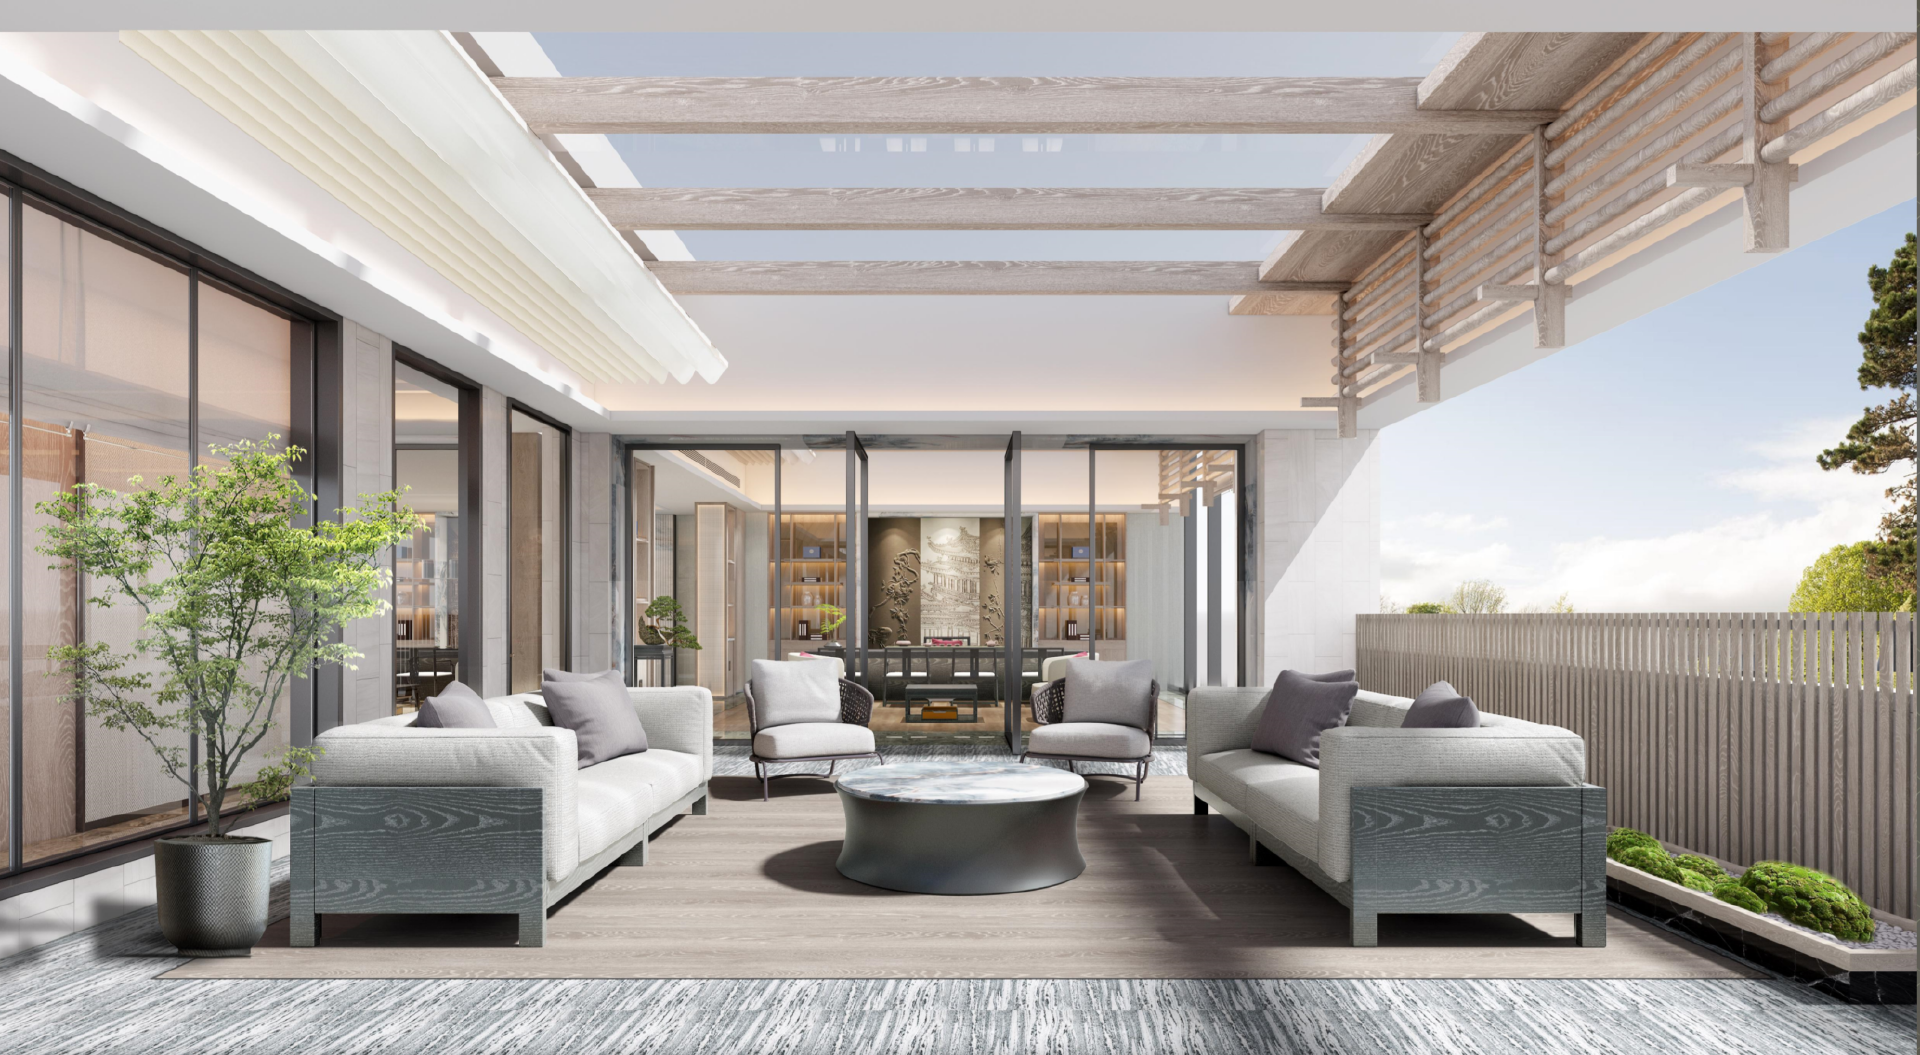
Hotel presidential suite tea room and outdoor leisure area
Project Photos (Design Landed)
hotel lobby
3D White Model(Photo)
hotel lobby
Construction Drawing - Flooring Detail
hotel lobby
Construction Drawing - Electrical Layout Plan
hotel lobby
Construction Drawing - Other Drawings or Plans
hotel lobby
Comments
Feedback from Buyer