Project Background
Location: Islamabad, Pakistan
Background: A high-end residential apartment designed for a modern family seeking a refined, cohesive interior.
Concept: Warm contemporary luxury featuring wood fluted paneling, ambient cove lighting, velvet textures, and custom brass accents.
Client Requirements: Seamless open-plan living and dining, dedicated formal drawing space, integrated storage solutions, and a relaxing master suite optimized for both entertaining and comfort.
Floor Plan
Apartment Floor Plan
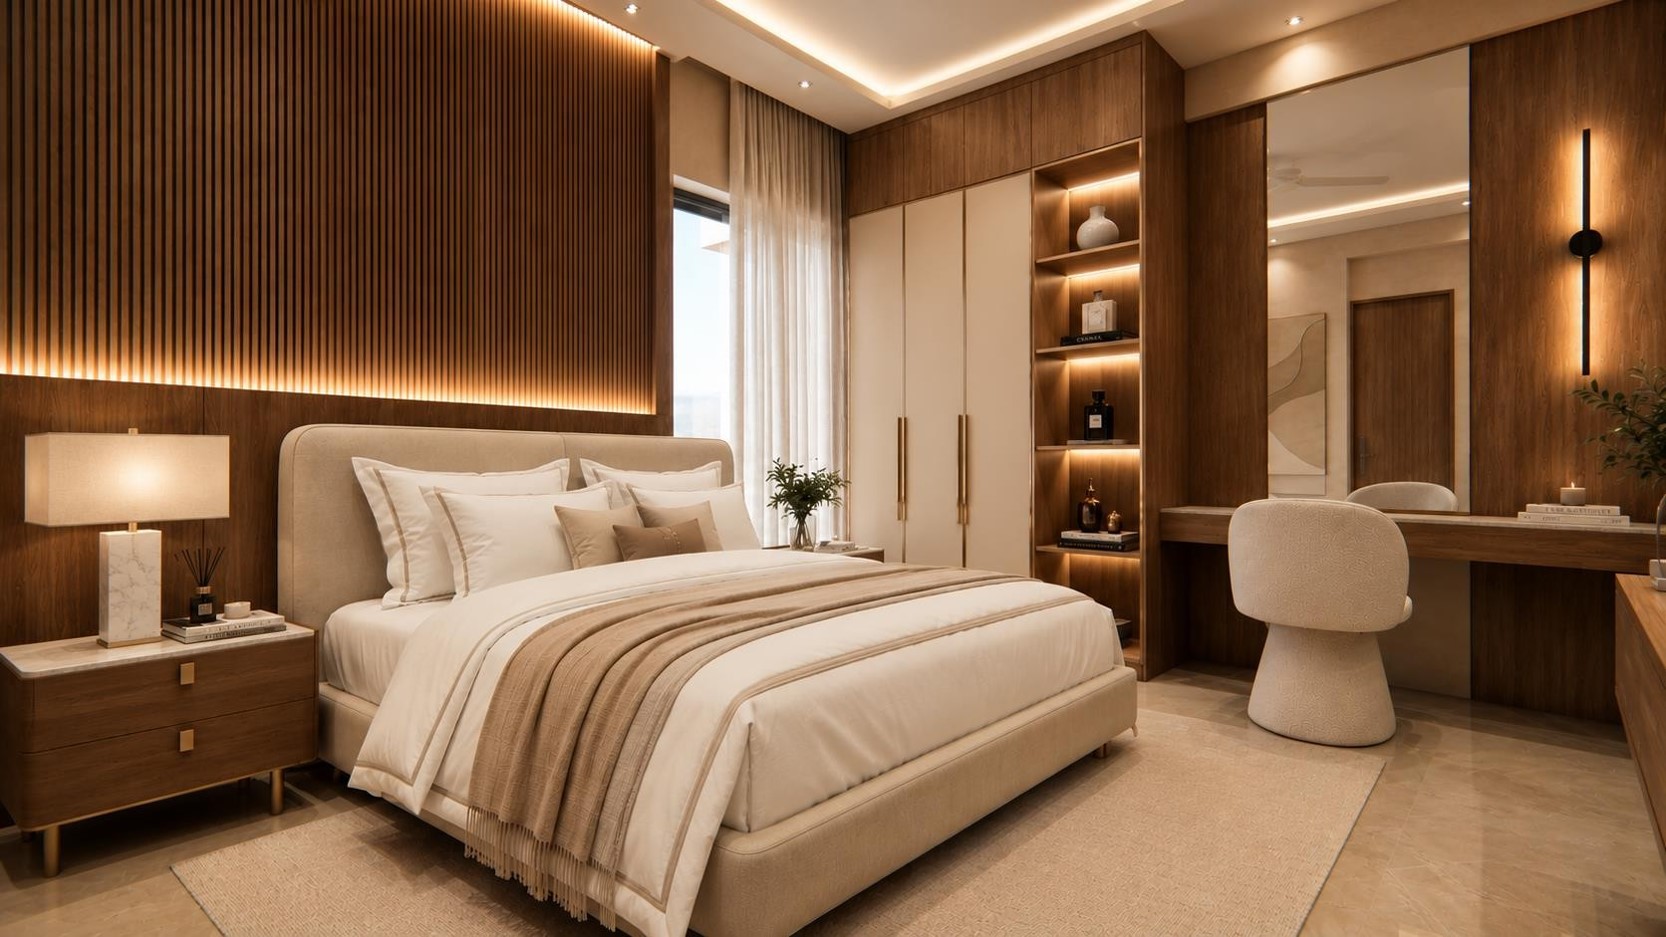
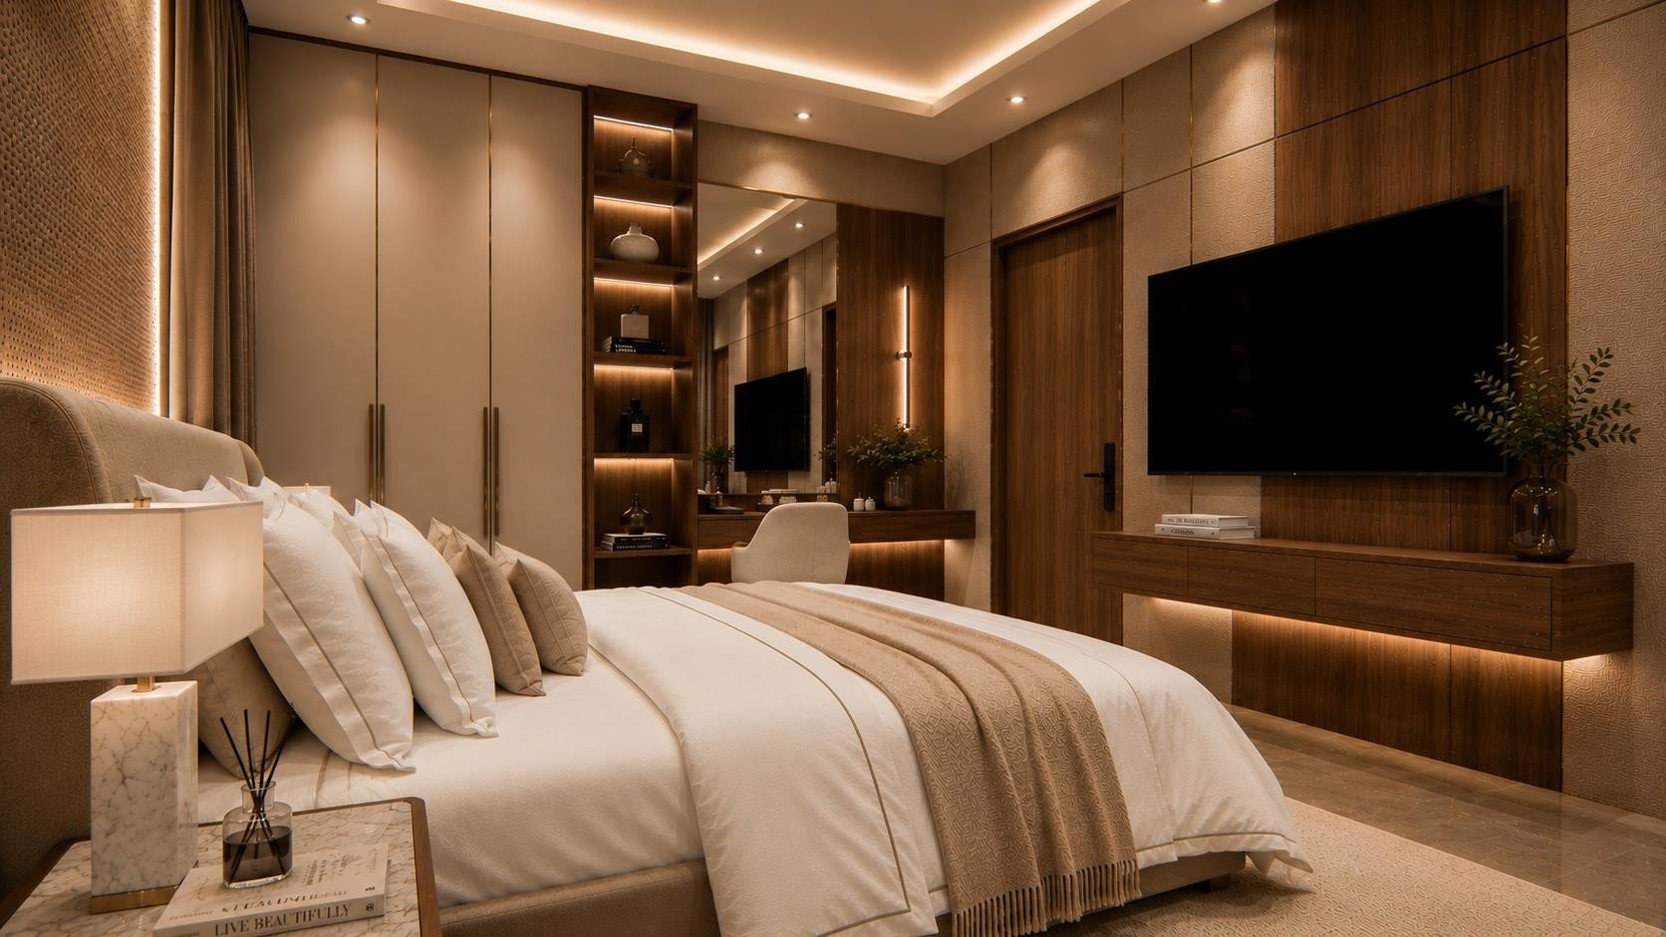
Apartment - Bedroom (Master Room)
Master bedroom featuring a fluted wood headboard wall with integrated LED cove lighting, full-height wardrobe storage with open display niches, and a custom vanity desk with full-length mirror. Styled in a warm neutral palette to maximize functionality and cozy luxury.
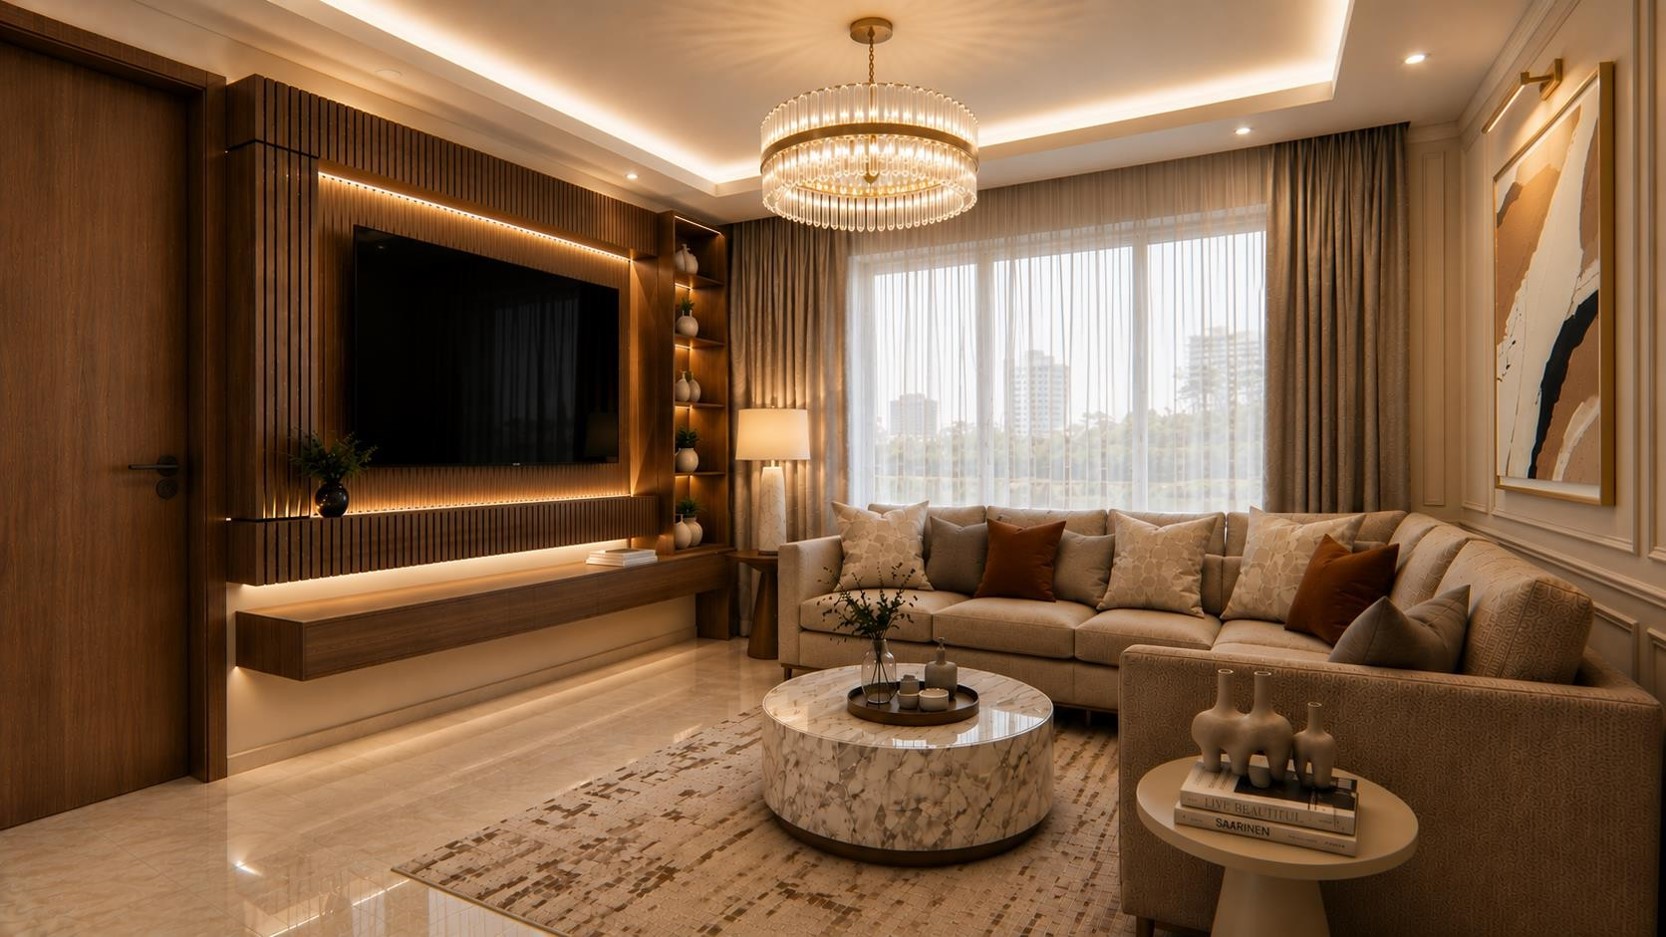
Apartment - Drawing Room, Living Room
Modern living room featuring a custom fluted-wood media feature wall with integrated LED accent lighting and floating console unit. Paired with a crystal chandelier, L-shaped sectional sofa, round marble coffee table, and large window drapery to maximize ambient comfort.
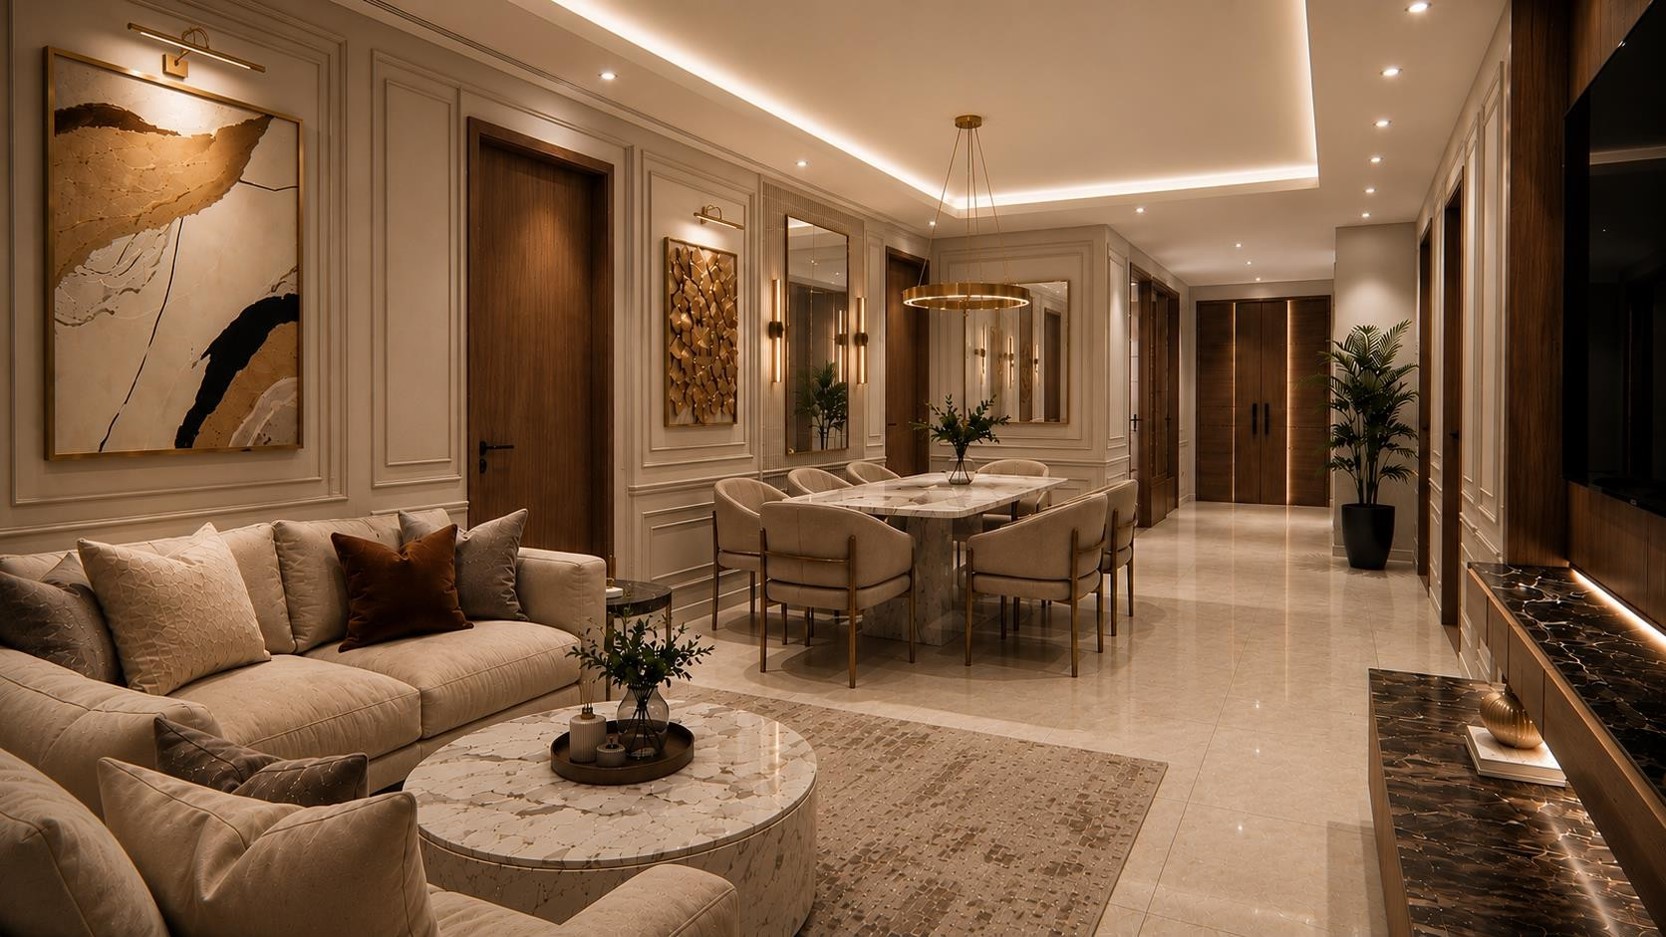
Perspective view highlighting spatial flow between the living area, dining setup, and corridor axis. Features neo-classical wall moldings, warm cove lighting, custom artwork sconces, and high-gloss flooring, establishing a continuous theme of understated luxury throughout the home.
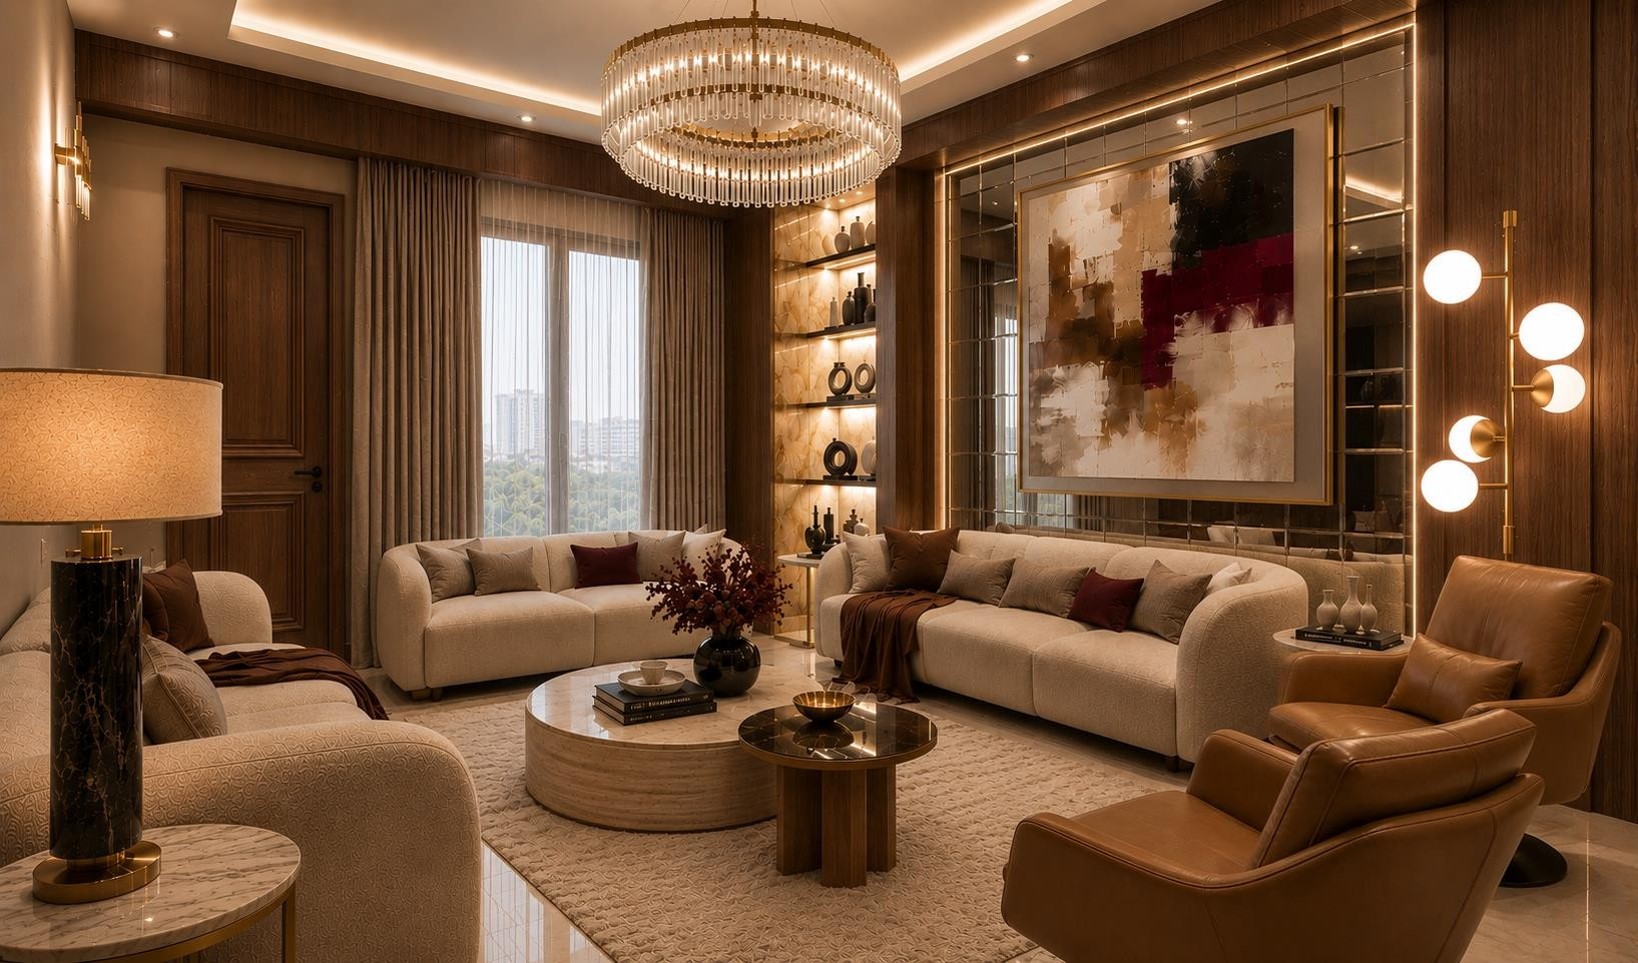
Formal drawing room featuring a grand tiered crystal chandelier, custom mirrored accent wall framing abstract artwork, and backlit display shelving. Styled with plush curved sofas, tan leather accent armchairs, marble coffee tables, and rich walnut wall paneling for an elegant, inviting atmosphere.
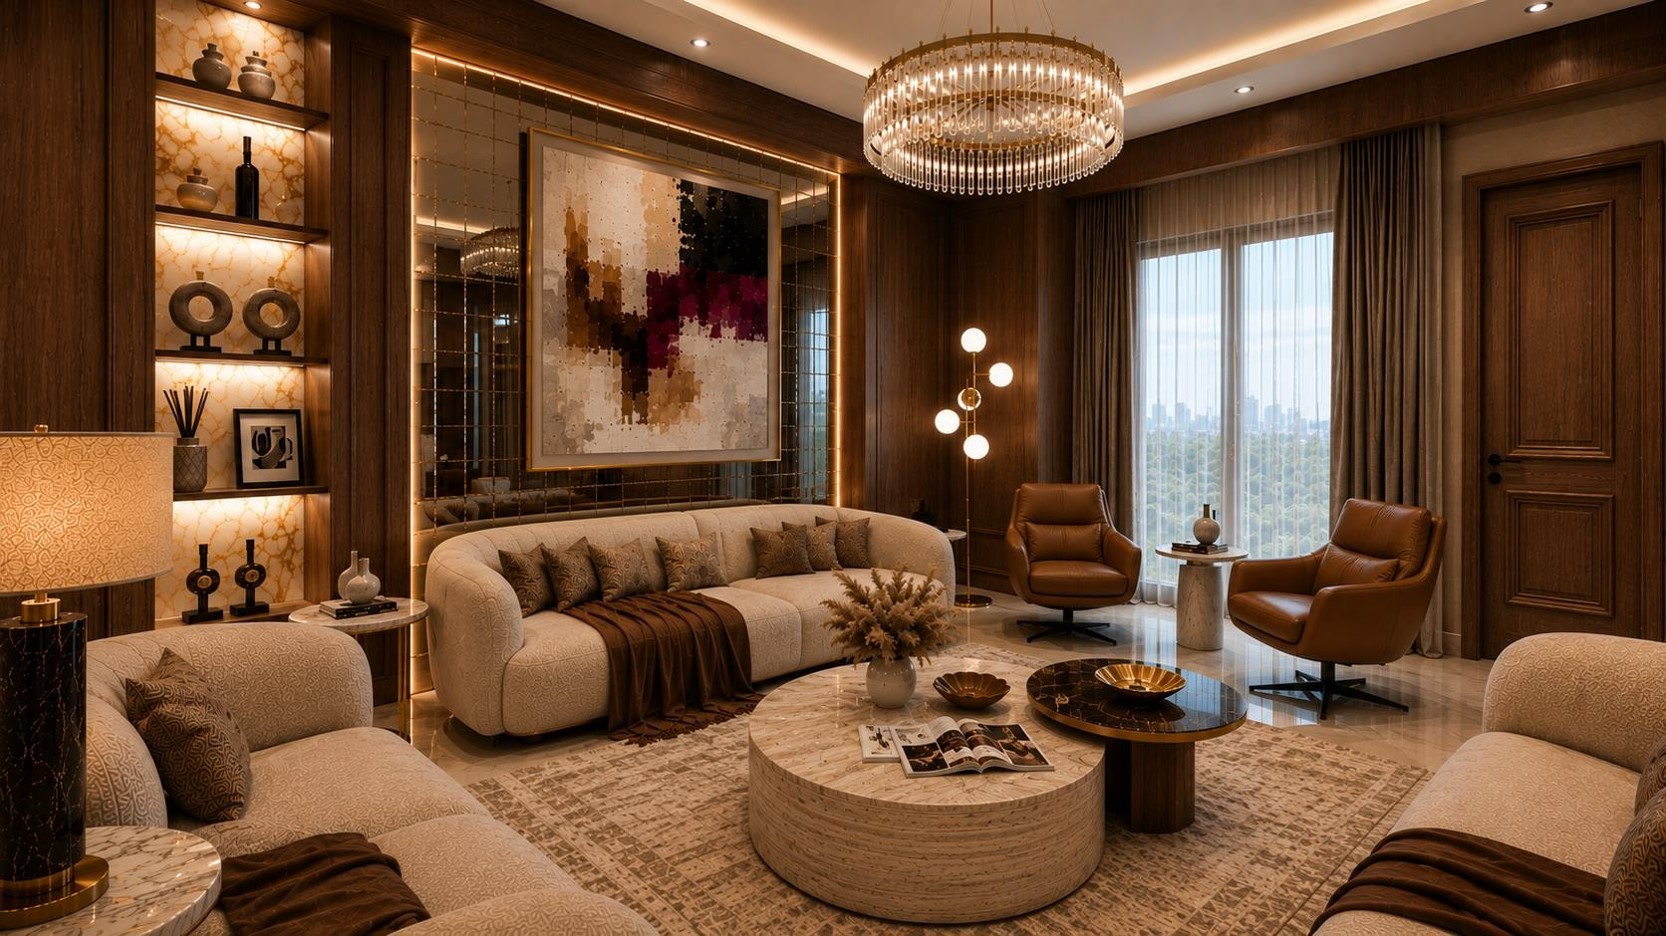
Wide-angle view showcasing luxury drawing room, featuring backlit alabaster niche shelving and custom antiqued mirror wall panels. Accentuated by integrated indirect lighting, a central crystal ring chandelier, tan leather swivel armchairs, and floor-to-ceiling sheer drapery frame the natural light.
Apartment - Dining Room
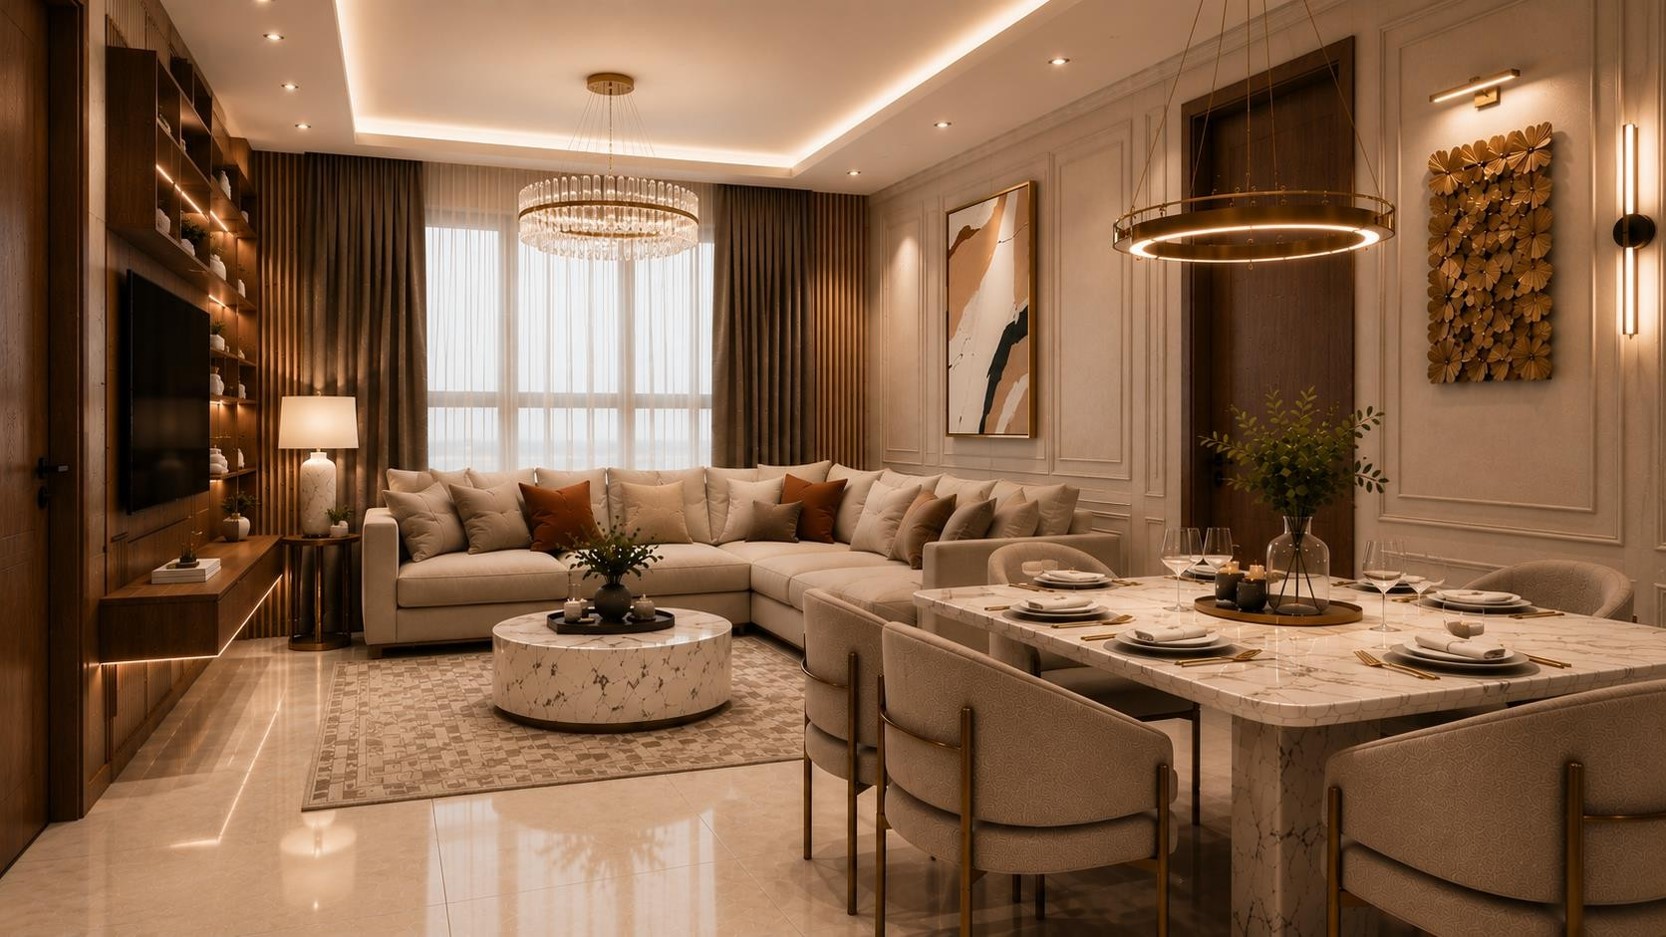
Open-concept living and dining space featuring warm wood wall paneling, custom ambient cove and ring pendant lighting, marble-top dining table, and plush neutral seating to create a cohesive luxury interior
Comments
Feedback from Buyer