Project Background
Project Located in Karachi, Pakistan.
Design Concept:
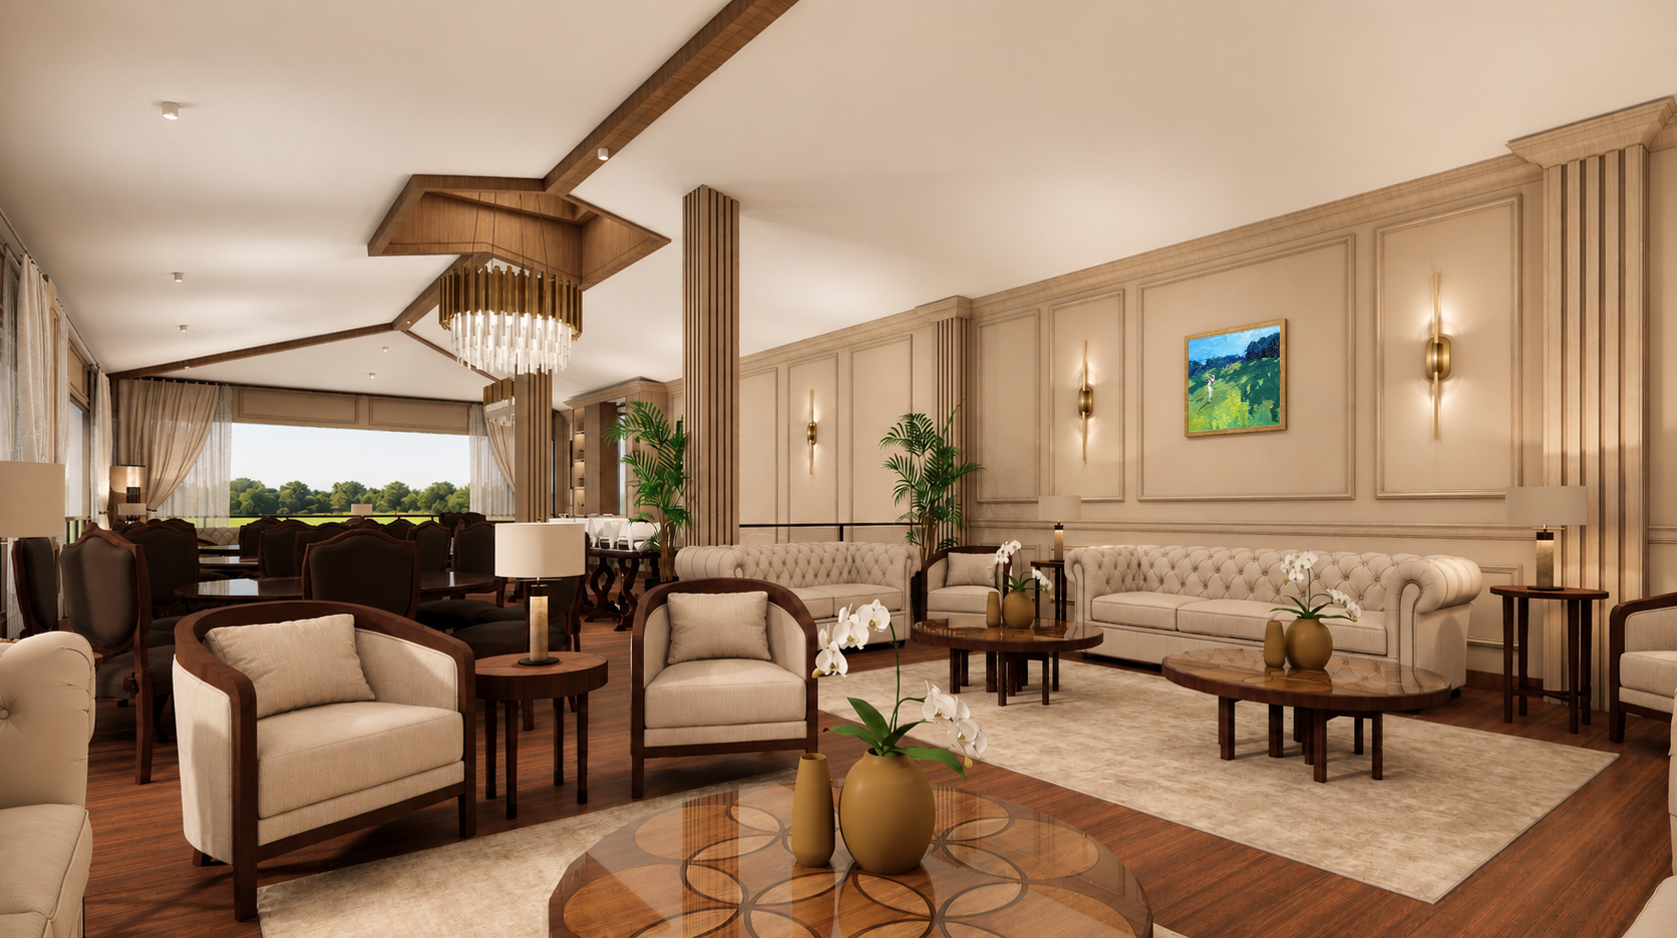
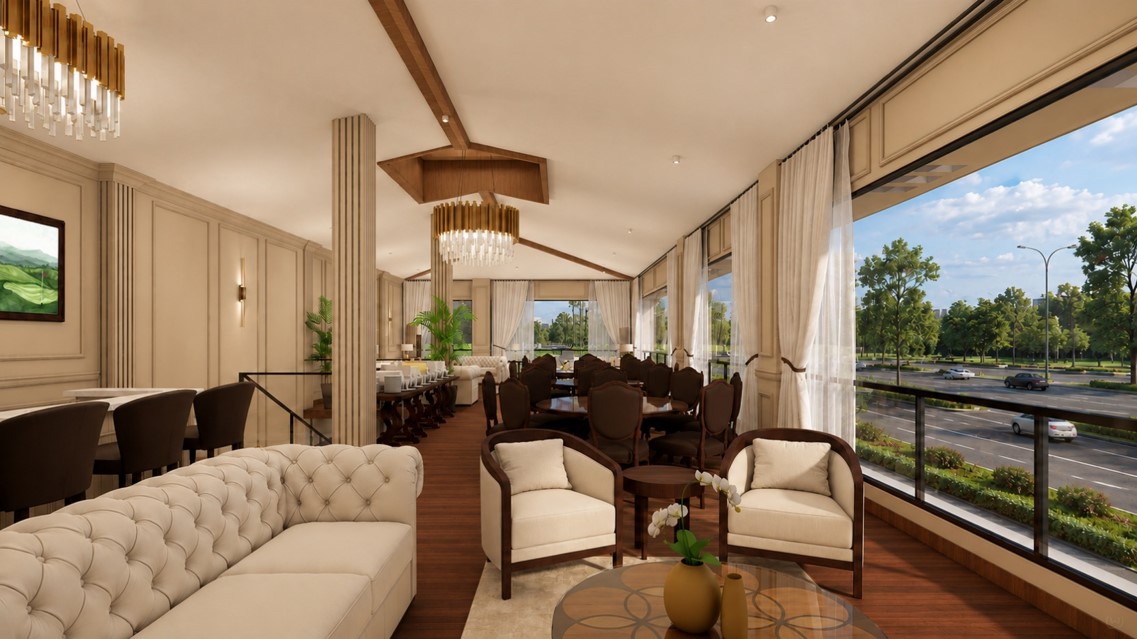
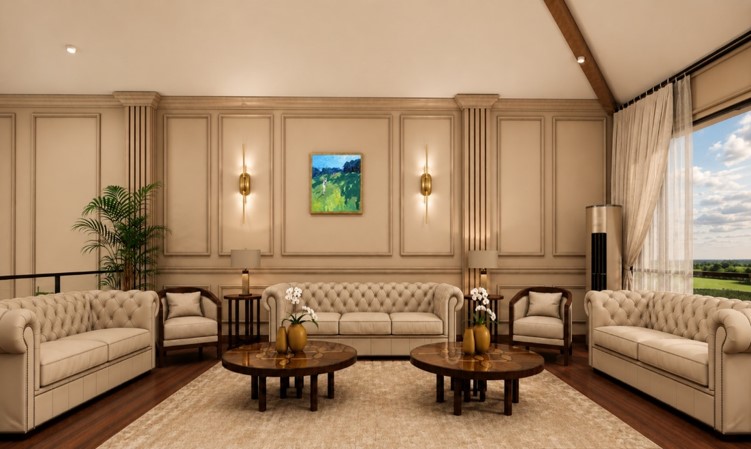
Embodying "Refined Country Club Hospitality," the design merges Neoclassical elegance with warm leisure. Soft beige wall paneling, fluted pilasters, rich timber flooring, and brass chandeliers create an inviting atmosphere, while floor-to-ceiling windows offer panoramic views of the golf course.
Client requirements:
The open-plan space fulfills three client requirements:
•Formal Bar
•Flexible Dining
•VIP Lounge
Floor Plan
Floor Plan
Interior Renderings
The interior is merge with Neoclassical molding and fluted details with warm beige paneling, rich timber flooring, and brass accent lighting.
The layout seamlessly balances luxury lounge seating with plush tufted Chesterfield sofas and an adjacent formal dining area overlooking panoramic golf course views.
Plush Chesterfield seating, dark timber accents, and floor-to-ceiling glass come together to craft the ultimate high-end country club experience.
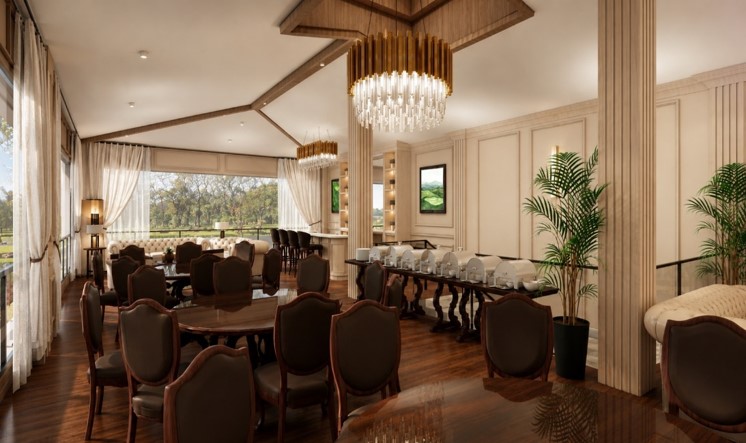
Warm wood dining sets, soft cream drapery, and indoor palms complement the Neoclassical wall paneling, framing a light-filled space with expansive green views.
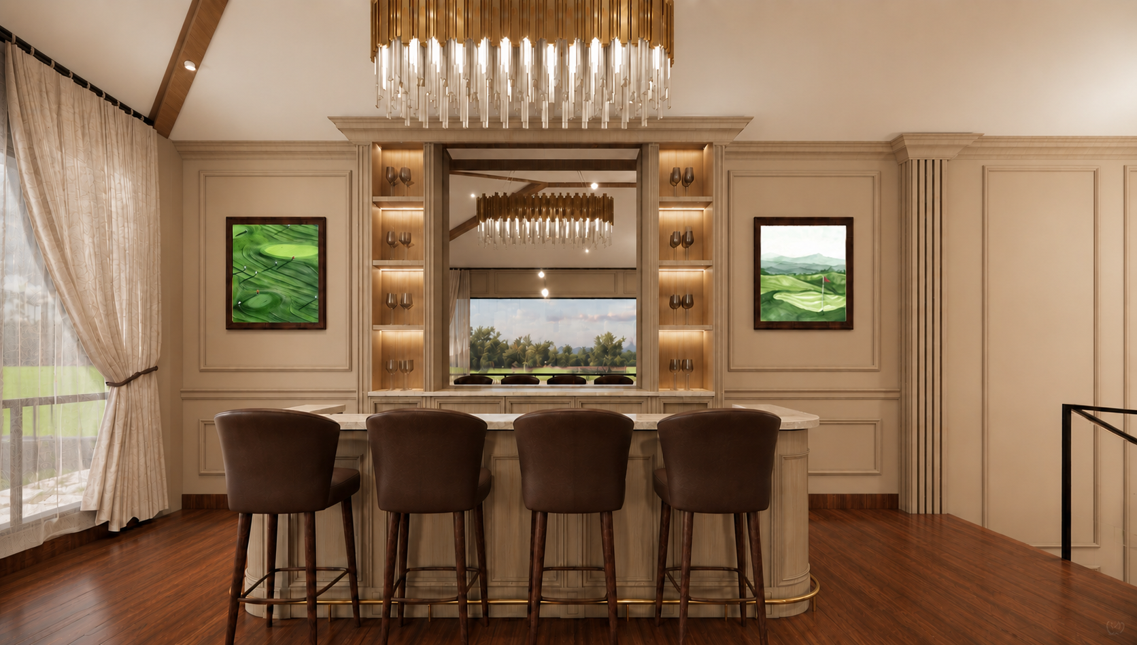
Plush leather high-stools and a polished counter create an intimate, sophisticated lounge setting paired with warm timber floors and layered accent lighting.
Neoclassical wall paneling, fluted pilasters, and sleek brass wall sconces frame the backdrop, creating an elegant and inviting social atmosphere.
Construction Drawing - Other Drawings or Plans
Elevation Plan 1
Section Detail
Comments
Feedback from Buyer