Project Background
Modern Matlakala Villa Interior Design
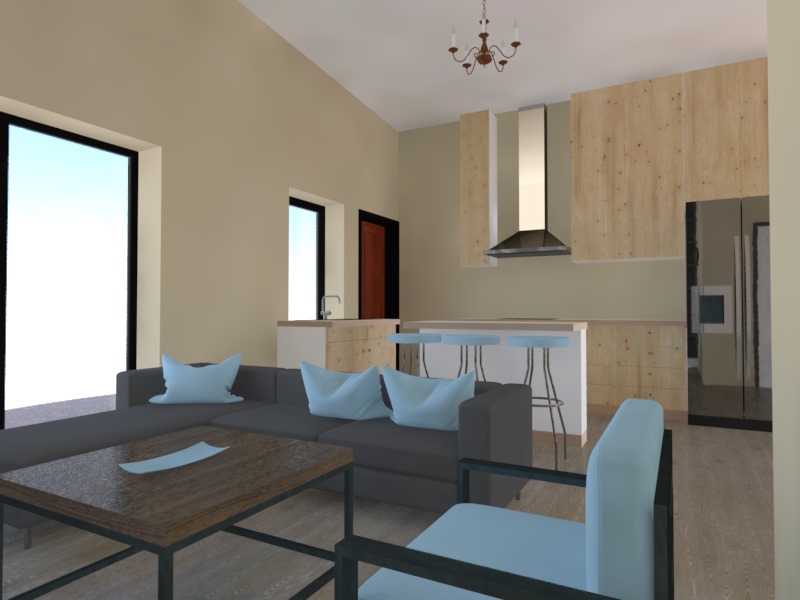
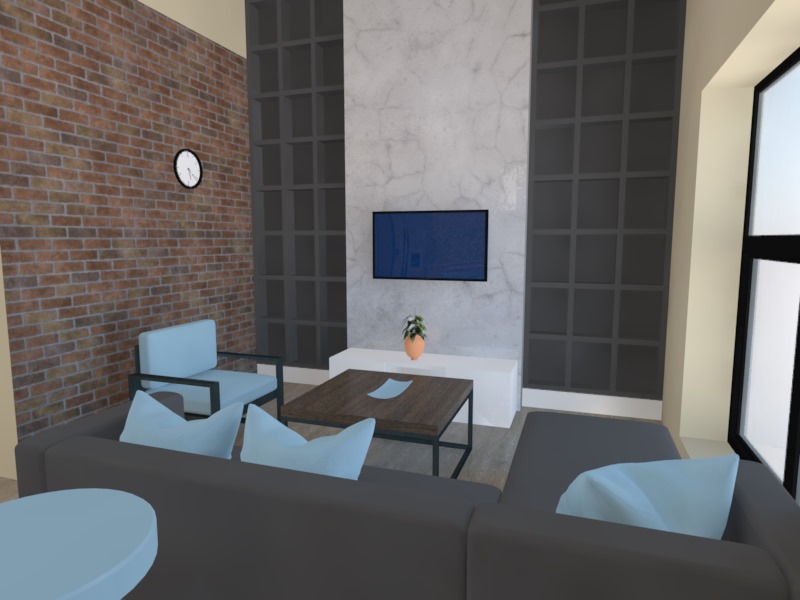
The house is a 2 bedroom 1 bathroom with open plan kitchen dining &living and single garage which was designed by myself. After the plan was accepted by the client, they requested a modern interior design for all the rooms. The design shows cosy simple modern interior design with a eloquent flow of colors between rooms.
Floor Plan
The floor plan shows the use of space and flow of between rooms
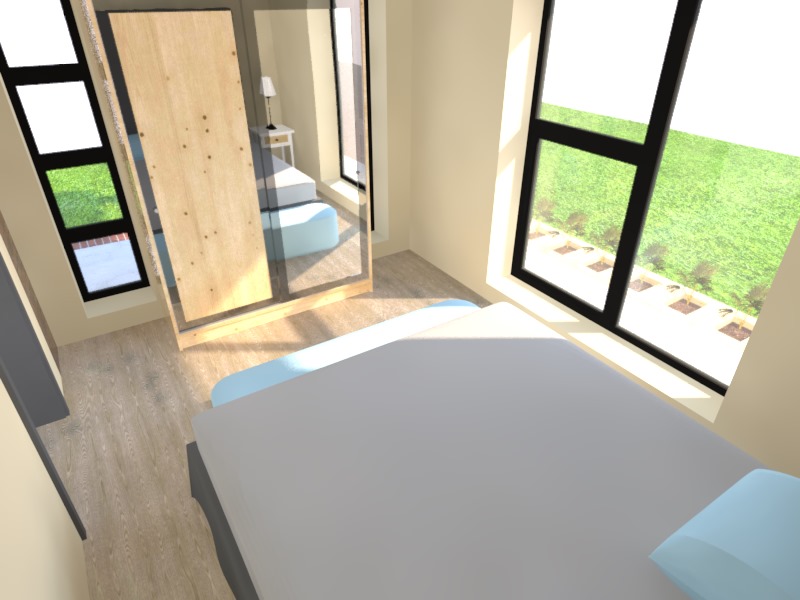
Villa - Bedroom (Master Room)
Exquisite sleeping space
Villa - Drawing Room, Living Room
Open plan design from kitchen to living room showcasing flow of colors
Other Interior Renderings
Open plan flow
Comments
Feedback from Buyer