Project Background
The Elegant & Cozy Marume Villa, Nyeredzi Ridge,Pomona
The client engaged us through a referral from a neighbouring property owner. At the time of our appointment, the project was approaching the roofing stage, and the client sought professional design guidance before proceeding with electrical installations, tiling, and other key interior finishes.
Spatial Composition
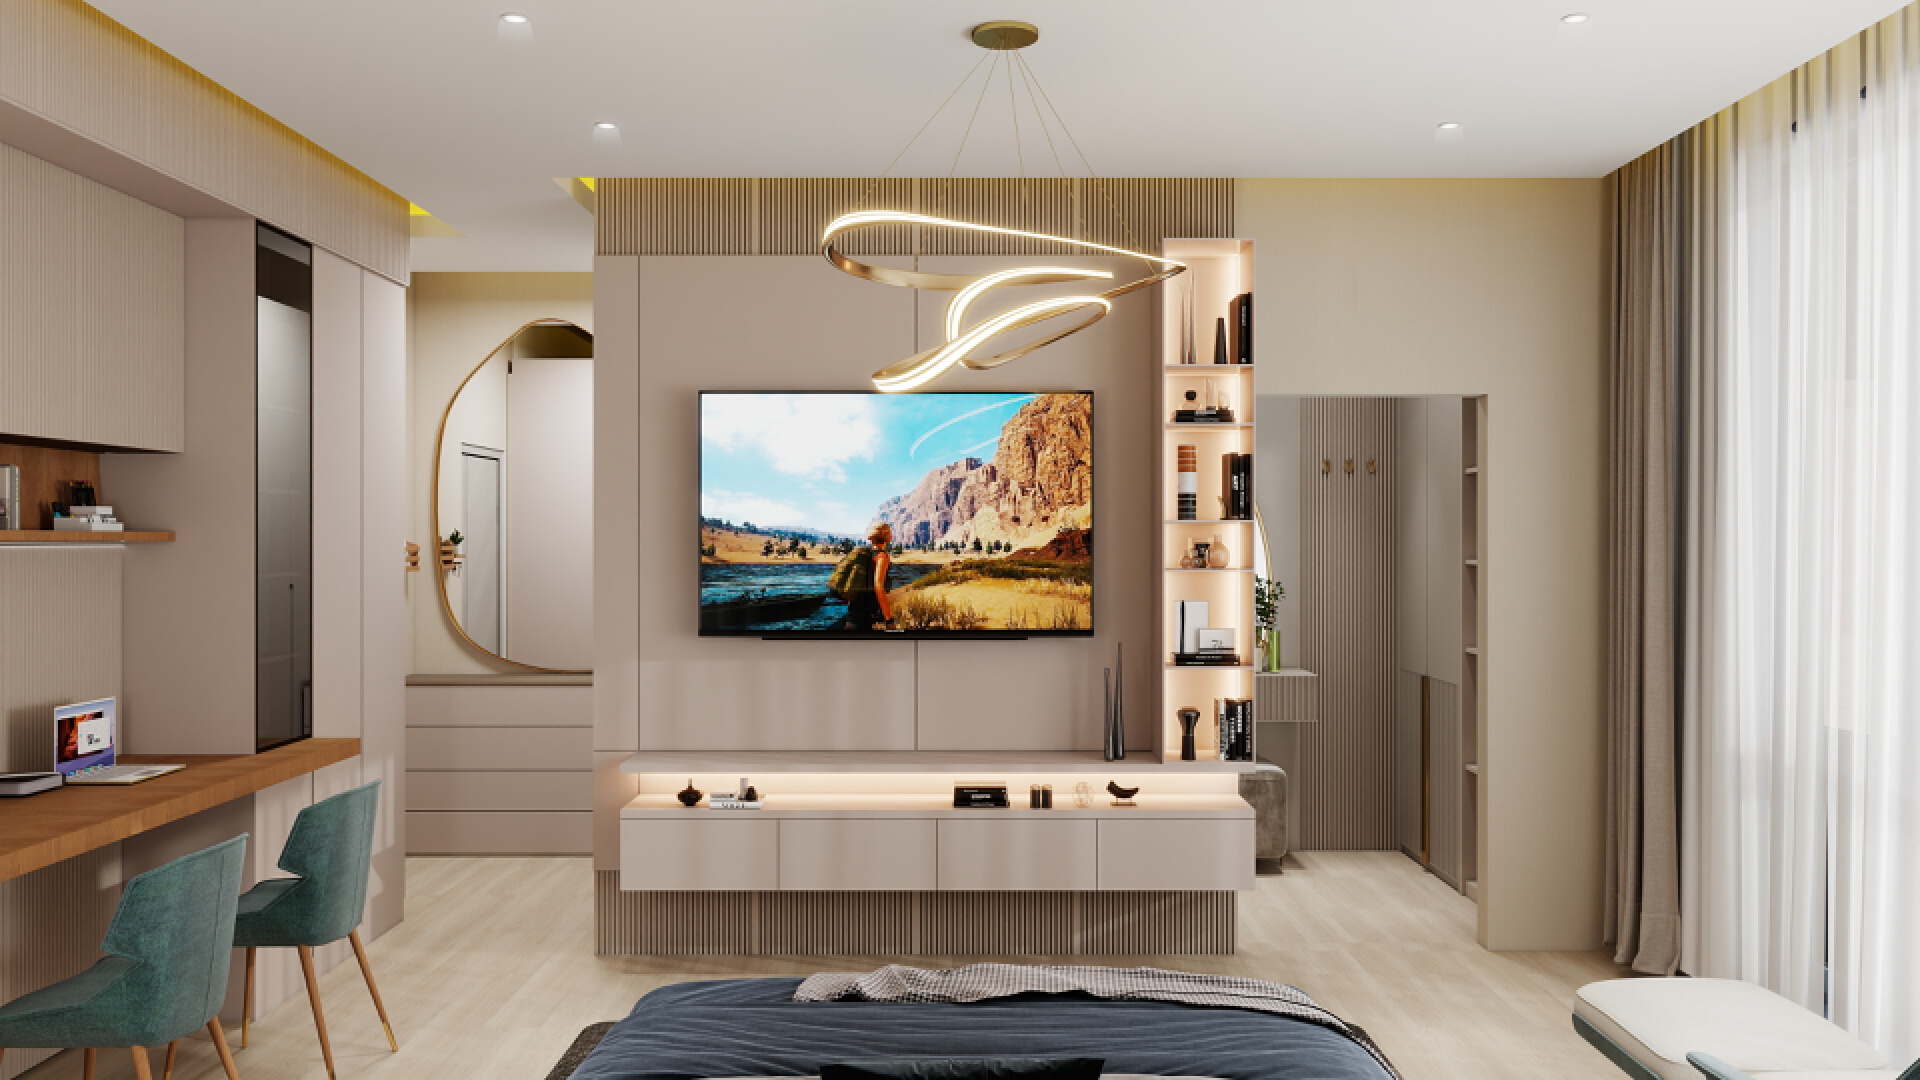
Master bedroom
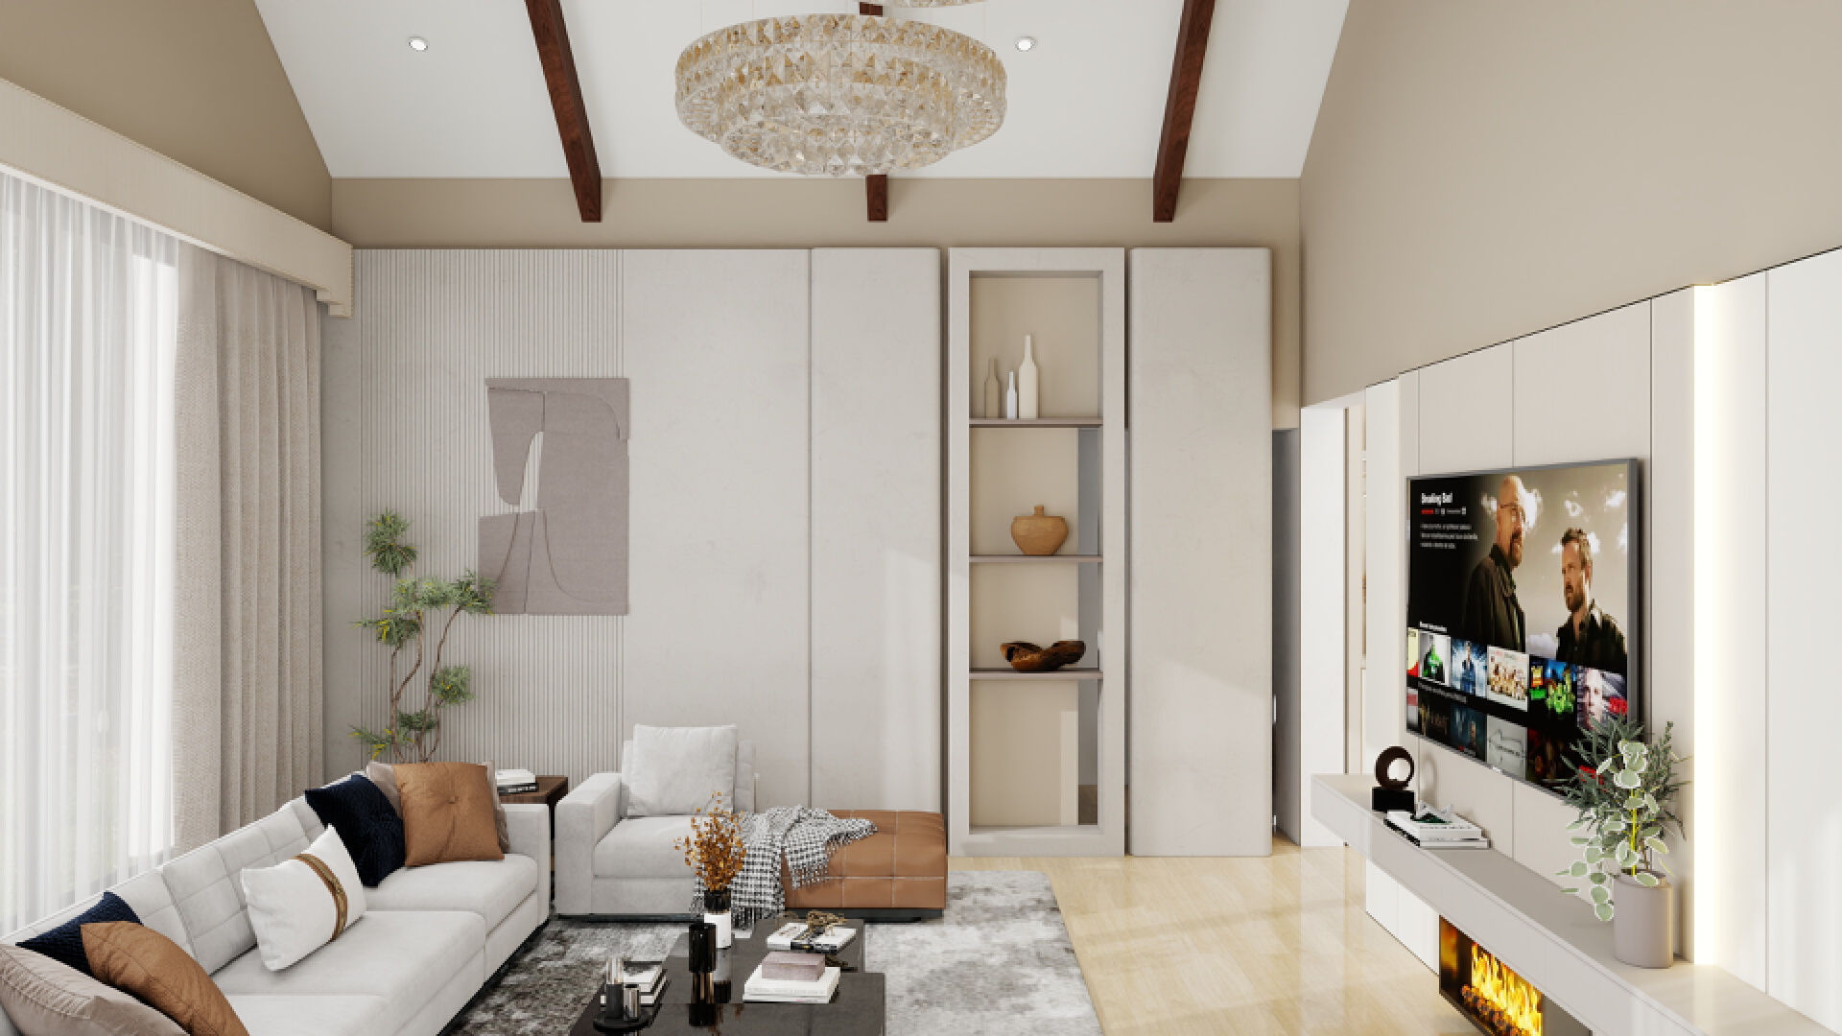
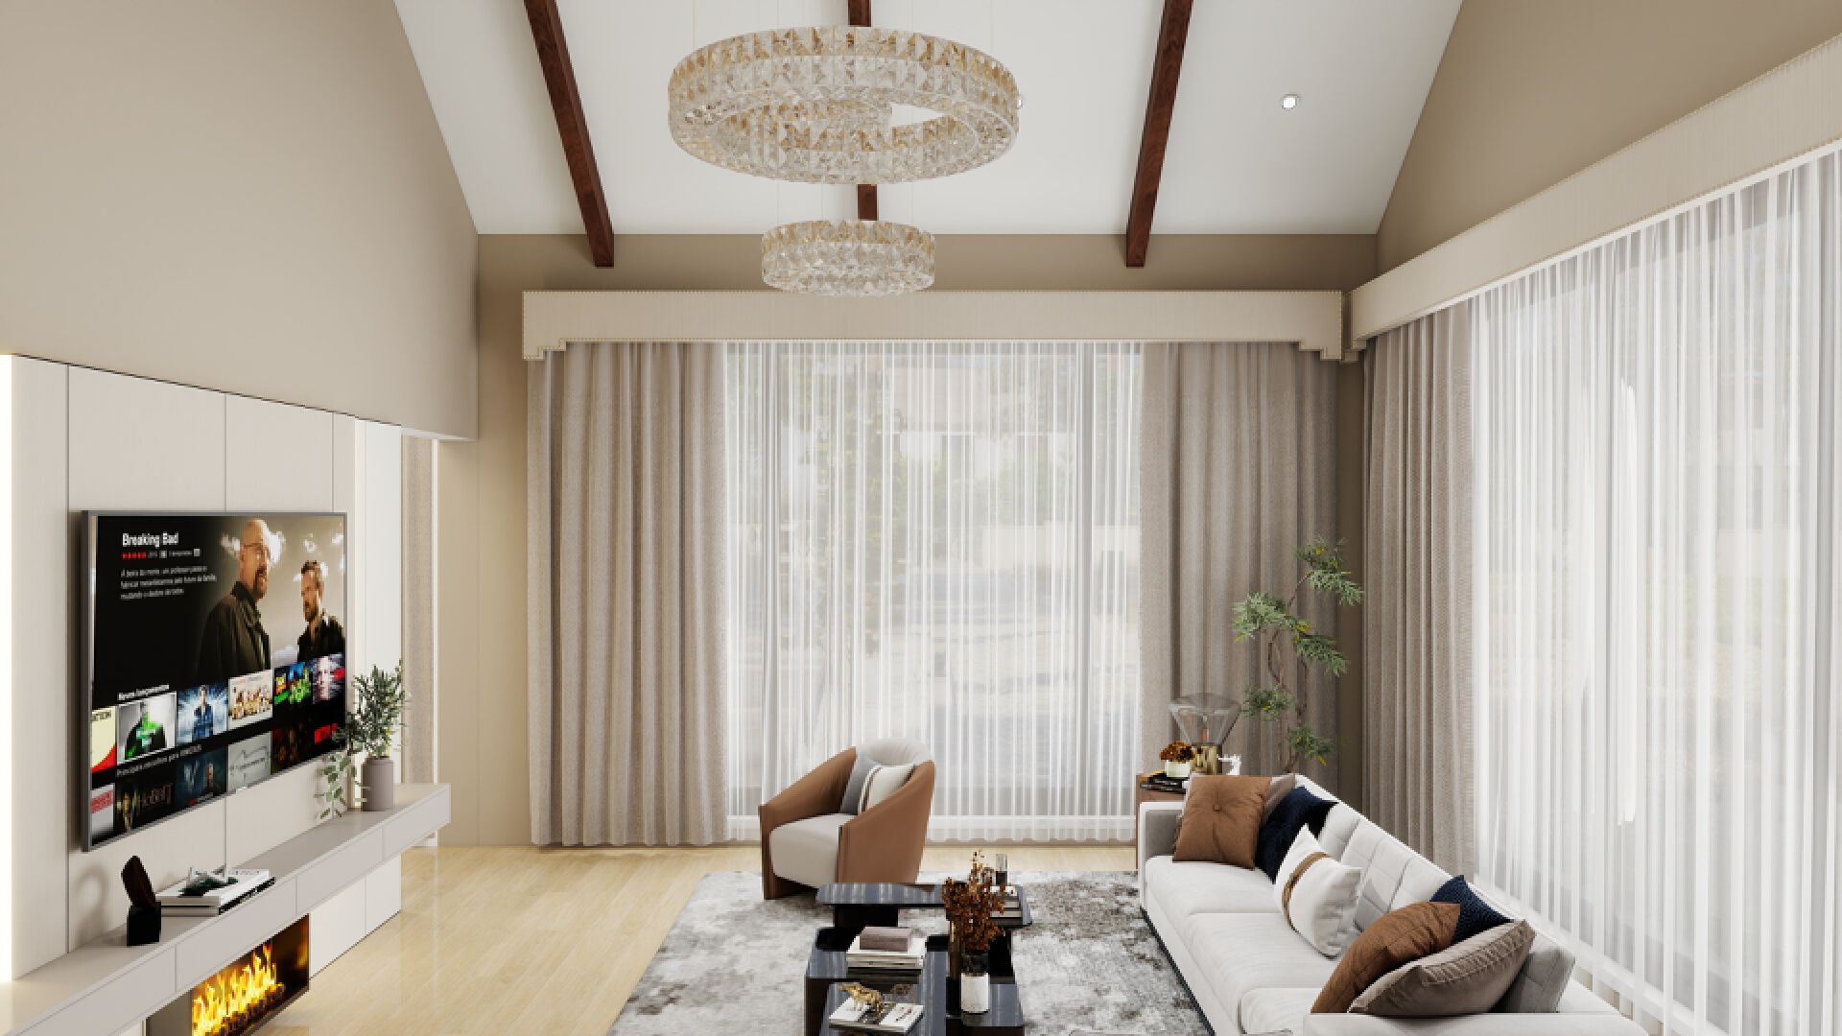
Lounge
Kitchen/Dinning
Bedroom 01
Bedroom 02
Floor Plan
PROPOSED LAYOUT PLAN
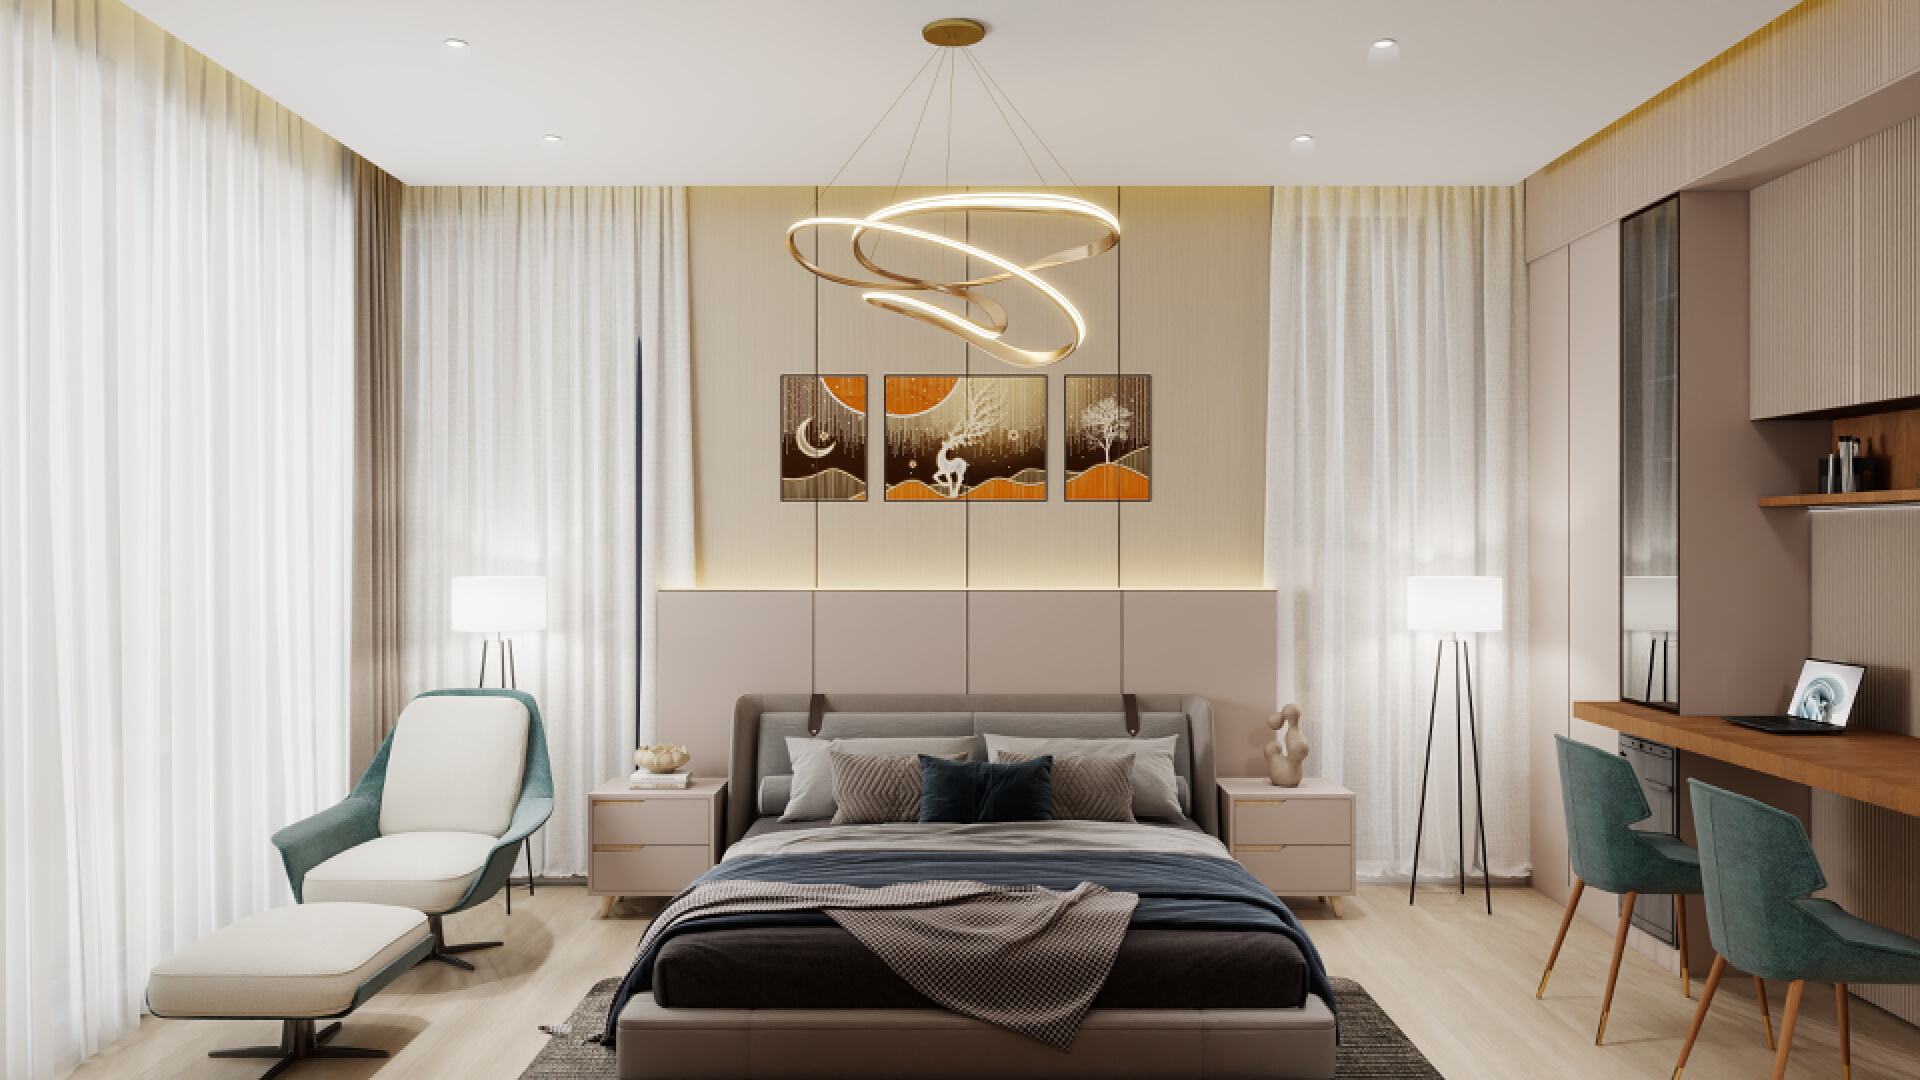
Villa - Bedroom (Master Room)
Headboard view
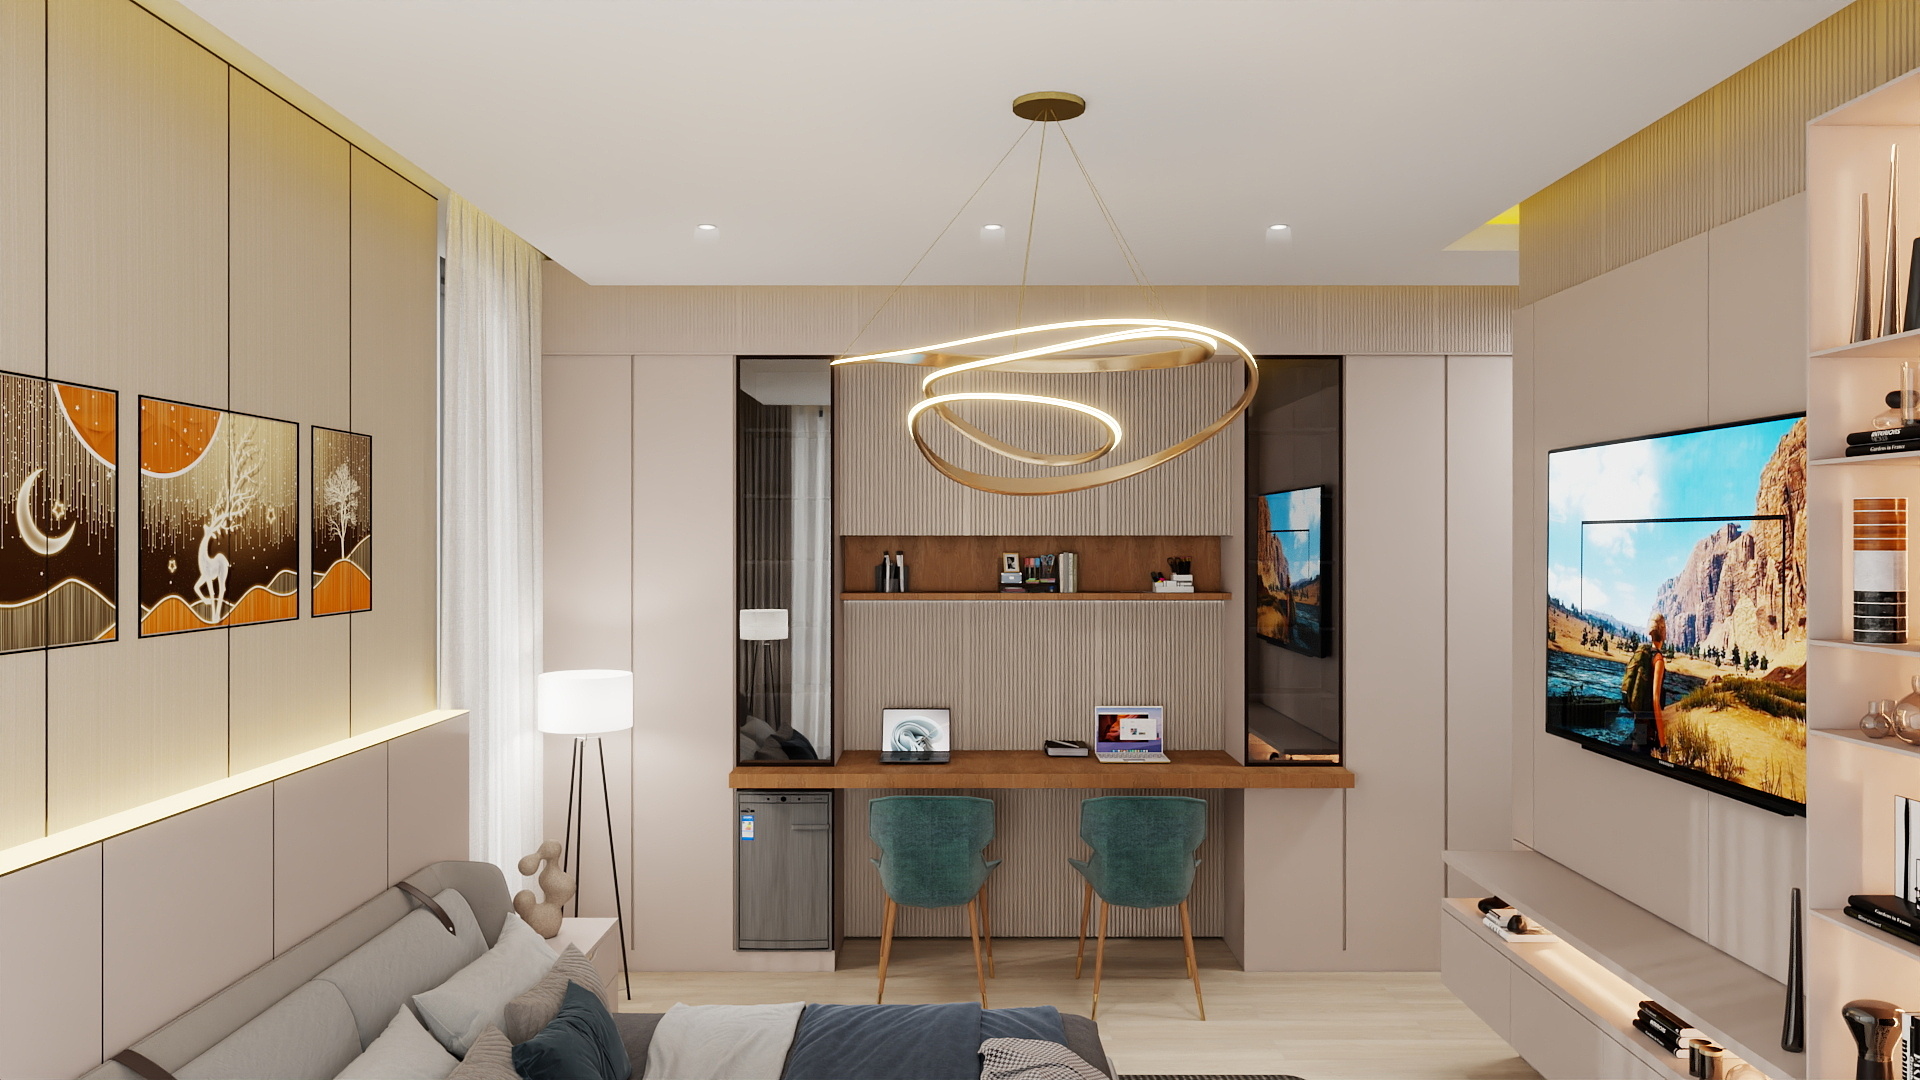
Workstation with under counter fridge
TV/entertainment
Villa - Drawing Room, Living Room
Living room /Lounge
Living room /Lounge
Other Interior Renderings
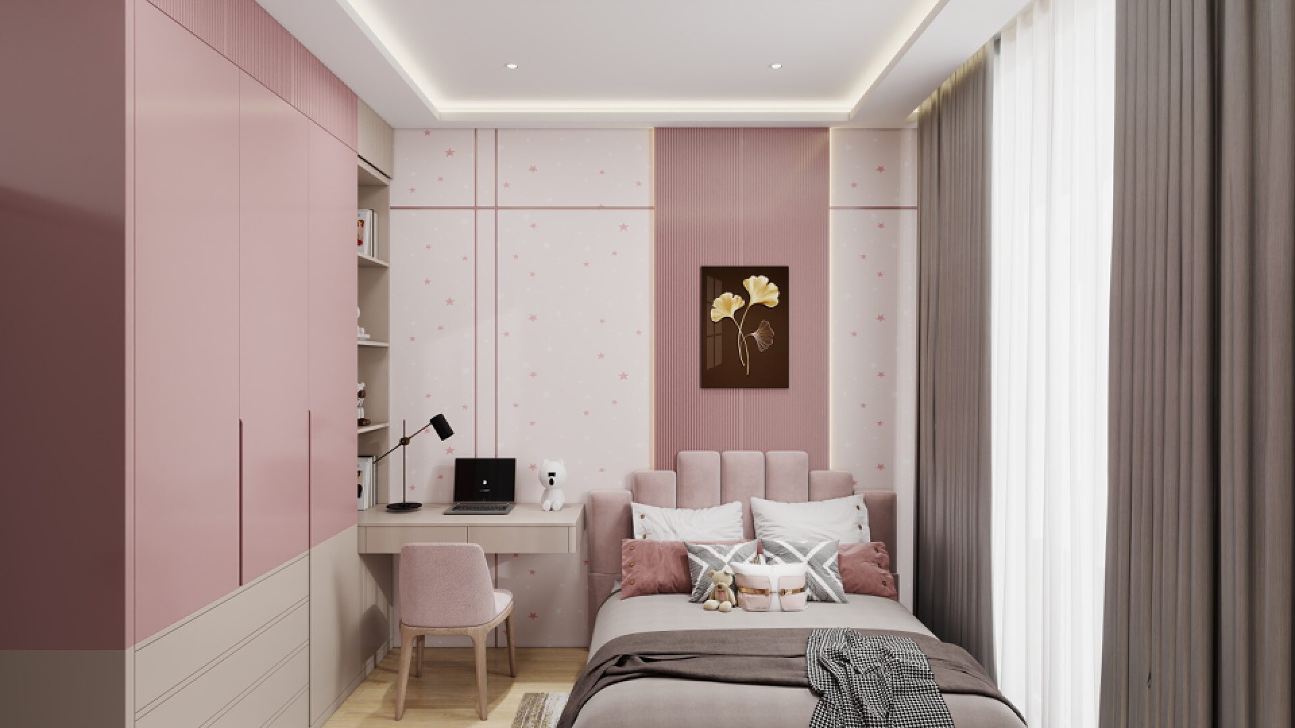
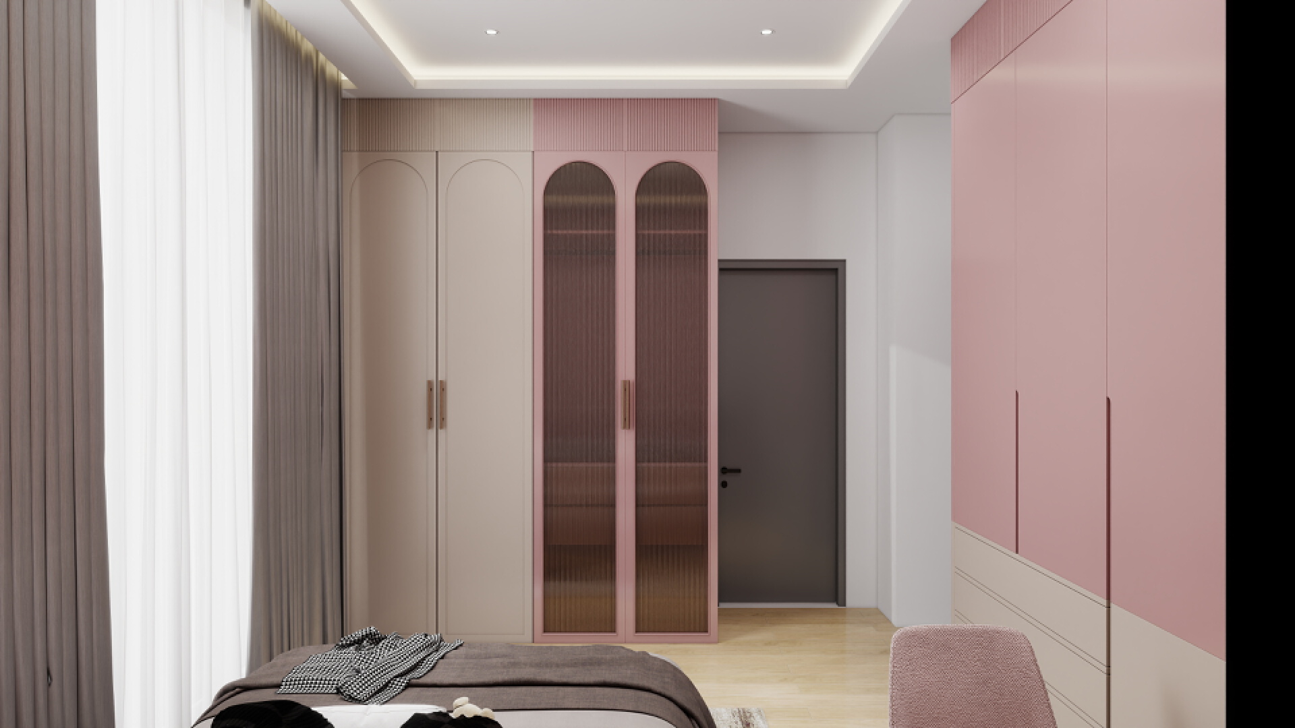
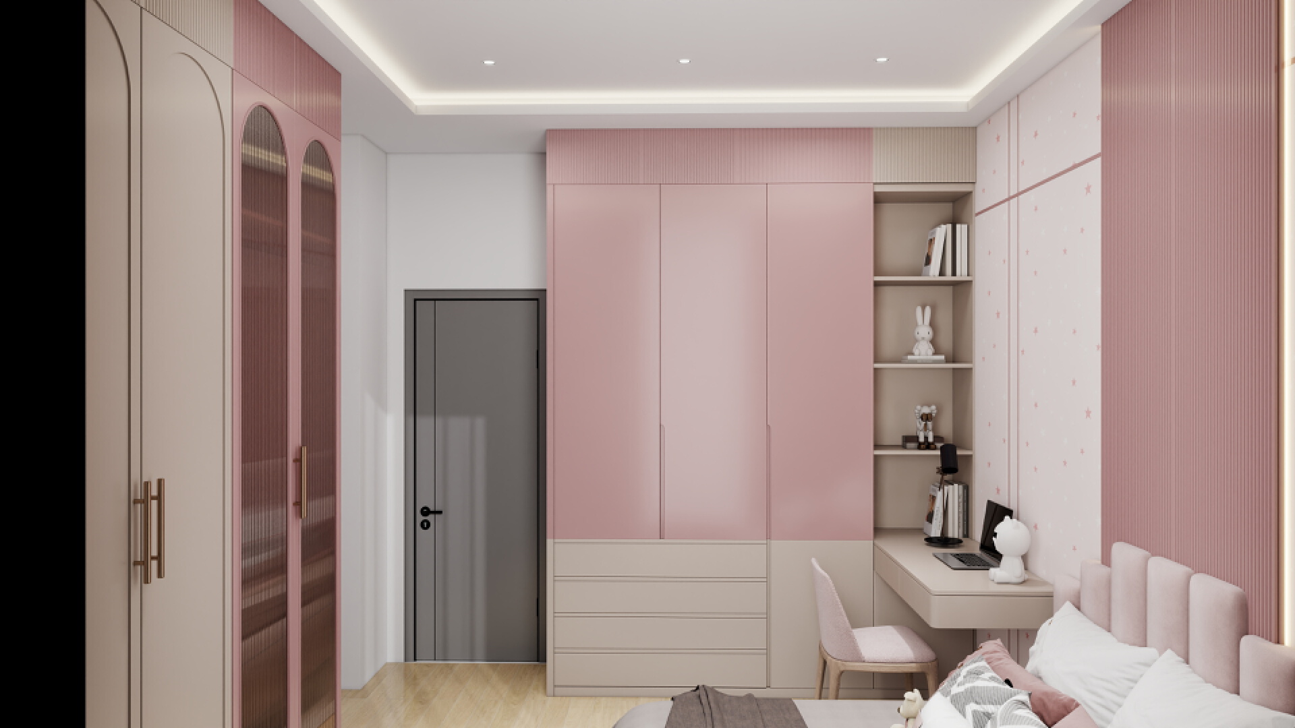
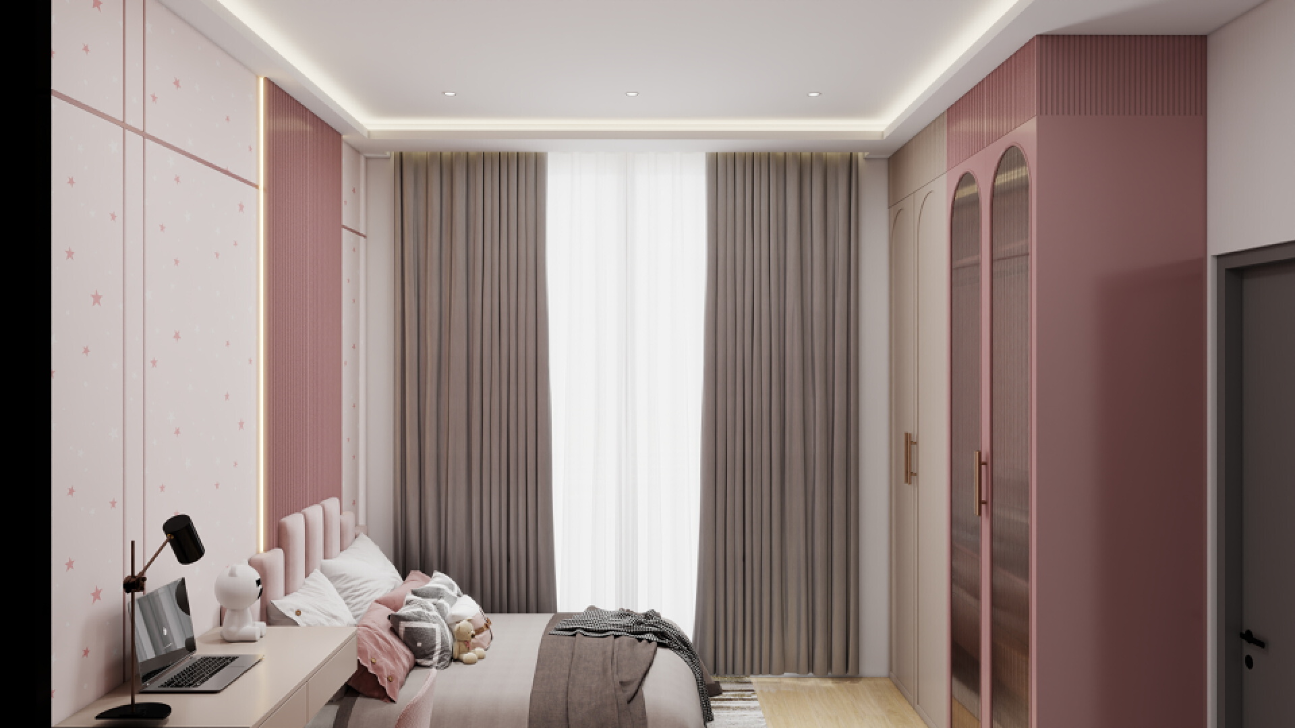
Girl's Bedroom /Daughter
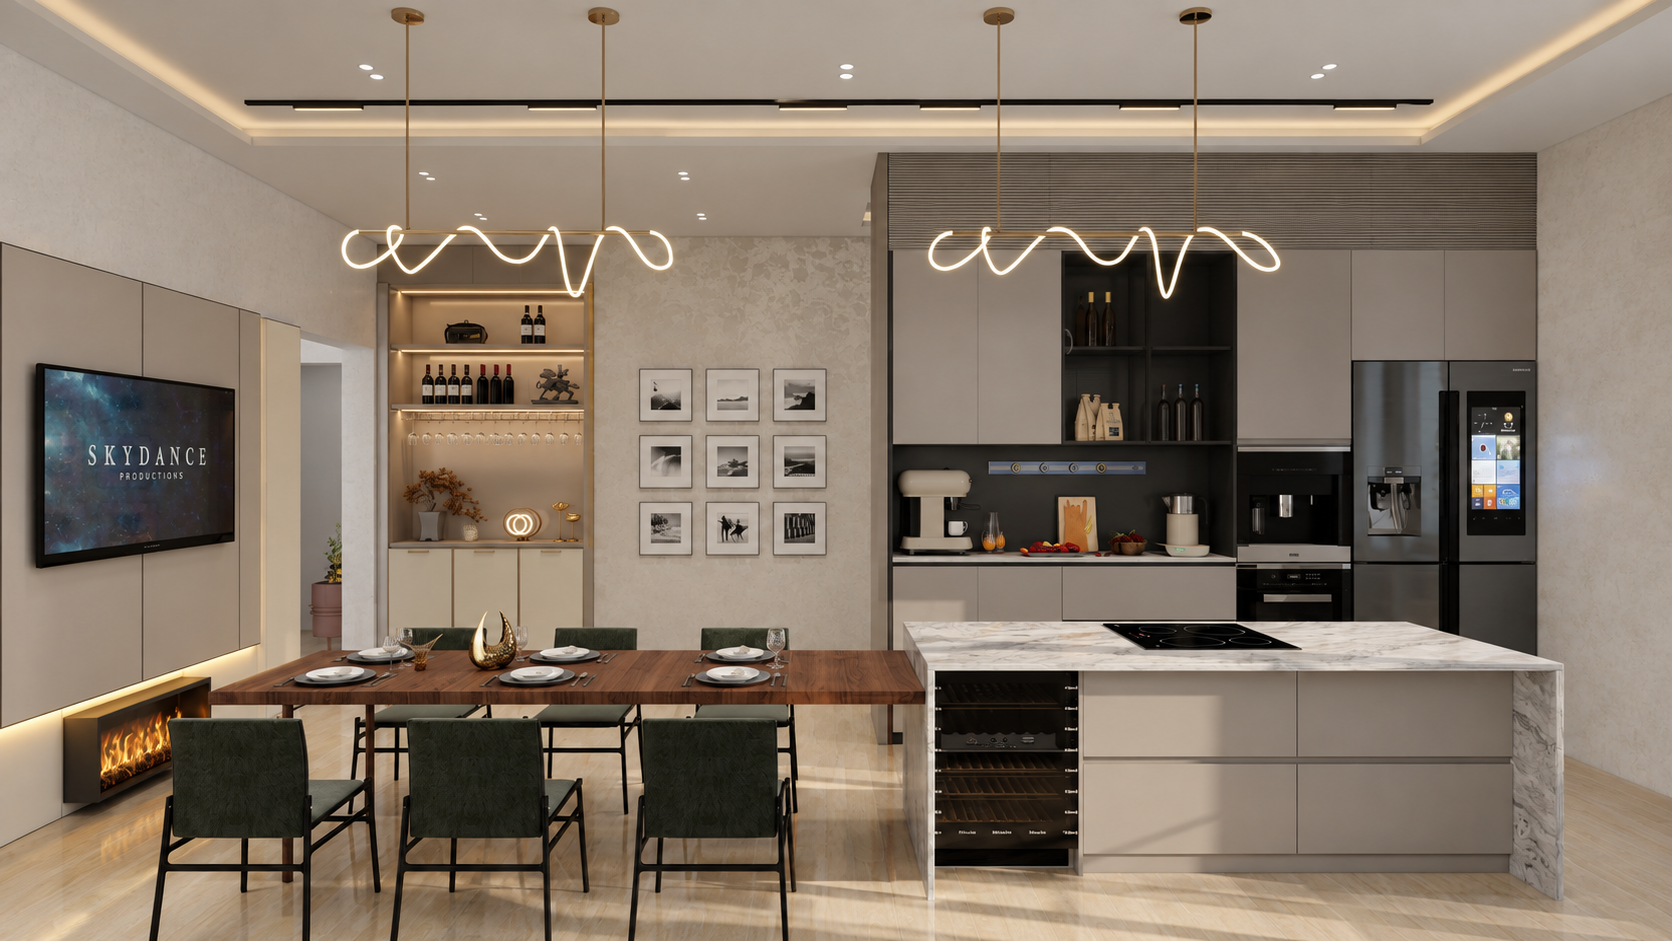
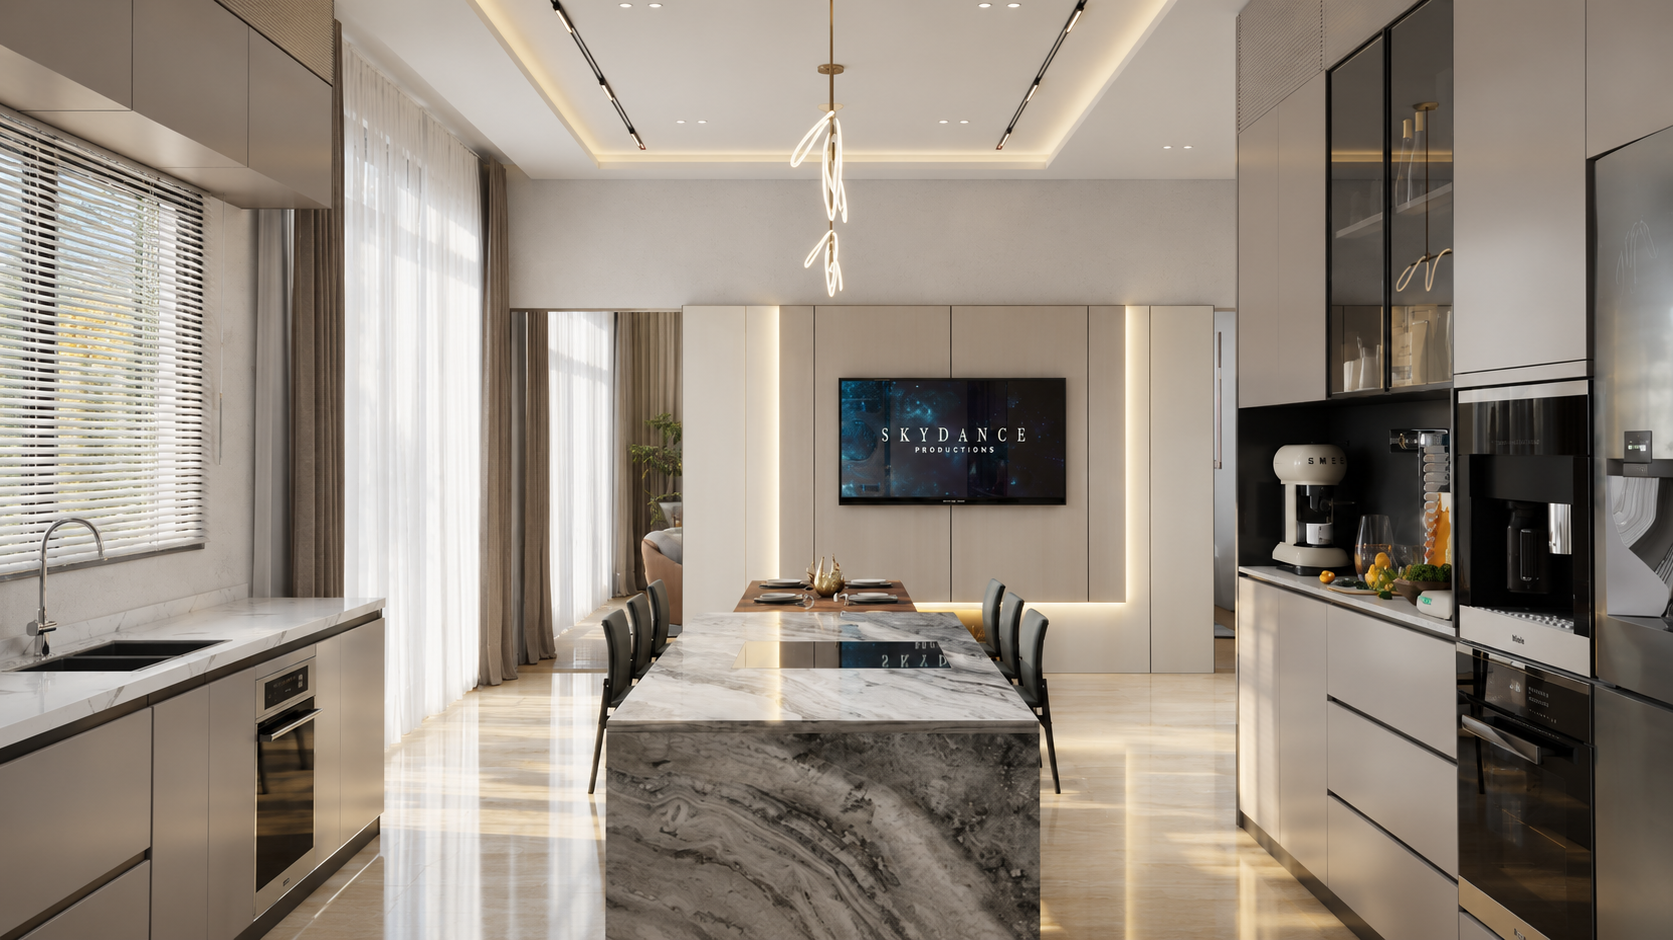
Kitchen with intergrated Dinning
Comments
Feedback from Buyer