Project Background
The office combines contemporary design with a vibrant, people-centred approach. Distinctive features include geometric glass frosting, bold blue accents, bespoke reception joinery, focus pods, collaborative workspaces and relaxed breakout areas, creating a functional, welcoming environment that reflects the brand.
Floor Plan
Shows the floor layout and organization of the spaces as per the clients brief.
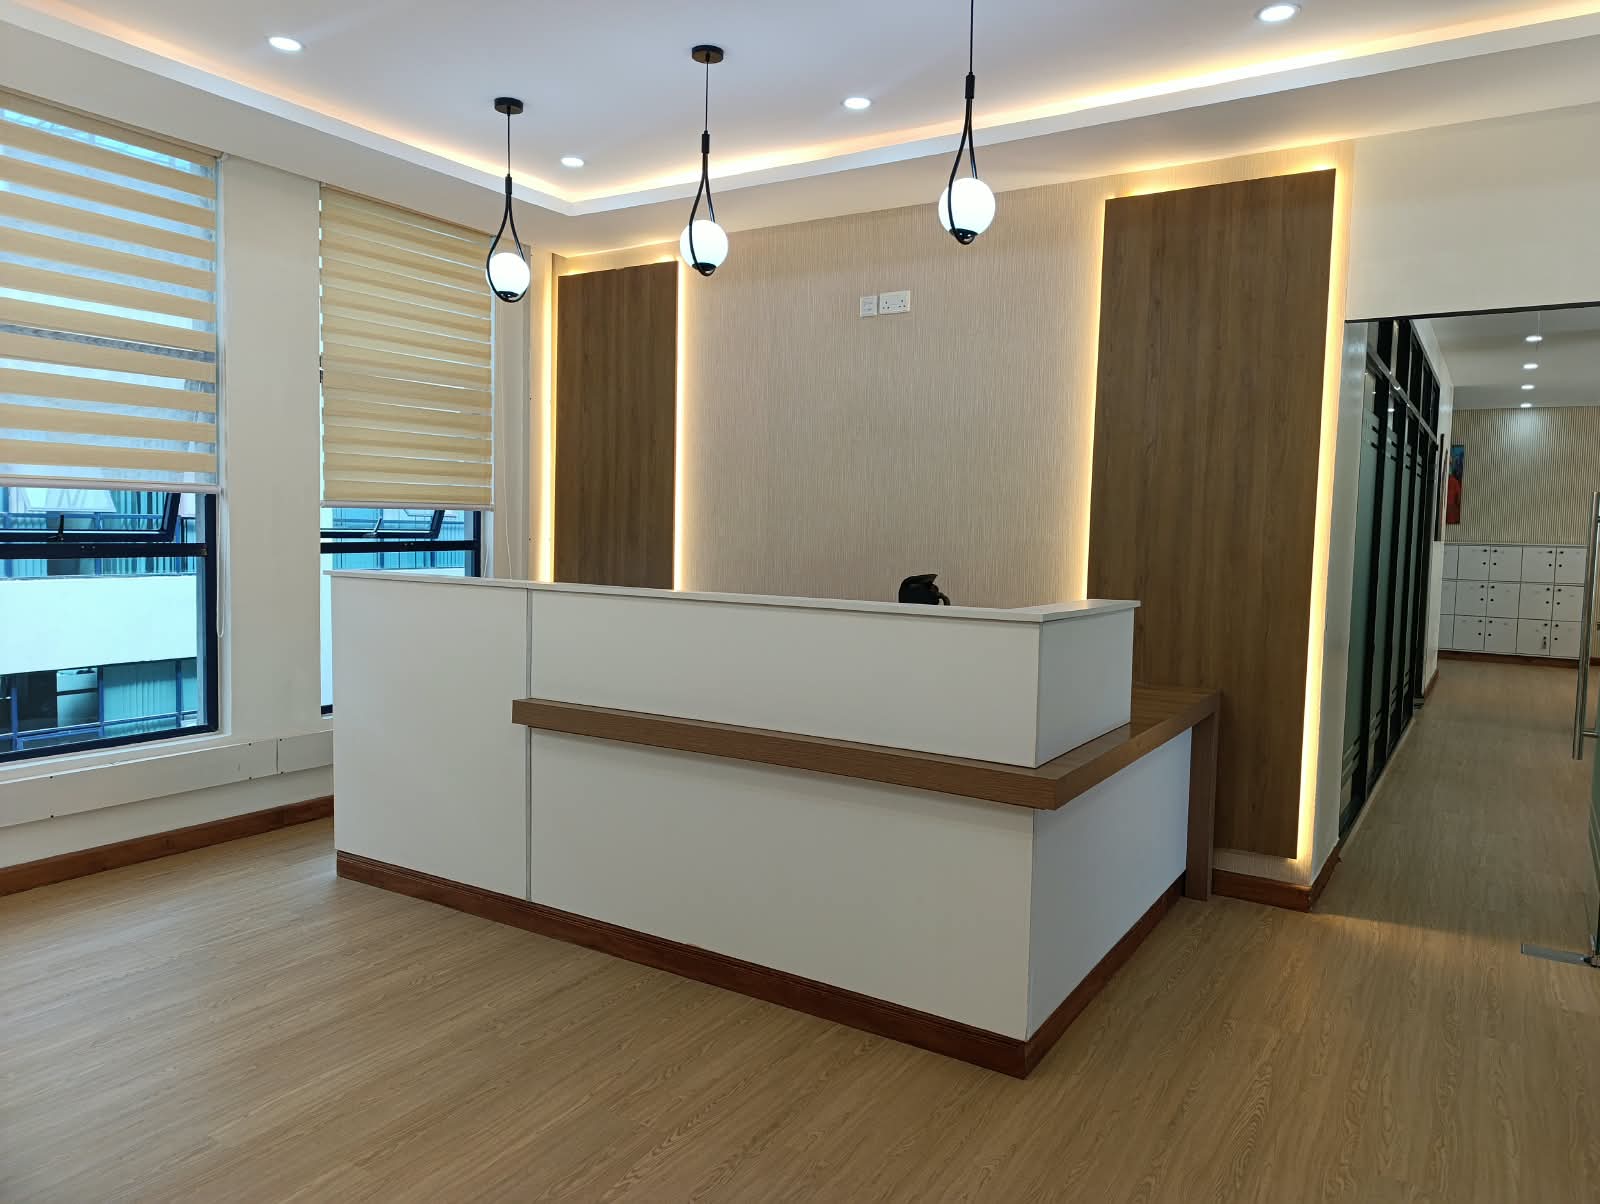
Office Area - Reception Hall, Front Desk
Actual site photo of the custom reception front desk
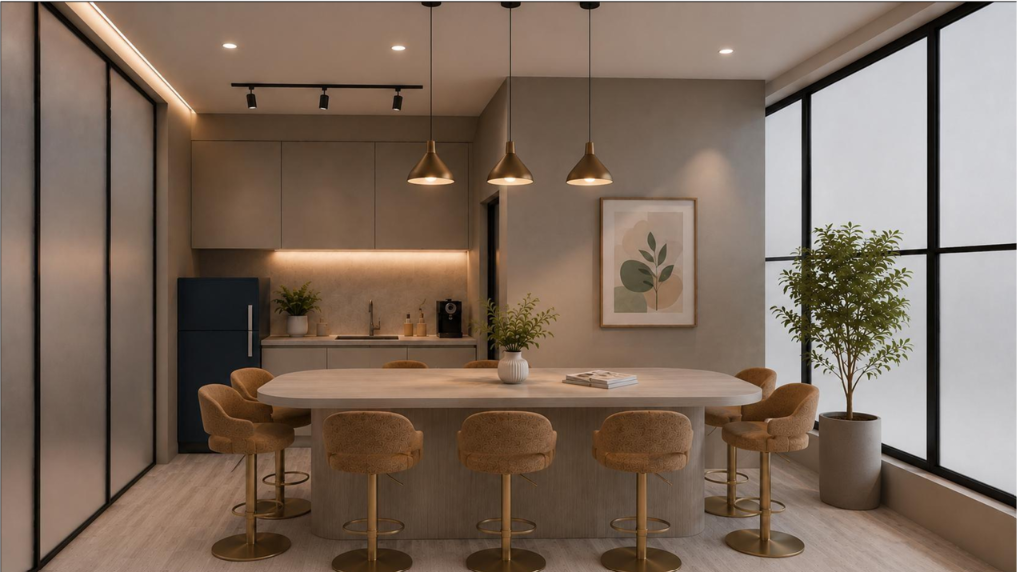
Office Building - Other Indoor Spaces
Break-Out area render for the staff lounge
Comments
Feedback from Buyer