Project Background
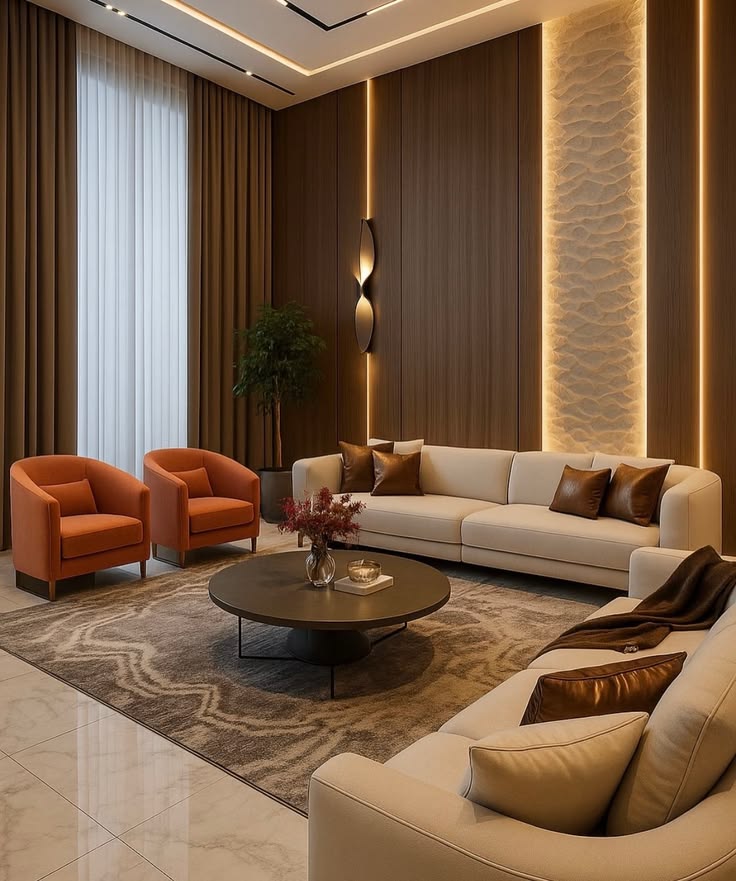
This project transforms a spacious, open concept living area into a modern contemporary sanctuary, tailored for relaxation and high end entertainment , we blended sleek architectural lines with a cozy inviting aesthetic , the design prioritizes comfort without sacrificing sophistication, we used clean structural lines and clutter free arrangements to soften the rich wood toned, plush upholstery and organic curves, the colour palette inspired by nature, warm ivory and warm beige.
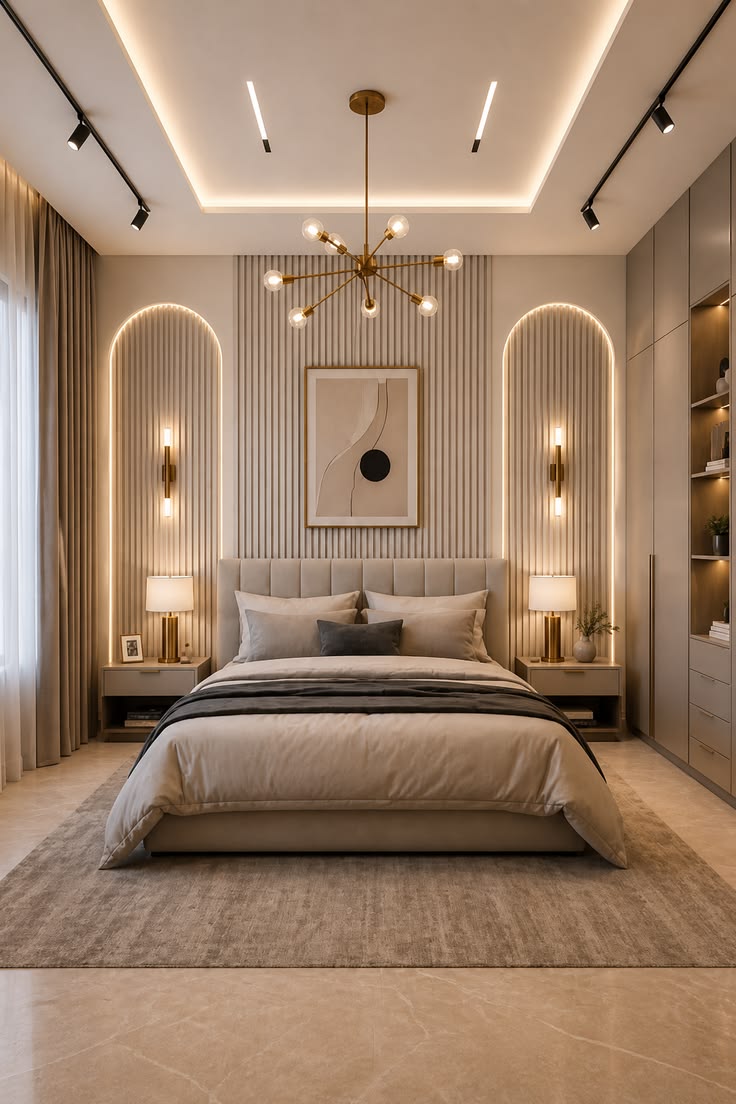
This modern contemporary master bedroom design balances minimalist elegance with functional warmth. Designed as a serene space, the space emphasies geometric lines, sophisticated textures and harmonious balance , the accent wall behind the bed serves as a visual anchor, featuring floor to ceiling panels, it blend the vertical acoustics wood slats with asymmetrical matte finish upholstered panels, integrated with spot lights that casts a soft warm glow along the panels adding depth and ambient
This is a custom closet project designed to combine functionality ,elegance and efficient storage.the closet was carefully planned to maximize the available space while creating a clean, organized sophisticated finish that complements the overall interior. The design concept was tailored around modern minimalism with practical luxury, the goal was to create visually appealing closet while providing sufficient storage for clothing, shoes,bags, accessories and personal items.
Floor Plan
Floor Plan (part
Apartment - Bedroom (Master Room)
The rendering shows a space with modern,luxurious , organized and functional bedroom.
Apartment - Drawing Room, Living Room
The indoor area shows a contemporary sectional sofa with combination of elegant sofa and accent chairs, geometric wall panels and decorative objects
Comments
Feedback from Buyer