Project Background
Chongqing Financial Convention & Exhibition Center sits at Juxianyan Square in Jiangbeizui CBD. Reborn from a neglected plaza under the "Two Rivers & Four Banks" renewal program, construction began in Sept 2023 and opened in Sept 2024. Spanning ~90,000 sqm with RMB 422M investment, it is a landmark of Western China financial center, housing a digital exhibition hall, the National Financial Information Platform Western Center, a financial supermarket, and the Jiangbeizui Financial Summit venue.
Floor Plan
Functional Zoning — 1st Floor
Functional Zoning — -1st Floor
Business Processing Area: 1,700sq.m. It accommodates 30 service counters (4sq.m. each), product exhibition & release zone, dual‑recording area and waiting lounge.
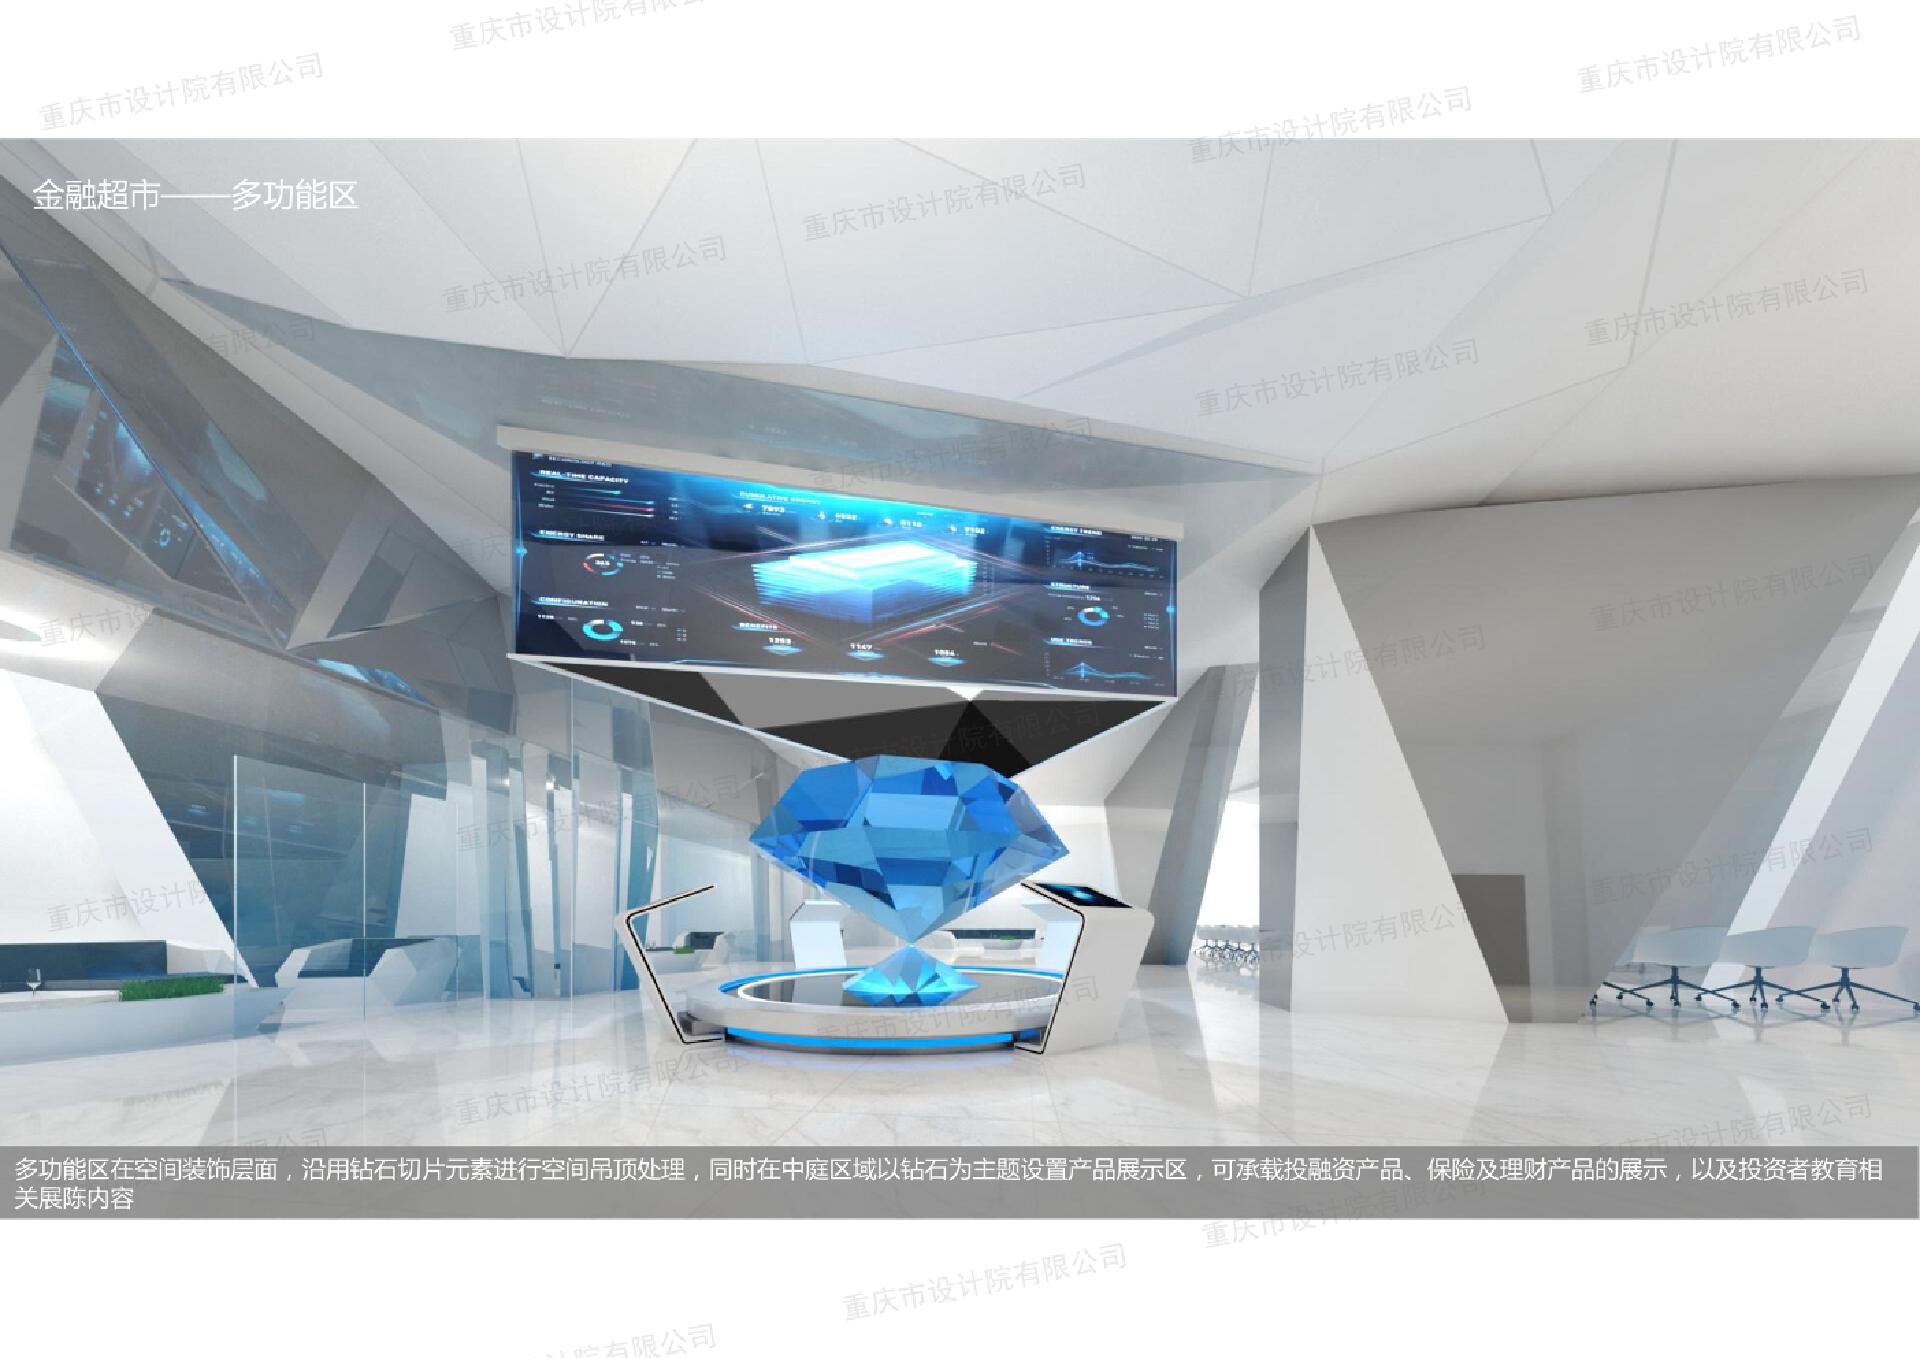
Multi‑function Area: 685sq.m., consisting of three meeting rooms (large, medium and small), five negotiation zones, logistics room, private offices and multi‑purpose room (functions can be adjusted as required).
The medium‑and‑small‑sized release hall serves as an auxiliary facility of the financial supermarket.
Interior Renderings
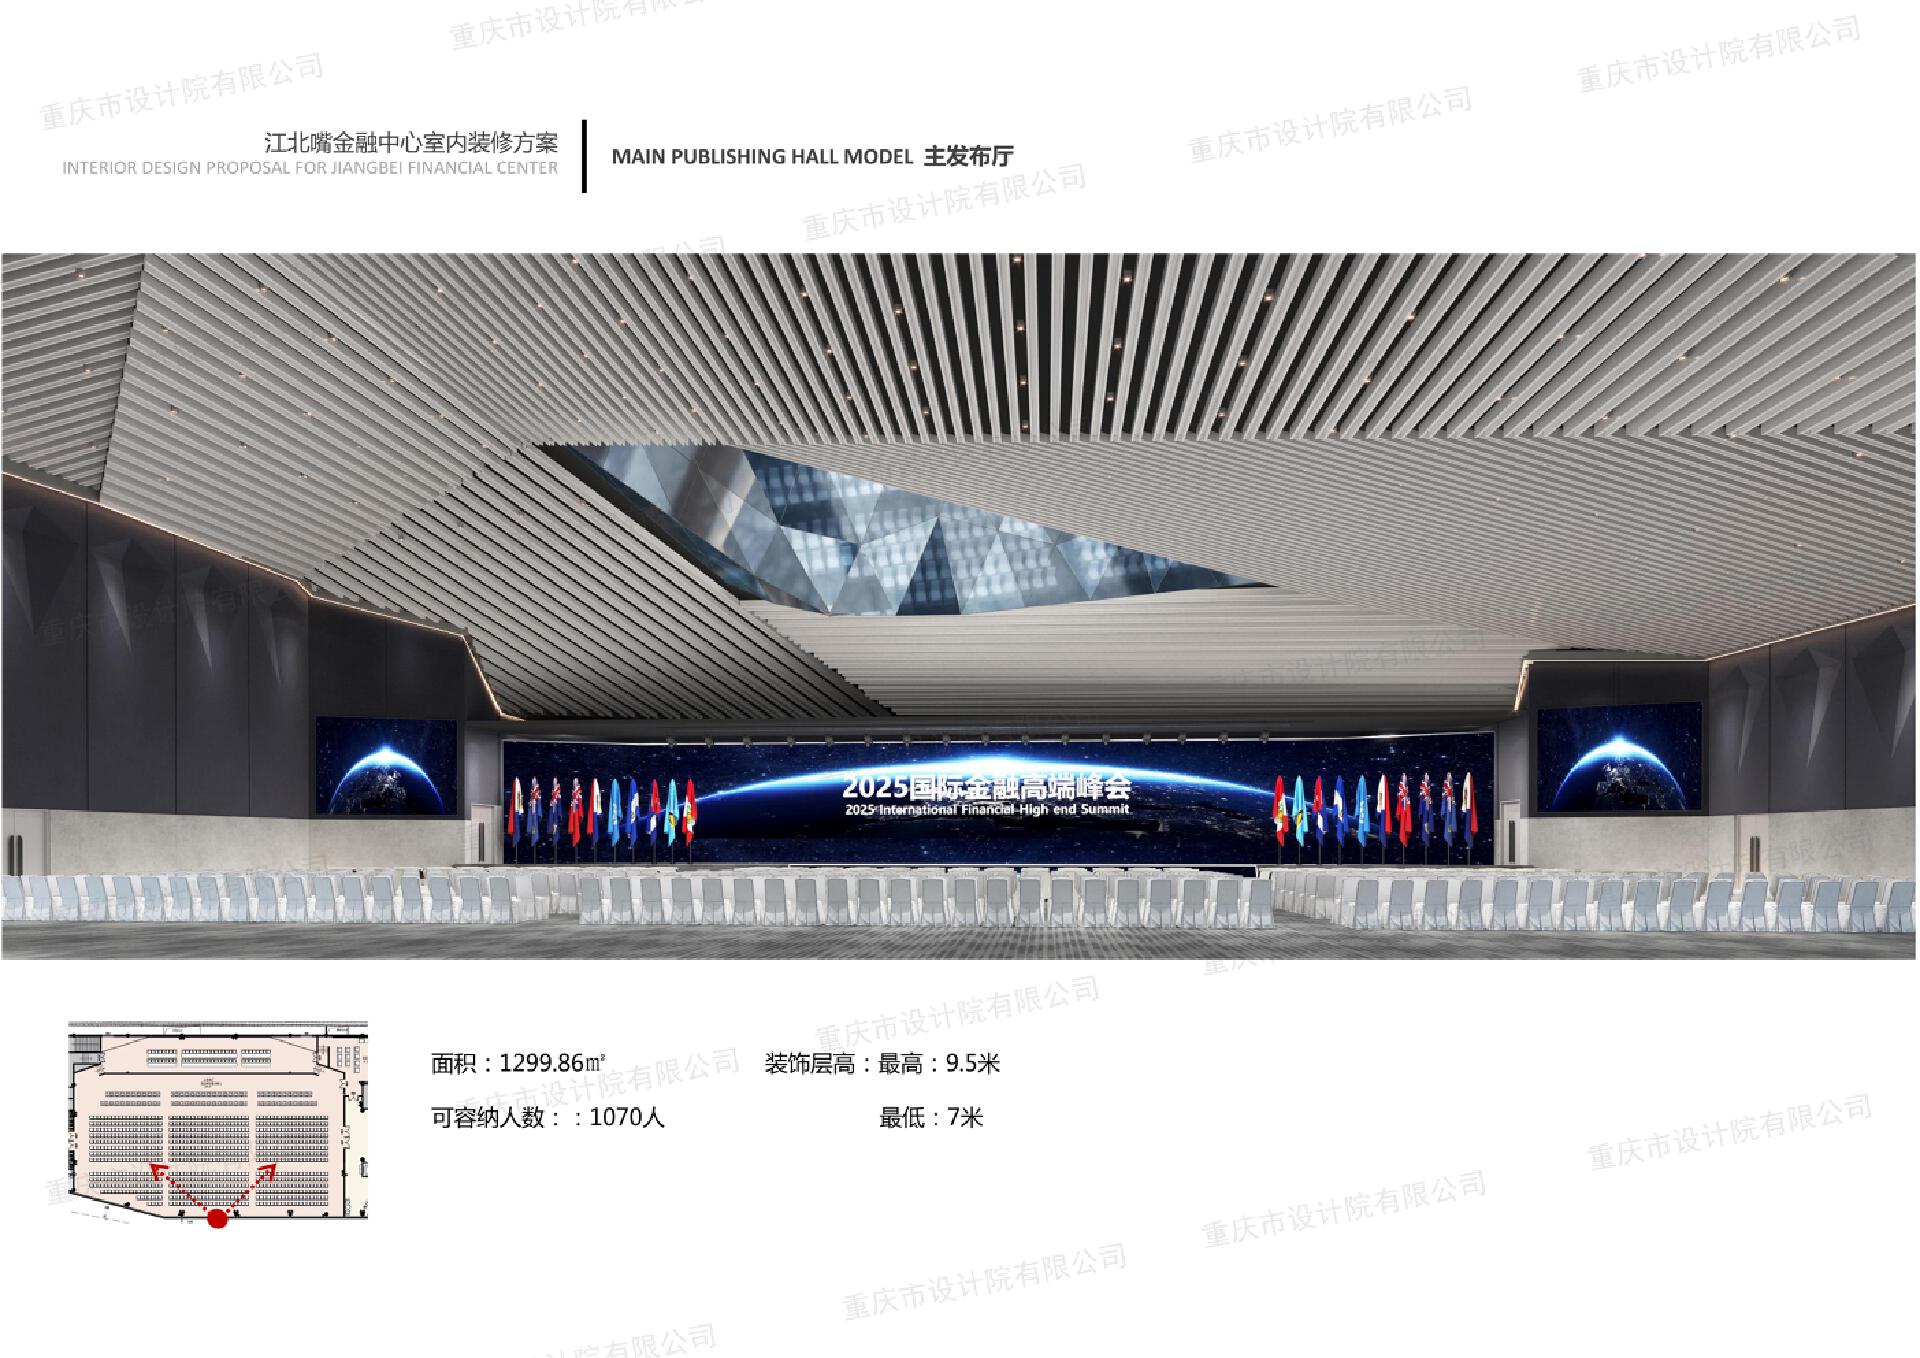
Academic Lecture Hall
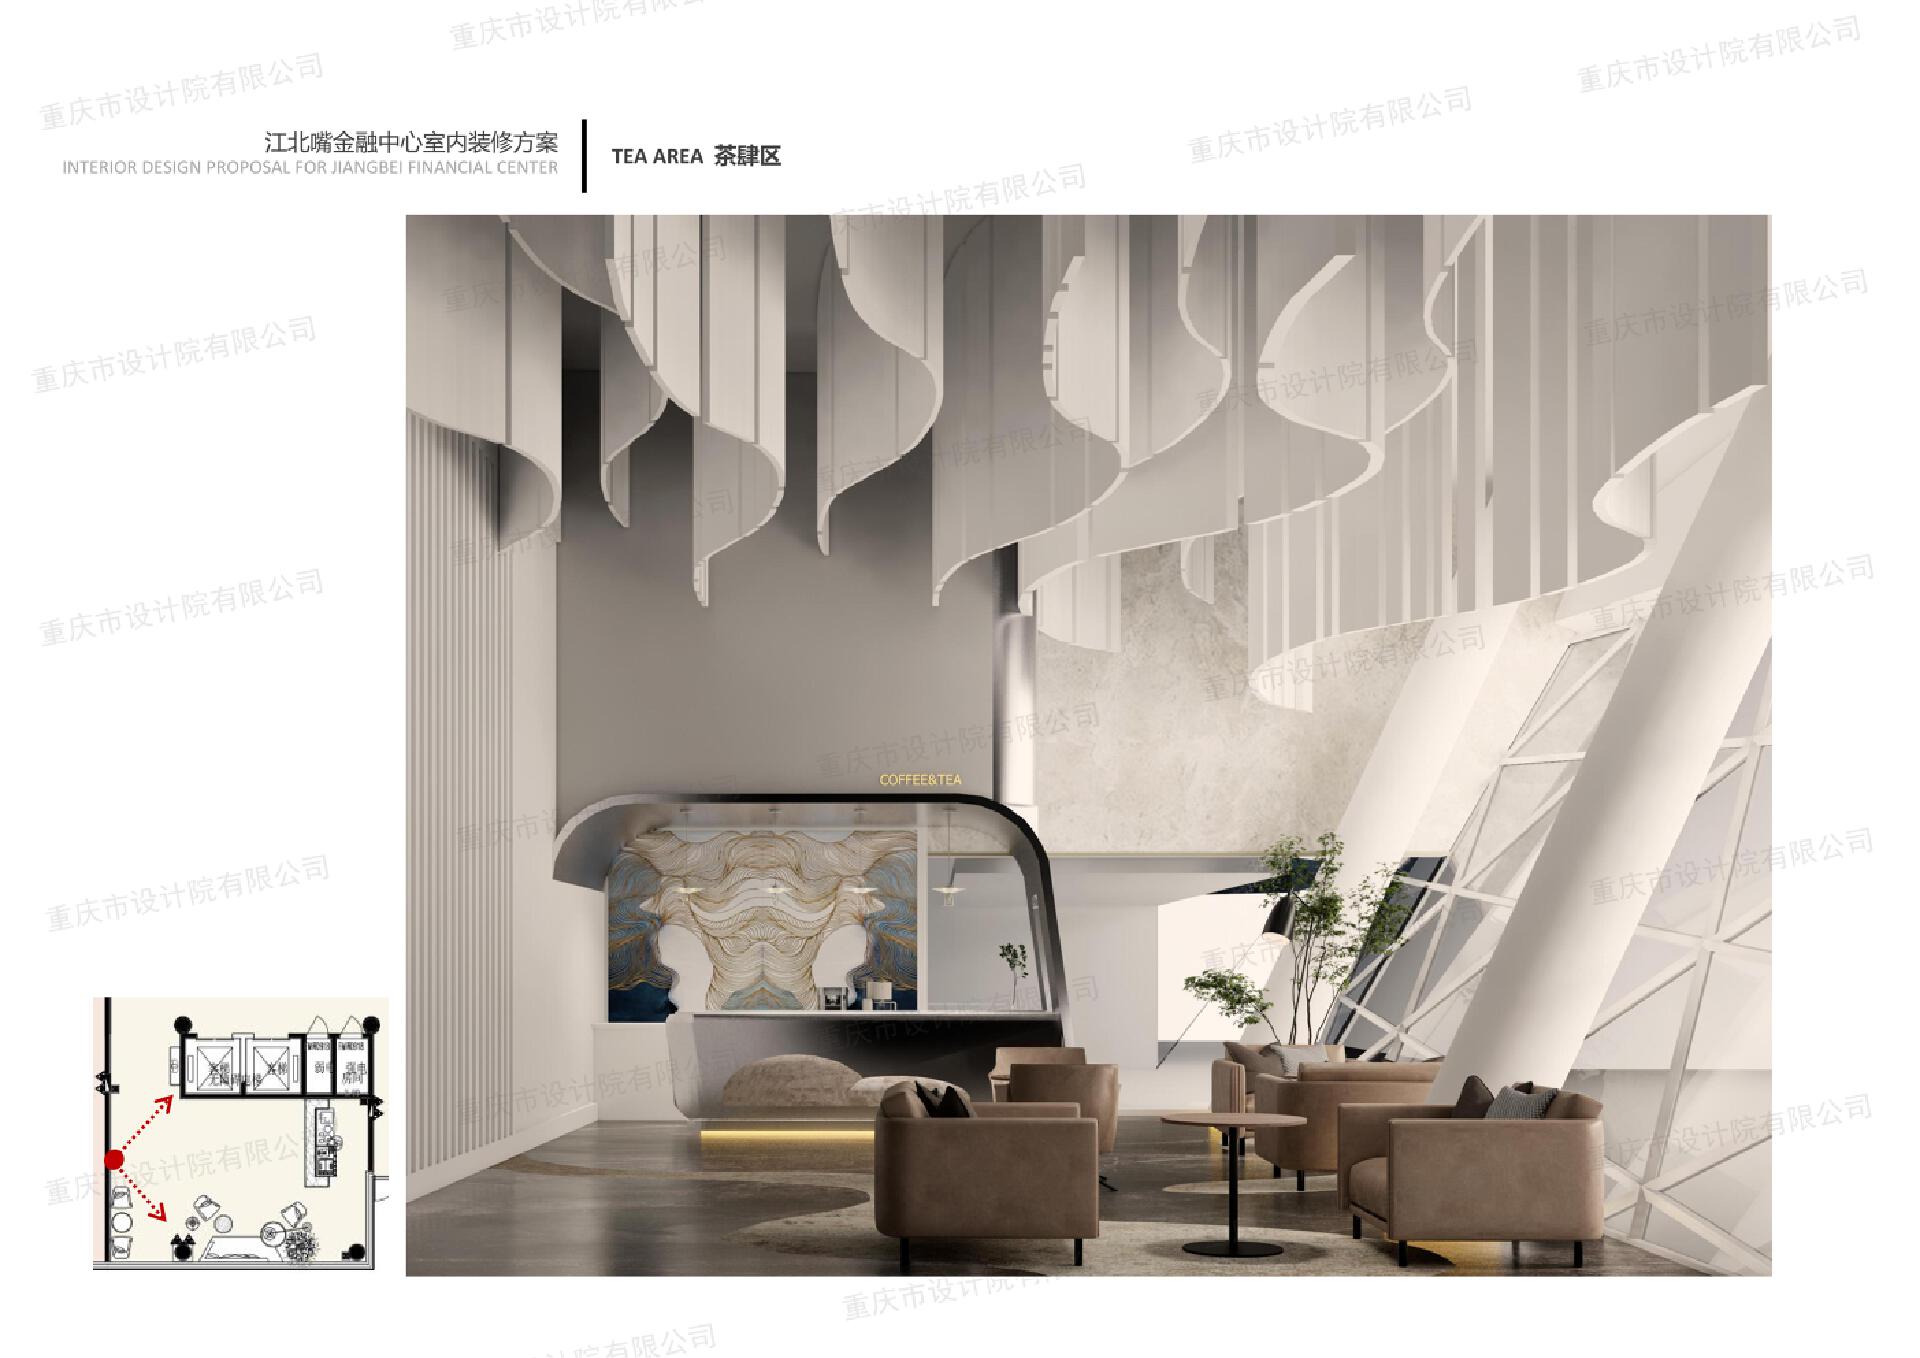
Tea House Area
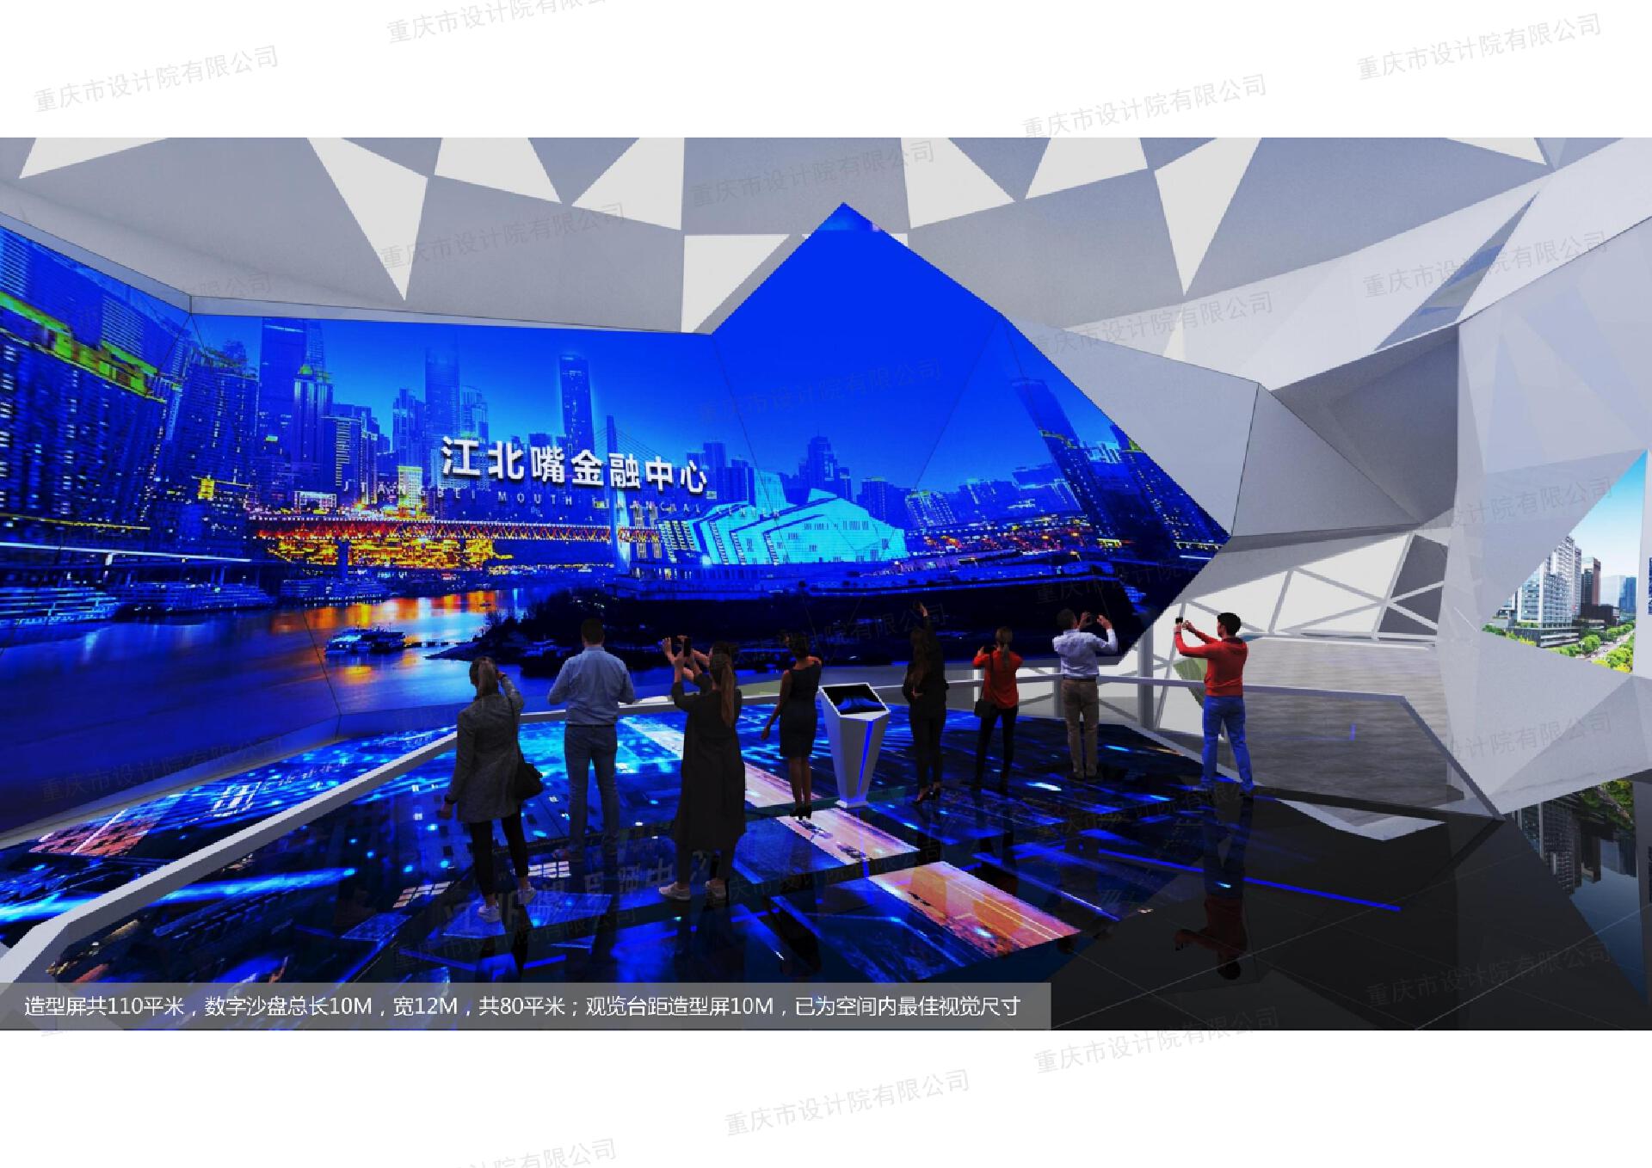
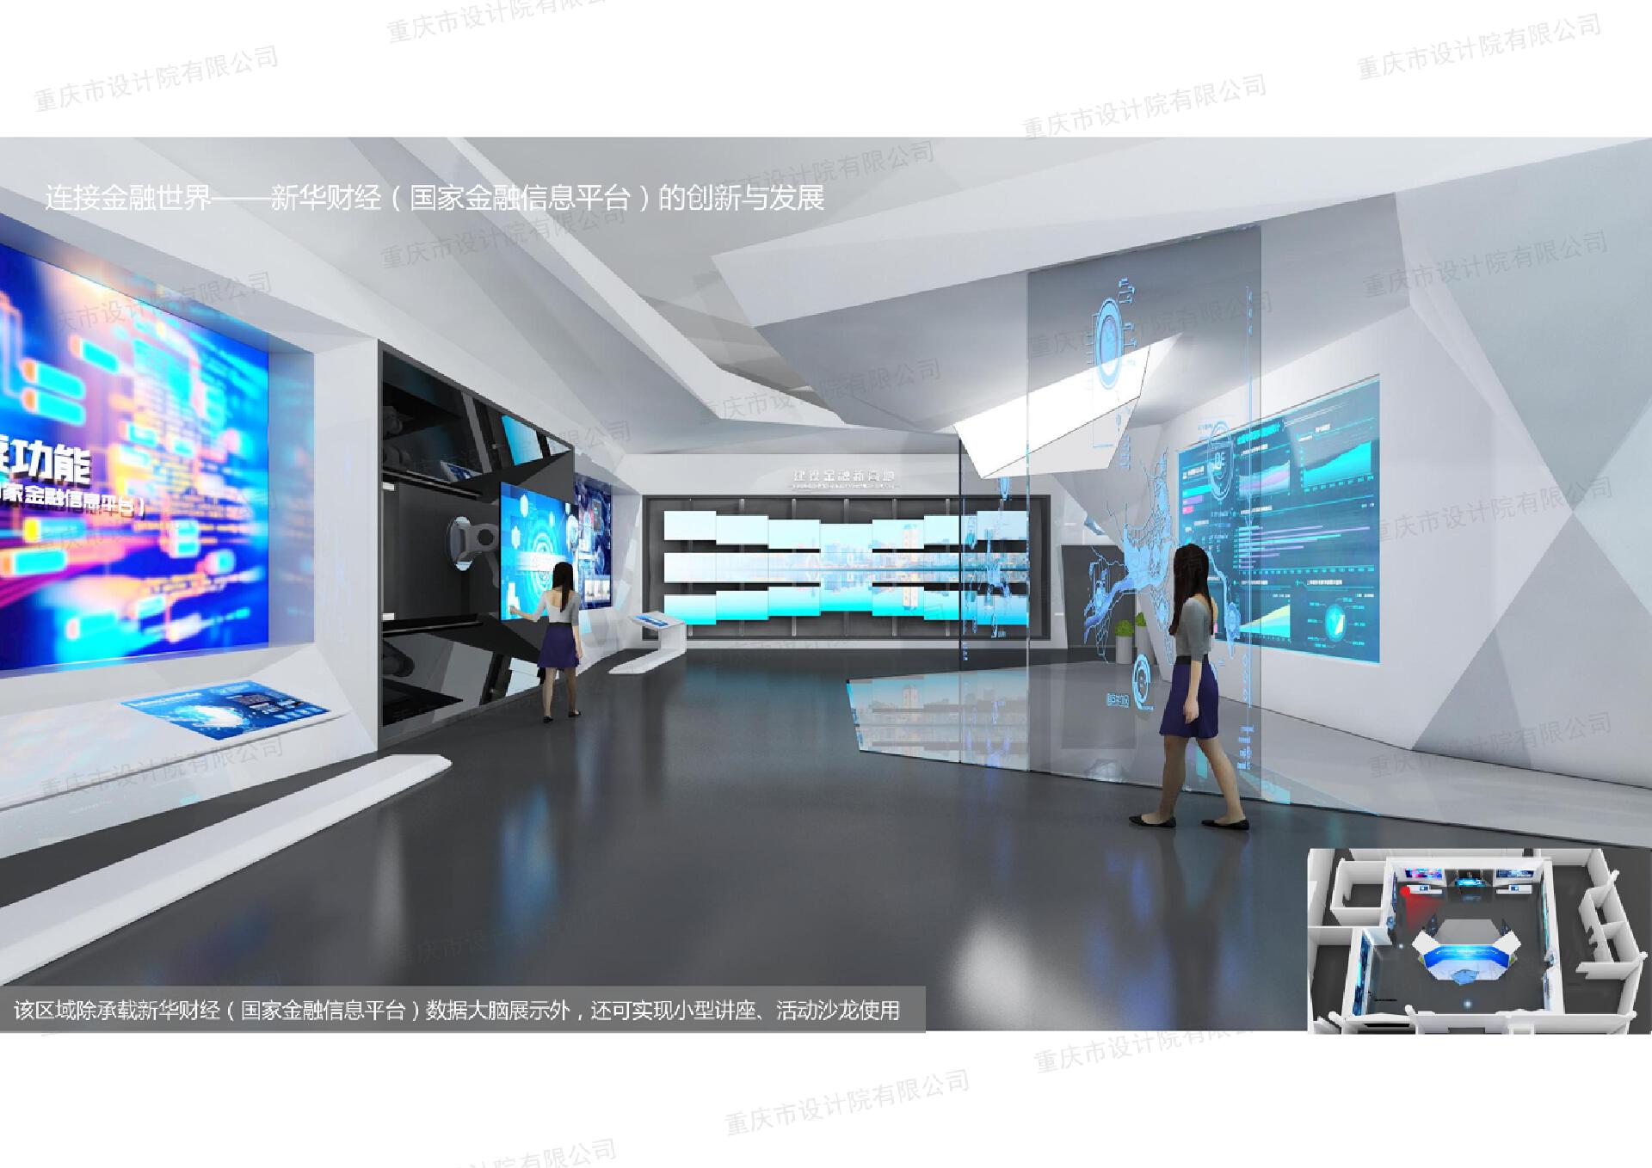
Digital Exhibition Hall
Project Photos (Design Landed)
Academic Lecture Hall
Building Exterior
Building Exterior
3D White Model(Photo)
Digital Exhibition Hall
Comments
Feedback from Buyer