Project Background
NH Florida Hotel Renovation – Minor Business Hotel Interior Design
Renovation project for NH Florida Hotel, part of Minor Hotels, located in Buenos Aires, Argentina. The intervention included guest rooms, bathrooms, lobby, restaurant and administrative areas while maintaining hotel operations throughout construction. The design focused on improving guest experience, modernizing finishes and furnishings, optimizing circulation and enhancing the hotel's contemporary identity.
Floor Plan
Ground floor plan illustrating the organization of the hotel's primary public spaces, including the reception area, lobby, lounge and circulation zones. The renovation focused on enhancing guest experience, improving operational efficiency and creating a contemporary hospitality environment aligned with NH Hotels standards.
Hotel - Executive Double Room, Double Room
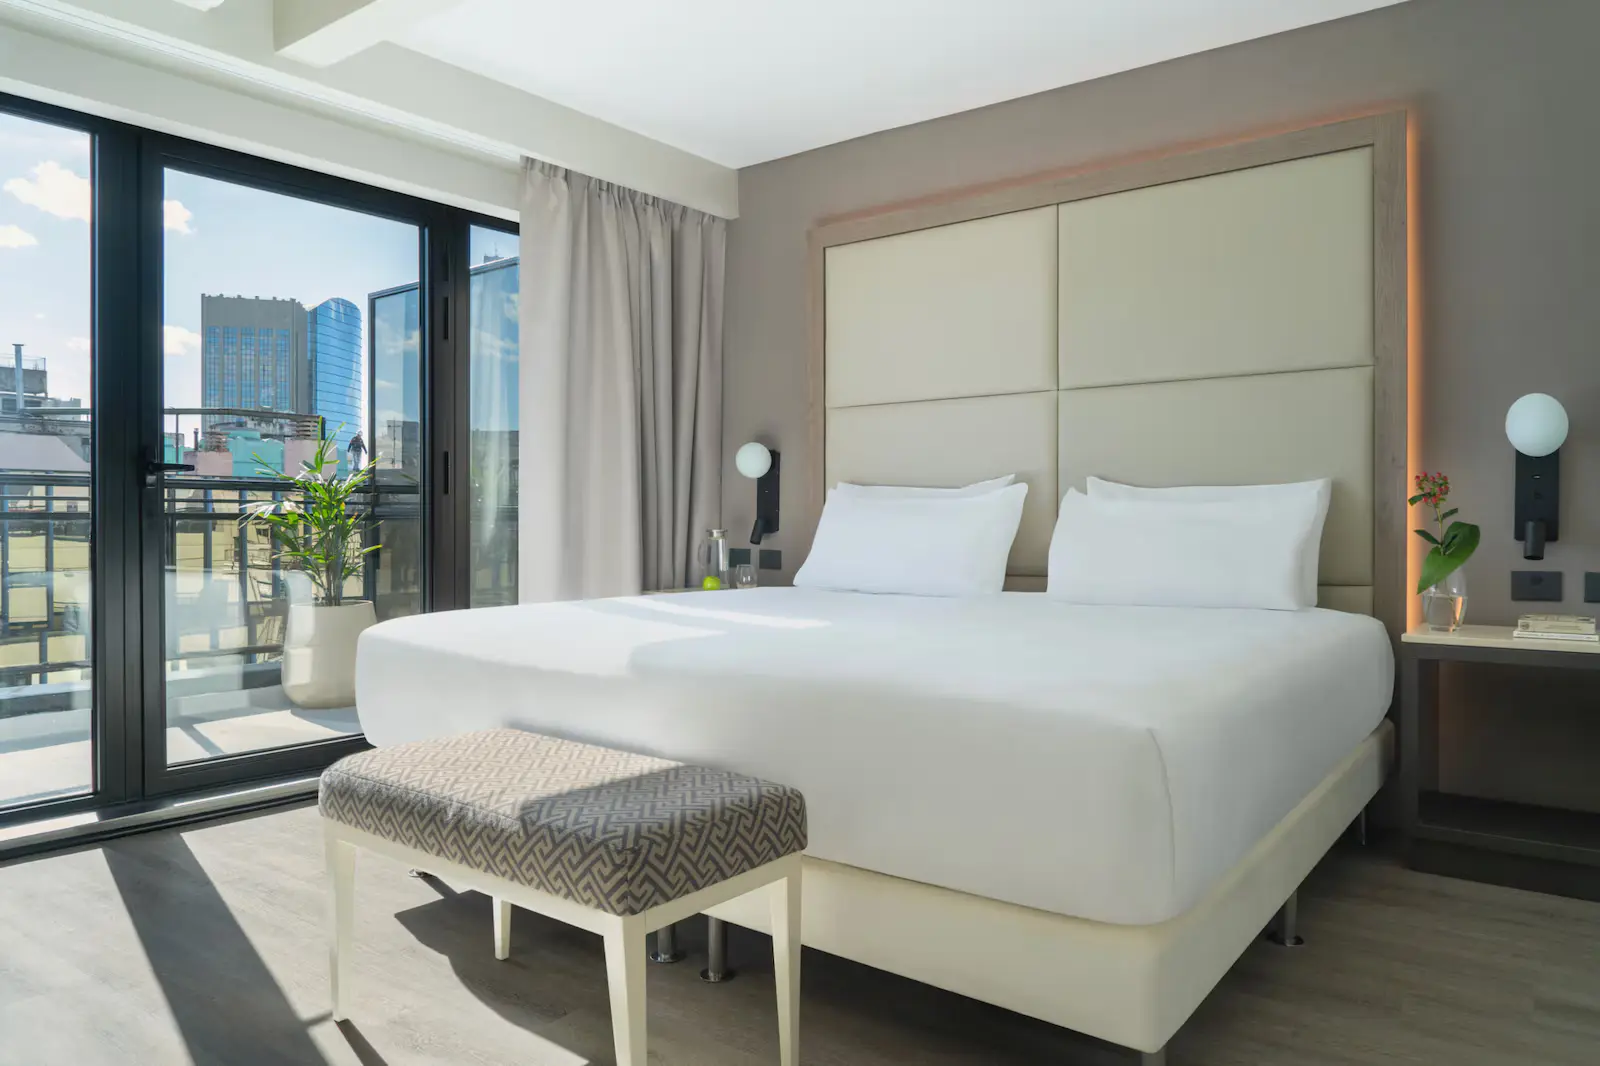
This room highlights the project's focus on brightness, spatial comfort and guest well-being. Natural light, neutral tones and functional furniture solutions create a relaxing atmosphere aligned with the contemporary hospitality experience envisioned for NH Florida Hotel, part of the Minor Hotels portfolio.
Hotel - Twin Room
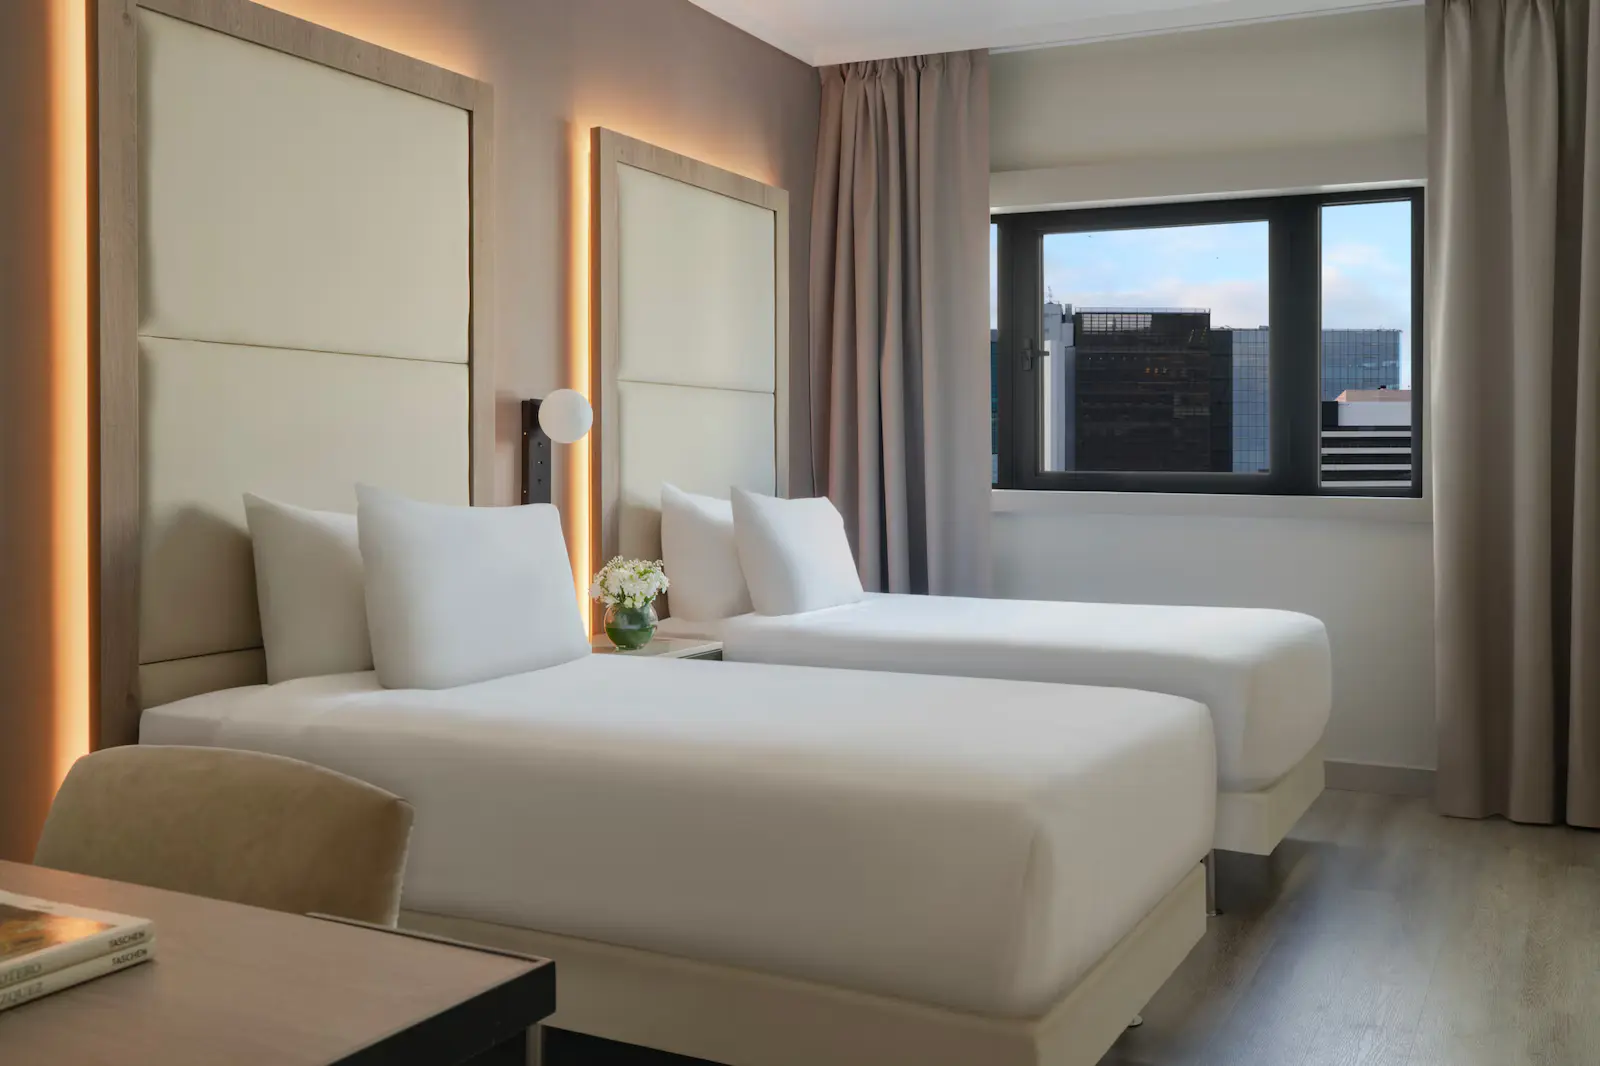
Executive Double Room developed during the renovation of NH Florida Hotel, part of the Minor Hotels portfolio. The design combines contemporary aesthetics, guest comfort and practical functionality, creating a welcoming hospitality environment through carefully selected materials, lighting and furniture solutions.
Hotel - Lobby, and Lobby Lounge
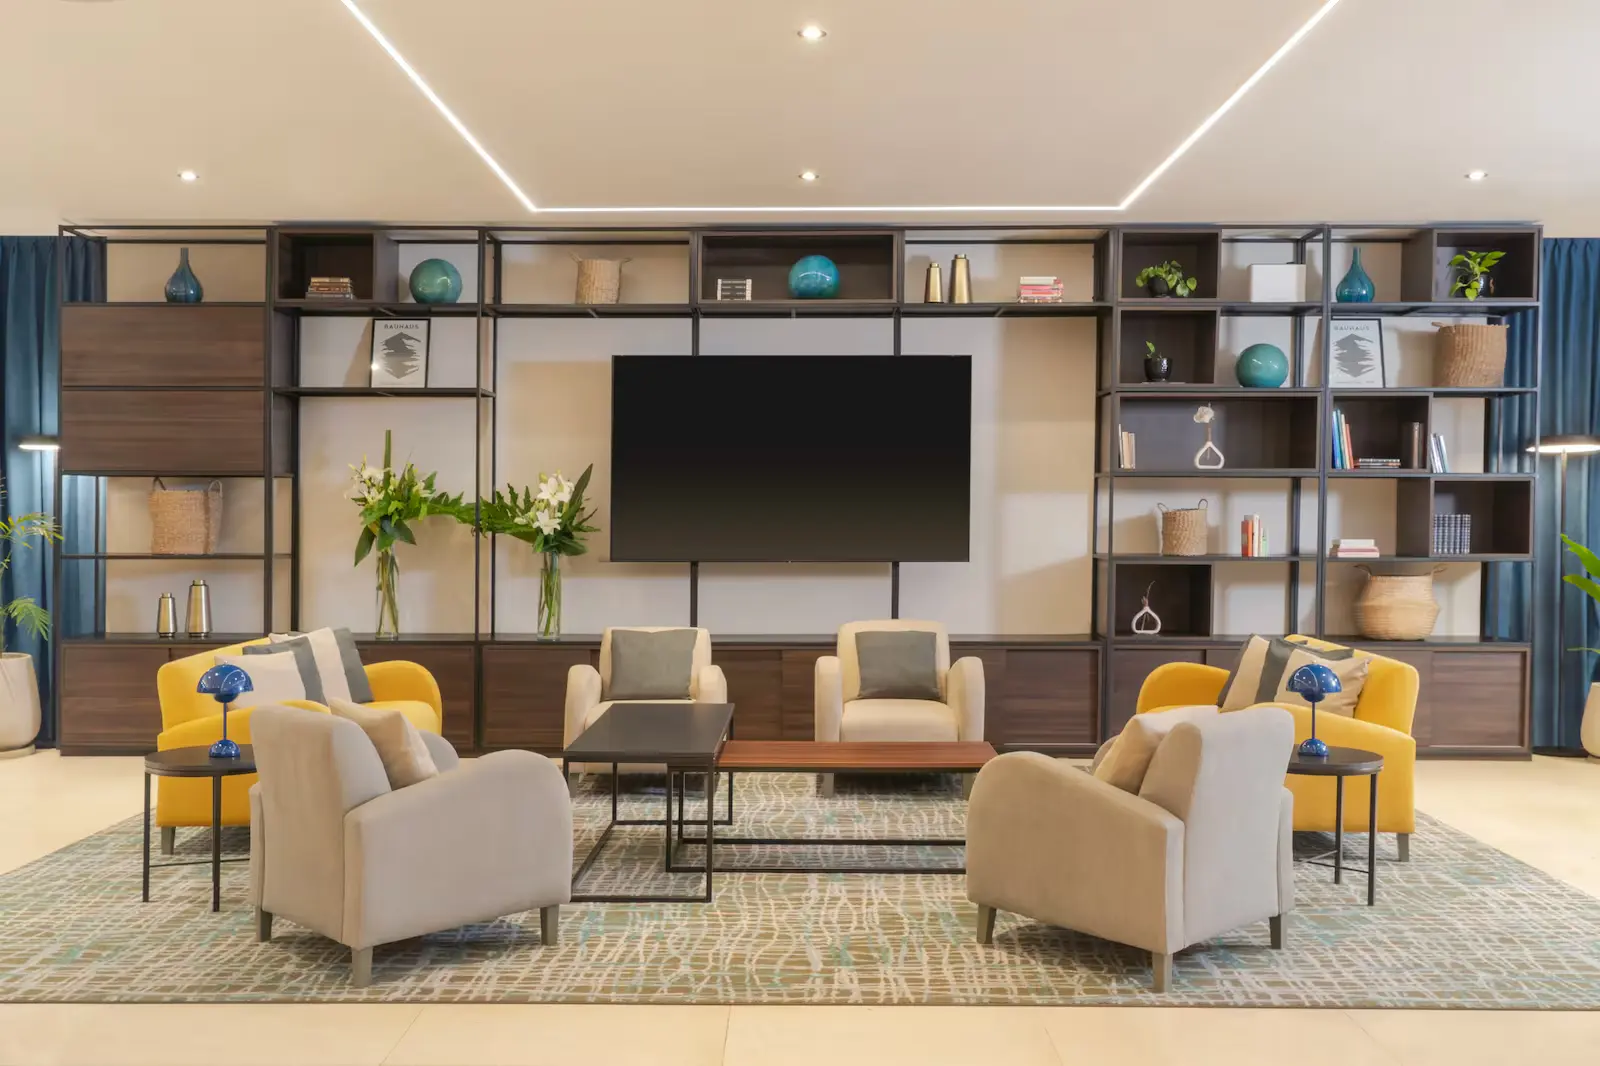
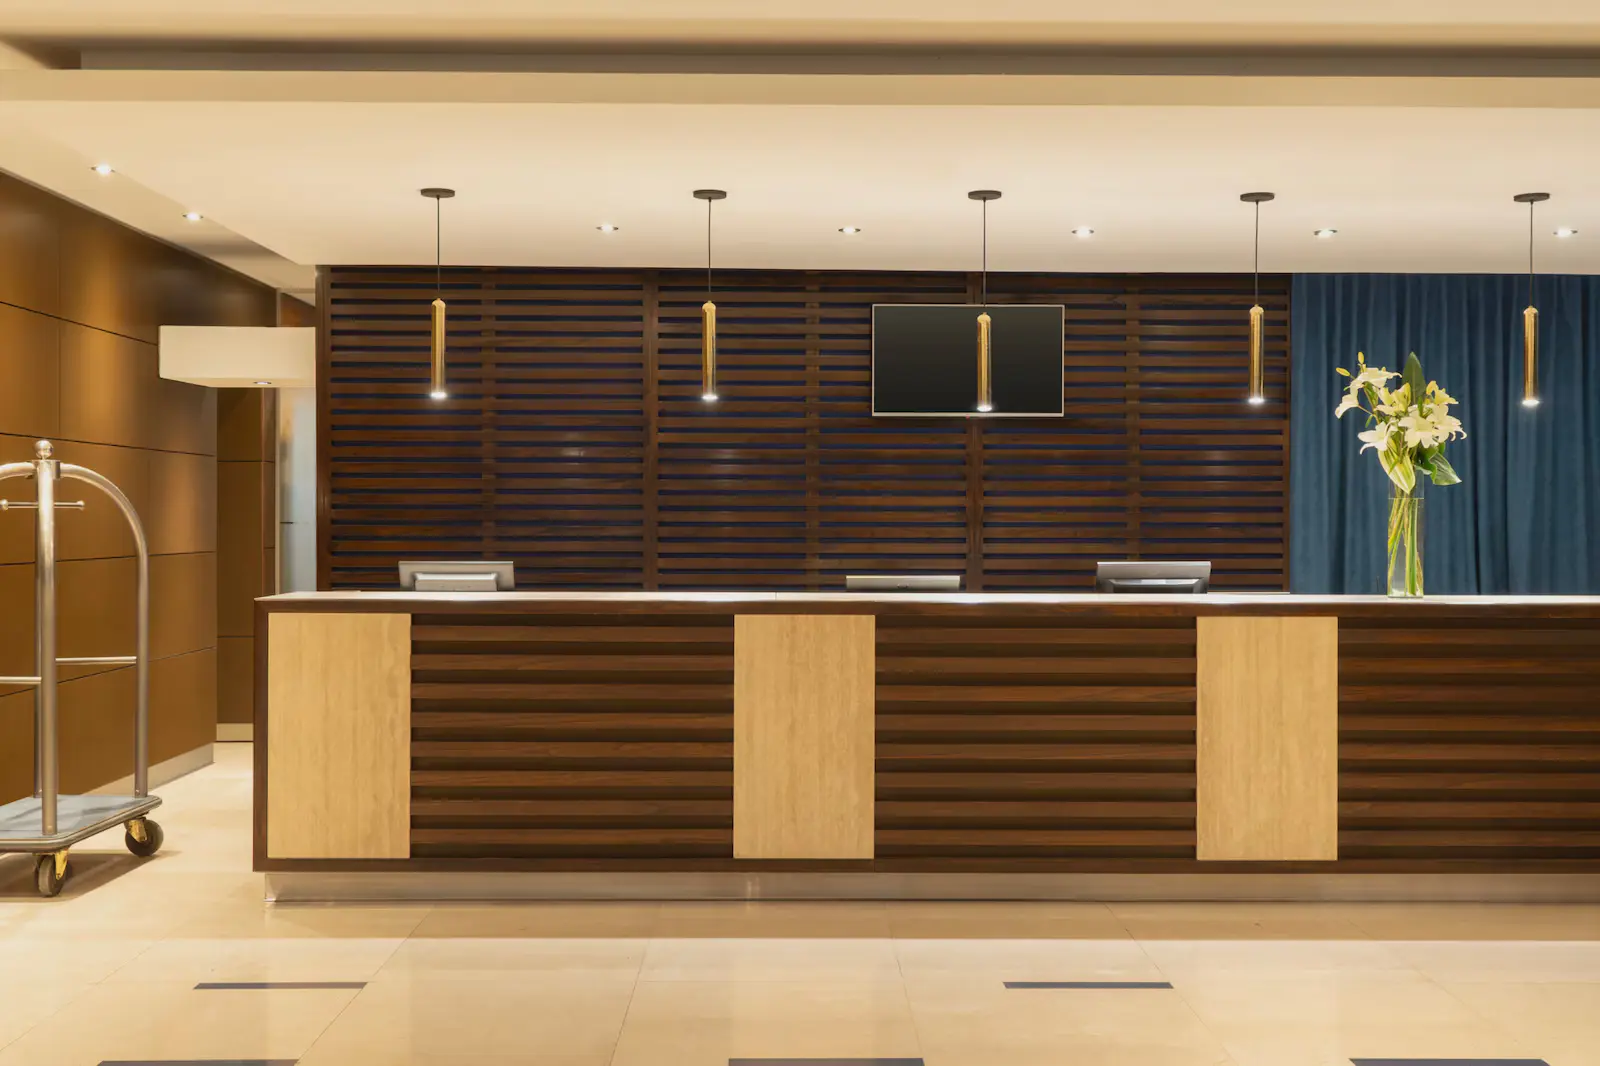
Renovation of the main lobby and reception area for NH Florida Hotel, part of Minor Hotels Group. The design focused on improving guest experience through optimized circulation, contemporary finishes, integrated lighting and functional furniture solutions. The project balanced aesthetics, comfort and operational efficiency within a fully operational hospitality environment.
Other Interior Renderings
Comments
Feedback from Buyer