Project Background
Elegant Morello Villa Interior Design
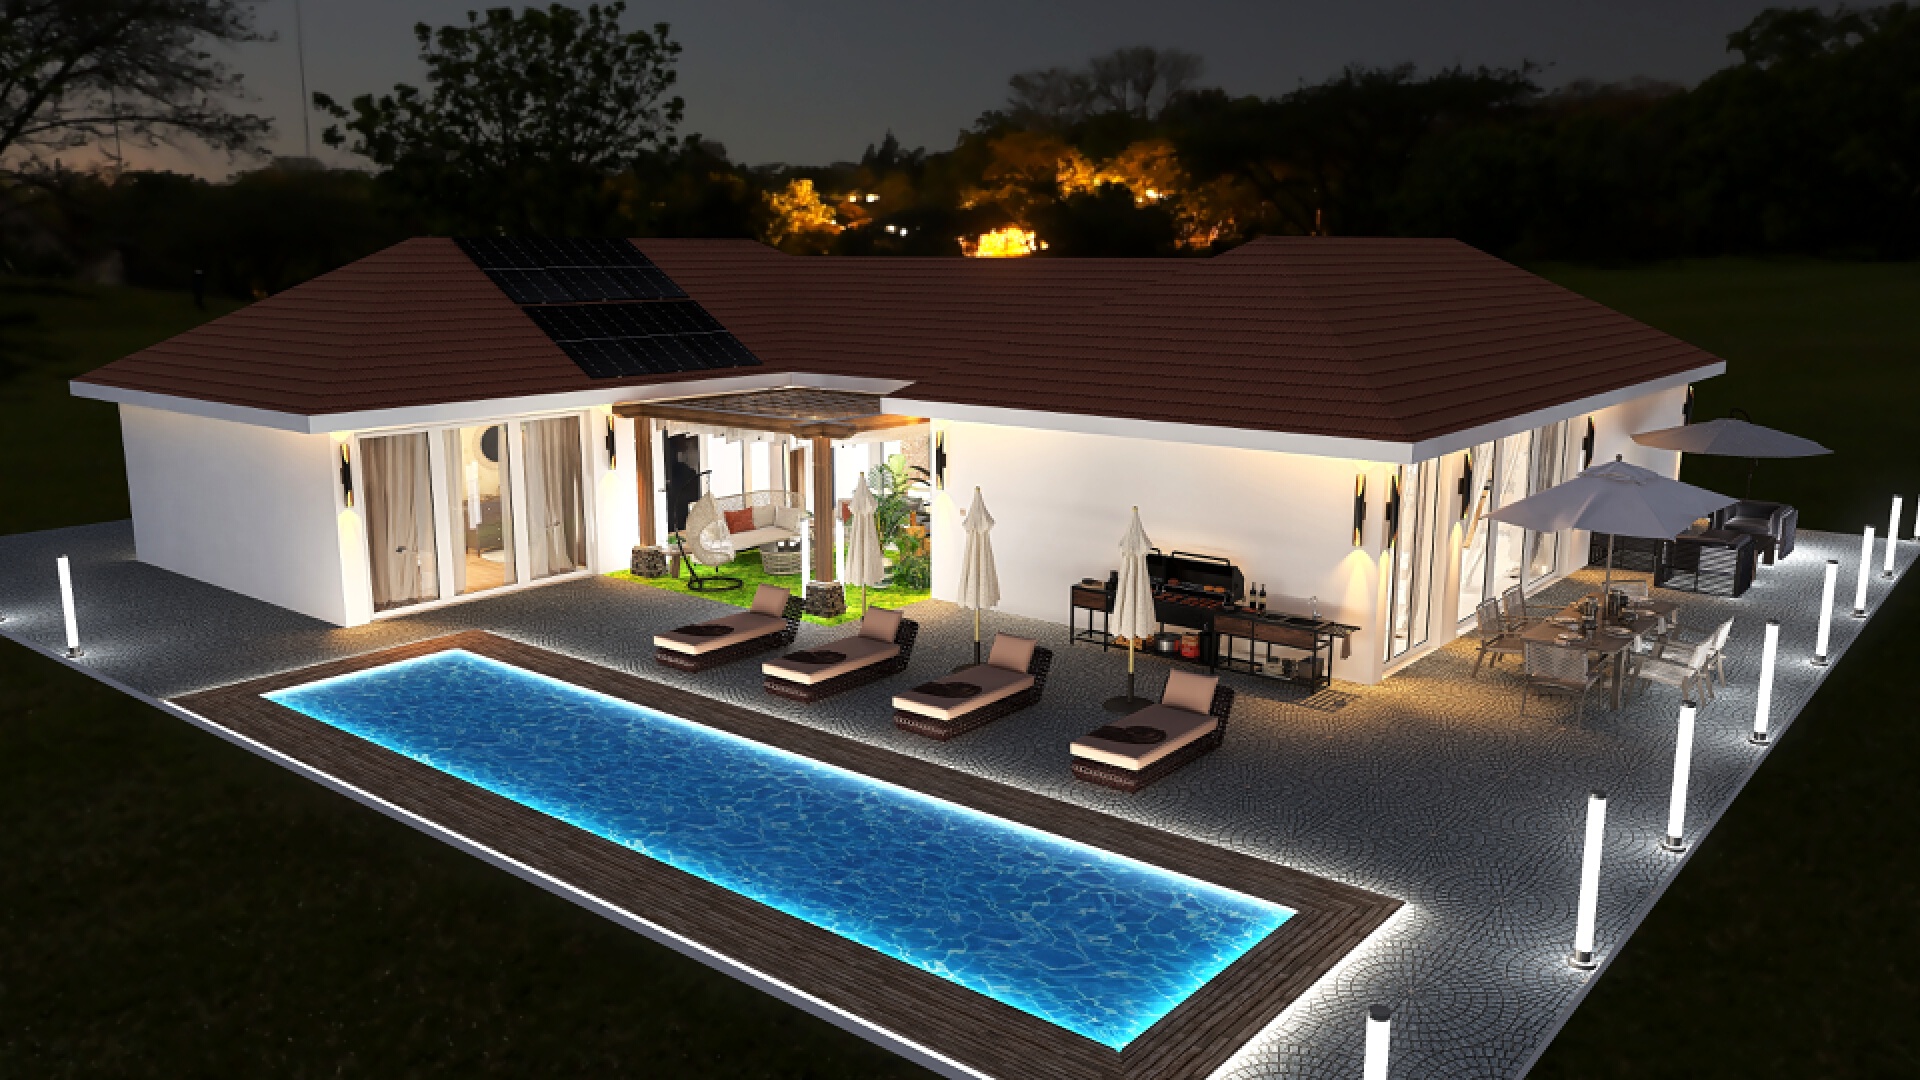
The house extends over a floor area of 185 m2 and is divided into two identical rectangular pavilions, arranged parallel and staggered, creating a dynamic and contemporary composition, ideal for functionally separating the living and sleeping areas, maintaining a modern and harmonious architectural aesthetic.
Floor Plan
For Villa Morello, the client chose a warm and authentic Mediterranean style, characterized by a palette of warm, earthy tones and natural colors. The design concept emphasizes the use of high-quality materials, organic textures, and refined finishes, creating a welcoming, bright, and timeless atmosphere. The interior design combines elegance, comfort, and simplicity to create a harmonious living environment inspired by the charm of Mediterranean living.
Villa - Bedroom (Master Room)
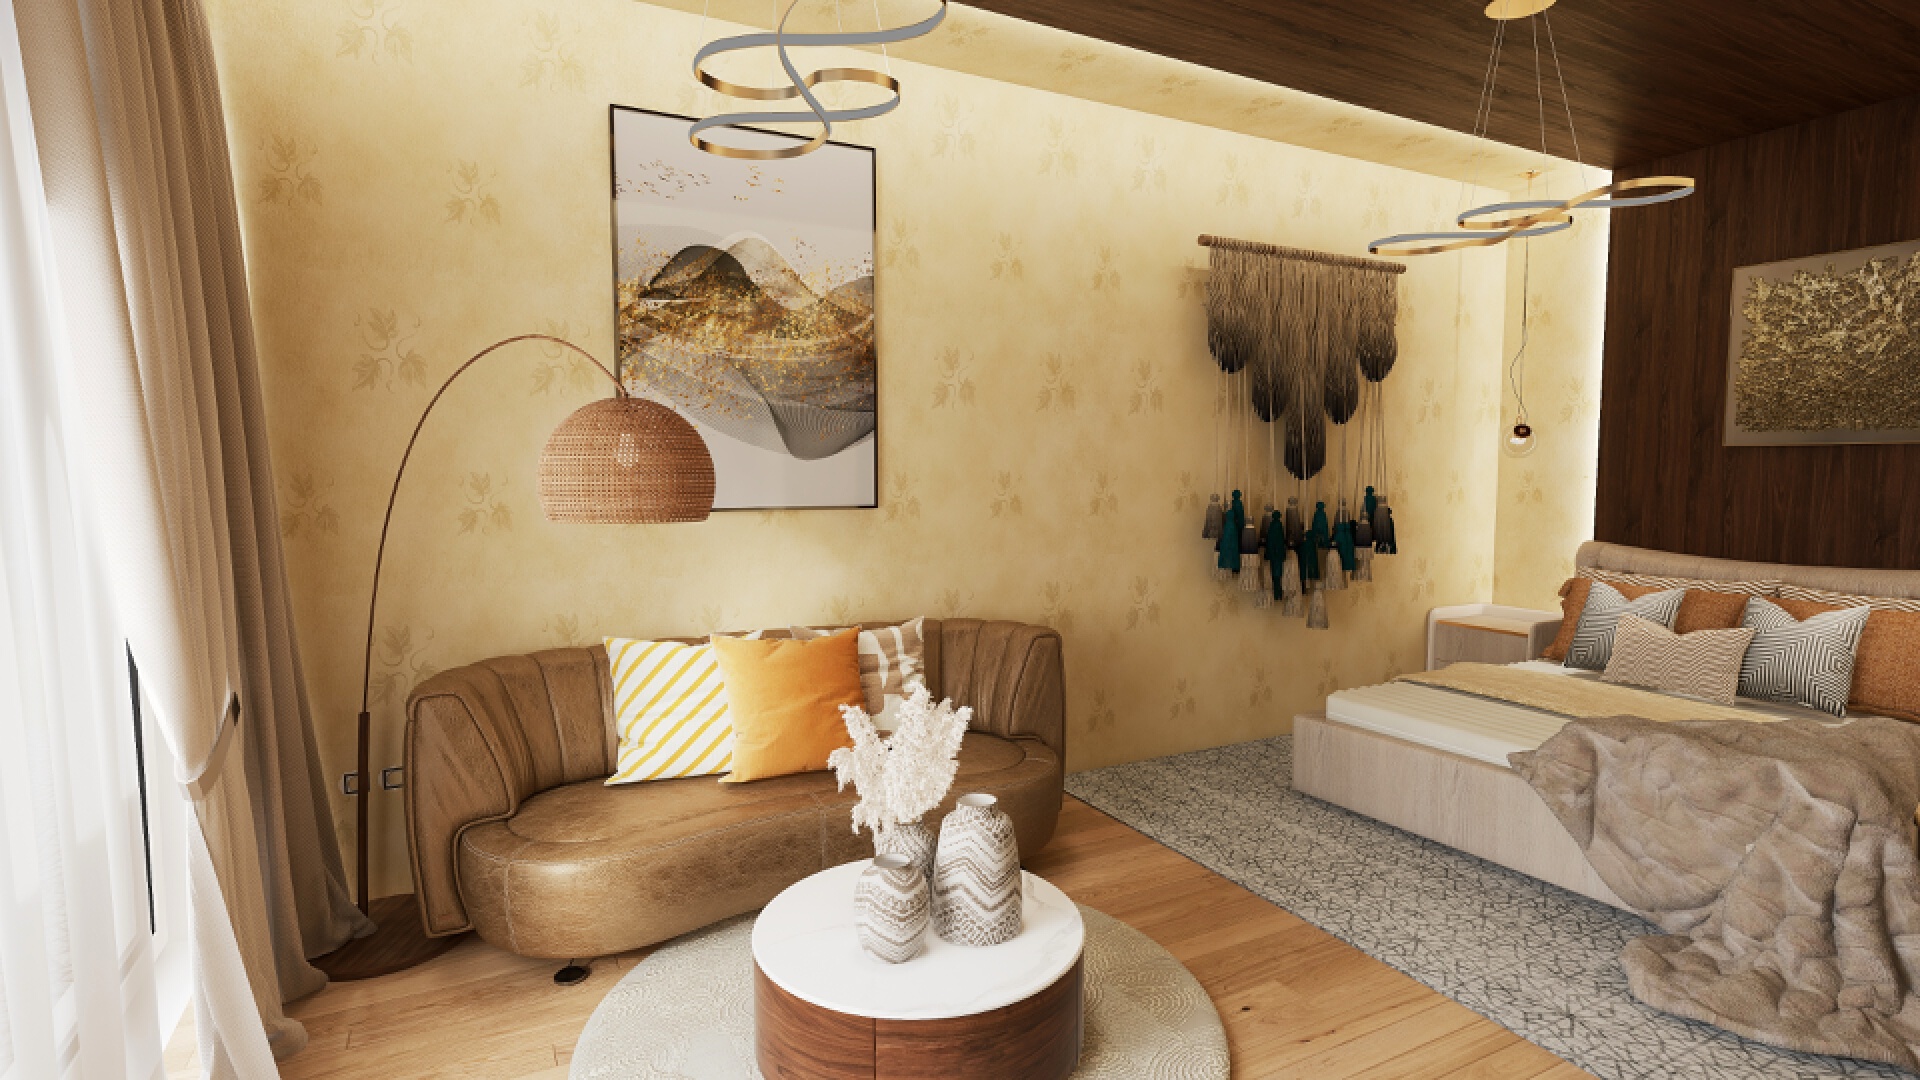
The master bedroom has been designed as a refined and peaceful retreat, featuring a comfortable lounge area overlooking the swimming pool. The design emphasizes a warm and light-filled atmosphere, where natural materials and soft Mediterranean-inspired tones create a harmonious balance of comfort, elegance, and well-being.
Villa - Drawing Room, Living Room
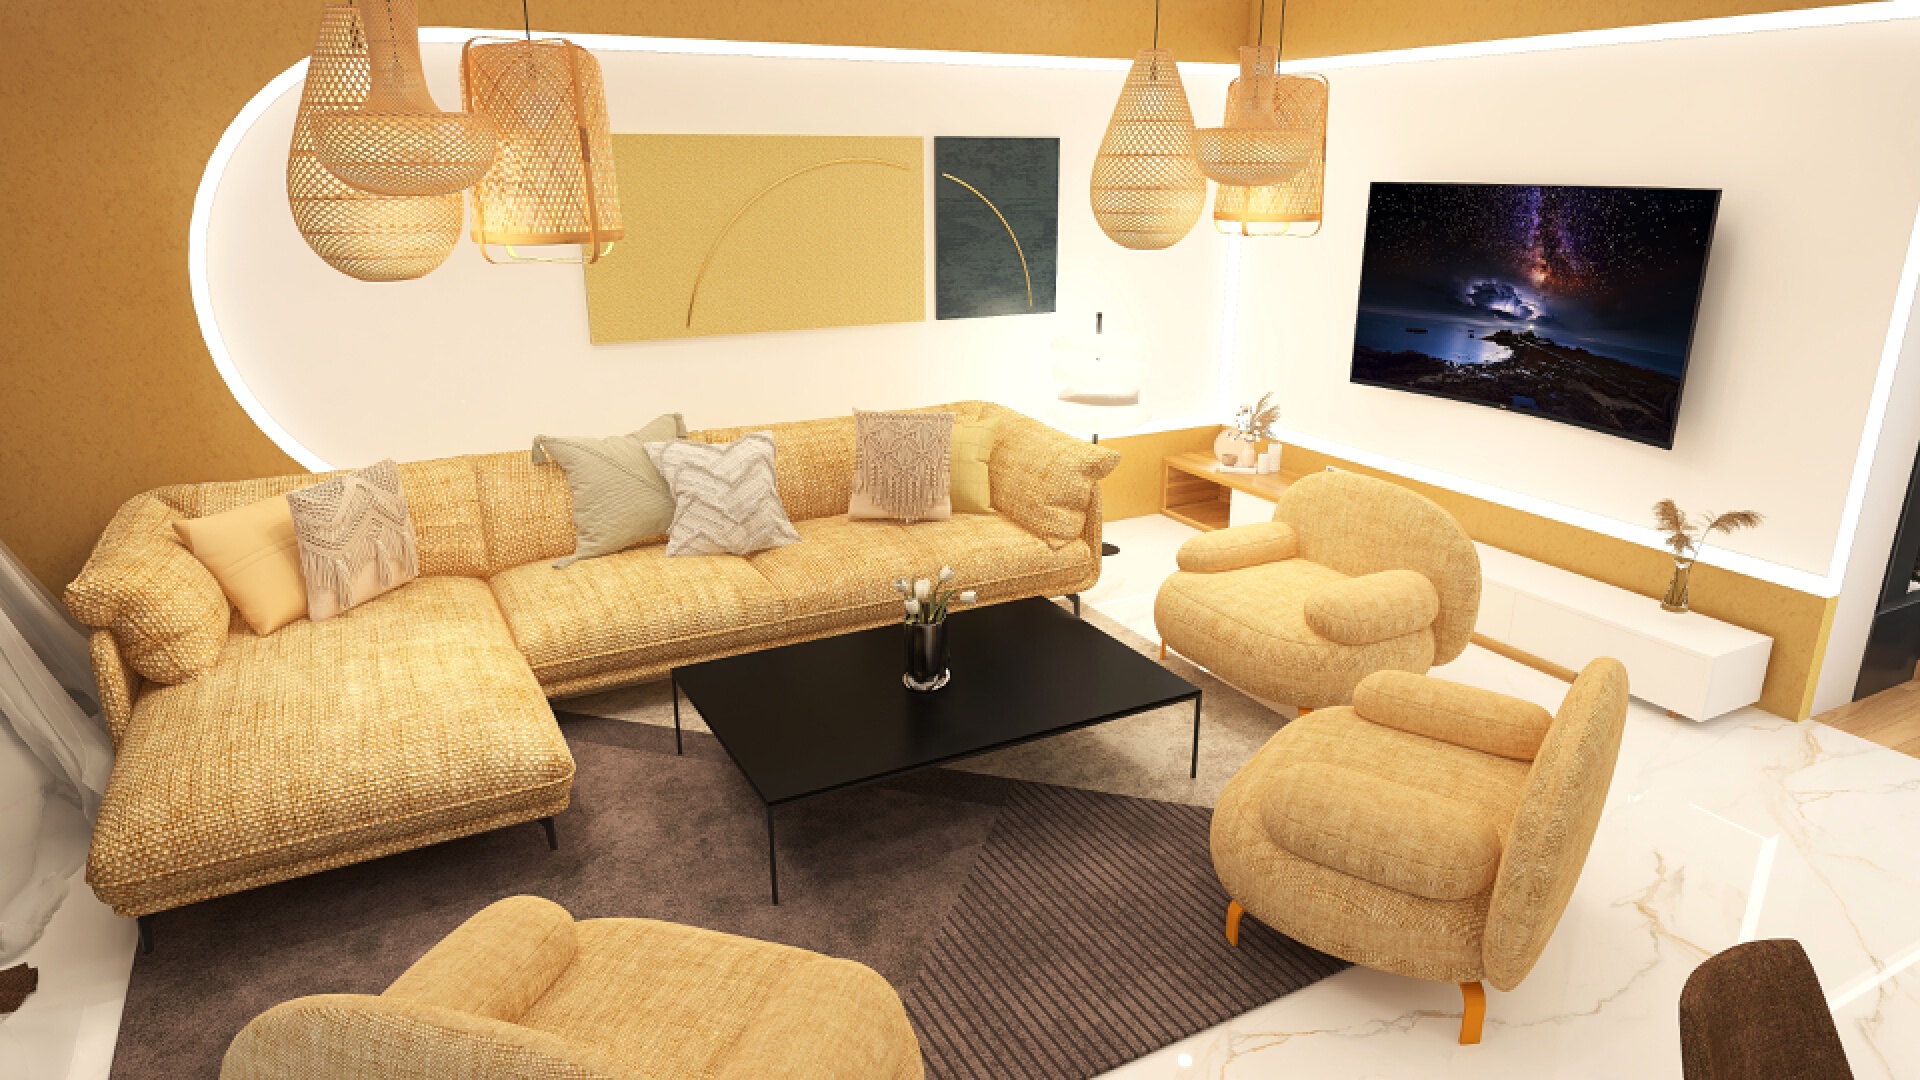
A warm and sophisticated living room where Mediterranean charm meets contemporary design. Ochre and beige tones, natural materials, and woven pendant lights create a welcoming atmosphere. Soft, rounded furniture combined with indirect lighting brings a sense of comfort, harmony, and elegance to this inviting living space.
Other Interior Renderings
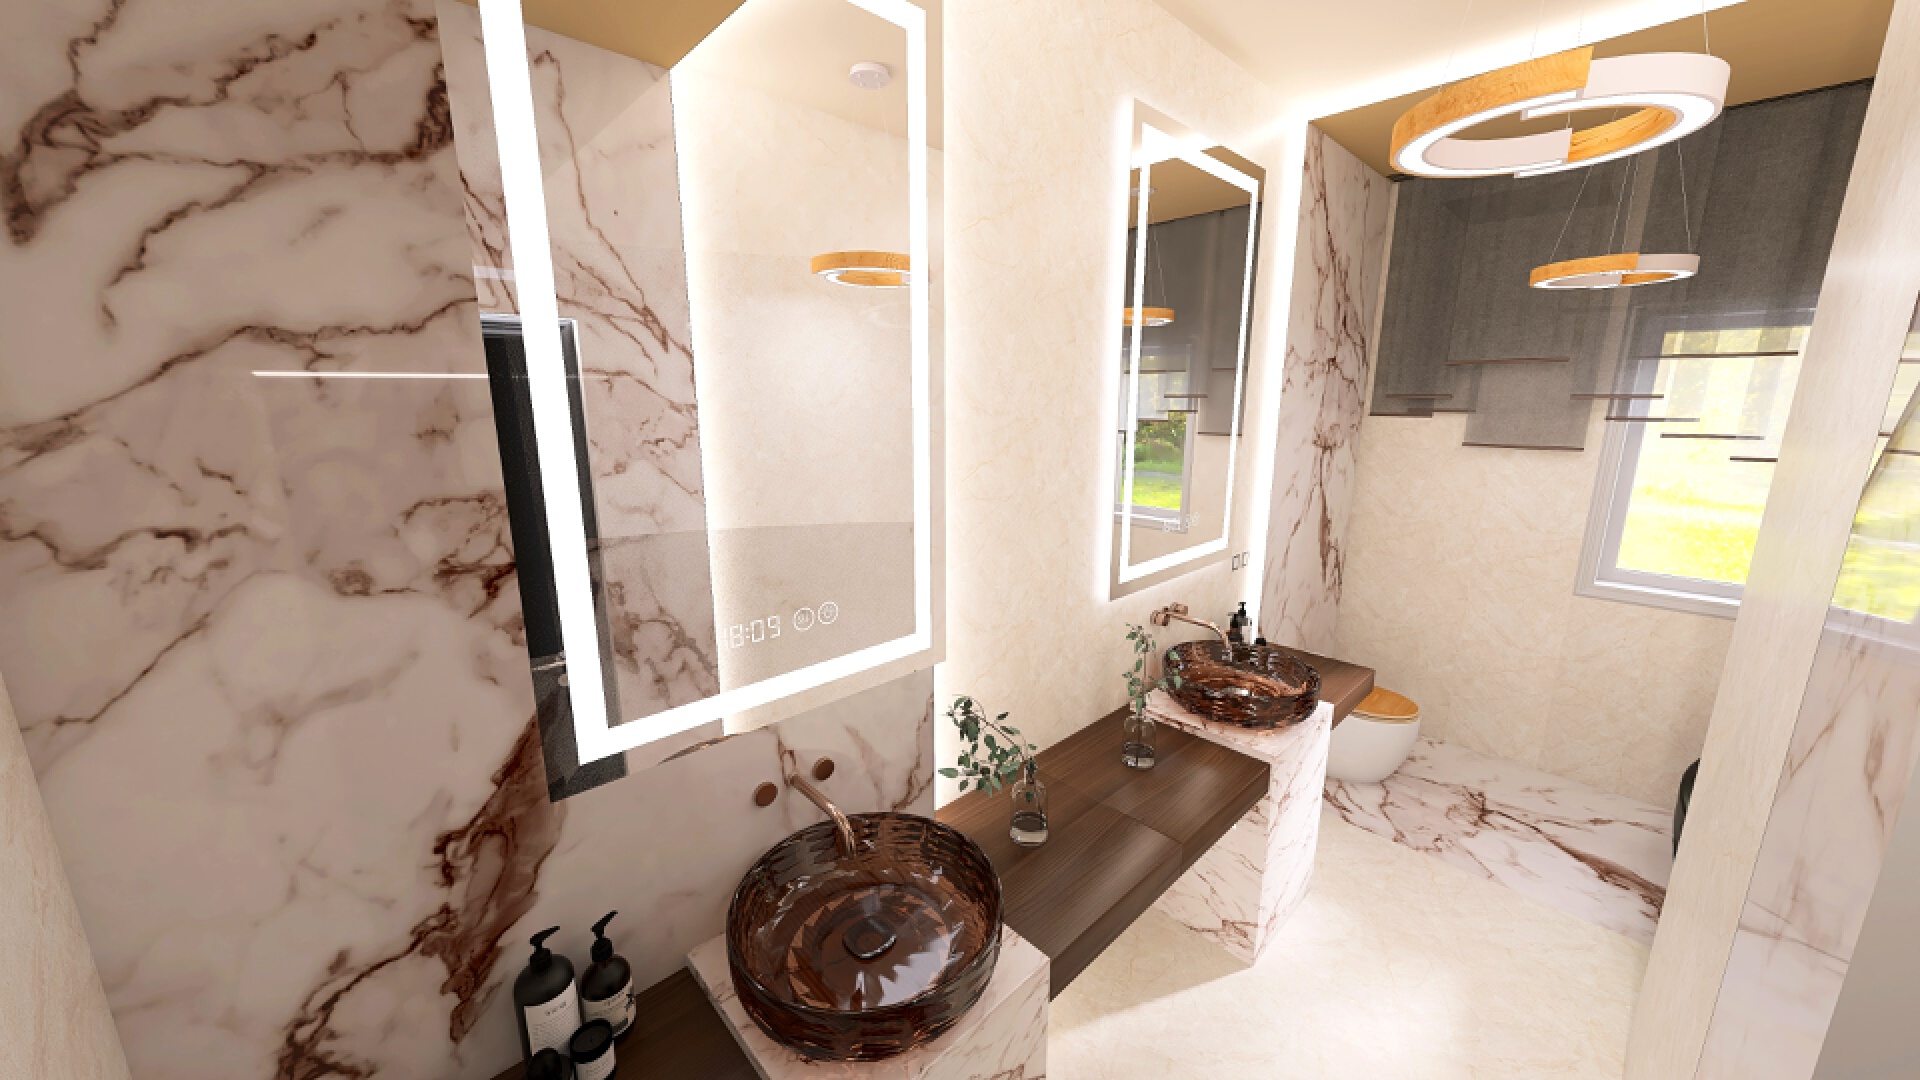
Bathroom
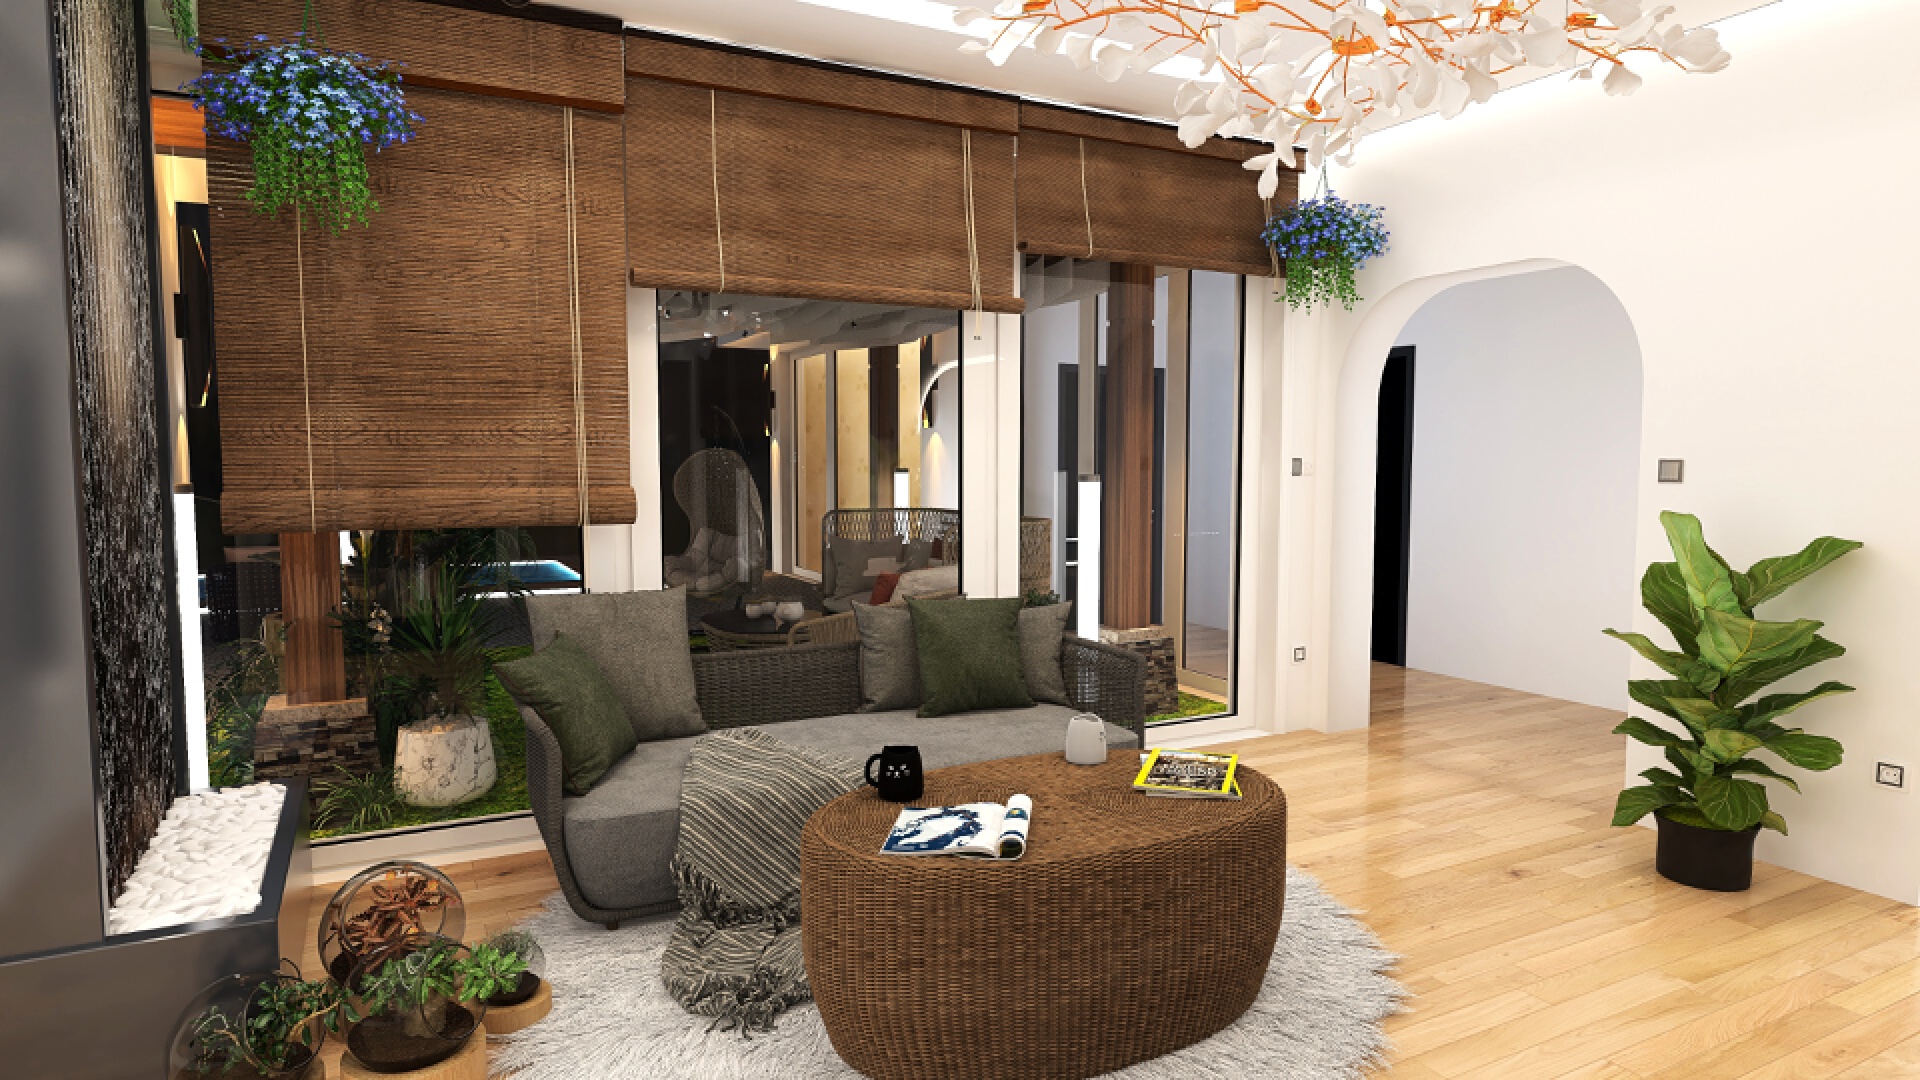
winter garden
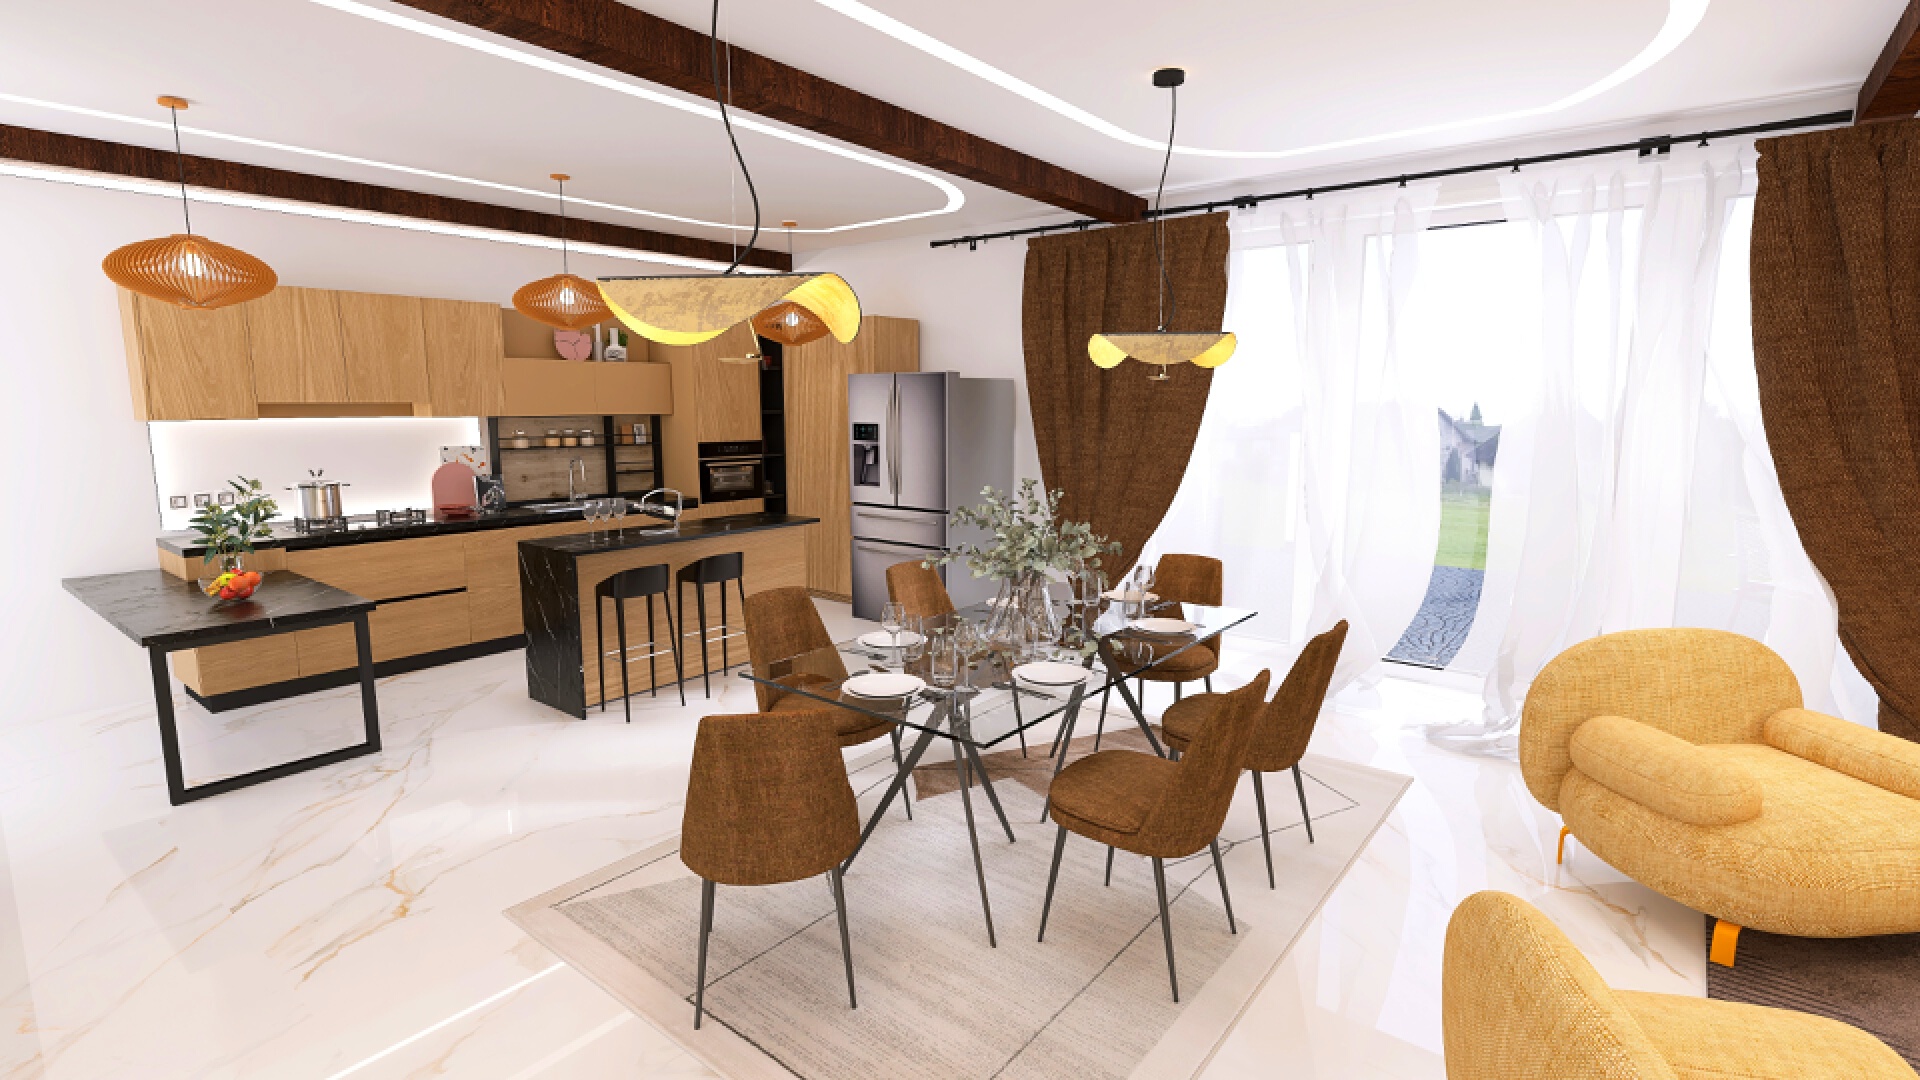
Open-concept space: kitchen, dining room, and living room
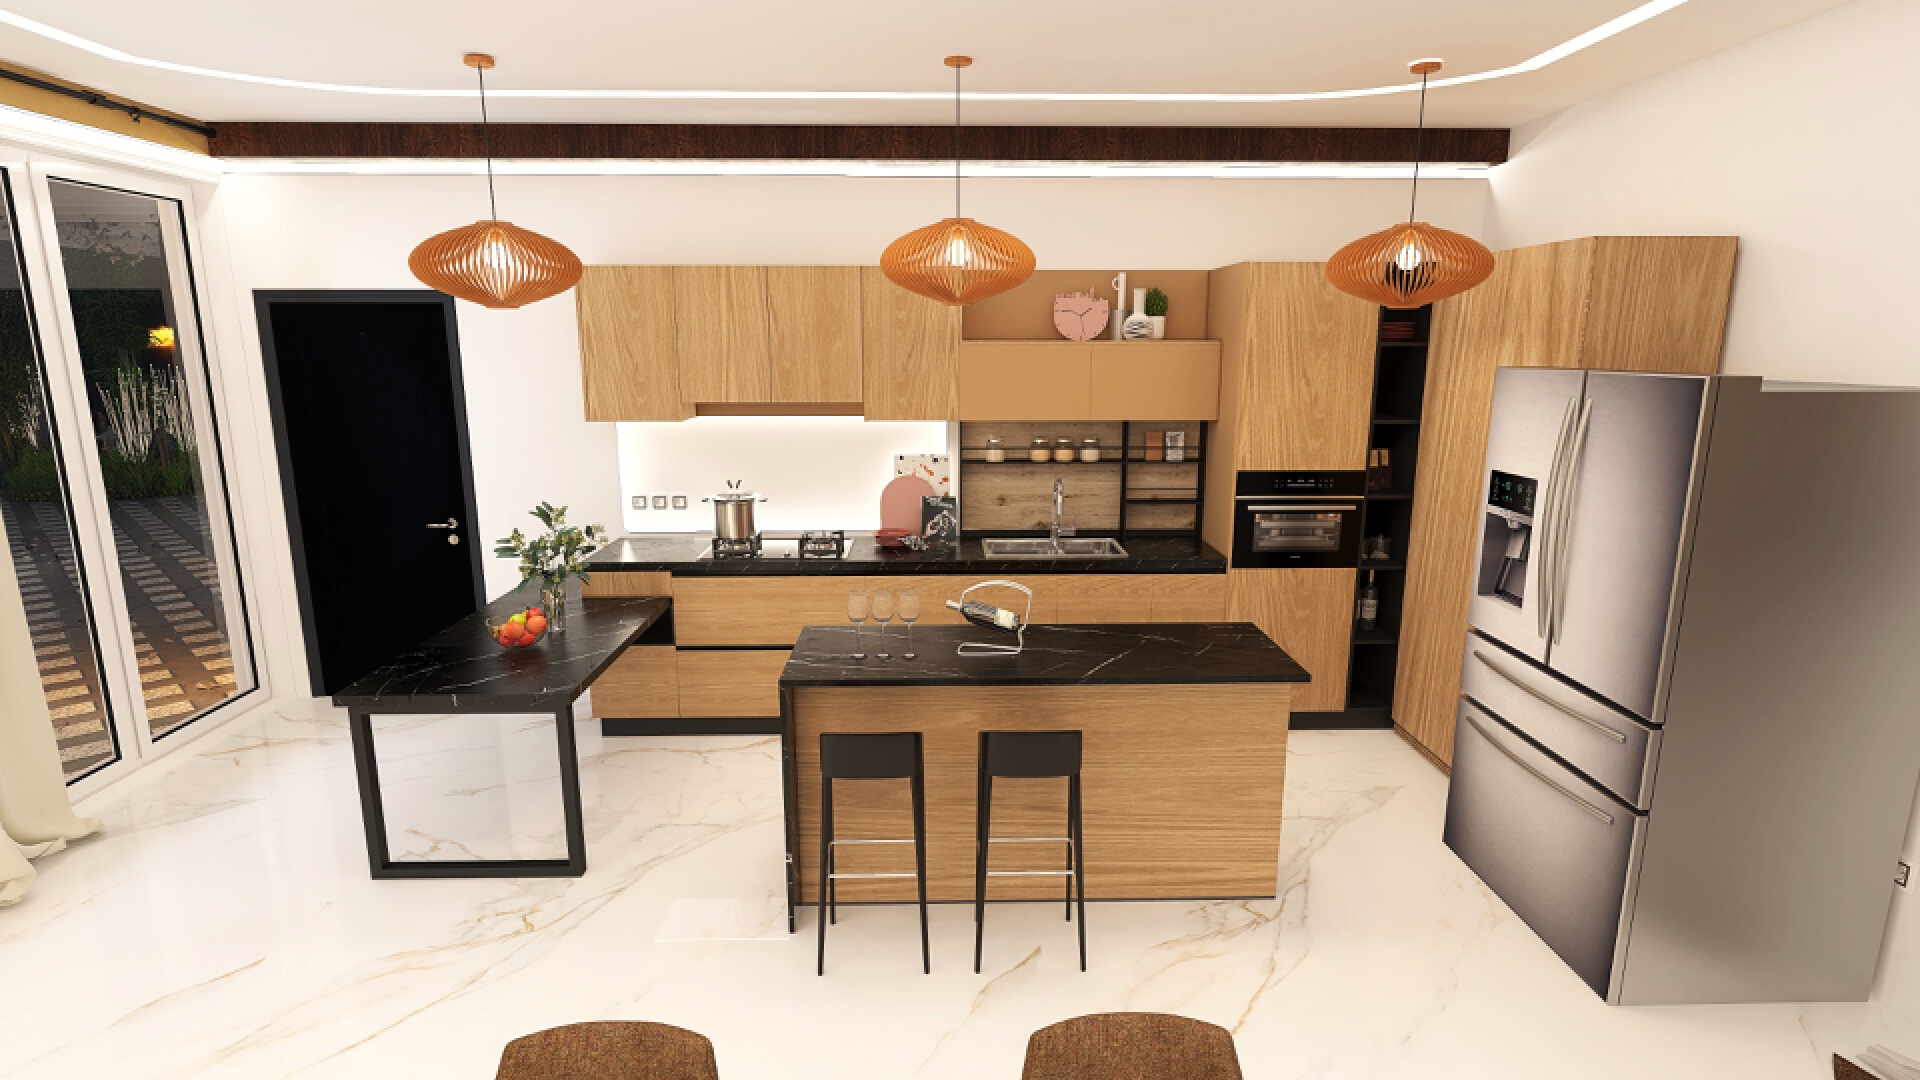
Kitchen
Pool
Comments
Feedback from Buyer