Project Background
The Cozy & Elegant Villa Interior Design
This project features a modern contemporary residential house with a distinctive facade, clean architectural lines, natural wood accents, expansive glazing, and a combination of neutral exterior finishes. The design focuses on maximizing natural light, ventilation, privacy, and functional space utilization.
Floor Plan
Architectural floor plans illustrating the proposed residential layout, including room arrangements, dimensions, circulation paths, and functional space allocation. The design emphasizes efficient space planning, comfortable living areas, privacy, natural lighting, and ventilation. The floor plans coordinate with the modern contemporary exterior design to create a cohesive, functional, and aesthetically pleasing residential development.
Villa - Bedroom (Master Room)
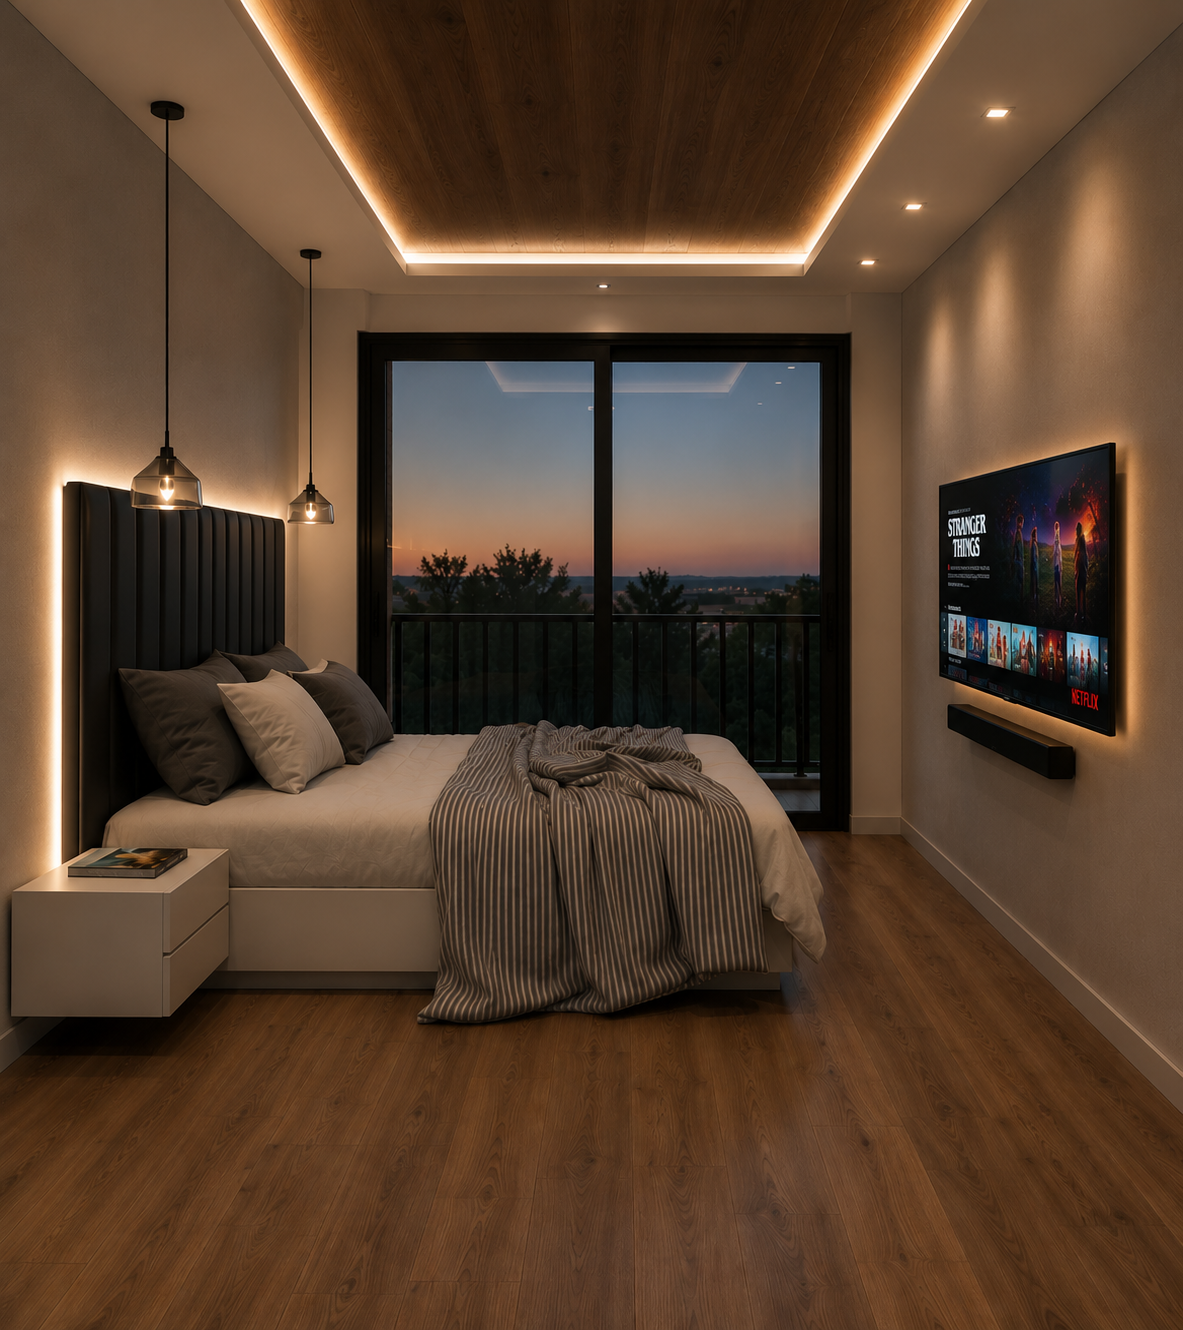
Master Bedroom
Other Interior Renderings
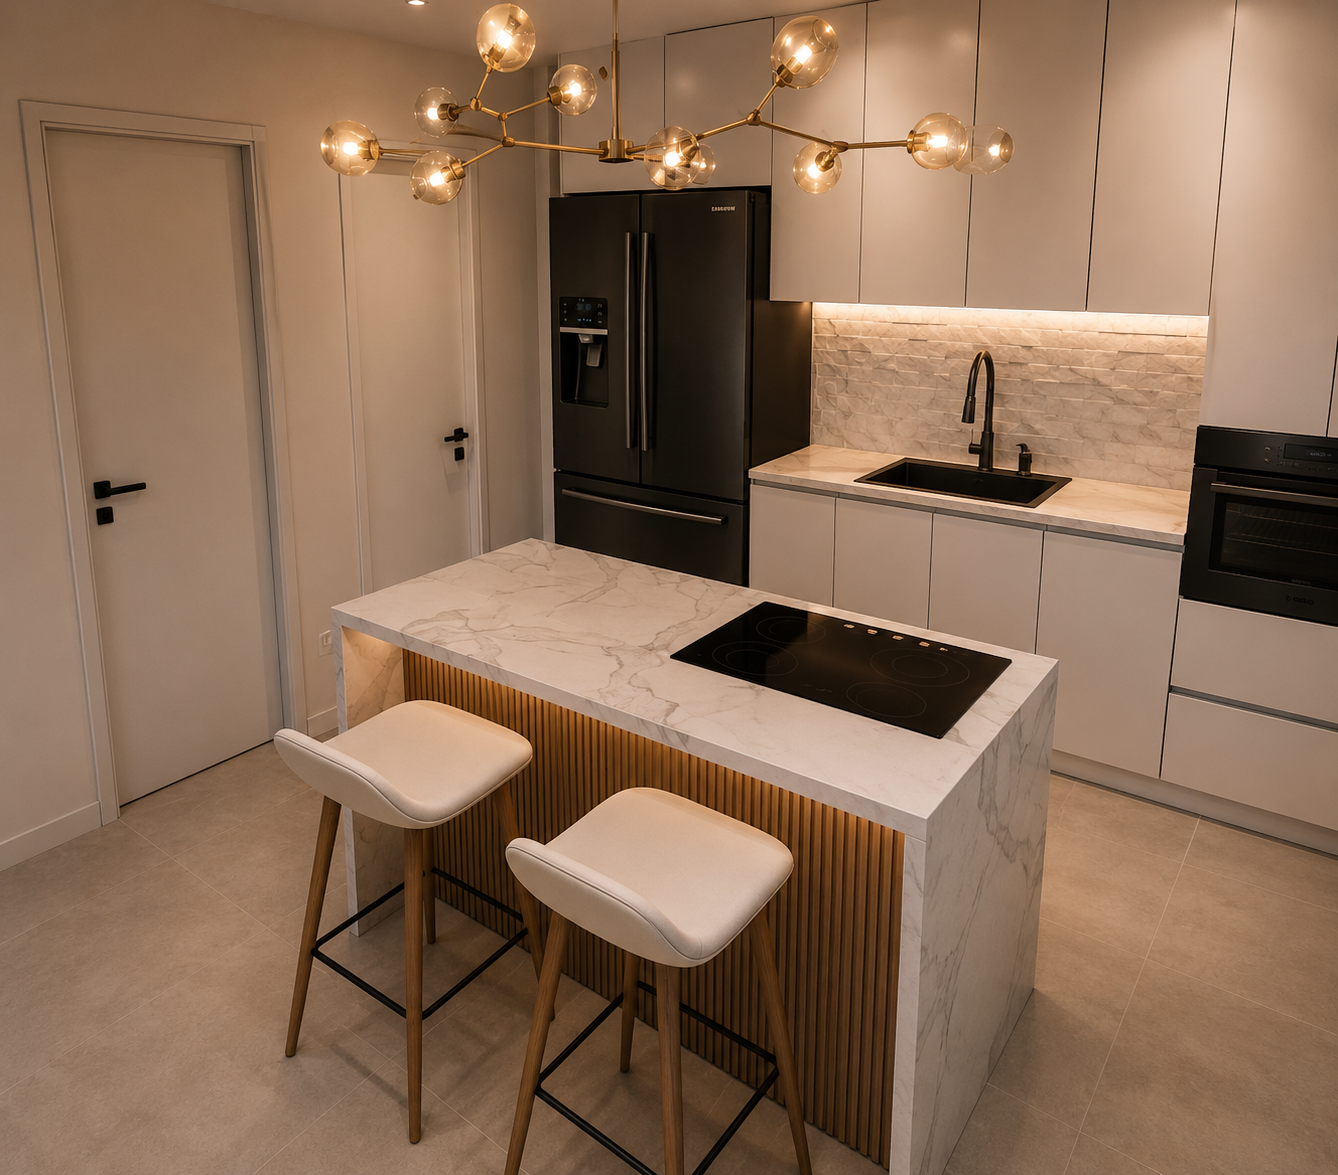
Kitchen
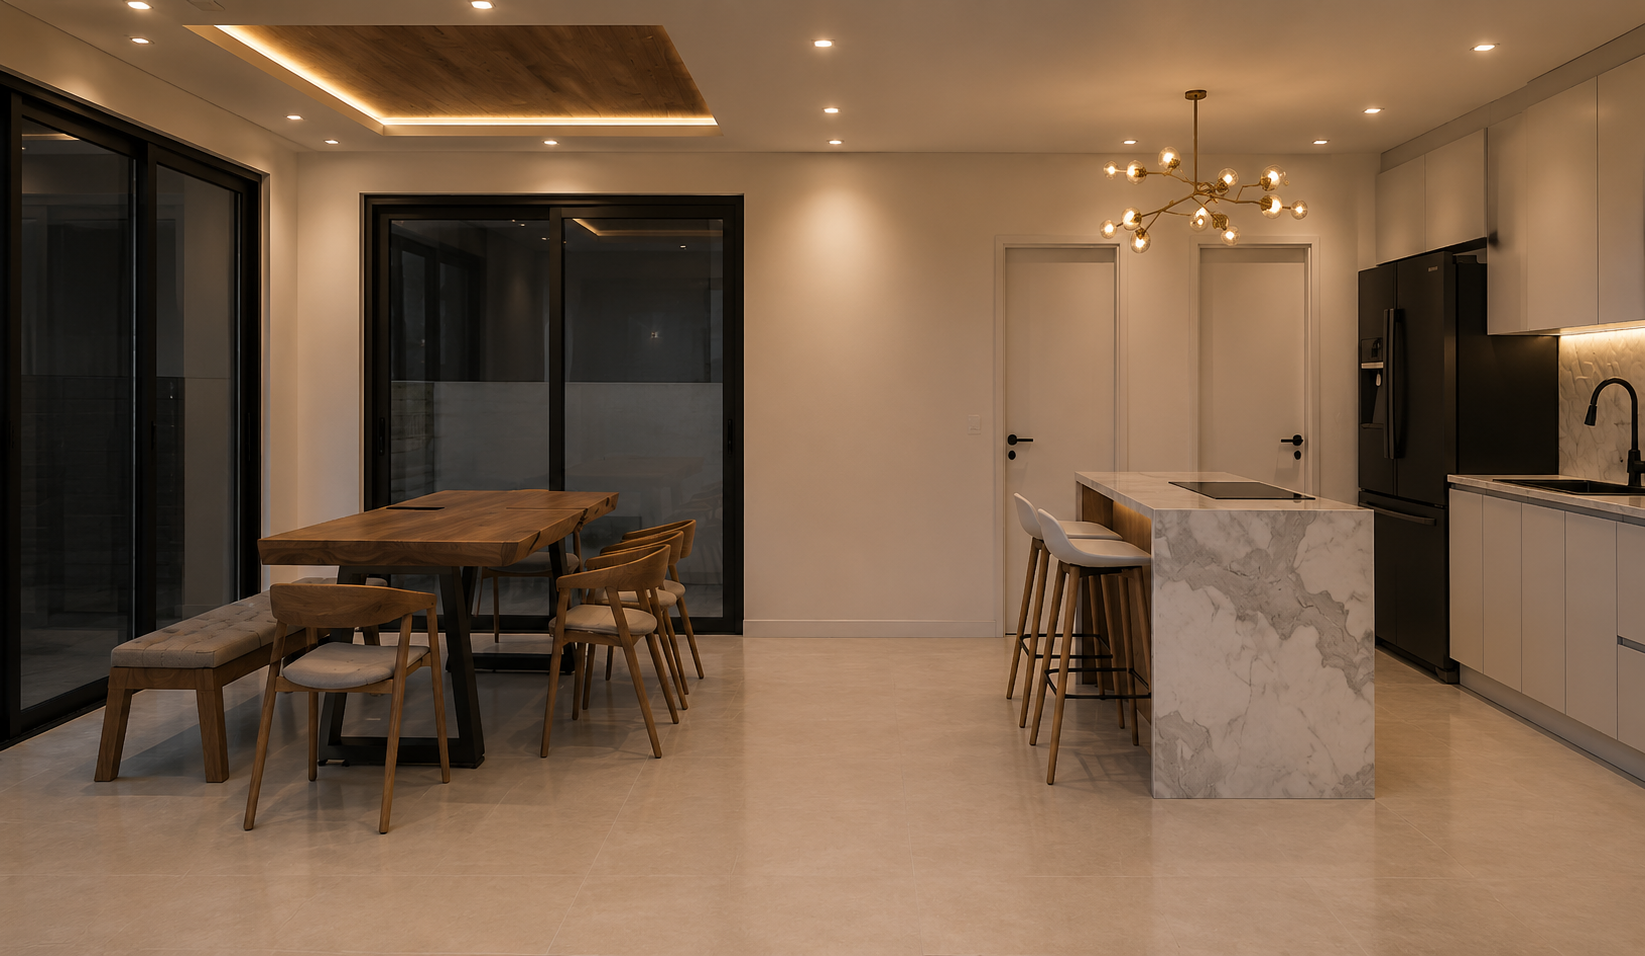
Kitchen and dining area
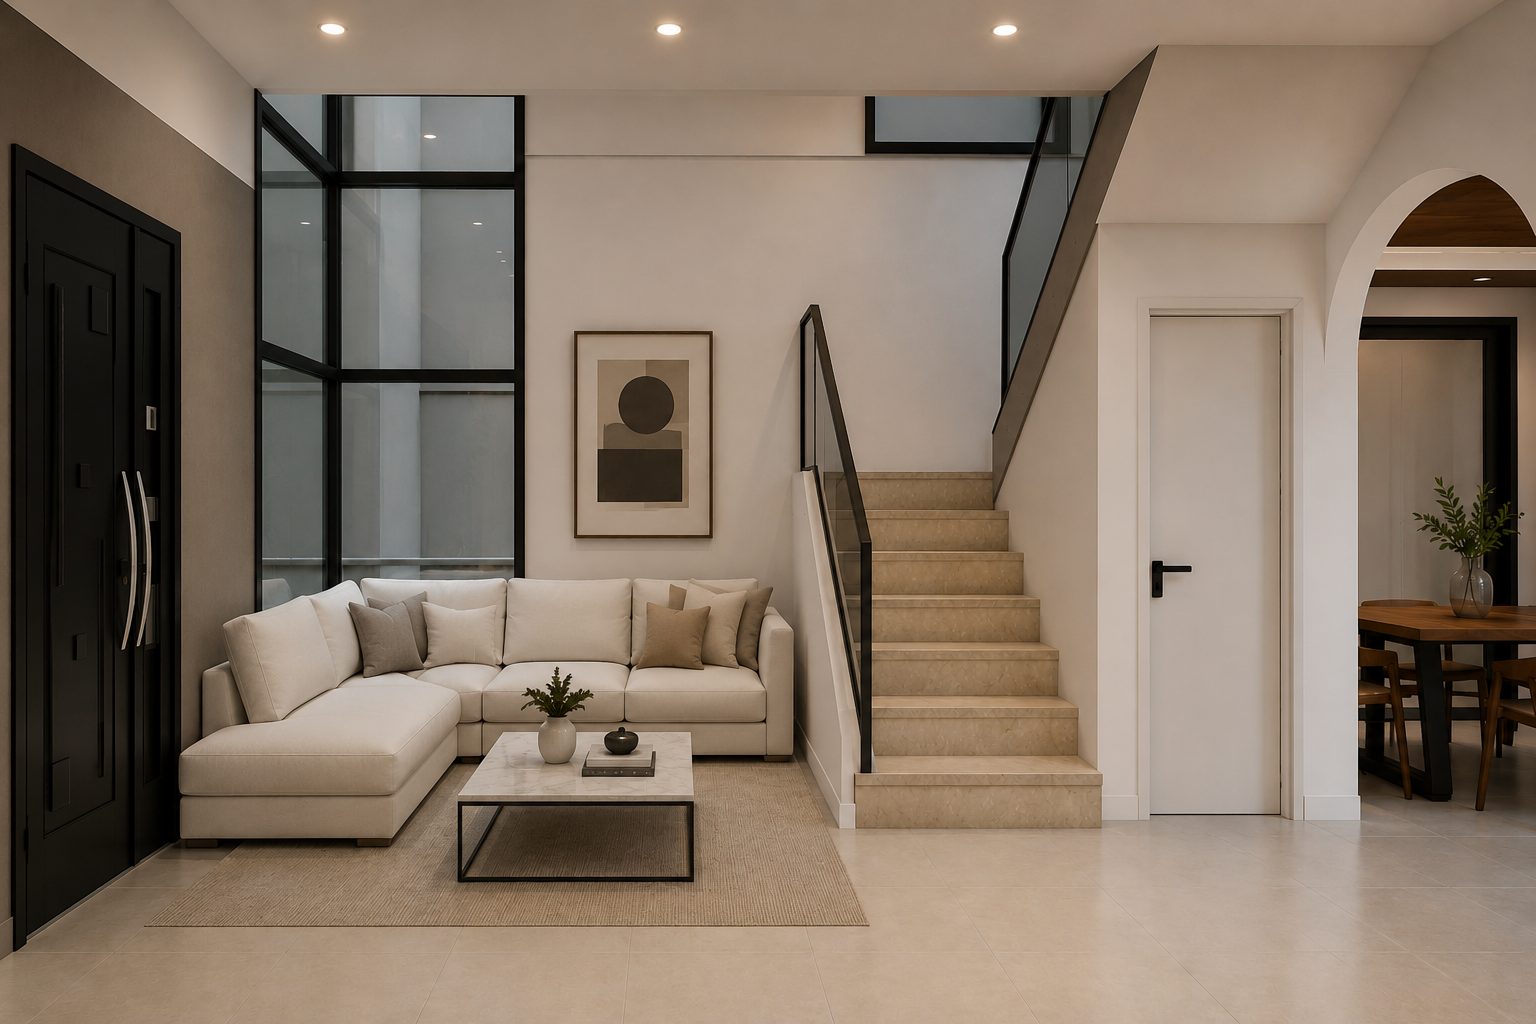
Living area
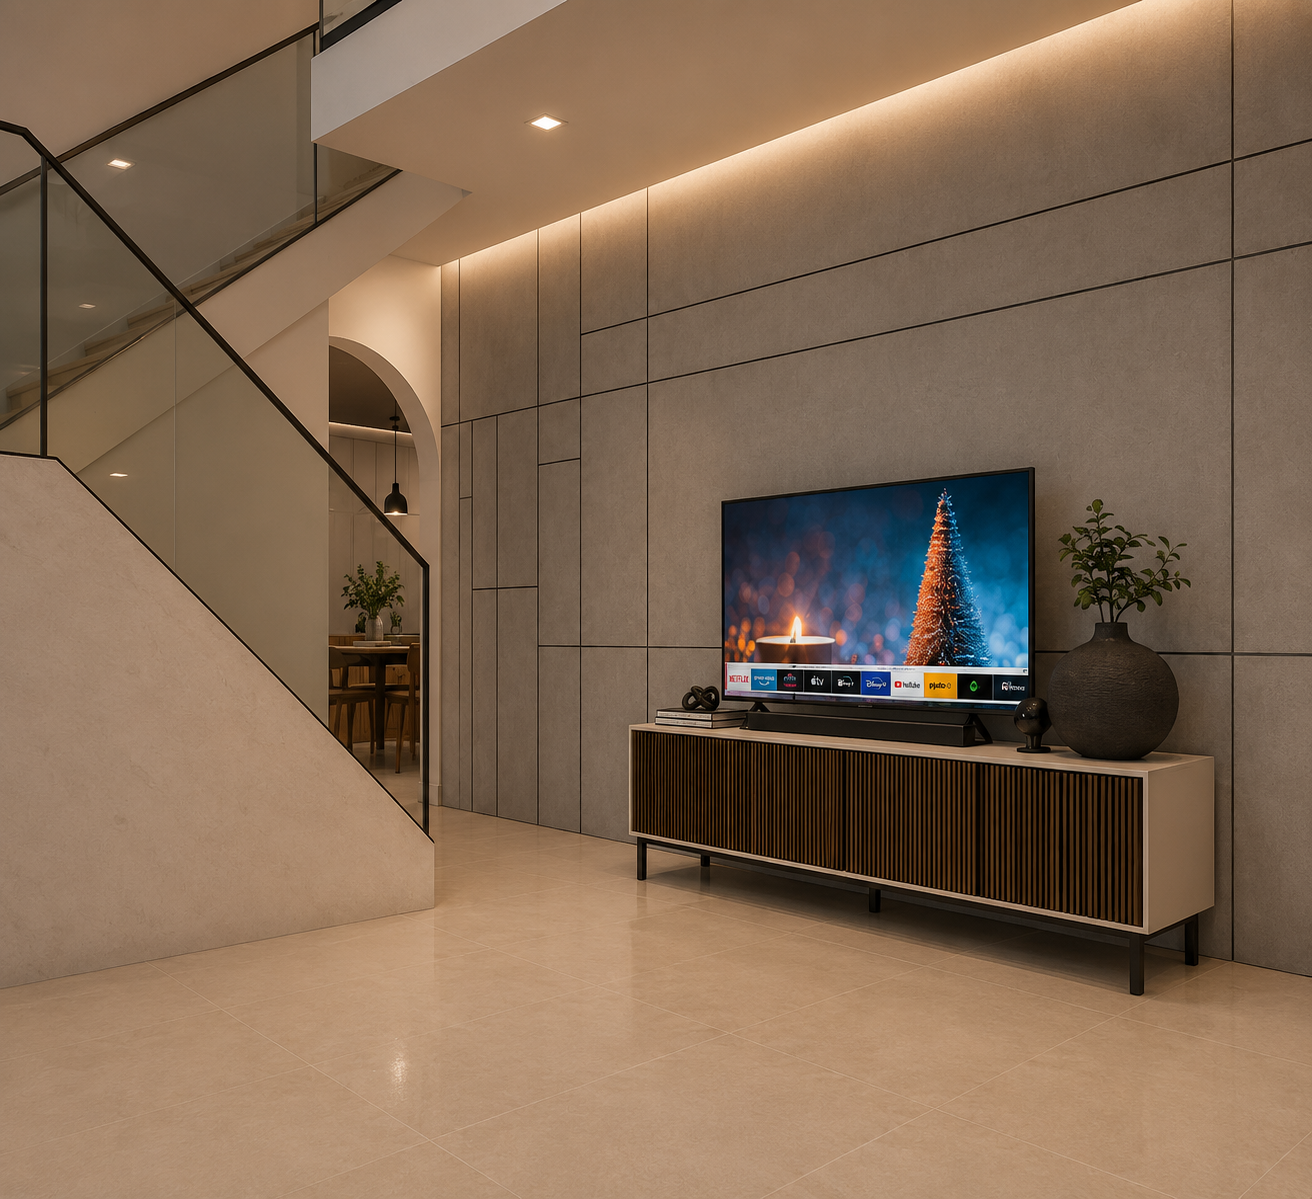
Living area
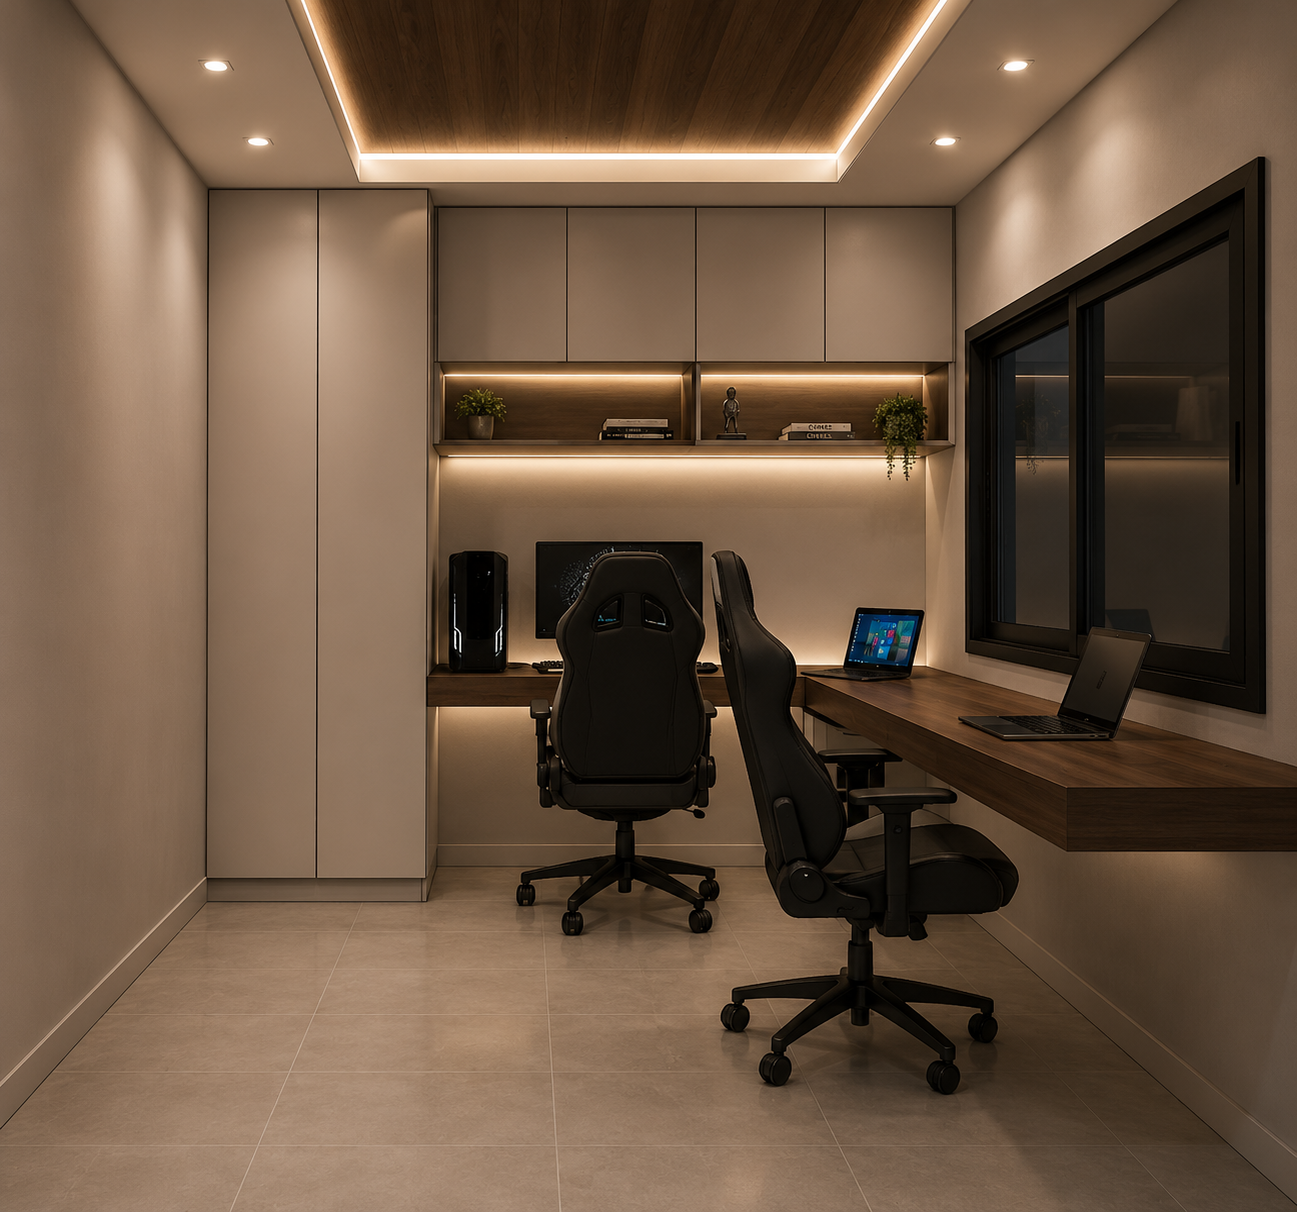
Office room
Comments
Feedback from Buyer