Project Background
brick paved driveway, double garage, brick paved porch around house,veranda,laundry
room,kitchen with dining counter, dining room, tv/family & living room with chimney (fire area), office, store room with shelves, powder room, linear room with shelves, master bedroom with closet & bathroom, three (3)bedrooms with closet & bathrooms, brick paved patio (food court) with swimming pool surrounded & covered with aluminum stainless steel bar framing support for fiber glass curtain wall & roof
Floor Plan
brick paved driveway, double garage, brick paved porch around house,veranda,laundry
room,kitchen with dining counter, dining room, tv/family & living room with chimney (fire area), office, store room with shelves, powder room, linear room with shelves, master bedroom with closet & bathroom, three (3)bedrooms with closet & bathrooms, brick paved patio (food court) with swimming pool surrounded & covered with aluminum stainless steel bar framing support for fiber glass curtain wall & roof
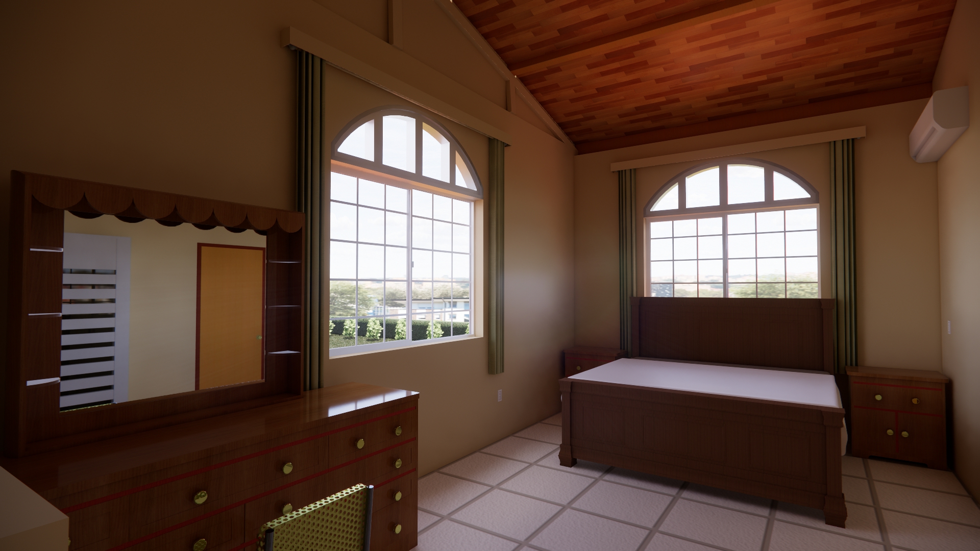
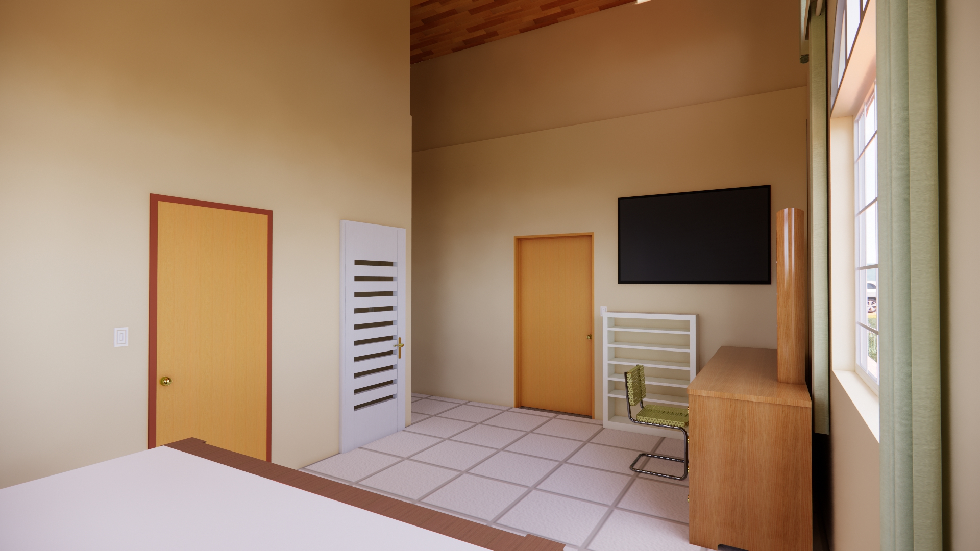
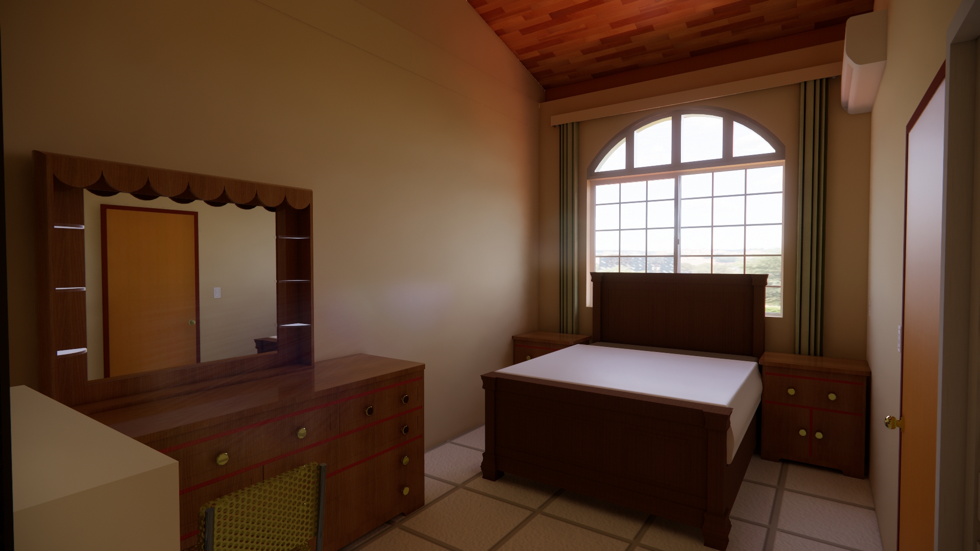
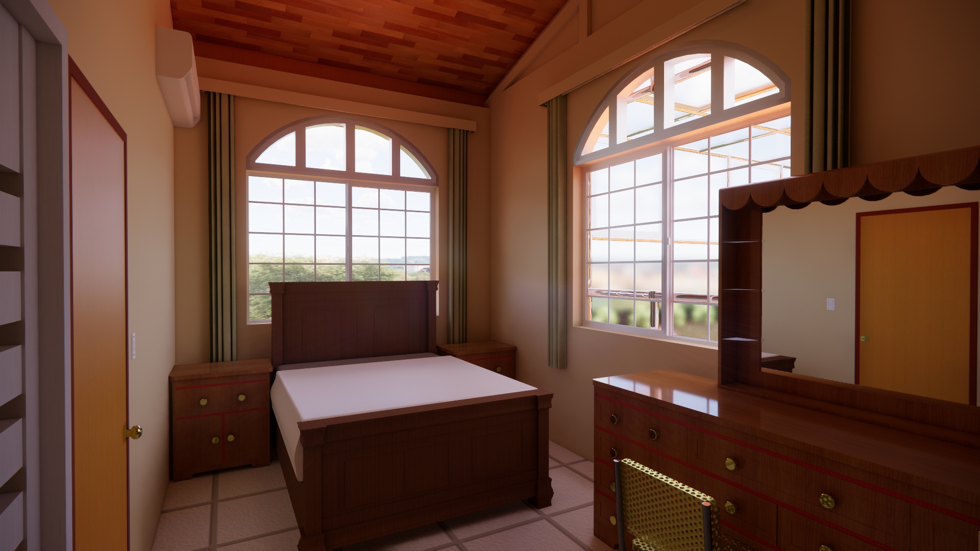
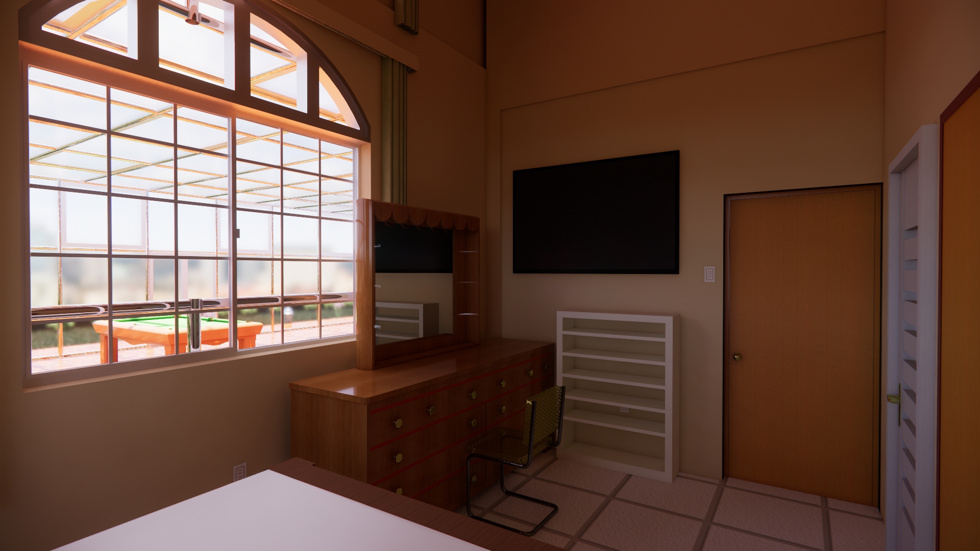
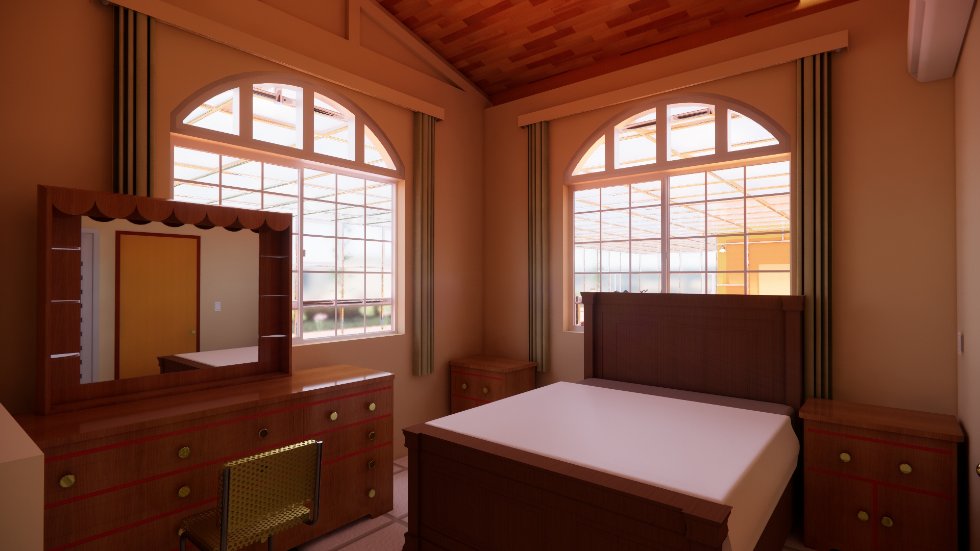
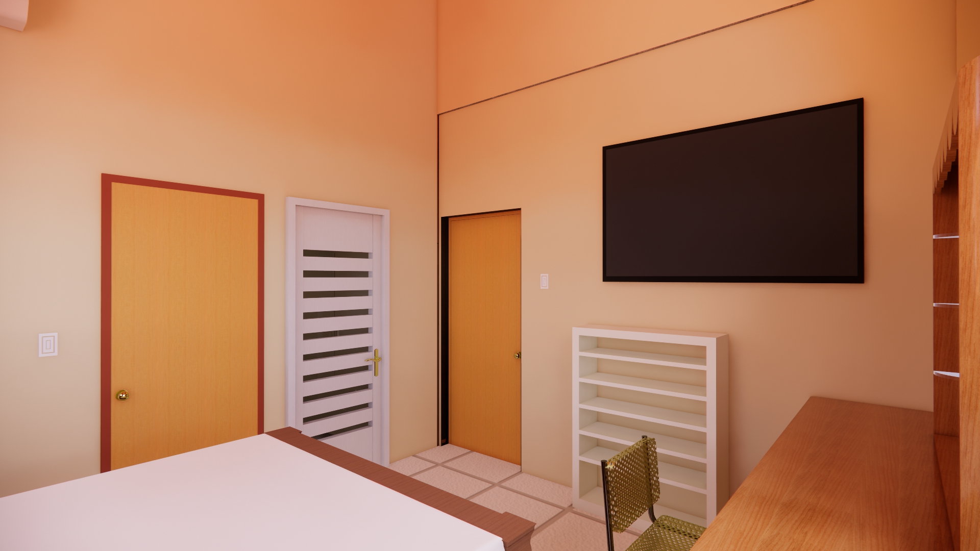
Villa - Bedroom (Master Room)
Master Bedroom View 2
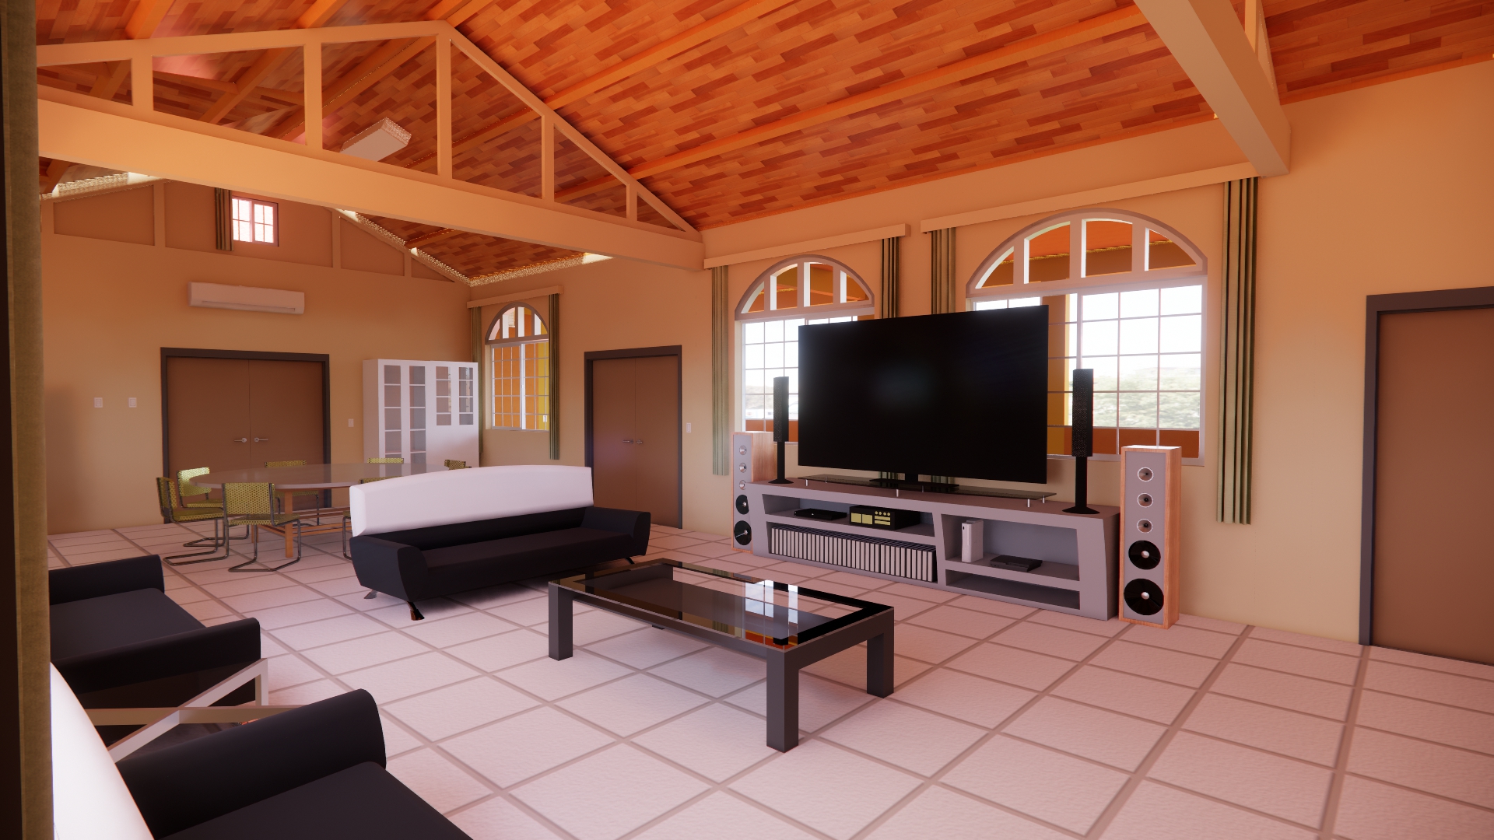
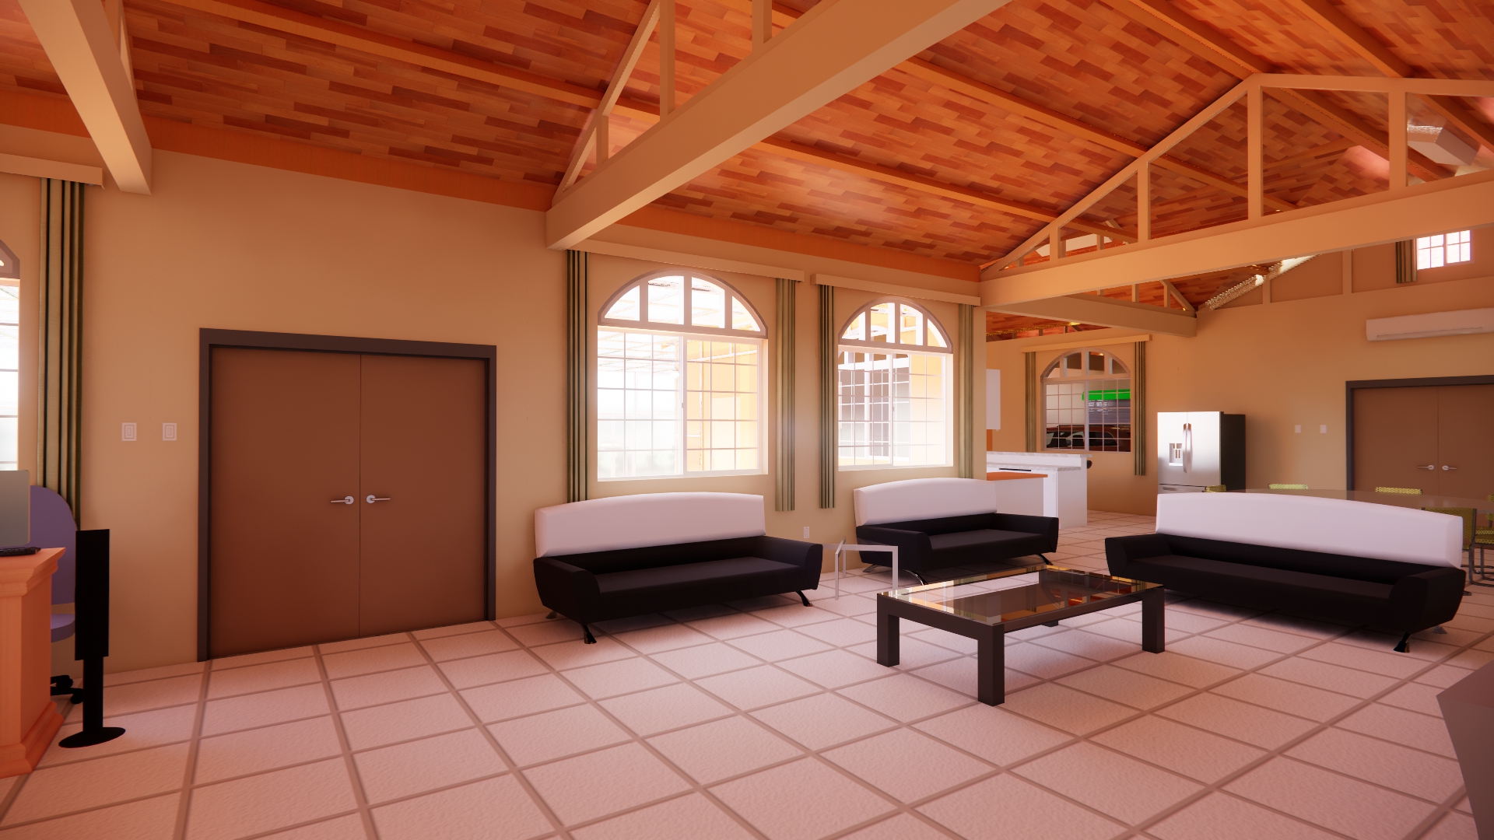
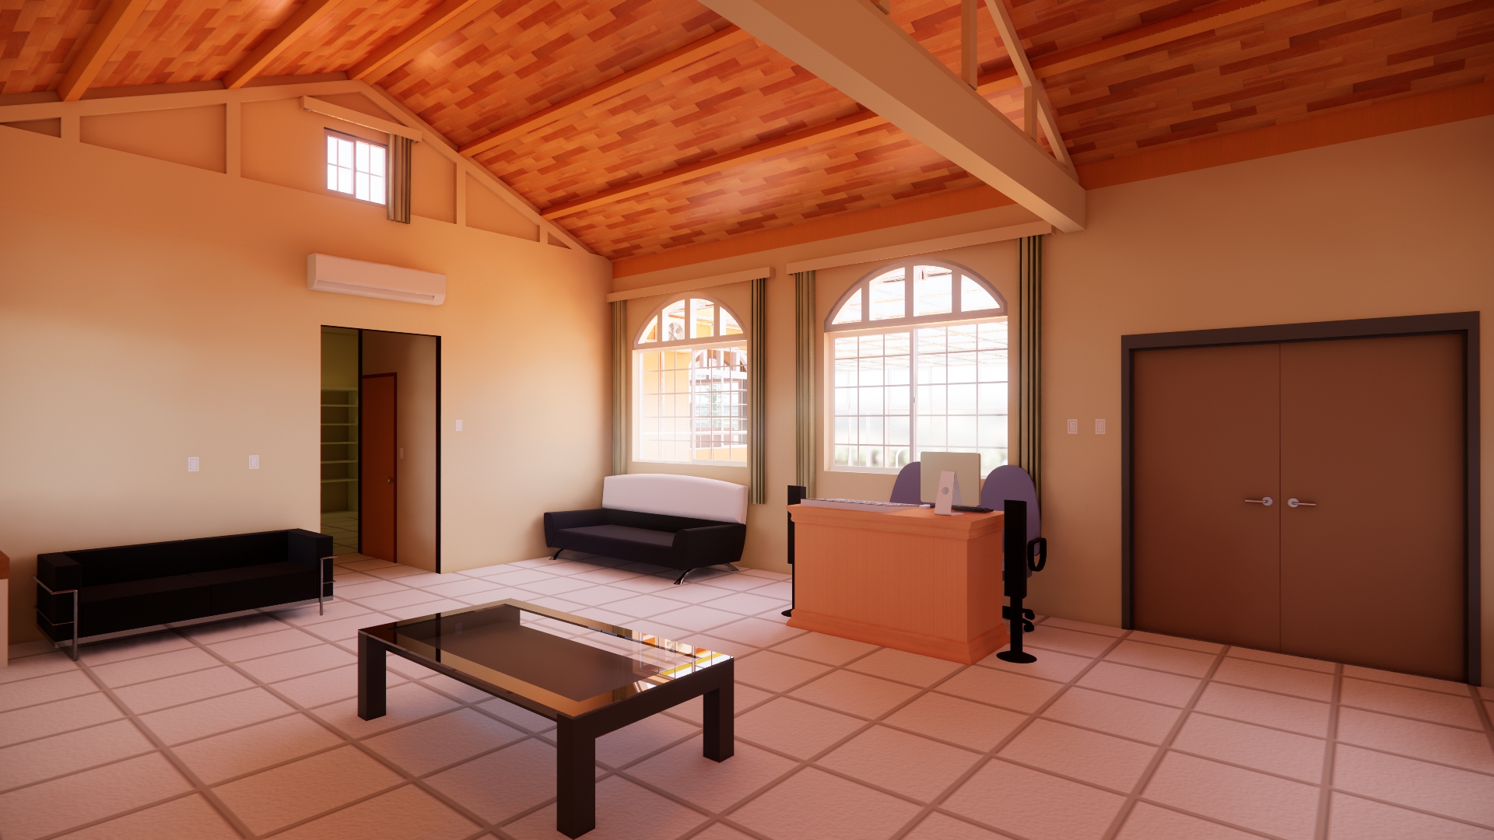
Villa - Drawing Room, Living Room
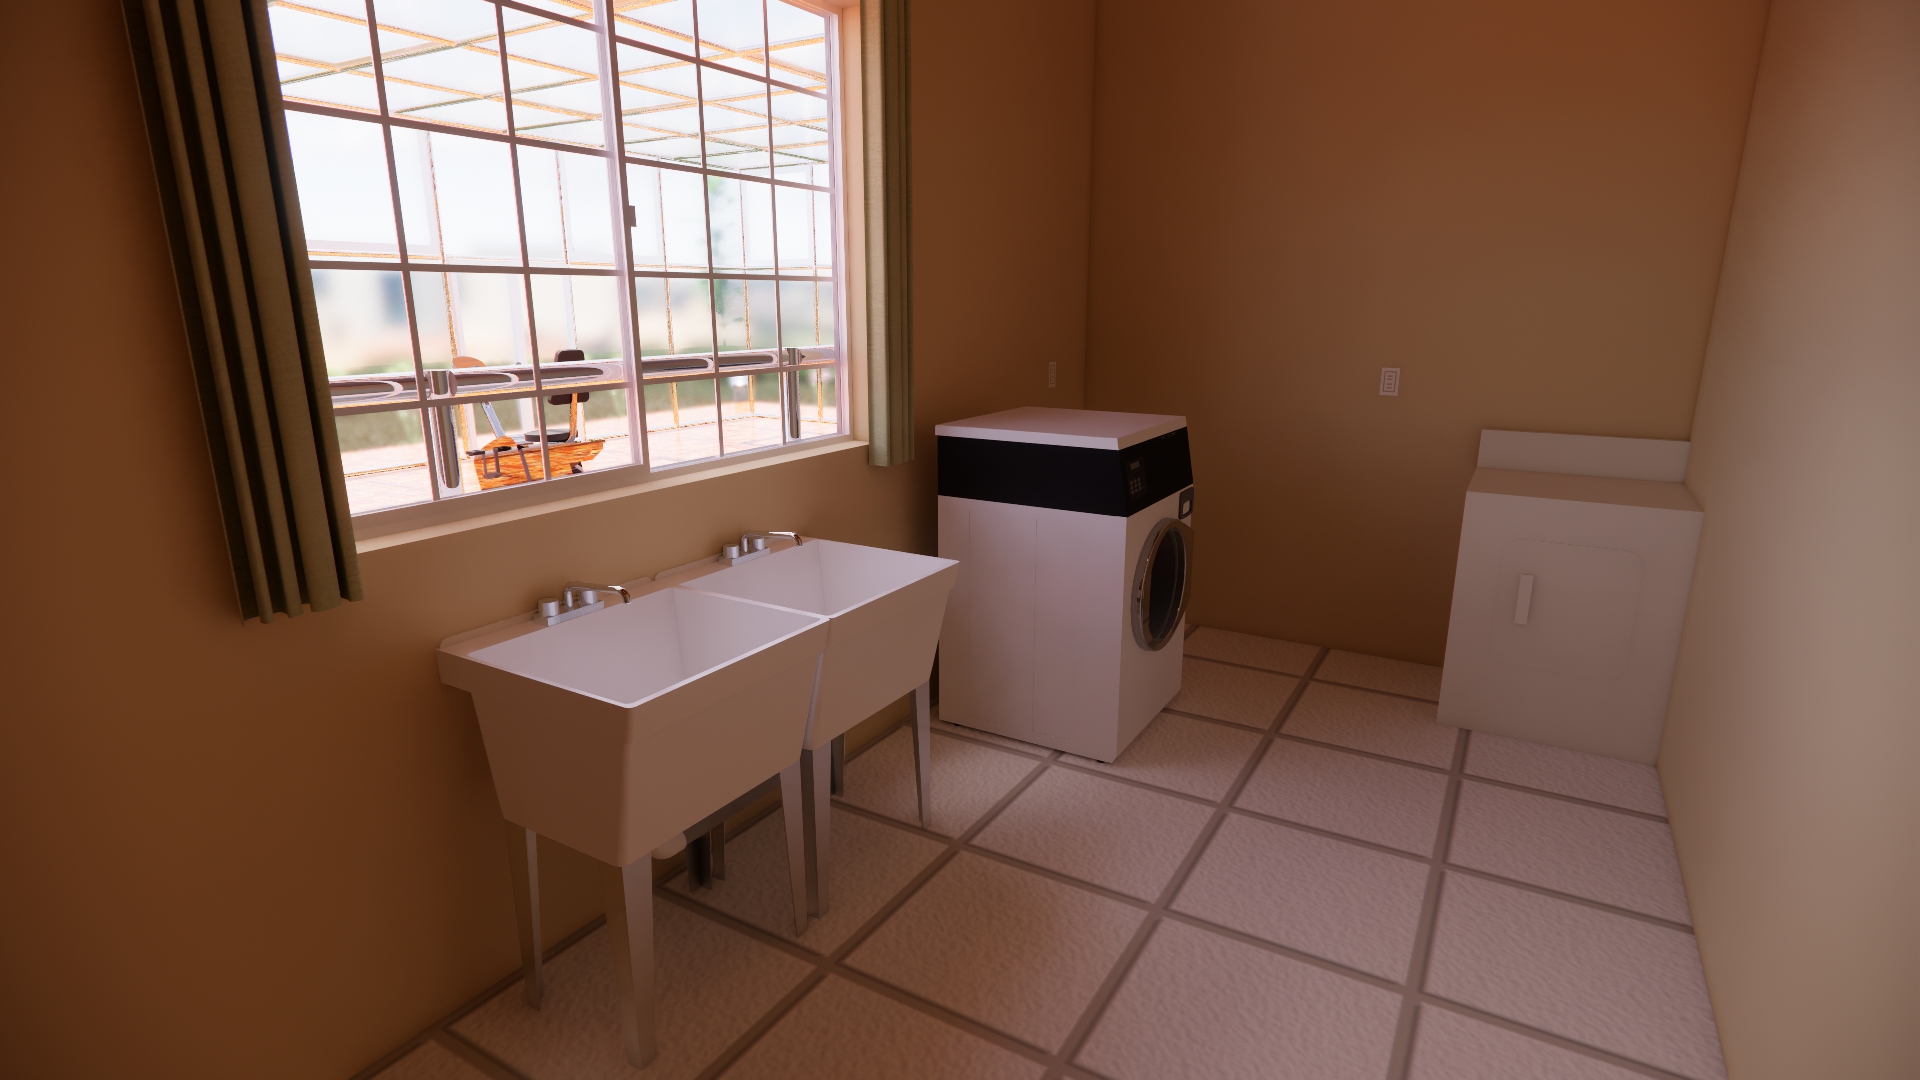
Laundry Room View 2
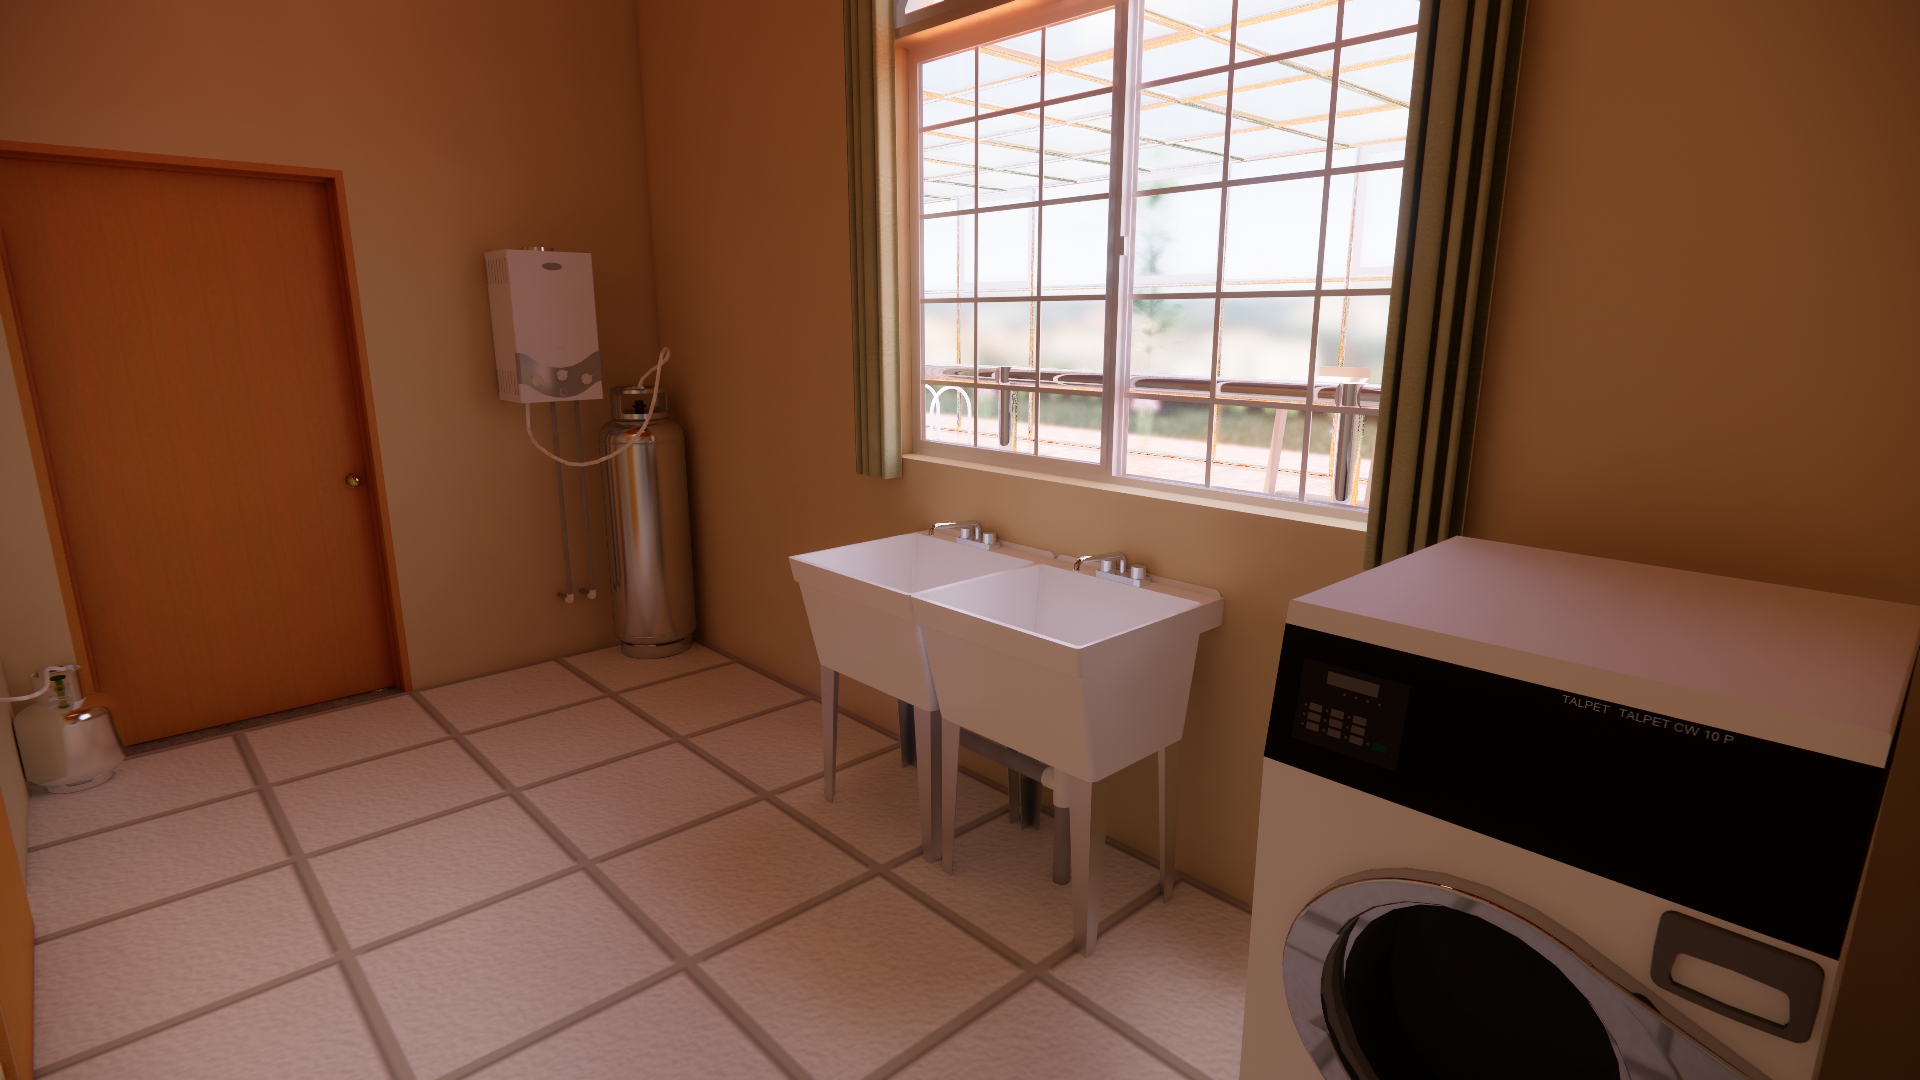
Laundry Room View 1
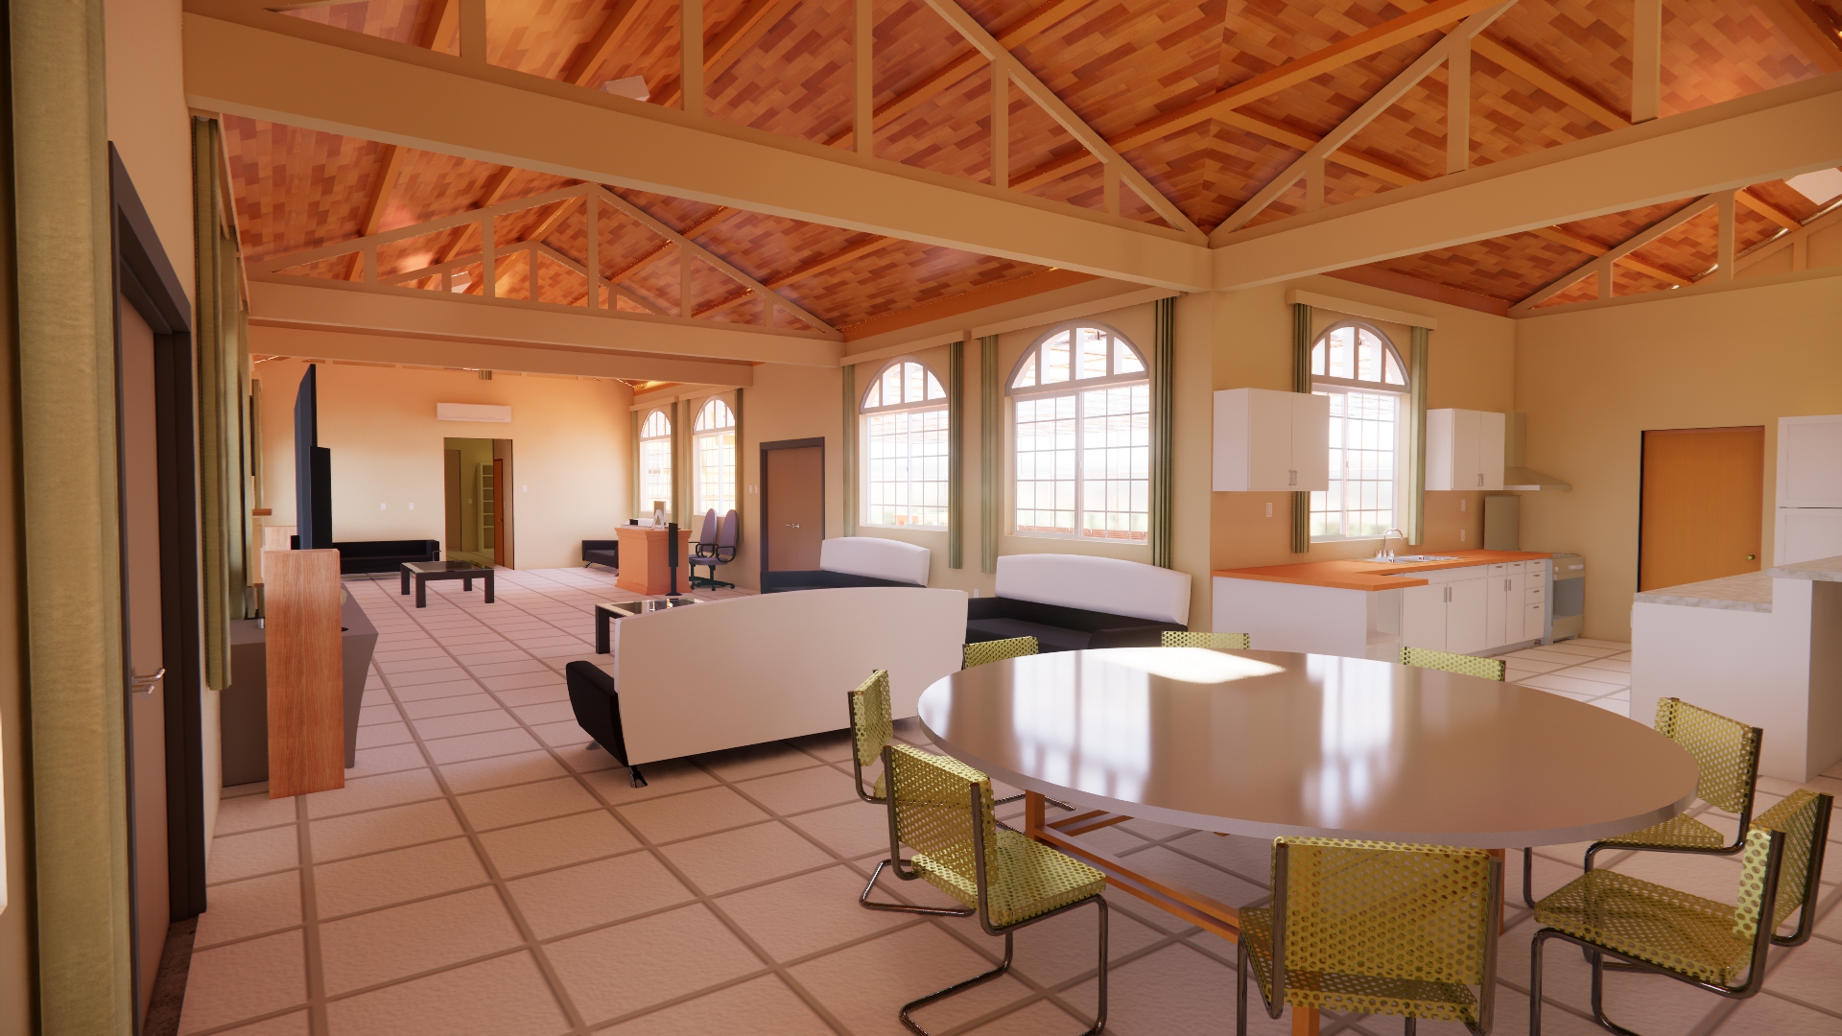
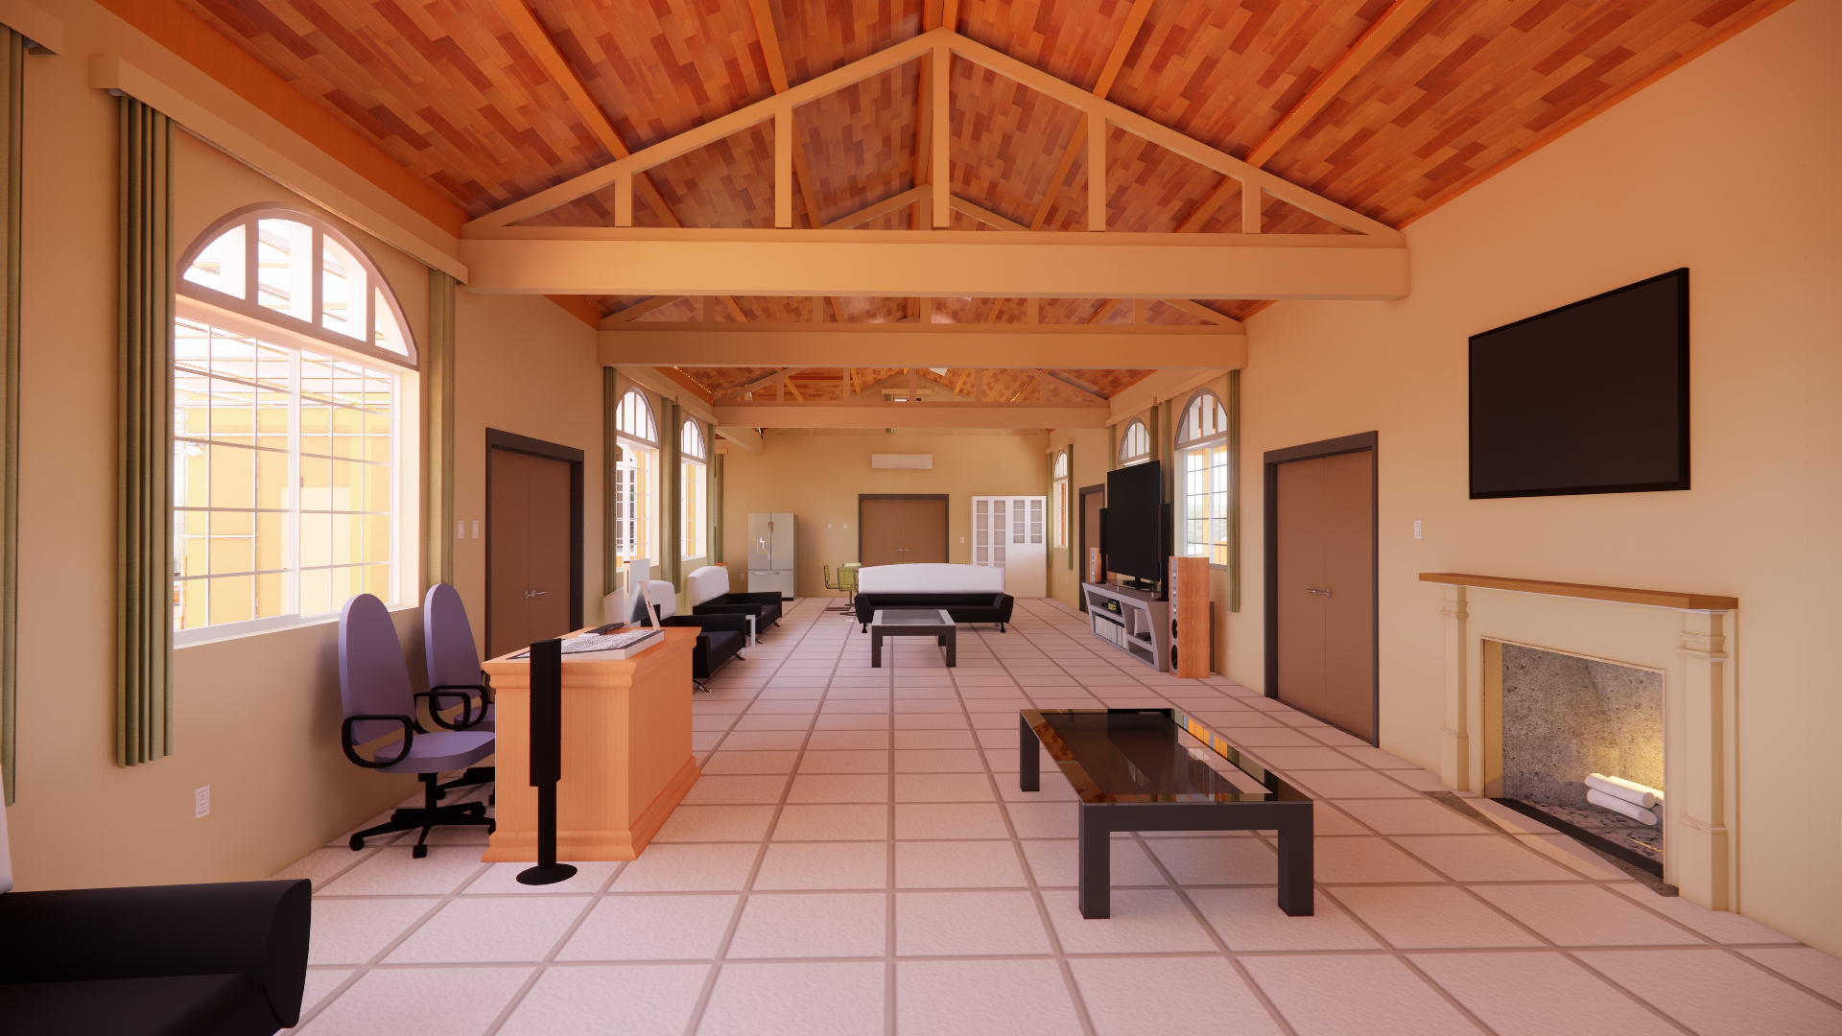
Living & Entertainment Room
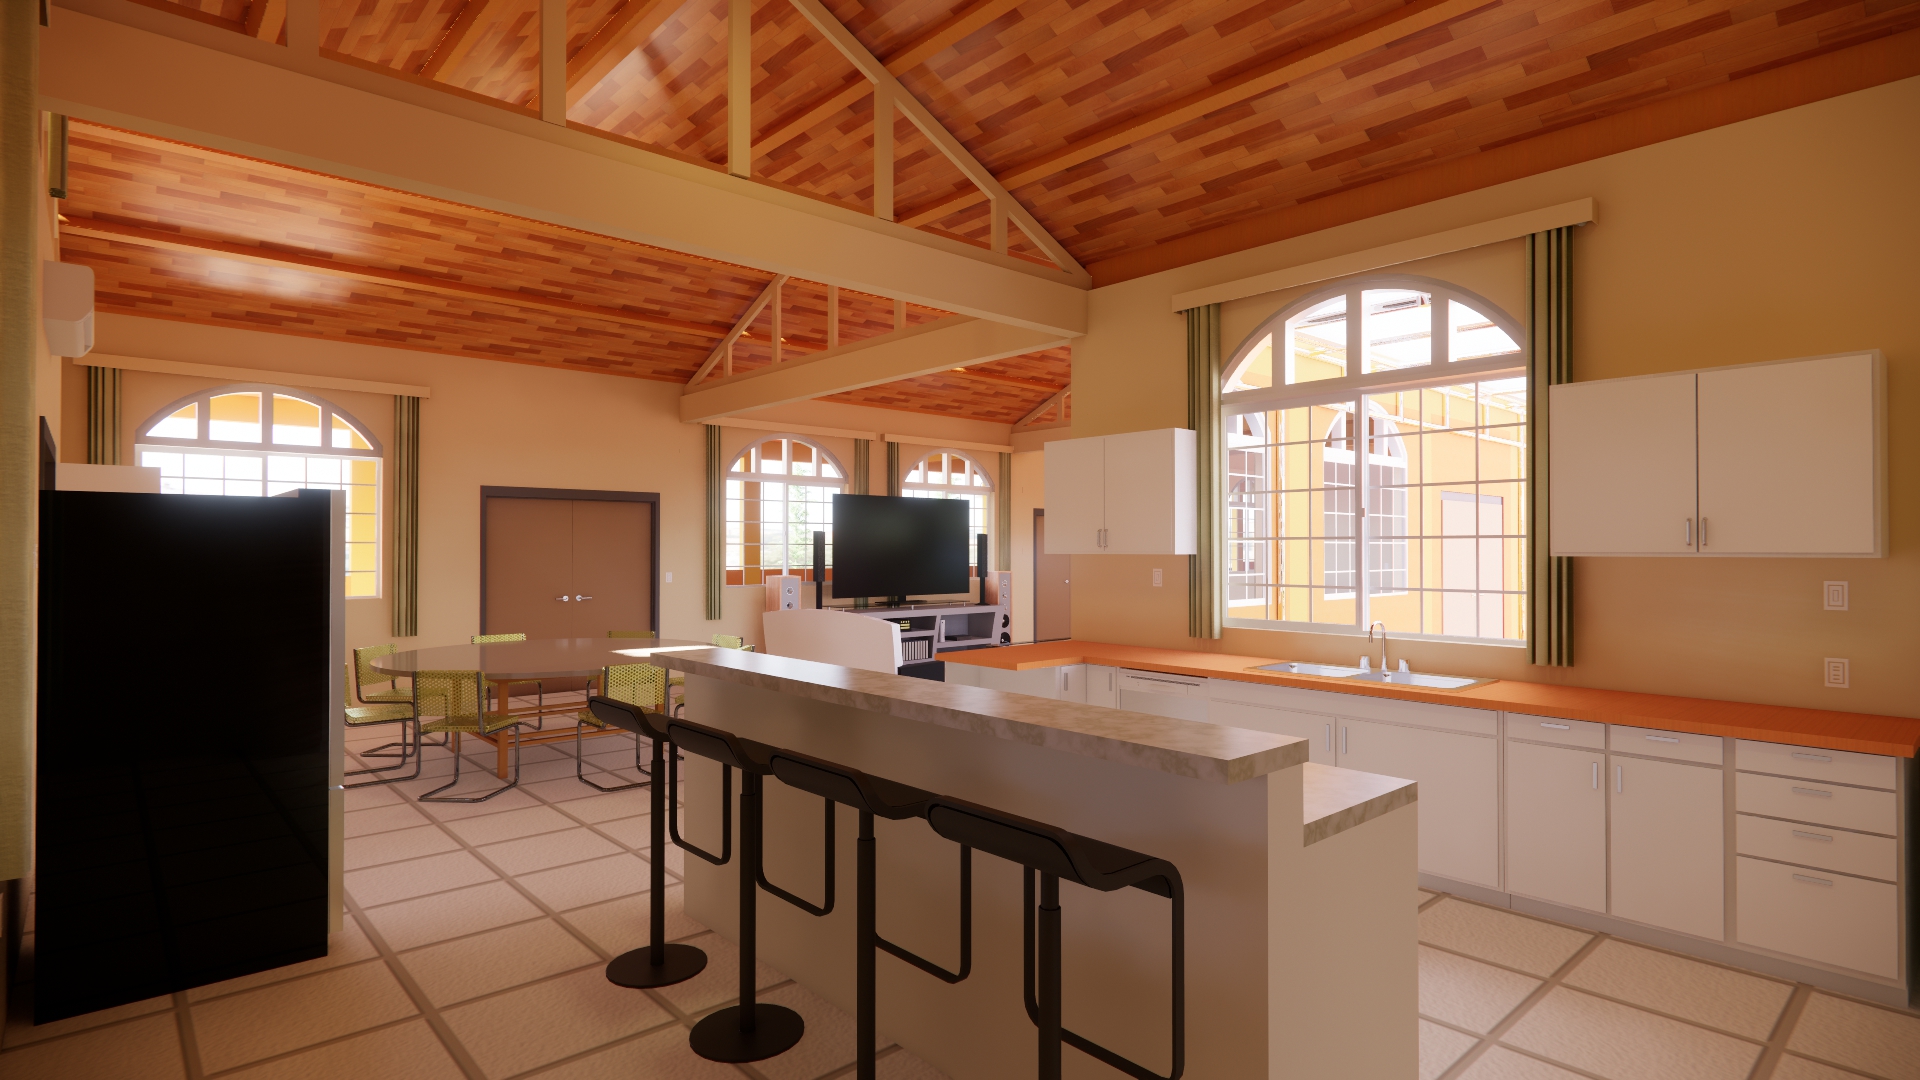
Kitchen
Dinning & Entertainment
Living Room View 2
Entertainment Room View 2
Entertainment Room View 1
Master Bedroom View 1
Villa - Bedroom
Bedroom 4 View 2
Bedroom 4 View 1
Bedroom 3 View 2
Bedroom 3 View 1
Bedroom 2 View 1
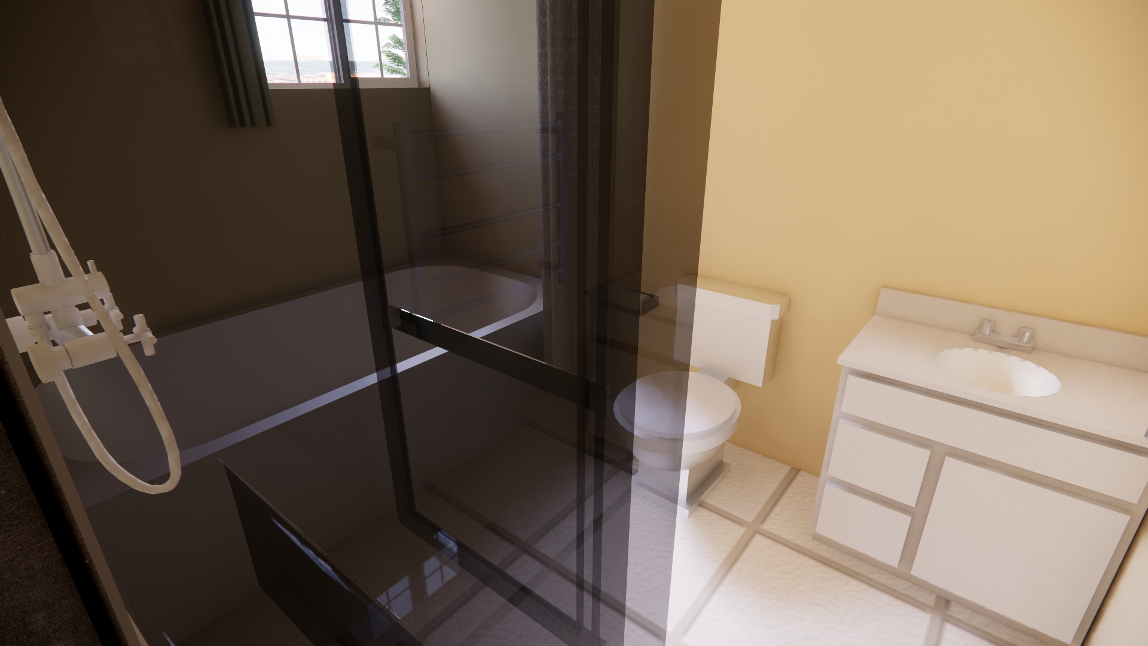
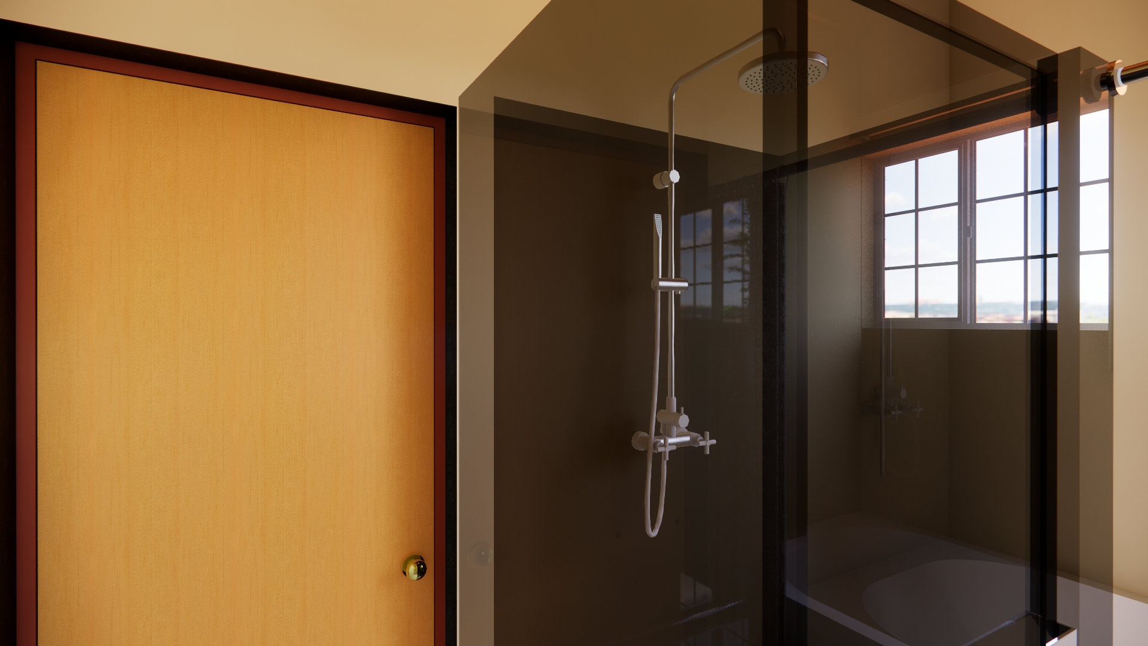
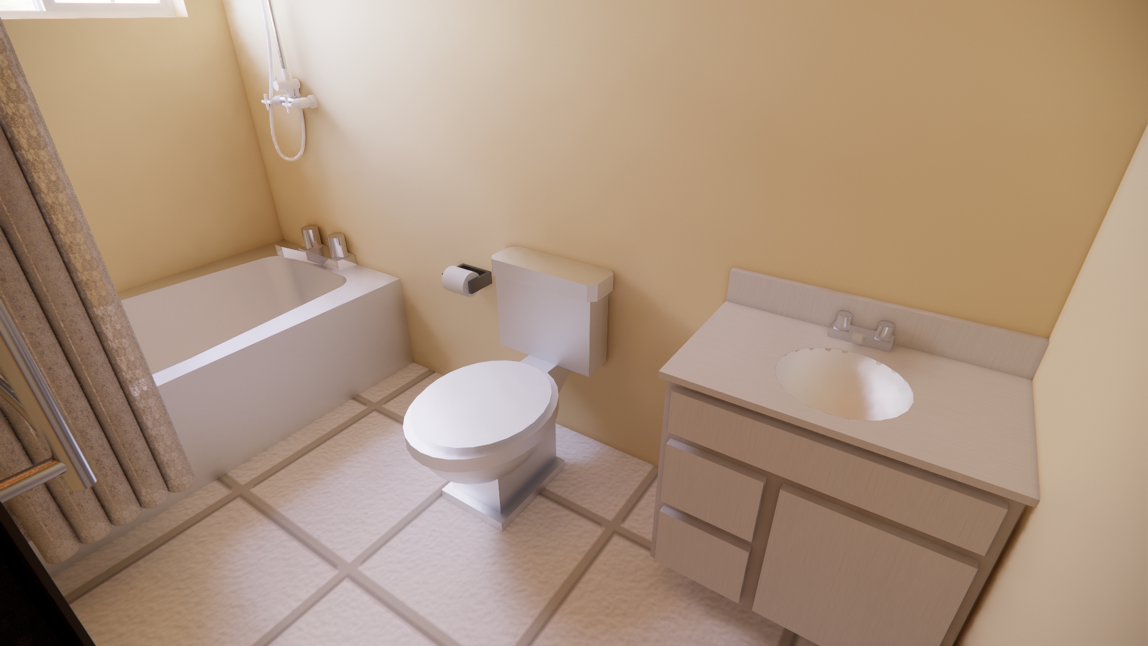
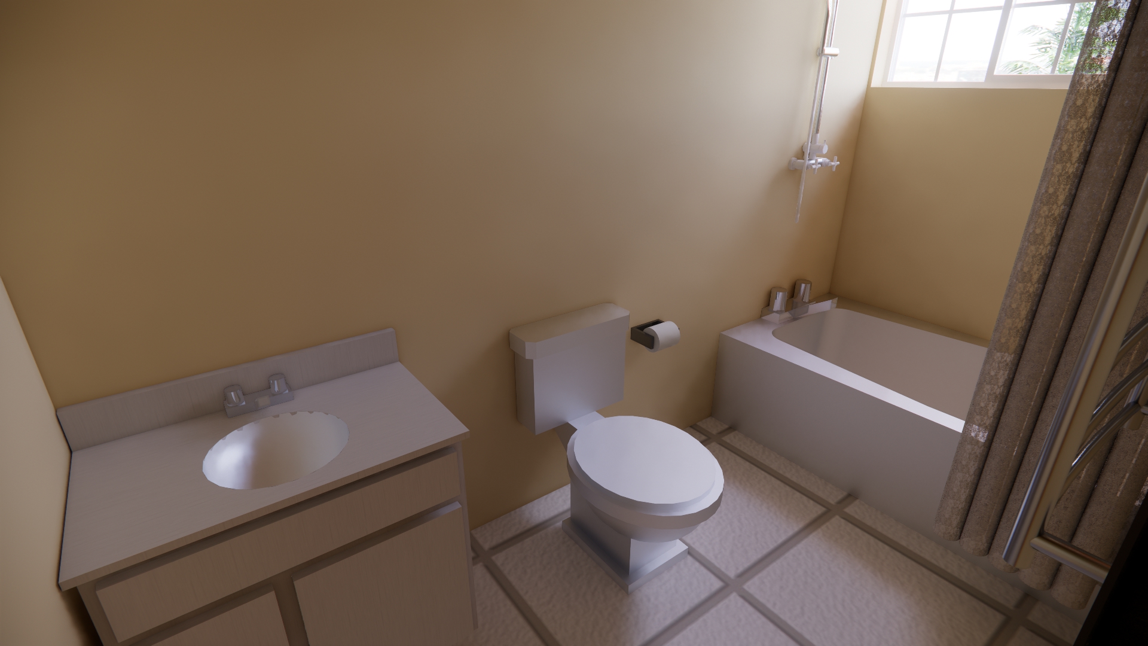
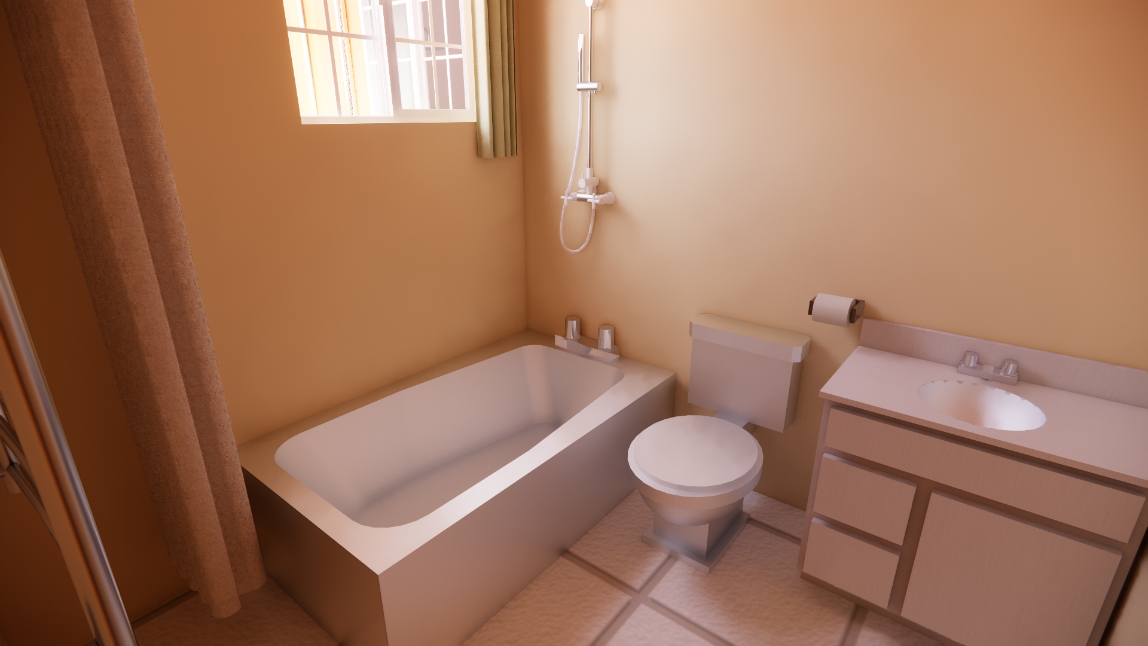
Villa - Bathroom
Bathroom 2
Bathroom 3
Bathroom 4
Master Bathroom View 2
Master Bathroom View 1
Comments
Feedback from Buyer