Project Background
The Elegant & Cozy Villa Interior Design
Grand Living space was designed according to the client requirement as he wanted a vibrant space
The open living dining and kitchen space was designed to make it a vibrant space and the client wanted to interconnect the available spaces.
The northern view as seen from the dining space of the luxurious living space
View was taken from the staircase side such that the TV wardrobe could be fitted in the frame
Floor Plan
Floor Plan as we got from the client and further changes were made according to the client discussion and our suggestions
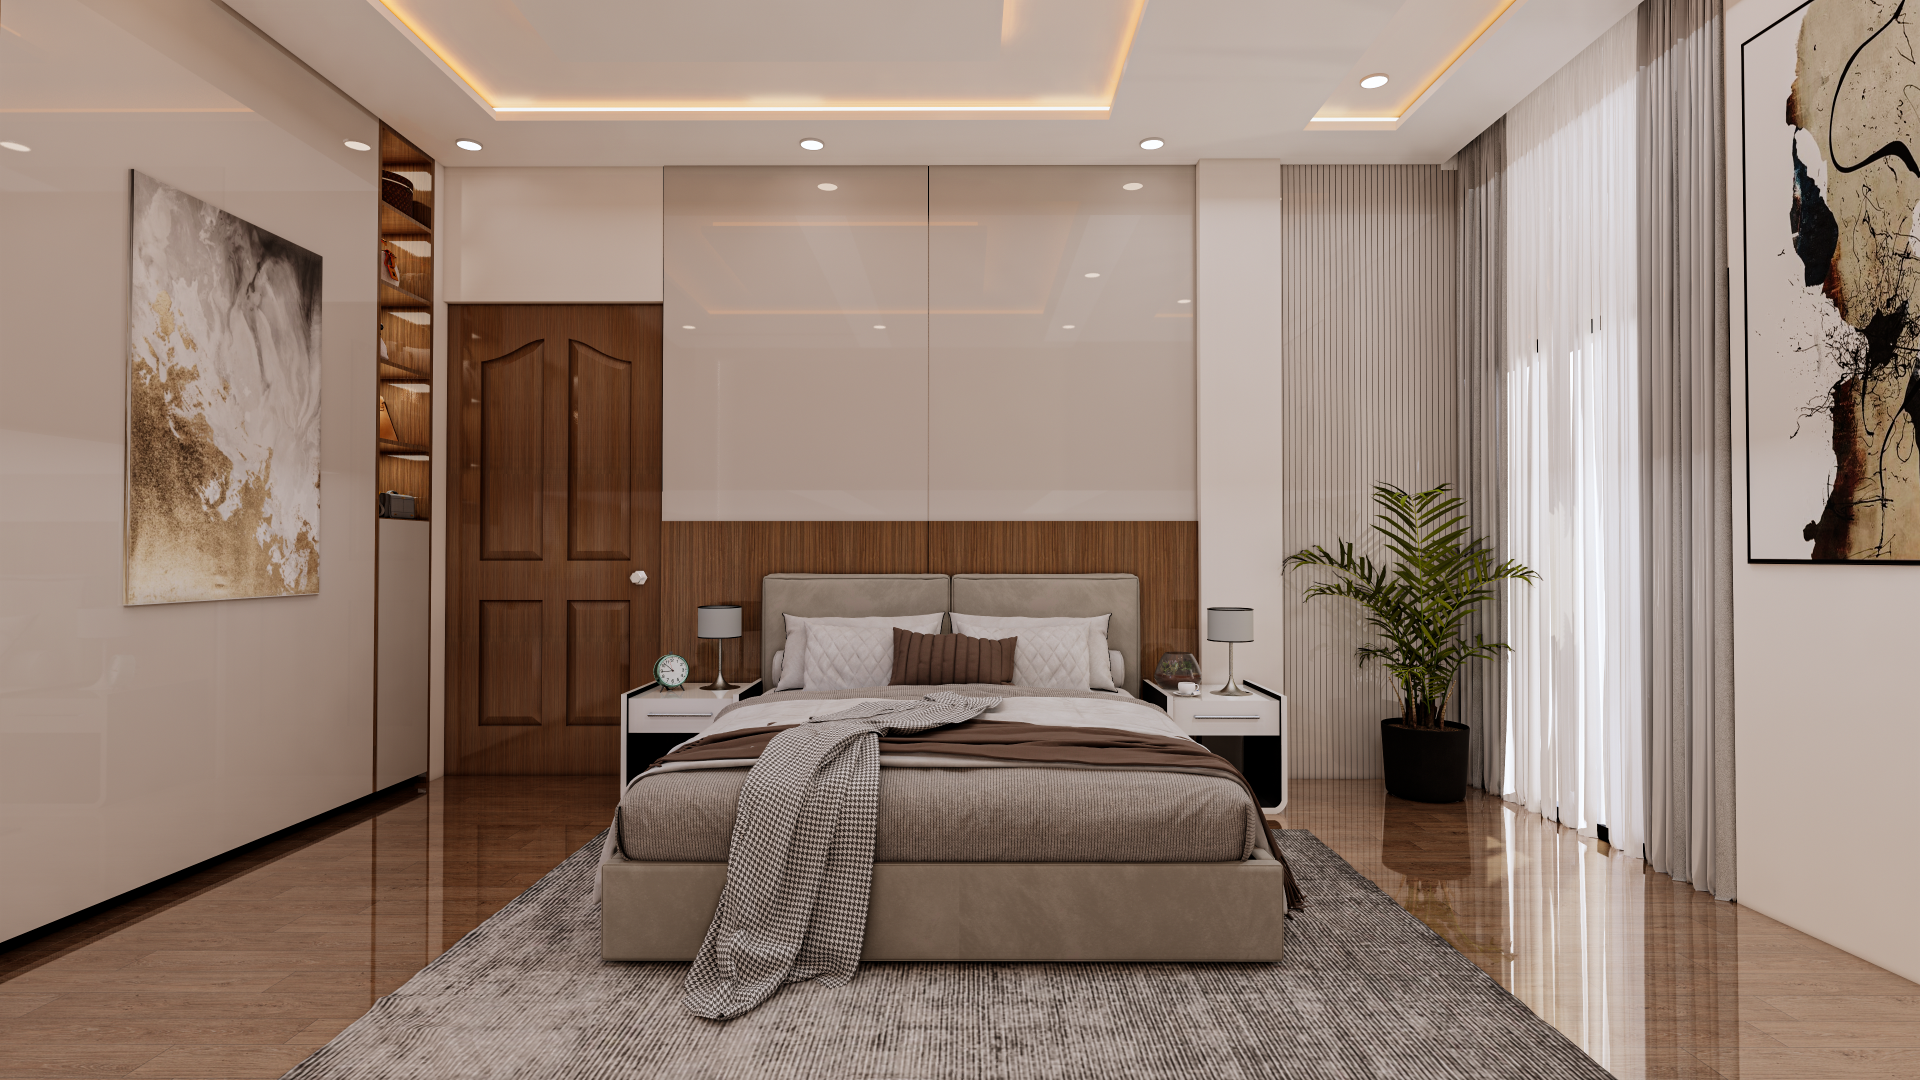
Villa - Bedroom (Master Room)
This is the rendered image of Master Bedroom.
Other Interior Renderings
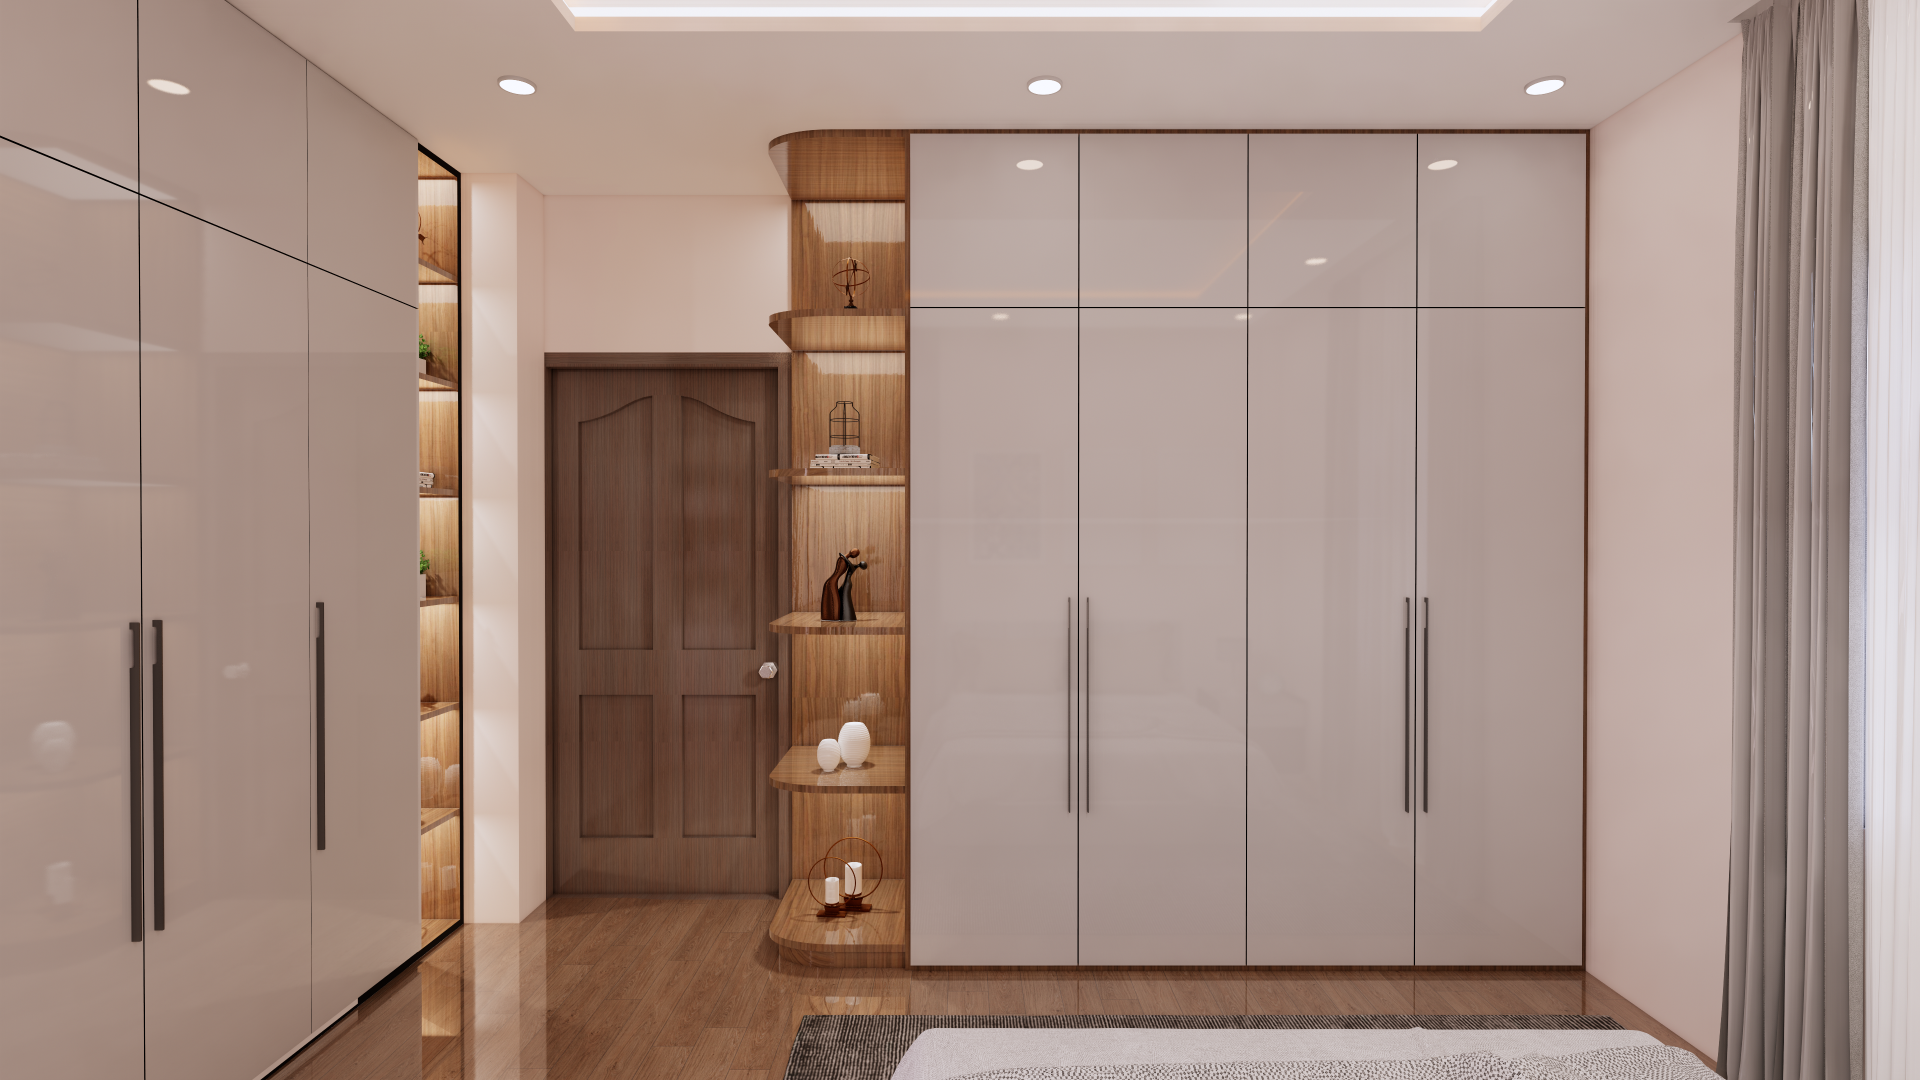
This image has shown the different type of wardrobe used in the rooms as client wanted different wardrobes in different rooms.
Comments
Feedback from Buyer