x
Post
Post
Consult
Consult
IM
IM
Feedback
Feedback
Top
Top
*标题:
*内容描述:

Turn Back

Design Service Provider: Ningbo Jiadi Technology Co., Ltd. Go to Homepage >>
Office Location: Beilun District, Ningbo, Zhejiang, China, East Asia
Year of Registration: 2024
Annual Revenue: Below US$1 Million
Likes for Design Service: 0Likes
Project Name: Mediterranean Style Two‑storey Villa Design
Design Service Type: Architecture Planning and Schematic Design
Detail Design Services: Architecture Schematic Design (Floor Plan, Elevation, Section, Renderings)
Project Type: Villa/House
Number of Buildings: 1
Design Completion Year: 2025
Total Floor Area: 995 m²
Project Status: In Progress
Building Height: ≤ 100M
Building Structure: Frame Structure
Project Location: China Jiangxi Nanchang, Jiangxi, China, East Asia
Style: European Style
Project Grade: Exquisite
Project Background
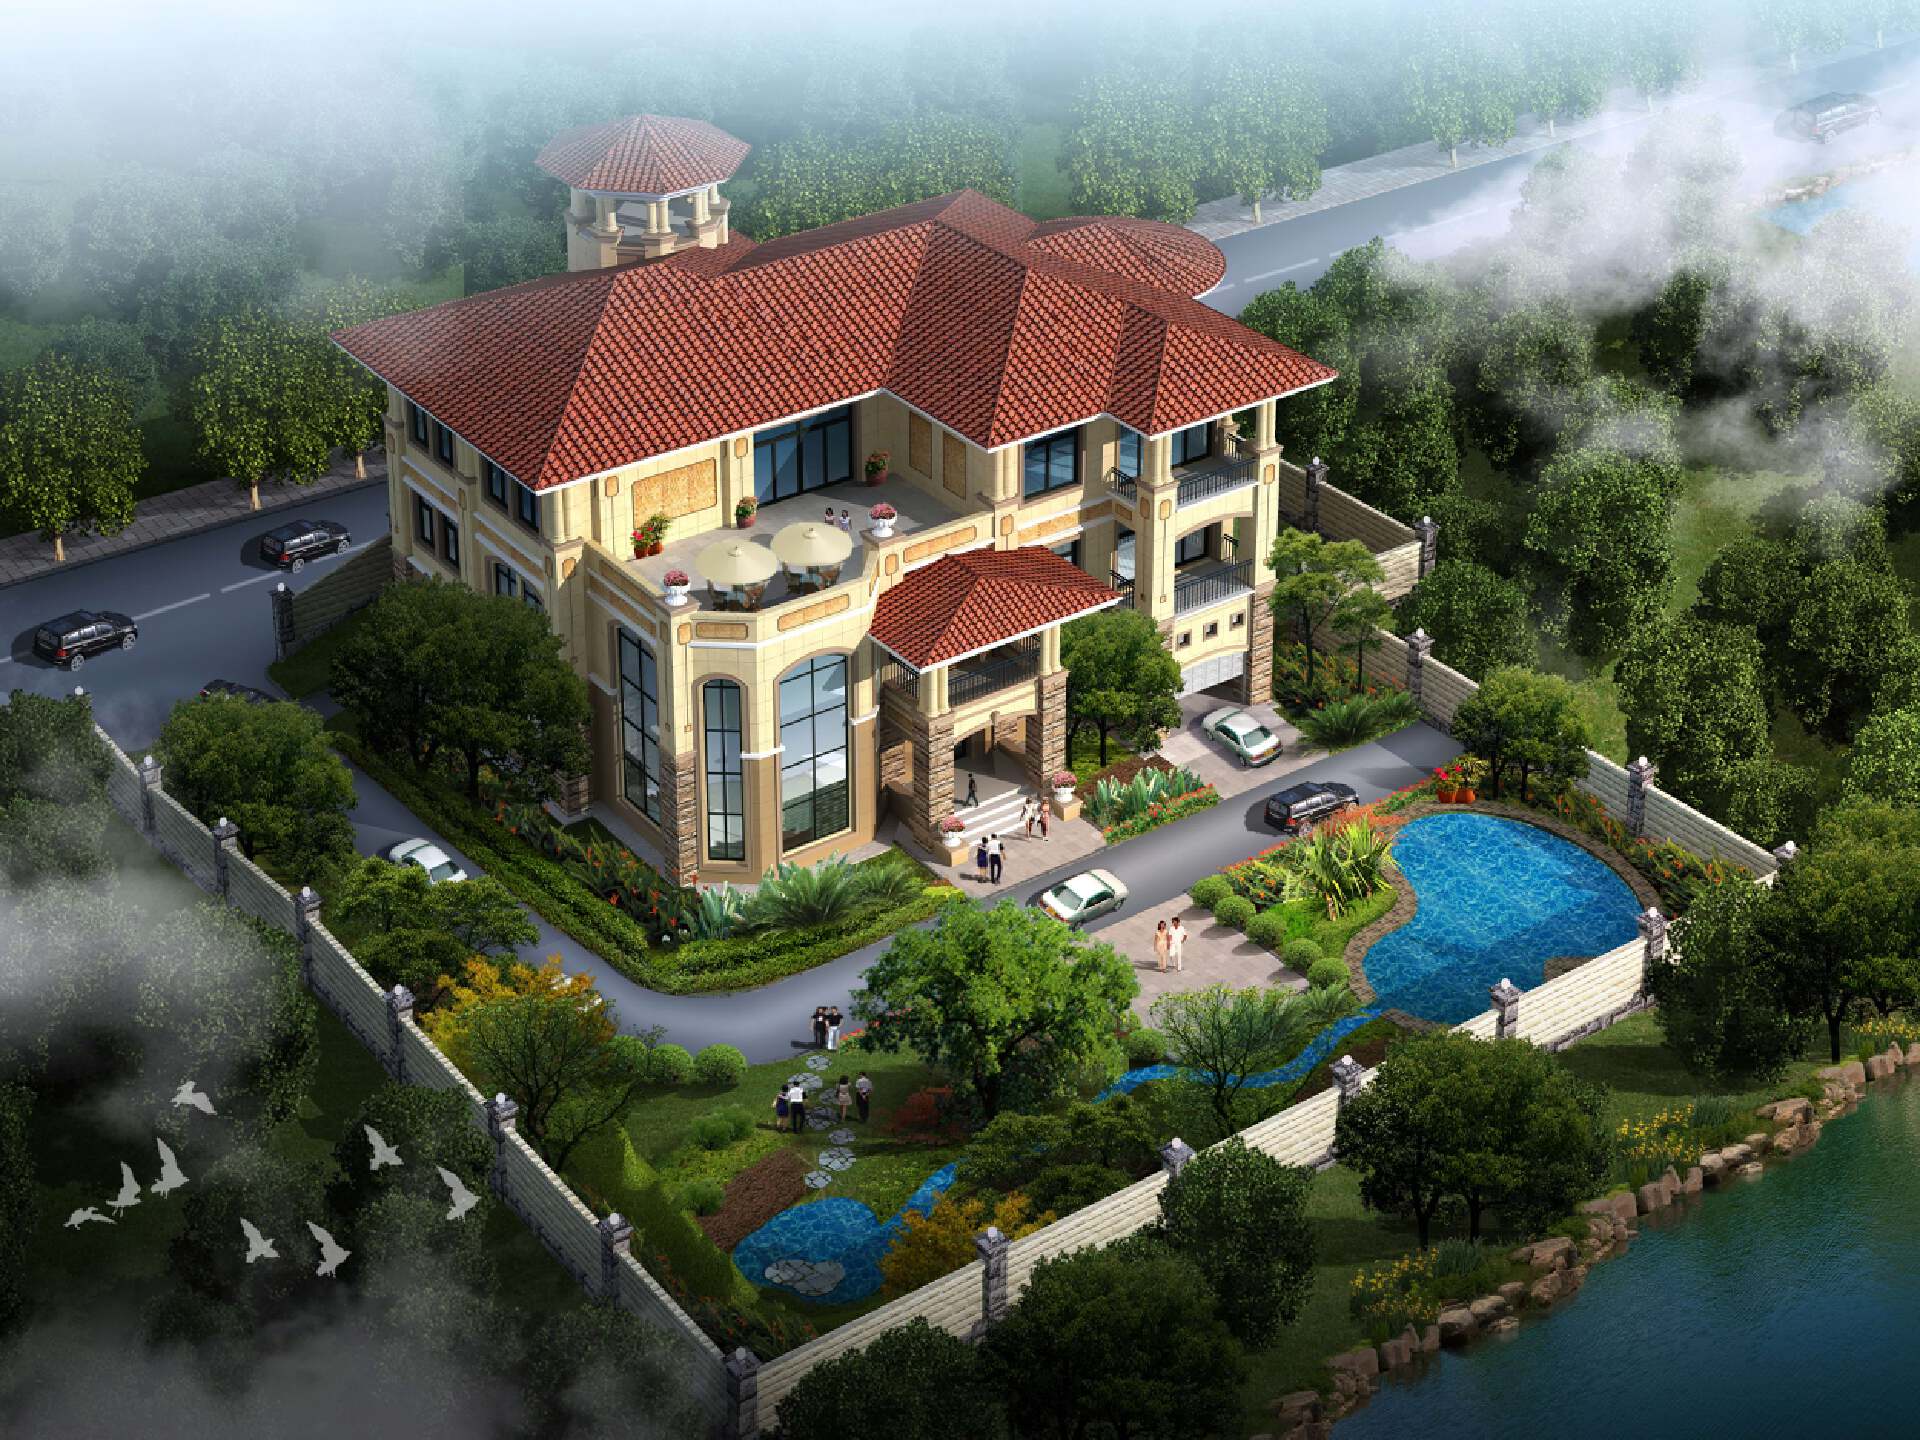
Mediterranean Style Two‑storey Villa Design Situated by the lake with rich natural vegetation, this private villa adopts Mediterranean style. It is customized for multi‑family living, requiring private leisure area and high privacy. The design unifies building and courtyard landscape on the flat site for living, entertaining and relaxing.
Exterior Renderings
Rendering Introduction This is an aerial rendering of a Mediterranean-style villa. The building adopts warm beige facades and red clay tile roofs, with a distinctive turret on the roof. The enclosed yard is well landscaped, equipped with a private swimming pool, winding stream, driveway and parking space. Abundant trees and plants create a quiet, luxurious lakeside residence with good privacy and comfortable living atmosphere.
Floor Plan
Column Layout Plan (~) This drawing marks the position, size and reinforcement details of frame columns for 1st and 2nd floors. The column layout cooperates with wall and opening arrangement, ensuring structural safety while satisfying the irregular villa plane and sloped terrain requirements.
Basement Floor Plan () Basement contains recreation room and equipment room. It makes full use of the sloped site to arrange semi-underground space, separated from upper living areas for quiet service and entertainment functions.
Ground Floor Plan () The ground floor arranges living room, dining room, kitchen, guest room and garage. Double-height void for the living room enhances vertical sense. Function zoning is clear, with independent service circulation and a curved staircase as a feature.
2nd Floor Plan () It is the bedroom floor, with master suite, children’s bedroom and guest bedroom. The open void overlooks the lobby below. Balconies are set for view and outdoor leisure.3rd Floor Plan () This floor has bedrooms and a large terrace. The terrace provides outdoor activity space and panoramic scenery. It forms the top living level of the villa.
3rd Floor Plan () This floor has bedrooms and a large terrace. The terrace provides outdoor activity space and panoramic scenery. It forms the top living level of the villa.
Elevation Plan
Elevation 1 () Front and rear elevations of the villa. It adopts American country style, with stone base, large arched windows, multi-slope roof and decorative columns, rich in facade layers.
Elevation 2 () Side elevations display the vertical height relationship of the building. Balconies, bay windows and roof turret are coordinated to keep the facade unified and rhythmic.
Section Plan
Construction Details () Details show roof, cornice and balcony structures. It defines roof tiling, waterproofing and exterior wall construction practices for site construction.
Stair Detail & Section 1-1 This drawing includes the spiral stair plan and building section. The section shows vertical storey heights, basement, double-height living space and roof structure. The spiral staircase acts as a visual feature of the villa.
Topographic Elevation Analysis Outdoor ground elevation: -0.600 m Ground floor indoor level: ±0.000 m, indoor-outdoor height difference: 0.6 m for moisture protection. Basement slab: -1.800 m, fully buried; waterproofing and anti-flotation are required. Floor elevations: 2F 3.300 m, 3F 5.775 m, roof peak 14.800 m. The site is flat with no steep slopes. The spiral stair is only for indoor vertical access. Excavation and drainage shall be well arranged for the basement.
Contents above are uploaded by the design service provider
以上内容均由Ningbo Jiadi Technology Co., Ltd.上传
已做版权声明,如需转载请获得版权人的许可
Comments
${0} Comments in Total ${0} Comment in Total
Add a comment
No Comments Now
* Language (Spoken):
Please select all your communication languages. This can help connect you with more requirements faster.
Official Recommended Communication Languages (Based on Location/Address You Enter): Please choose your address first. Official recommended communication languages will be displayed after you have selected the address.
Other Communication Languages: You can simply select from some international common languages.
+ Add More You can add other languages that are not shown above.
Cannot be blank !

Verification Failed:

* Language (Written):
Please select all your communication languages. This can help connect you with more requirements faster.
Official Recommended Communication Languages (Based on Location/Address You Enter): Please choose your address first. Official recommended communication languages will be displayed after you have selected the address.
Other Communication Languages: You can simply select from some international common languages.
+ Add More You can add other languages that are not shown above.
Cannot be blank !

Verification Failed:

If your languages are not shown above, please contact us: service@buildmost.com
充值账号:
充值数额:
《素材纠纷提交须知》
Cannot be blank !
支付方式:
Select Your BusinessService Type
Please select your primary businessservice type, some types allow multiple selections
Buyer
Provider
Please enter company name (optional):
Design Service Provider
Services offered:
Architectural Design
Interior Design
Landscape Design
Steel Structure Design
Curtain Wall Design
Other Design Services
Construction & Engineering Service Provider
Engineering Services Offered:
Interior Renovation and Fit-out Engineering
Construction Engineering
Landscape Engineering
Other Engineering Services
For Engineering Projects:
Building Materials, Furniture & Equipment
Product & Equipment Supplier
Can provide:
MEP Equipment
Intelligent Systems & Equipment
Flooring & Wall Materials
Sanitary Ware
Doors, Windows & Curtain Walls
Furniture
Lighting
Artworks
Hospitality Supplies
Other Products & Equipment
Your Main Business Type
Please choose your identity(company or individual):
1.If you have registered a company and can offer related licenses or certificates, you can choose Design Company.
2.If you are an independent designer (You didn't register a company, or you can't offer related company licenses or certificates), you can choose Independent Designer.
Please select your specific identity type(s): Please select your specific identity type(Up to 8):
Please select your specific identity type(s):
Complete account information
* Mobile Number:
* Verification Code:
* Password:
  Invitation Code:
If you already have an account,
Link Existing Account
  • By Mobile Number
  • By Email
Wrong password
Forgot password ? >
Registration is successful. Welcome to join!
Buyer
I'm looking for design service providers, fit-out/renovation companies, or product suppliers(factories). I will post my requirements.
Post Now >
Provider
I am a design service provider, fit-out/renovation contractor or product supplier. I will complete the verification to start receiving orders online.
Get Verified Now >
Log in with Google
Log in with WeChat
Log in with Alipay
Log in with QQ
Log in with Email/Mobile
Log in for BuildMost via WeChat
Welcome to BuildMost
By logging in or signing up, you agree to  Terms of Service  and  Privacy Policy
Please read and agree with the BuildMost Terms of Service and BuildMost Privacy Policy first.
You have selected the identities of .
Please confirm whether your company have its own design teams to undertake design service orders from other clients?
Please choose whether you have a design team.
You have selected the identities of .
Please confirm whether your company have its own 施工团队来承接其他客户的工程订单?
请选择是否拥有施工团队
This email/phone number is already registered and linked to .
To unlink, please log in to the original account first, or use a different email/phone number that is not linked.
WeChat QQ Google Facebook Alipay