Project Background
The Natural Villa Architectural Design
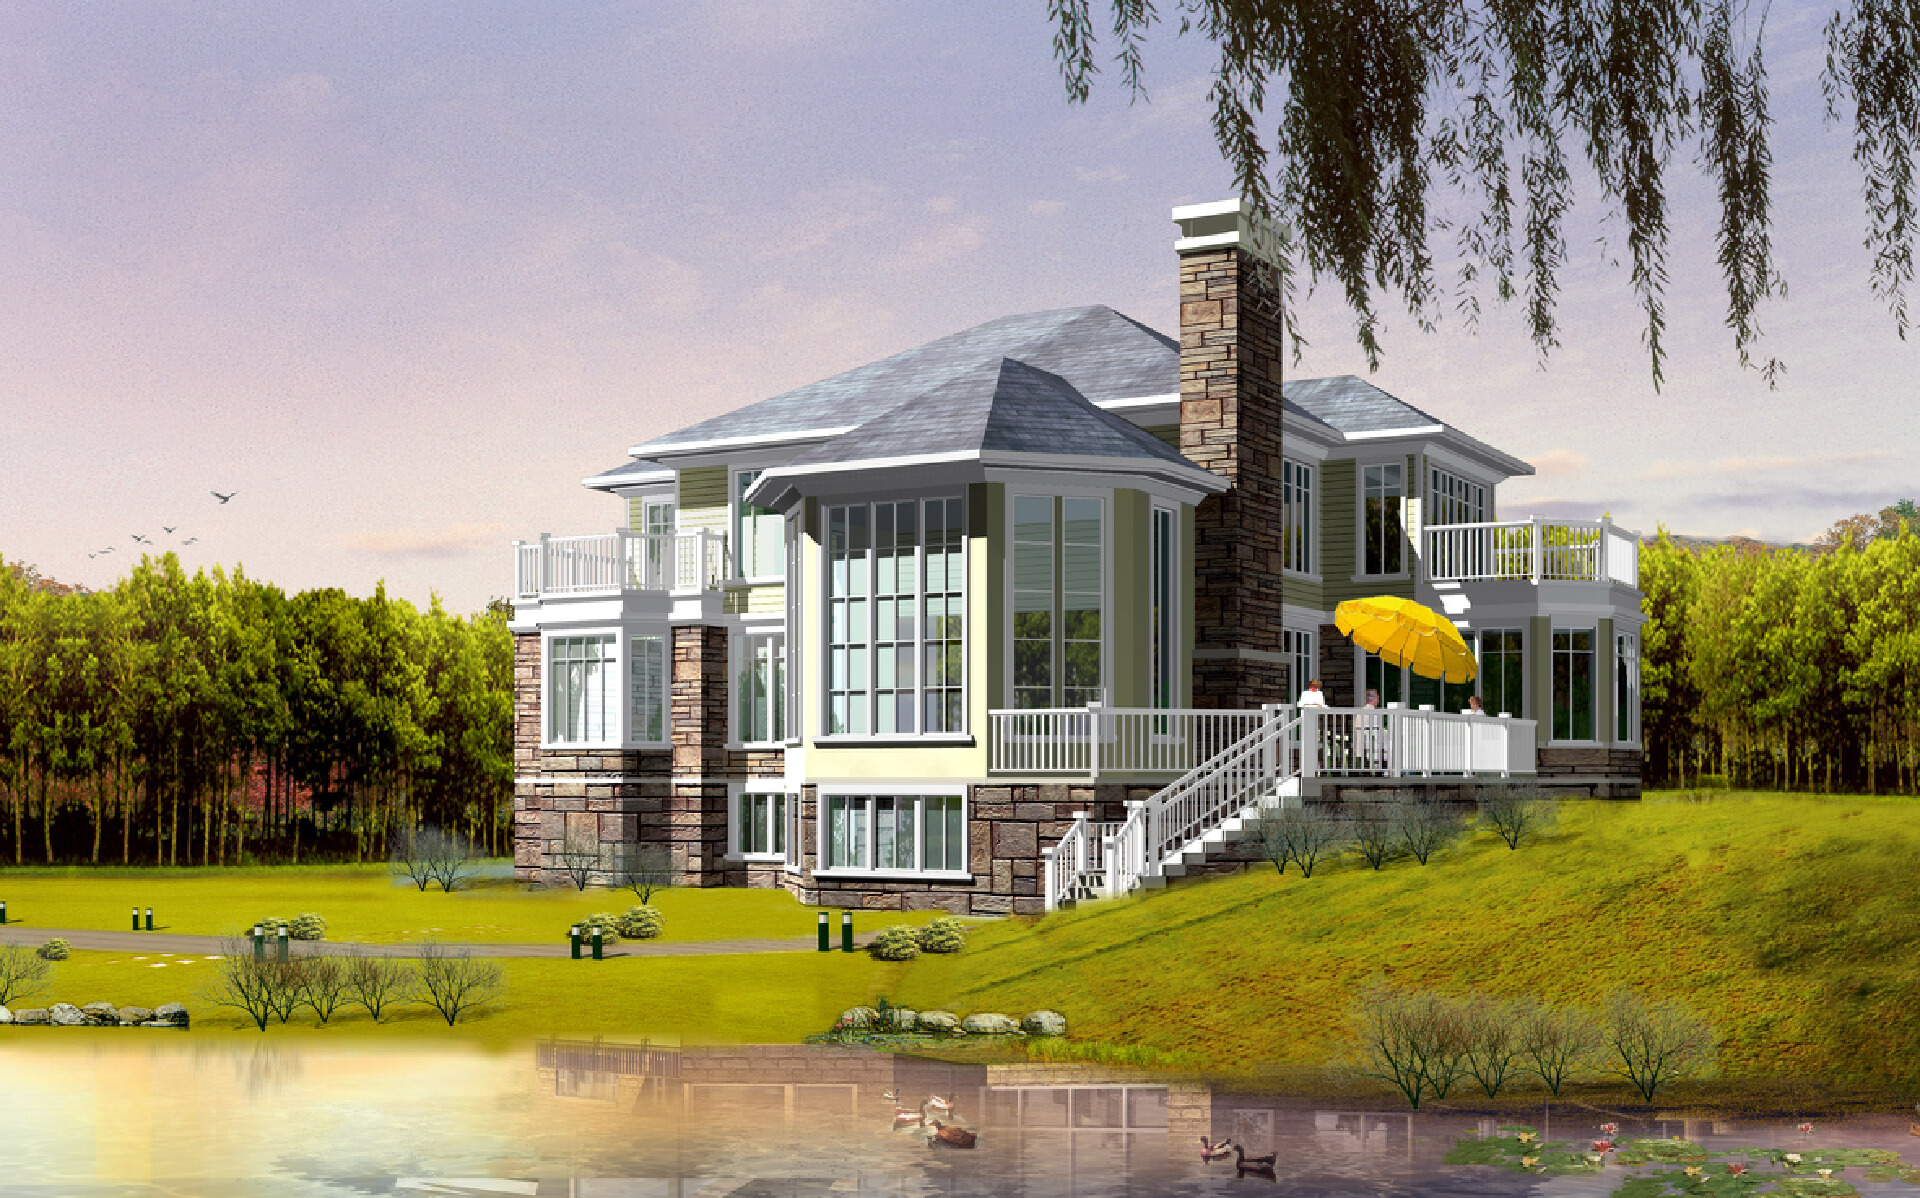
This is the villa’s exterior render. It features American country style with stone veneer and a multi-slope roof. Large windows and balconies take in lake views. The raised terrace suits the sloping lakeside site, blending the house well with nature.
Exterior Renderings
Architectural Rendering
This is the villa’s exterior render. It features American country style with stone veneer and a multi-slope roof. Large windows and balconies take in lake views. The raised terrace suits the sloping lakeside site, blending the house well with nature.
Floor Plan
Ground Floor Plan
This drawing is the ground floor plan of the private villa, covering an area of 200 sqm. It includes entrance lobby, dining room, living room, kitchen, two toilets, double-car garage, outdoor terrace and one bedroom. It shows the layout of functional spaces, dimension grids and elevation markers.
First Floor Plan
This is the first floor plan with an area of 115 sqm. It contains the master bedroom with ensuite toilet and dressing area, secondary bedroom, study room, additional toilet, open void and balconies. Room arrangement, wall lines and stair connection are clearly marked.
Roof Plan
This roof plan illustrates the complex hip roof layout of the villa, showing roof ridges, drainage boundaries, balcony roof projections and the position of roof openings.
Elevation Plan
South Elevation
South elevation drawing displays the external facade facing south, including window openings, balcony railings, outdoor entrance staircase, stone cladding and roof form. Vertical elevation levels are labelled for construction reference.
East Elevation
East elevation shows the east facade of the villa, featuring the chimney, multi-storey windows, balconies and sloped roof. Height datum marks are provided.
North Elevation
North elevation presents the north facade, with garage door, main rear entrance, gable window and exterior wall finishes.
West Elevation
West elevation describes the west facade, showing window grouping, upper-floor balcony, stone facade and hip roof profile.
Section Plan
It clearly shows the staggered foundation level at elevation -3.200, main floor level ±0.000, upper floor level 3.200 and roof ridge level 6.200.
Comments
Feedback from Buyer