Project Background
Modern Ningbo Yinzhou Commercial Complex Design
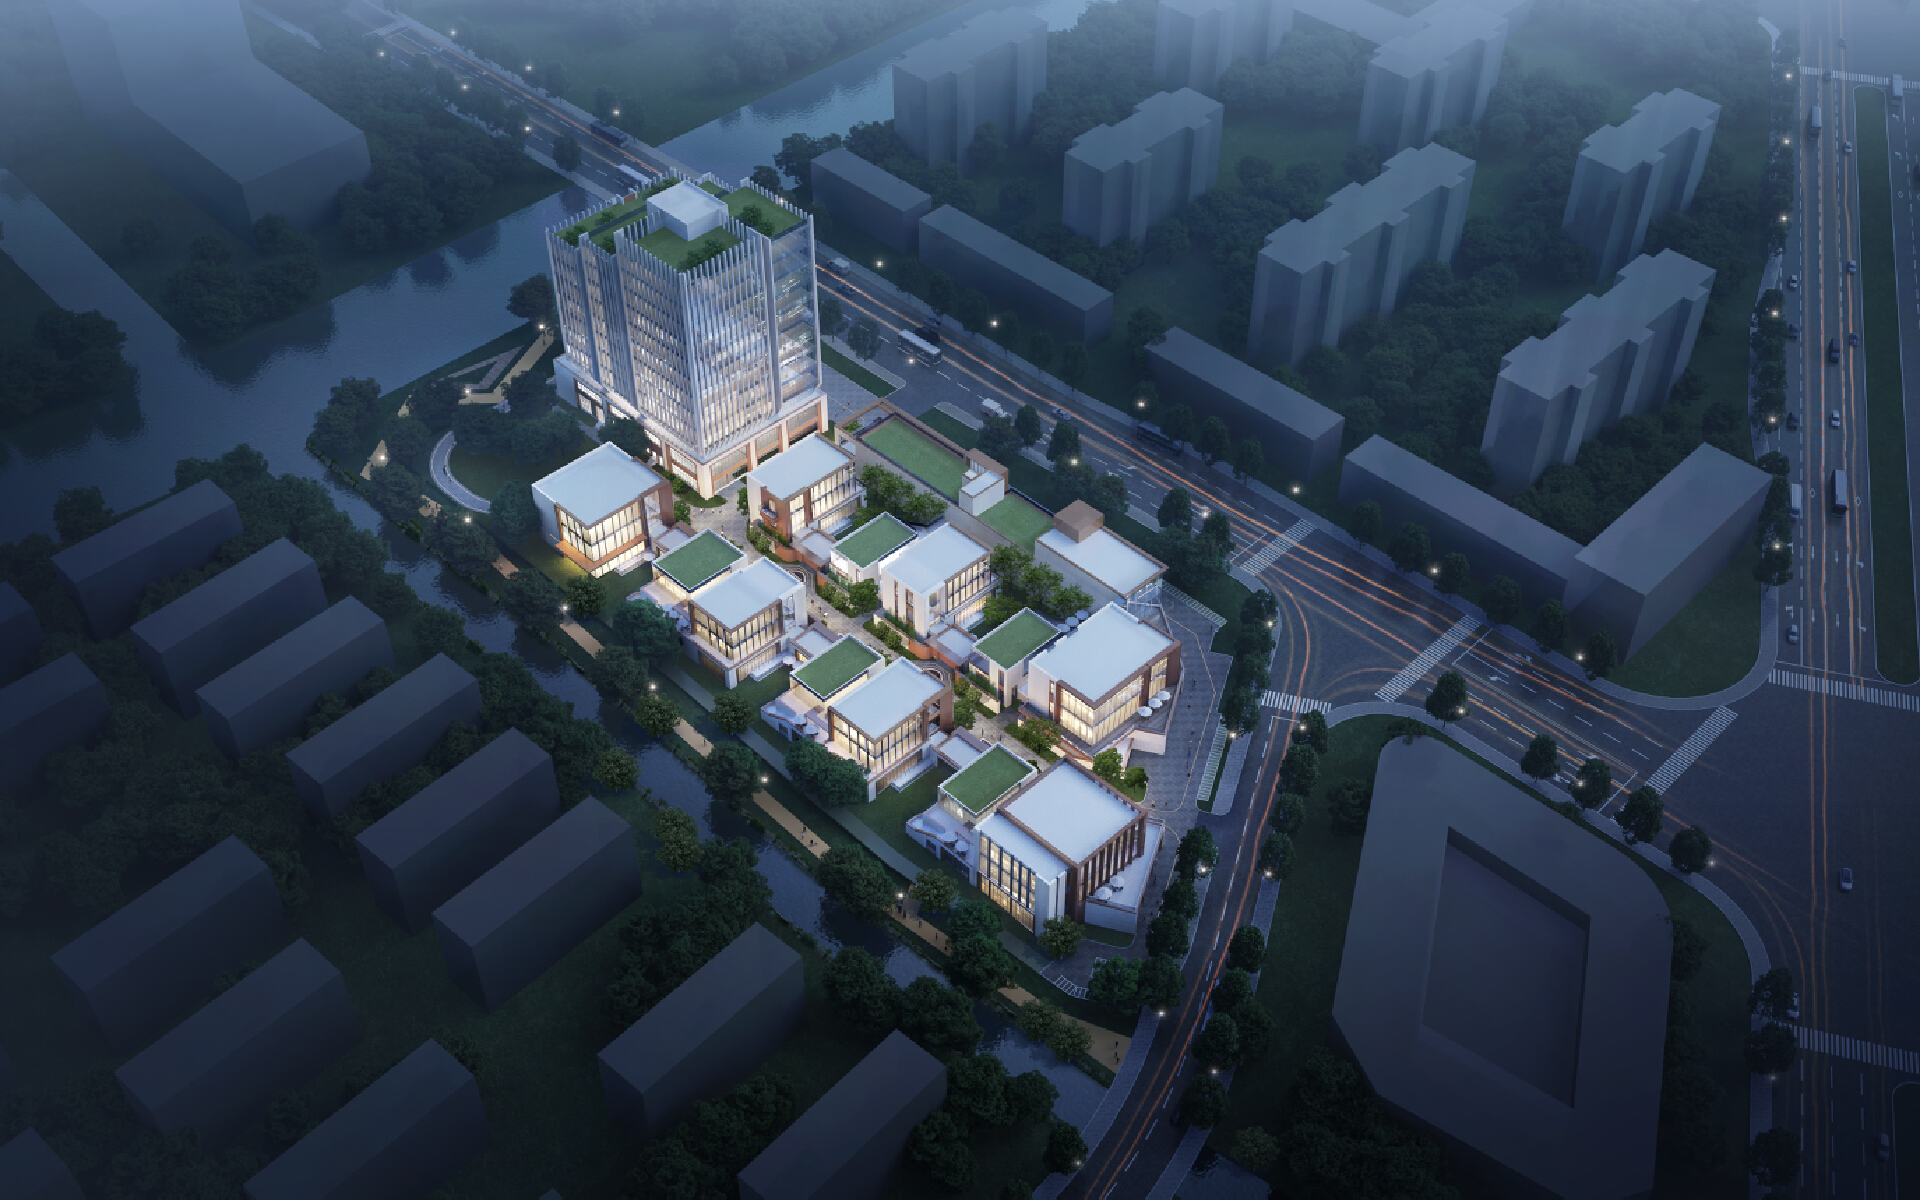
This project is a modern office and commercial complex. It consists of multiple high-rise office buildings and supporting commercial blocks. Adopting minimalist modern design and glass curtain wall facade, it creates a neat, high-end business space, integrating office, business and leisure functions.
Master Plan Renderings
Aerial rendering of the whole complex layout, showing the distribution of office towers, commercial buildings and landscape system.
Master Plan
Master plan layout, including building arrangement, road circulation, green landscape and open space design.
Exterior Renderings
Exterior perspective rendering, showing modern facade with glass curtain wall and simple vertical lines.
Commercial section
Commercial inner street
Commercial section
Floor Plan
Site general layout plan, showing site boundary, land area, building layout, road and green space distribution
Comments
Feedback from Buyer